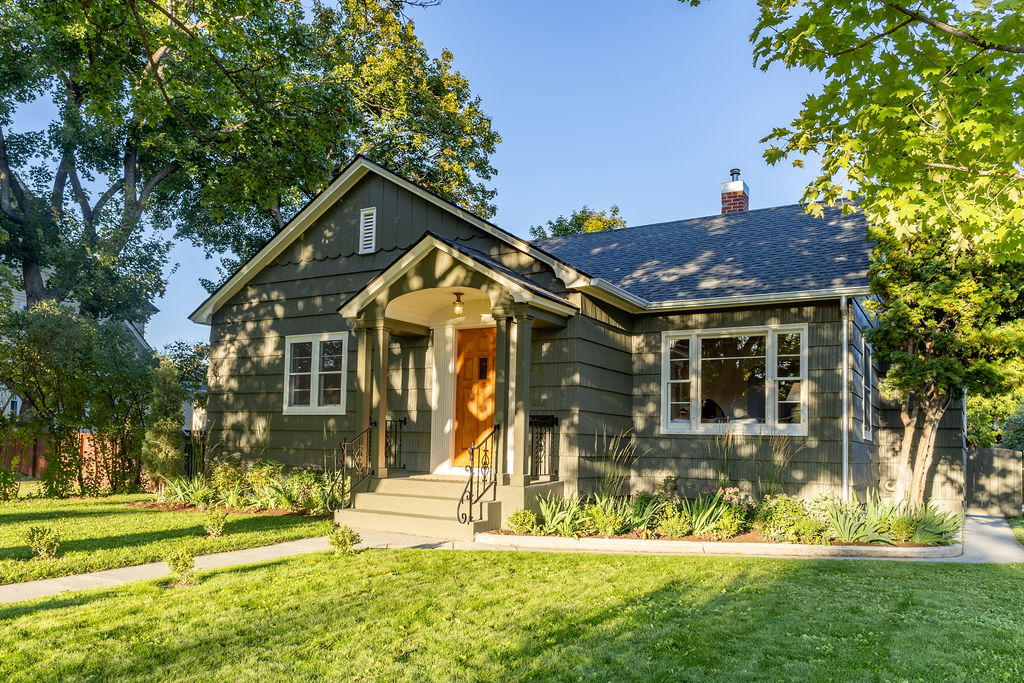
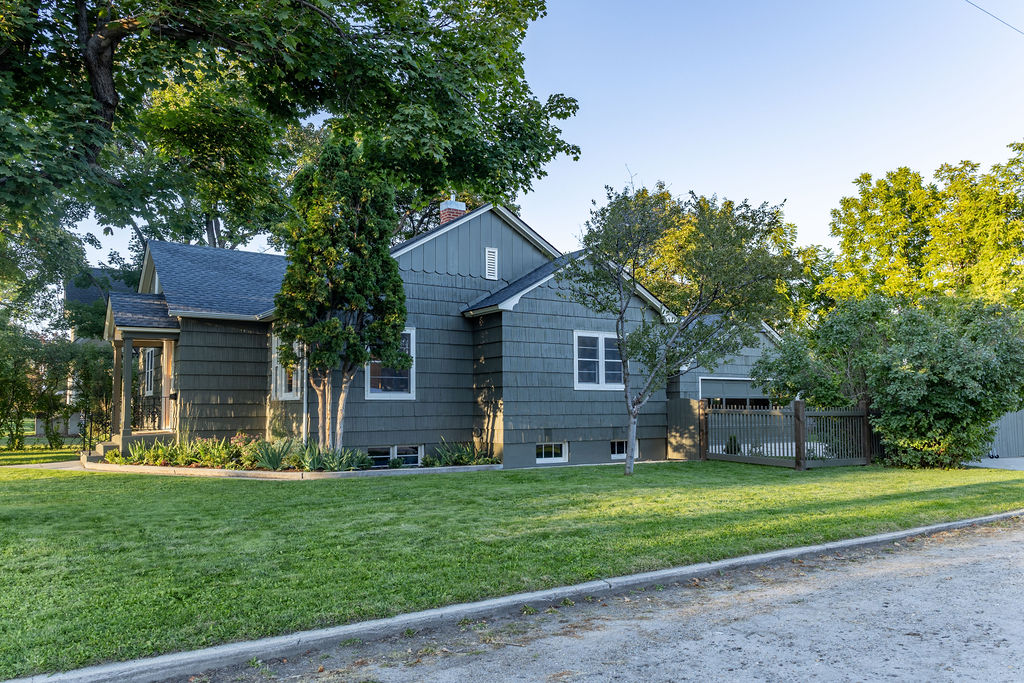
Single-story home with dark siding, a covered entry, and a landscaped front lawn.
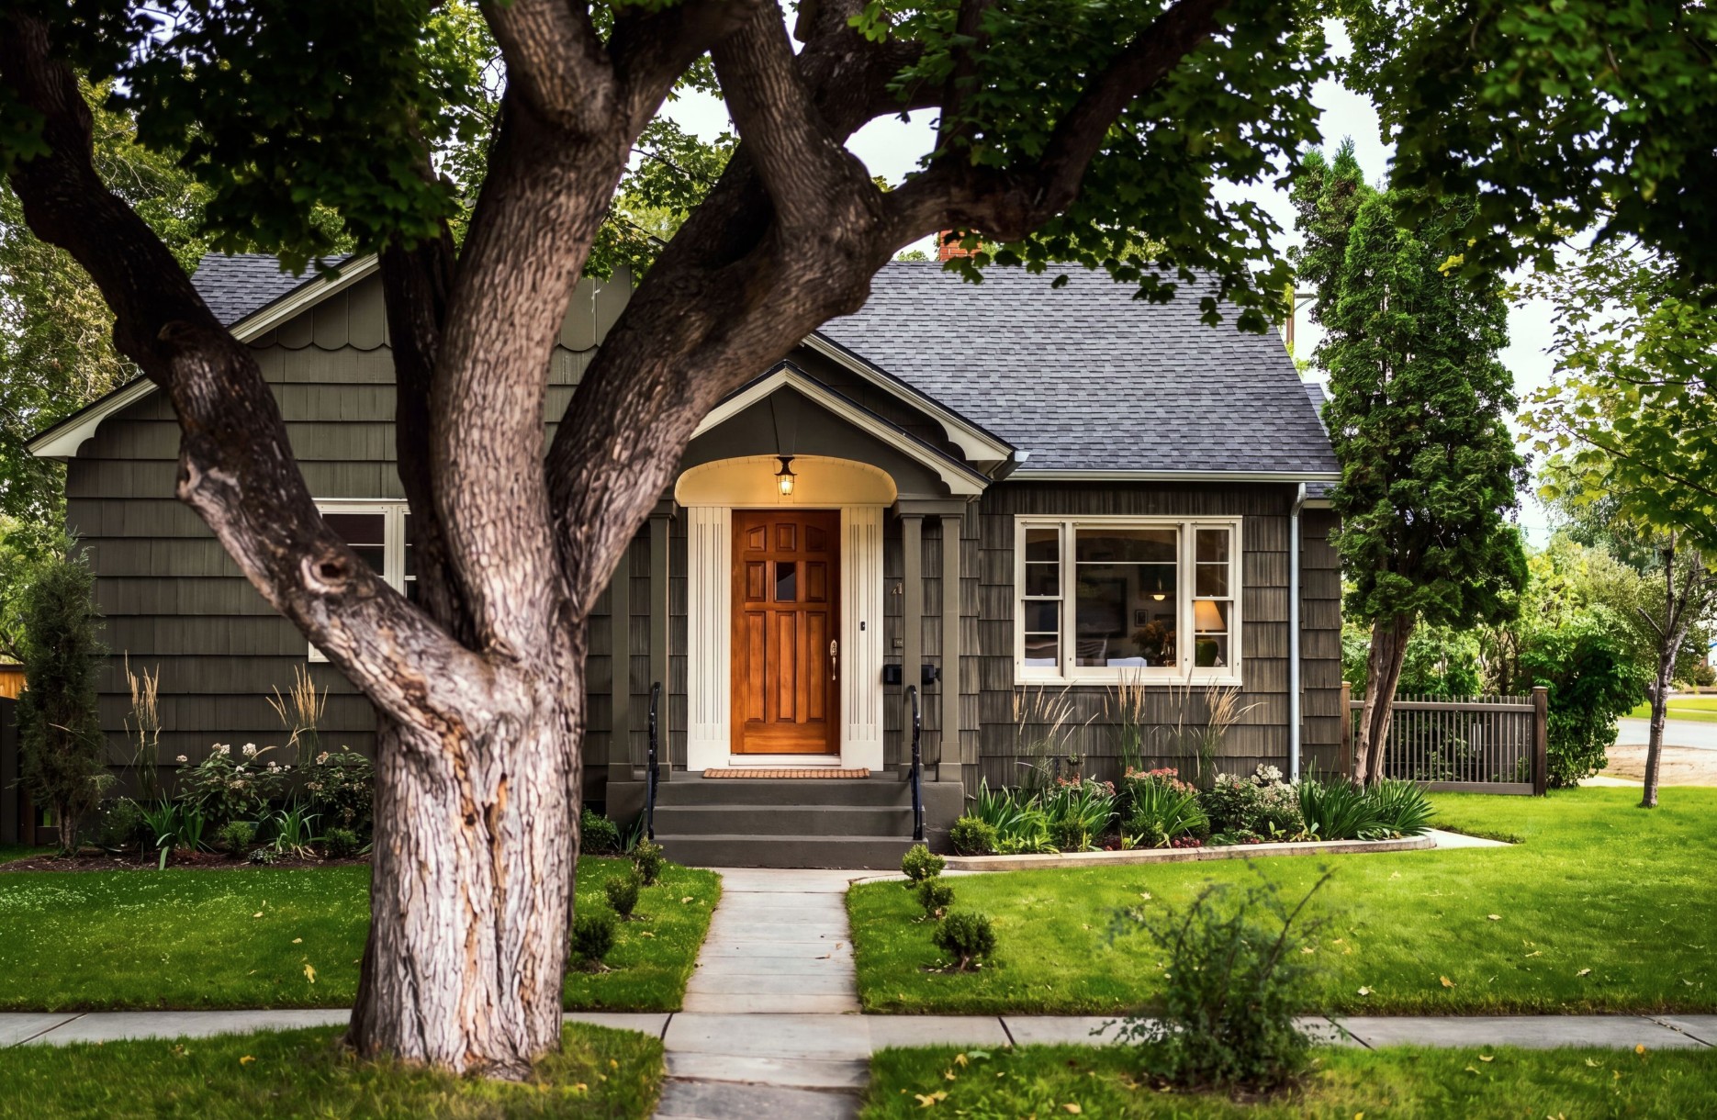
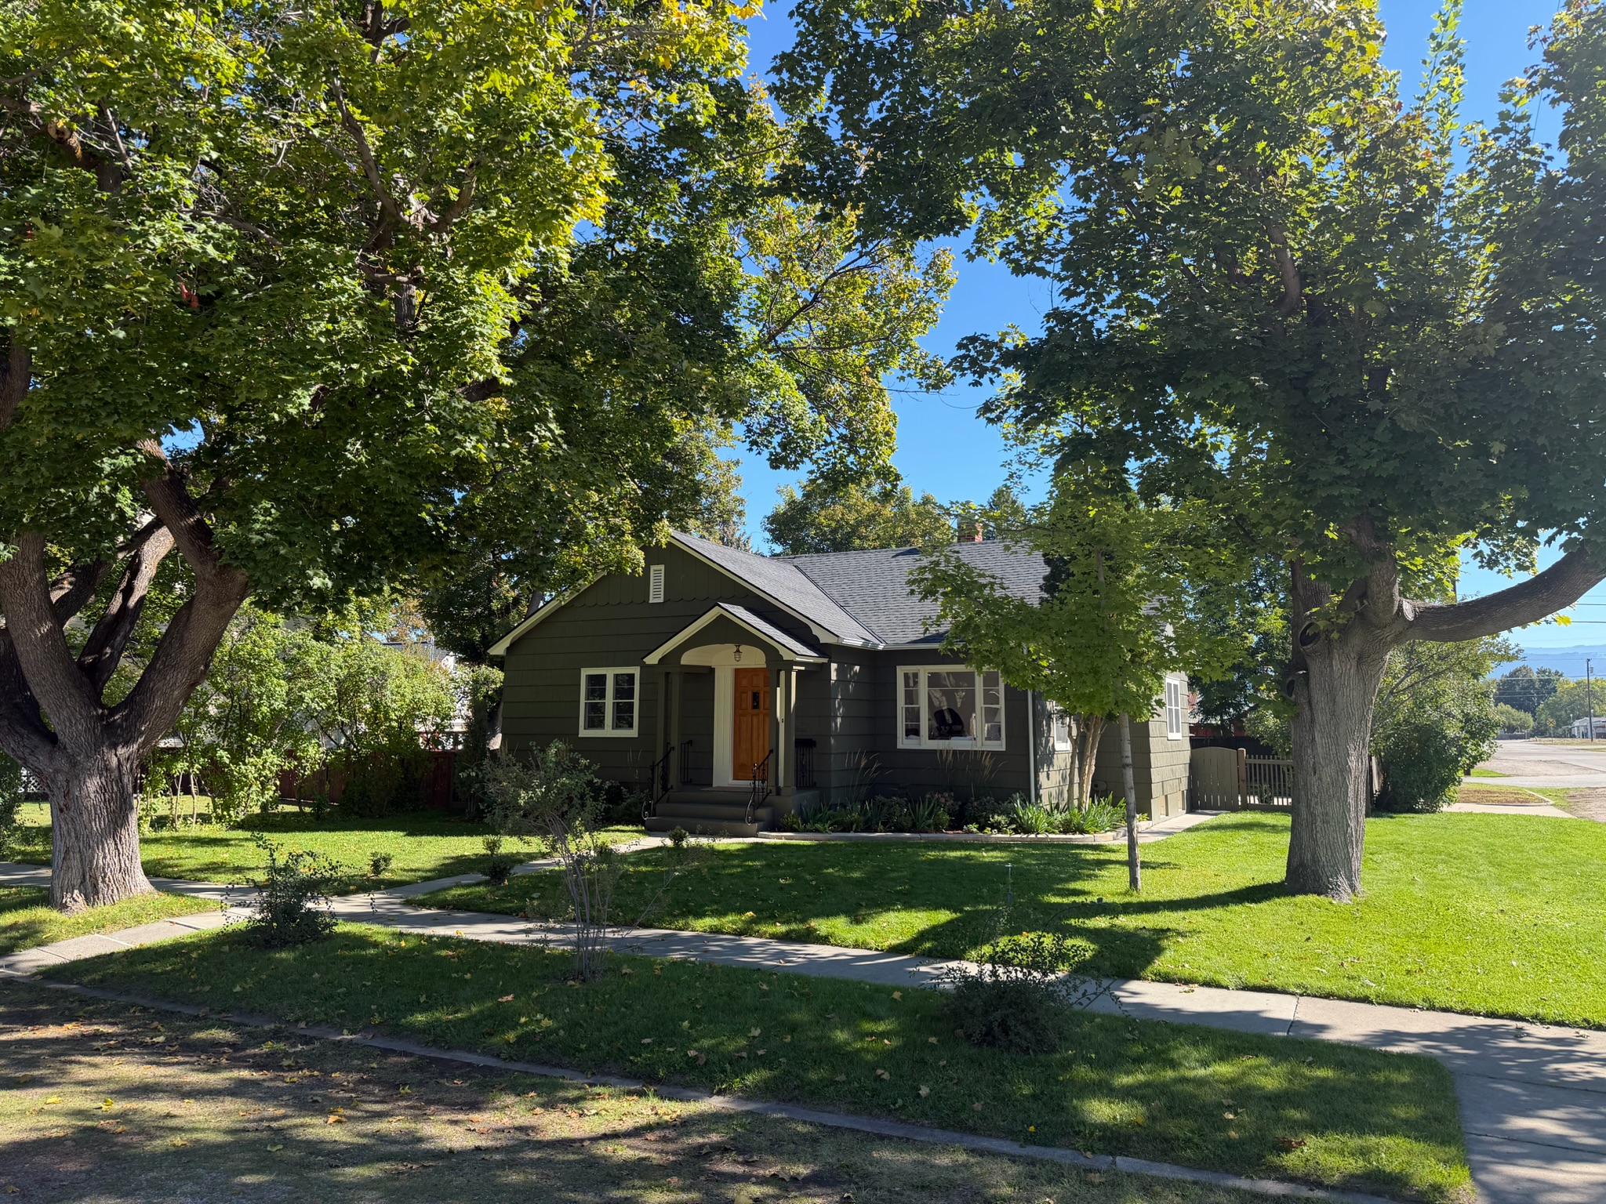
Dark-shingled house with a warm wood front door, framed by a large mature tree and landscaped lawn.
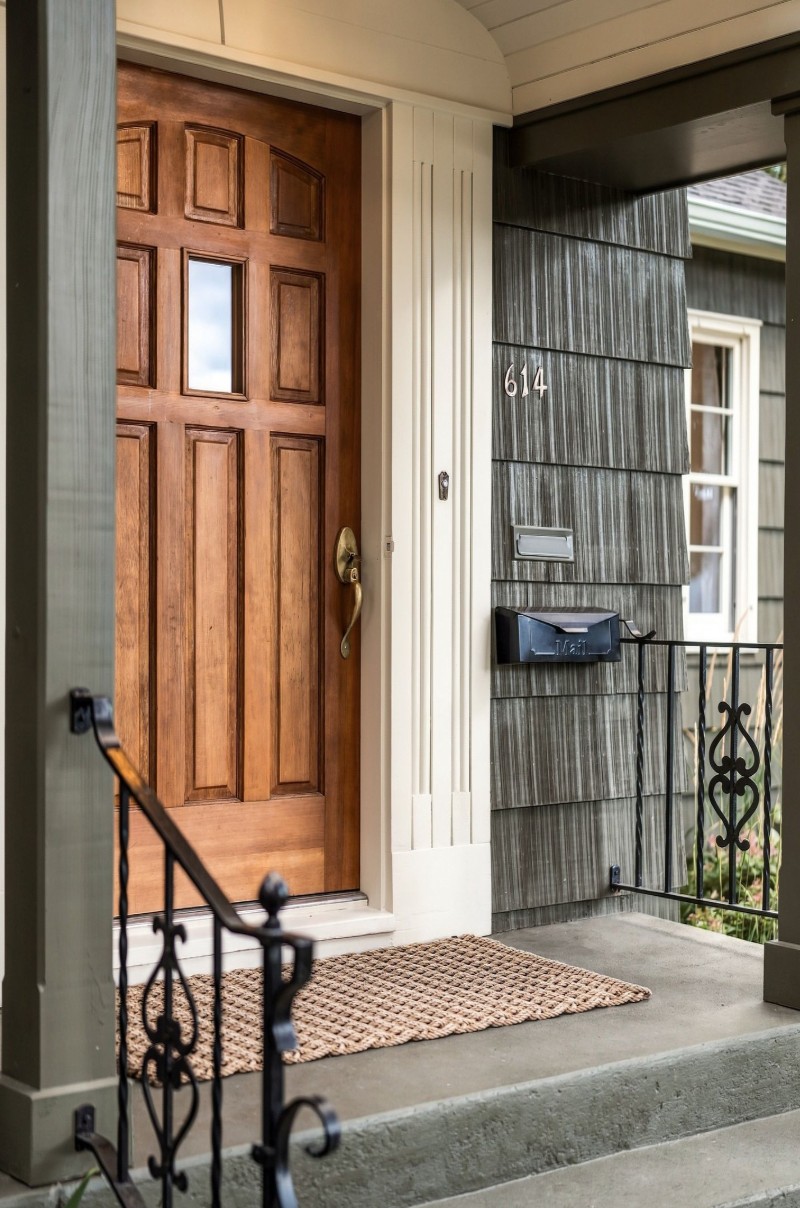
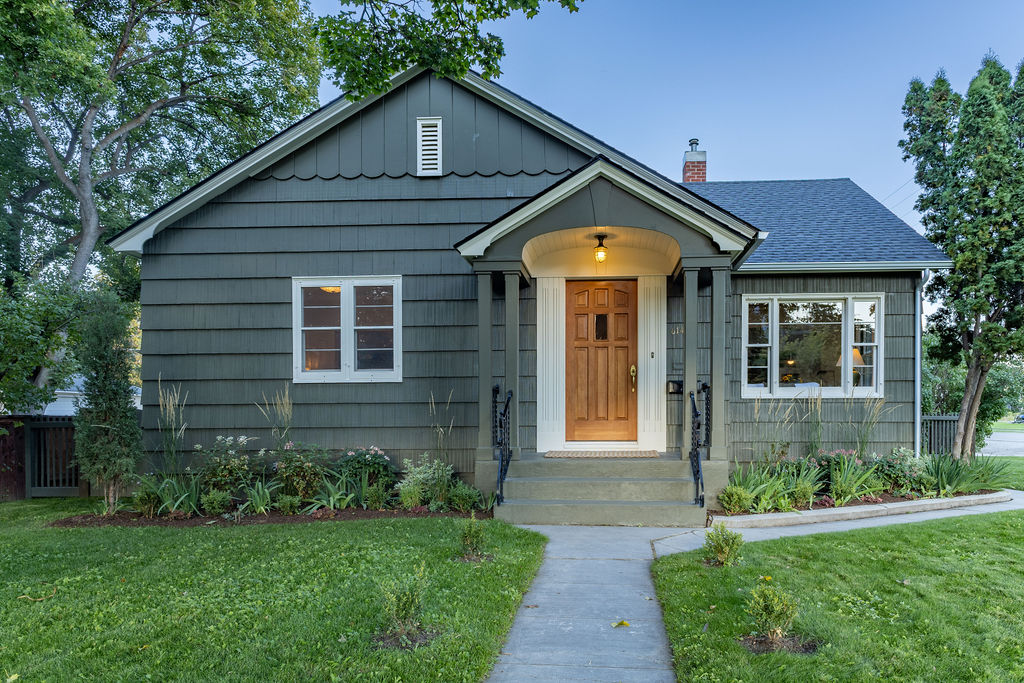
Front entry with a paneled wood door, house number 614, and black iron railing.
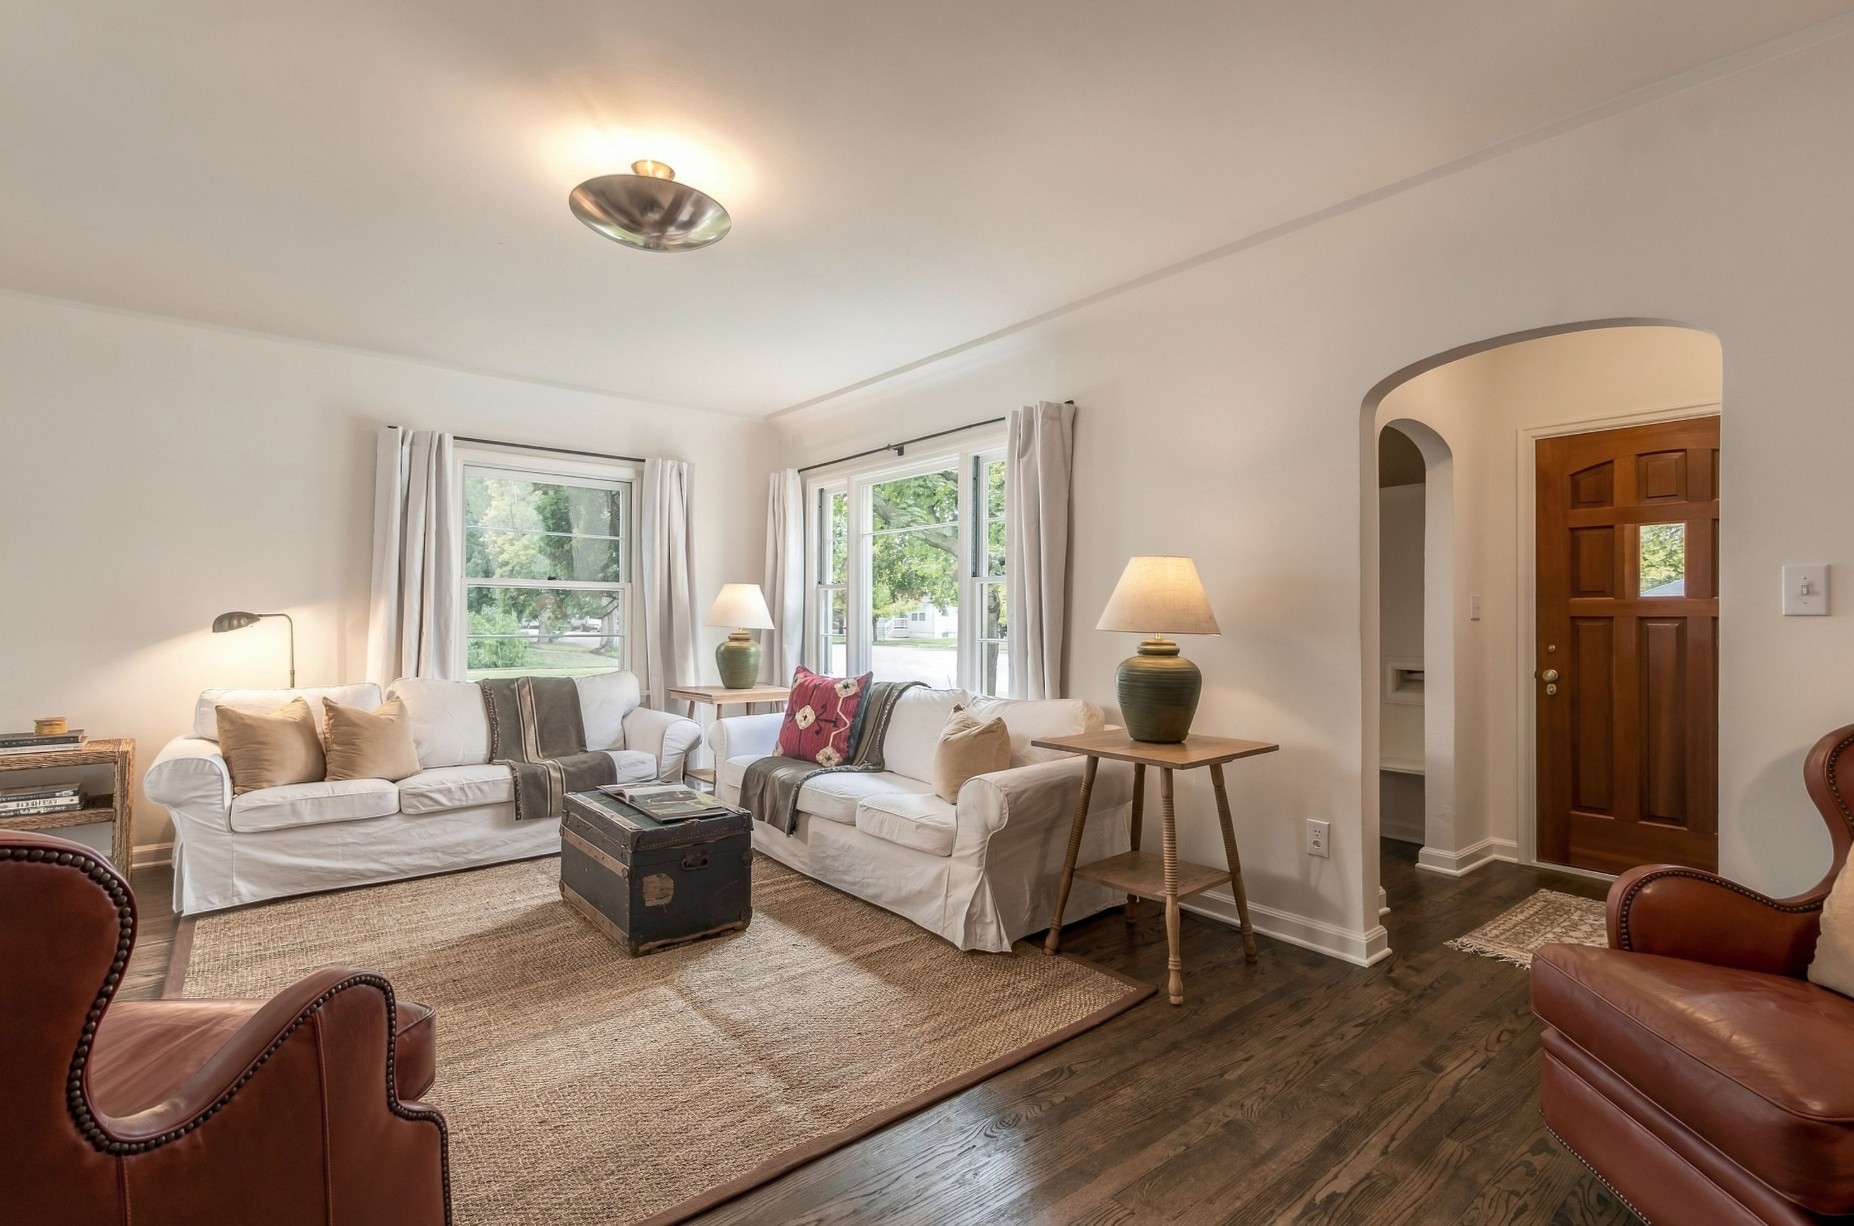
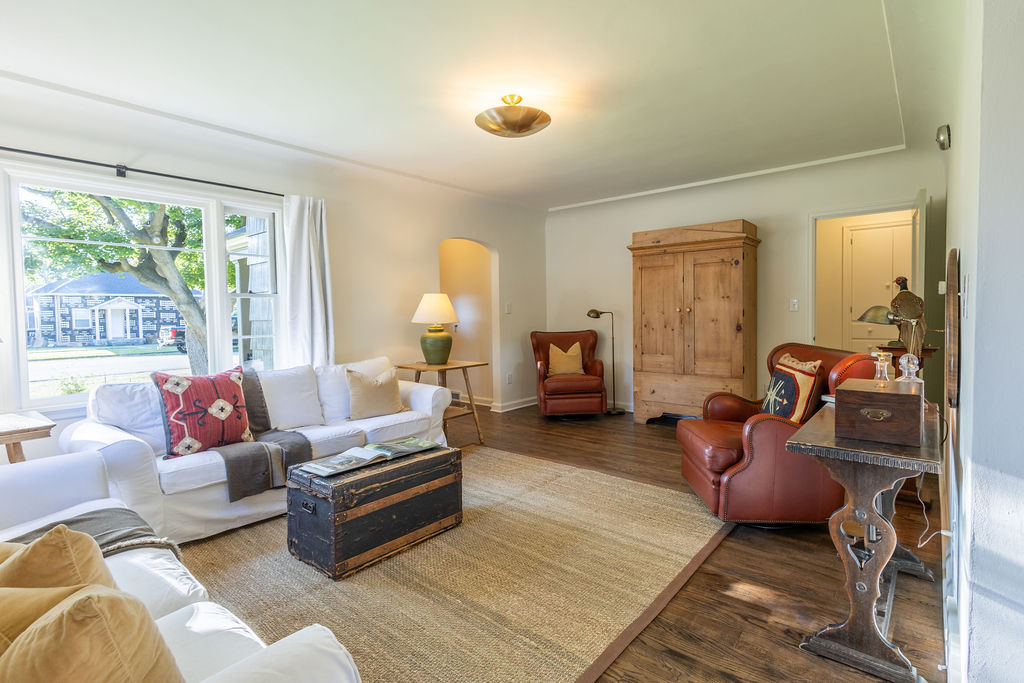
Staged living room with white sofas, leather armchairs, large windows, and dark hardwood floors.
Living room with white sofas, leather armchairs, a large rug, and a wooden armoire.
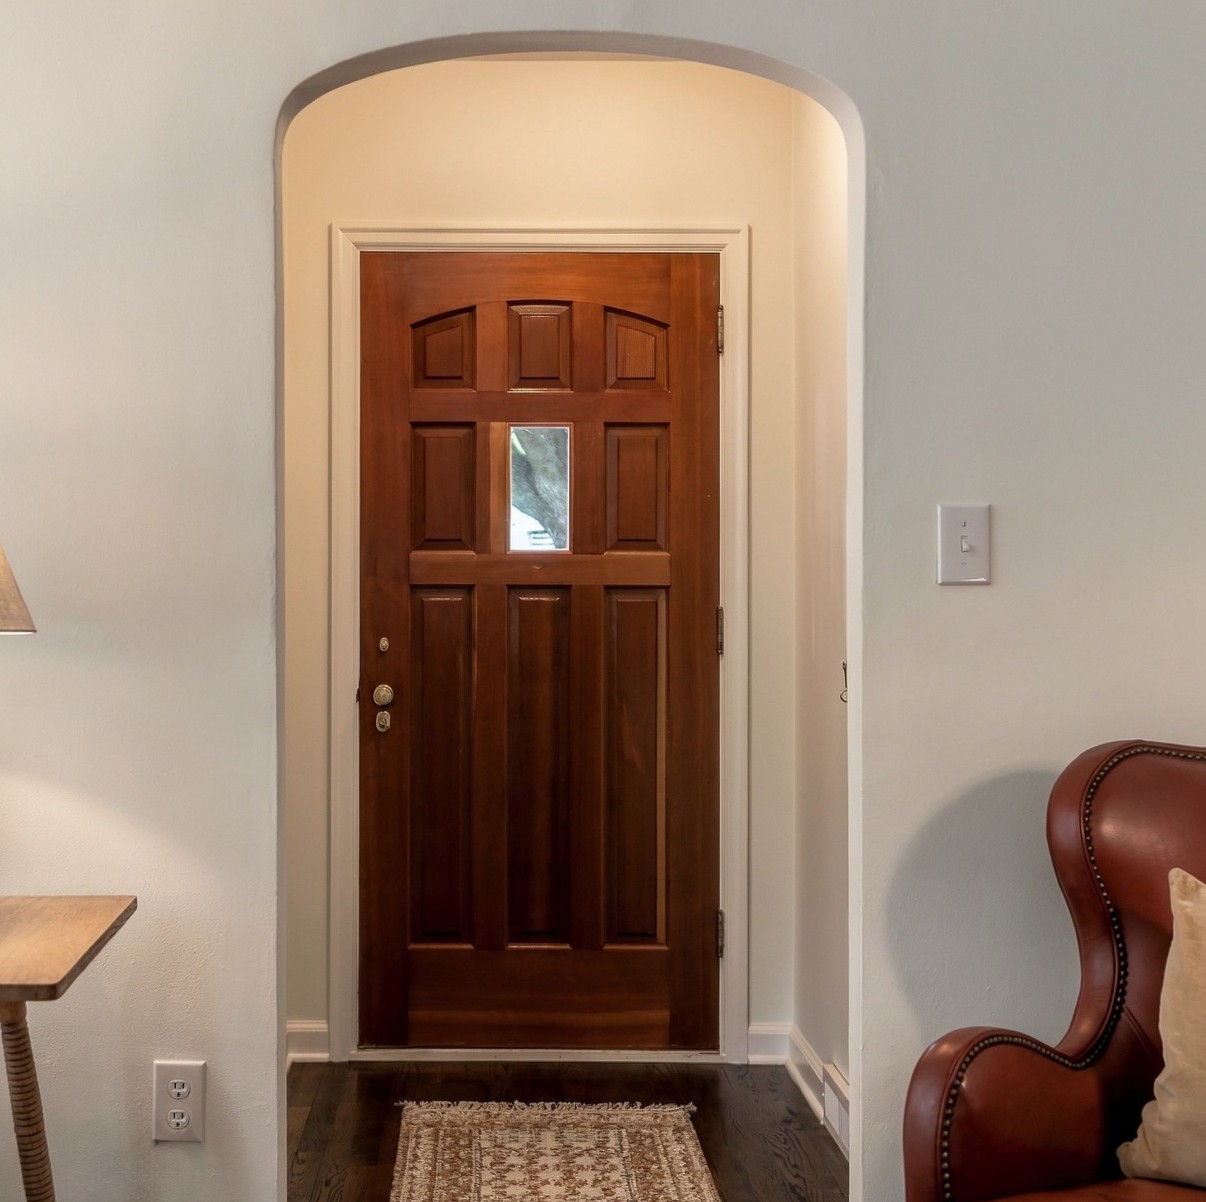
Entryway with a dark paneled front door beneath an arched opening.
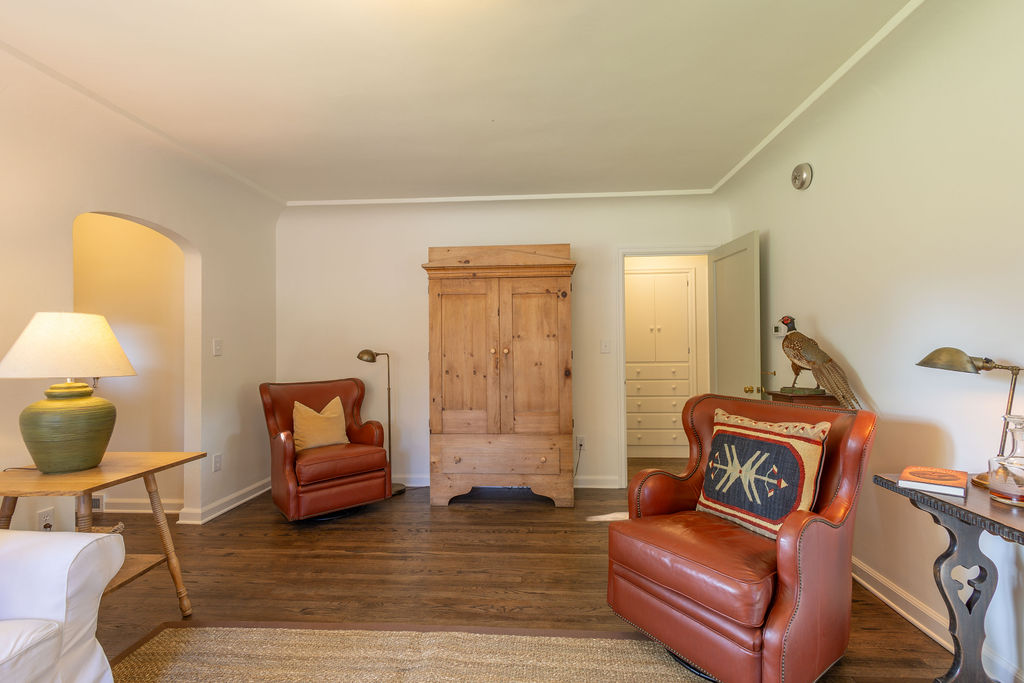
Living room with leather armchairs, a wooden armoire, and dark hardwood floors.
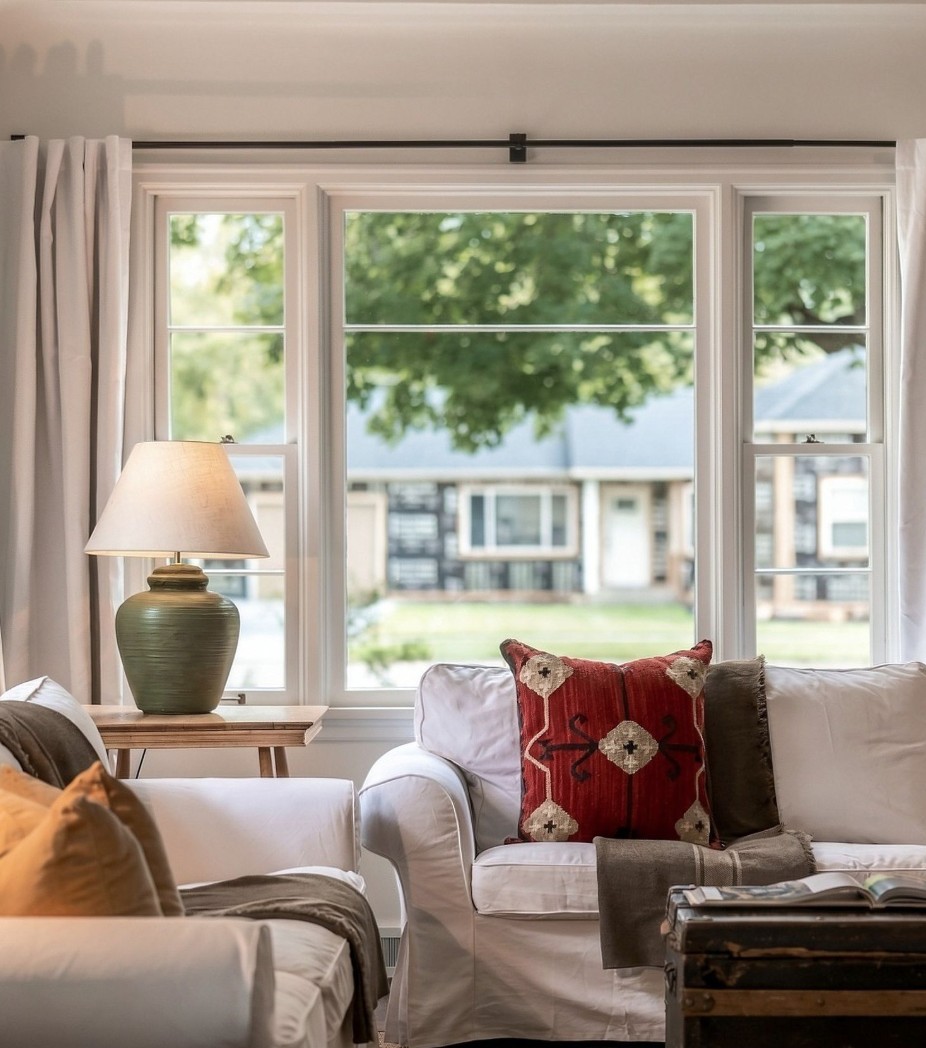
Living room with white sofas, a red patterned cushion, and large windows overlooking trees.
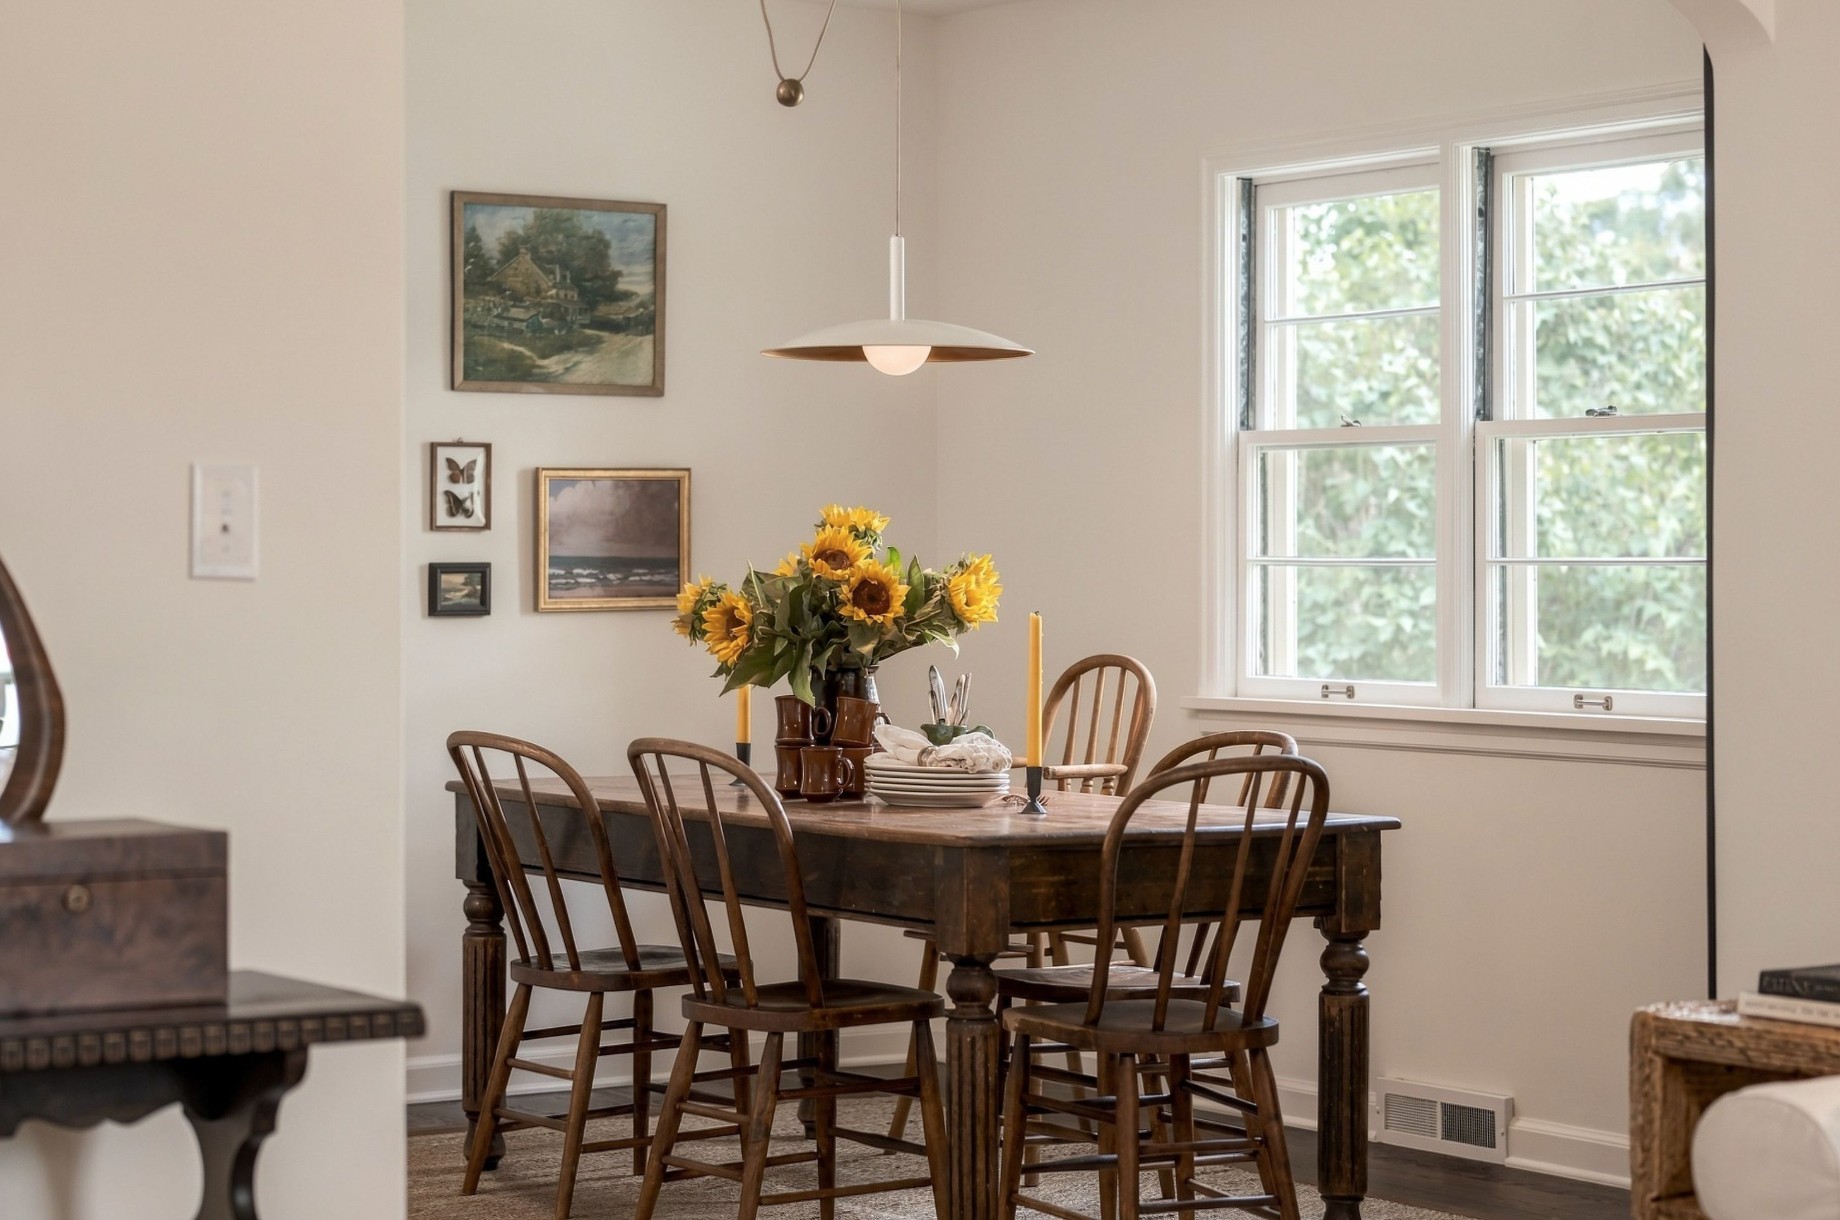
Dining room with a wooden table, sunflower centerpiece, and paired windows.
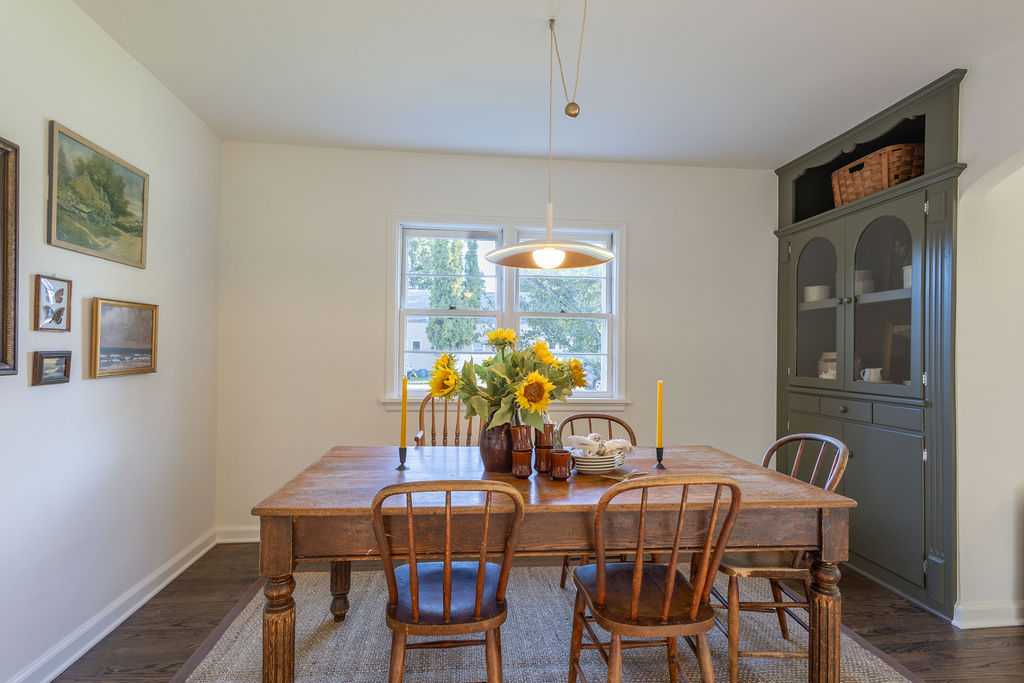
Dining room with a wooden table, sunflower centerpiece, and built-in gray china cabinet.
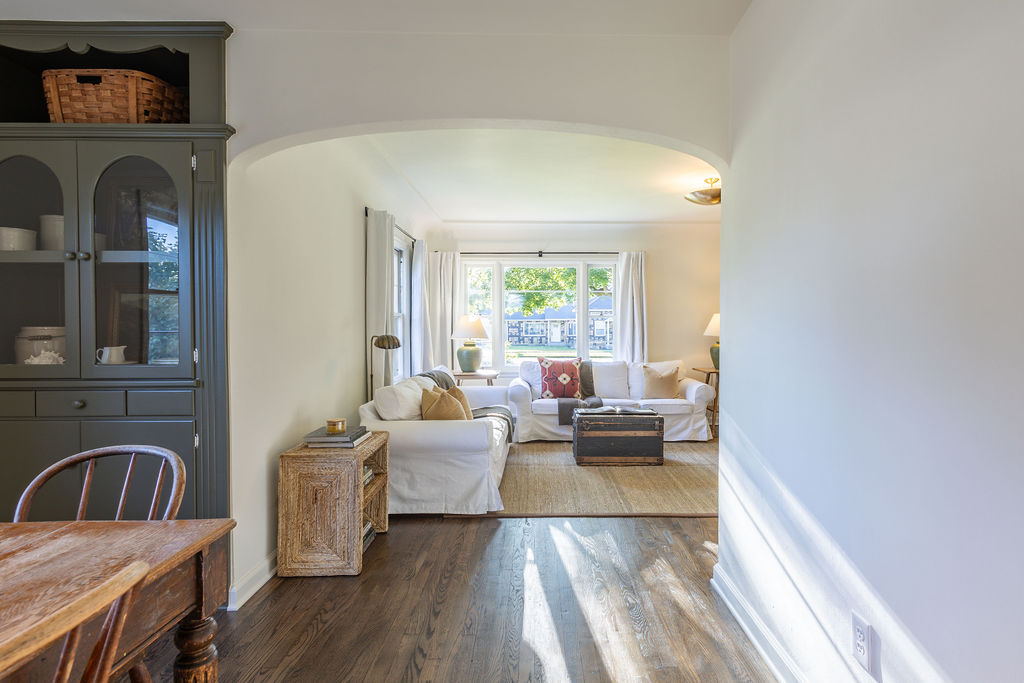
Living room with white sofas, bright front windows, and dark wood floors.
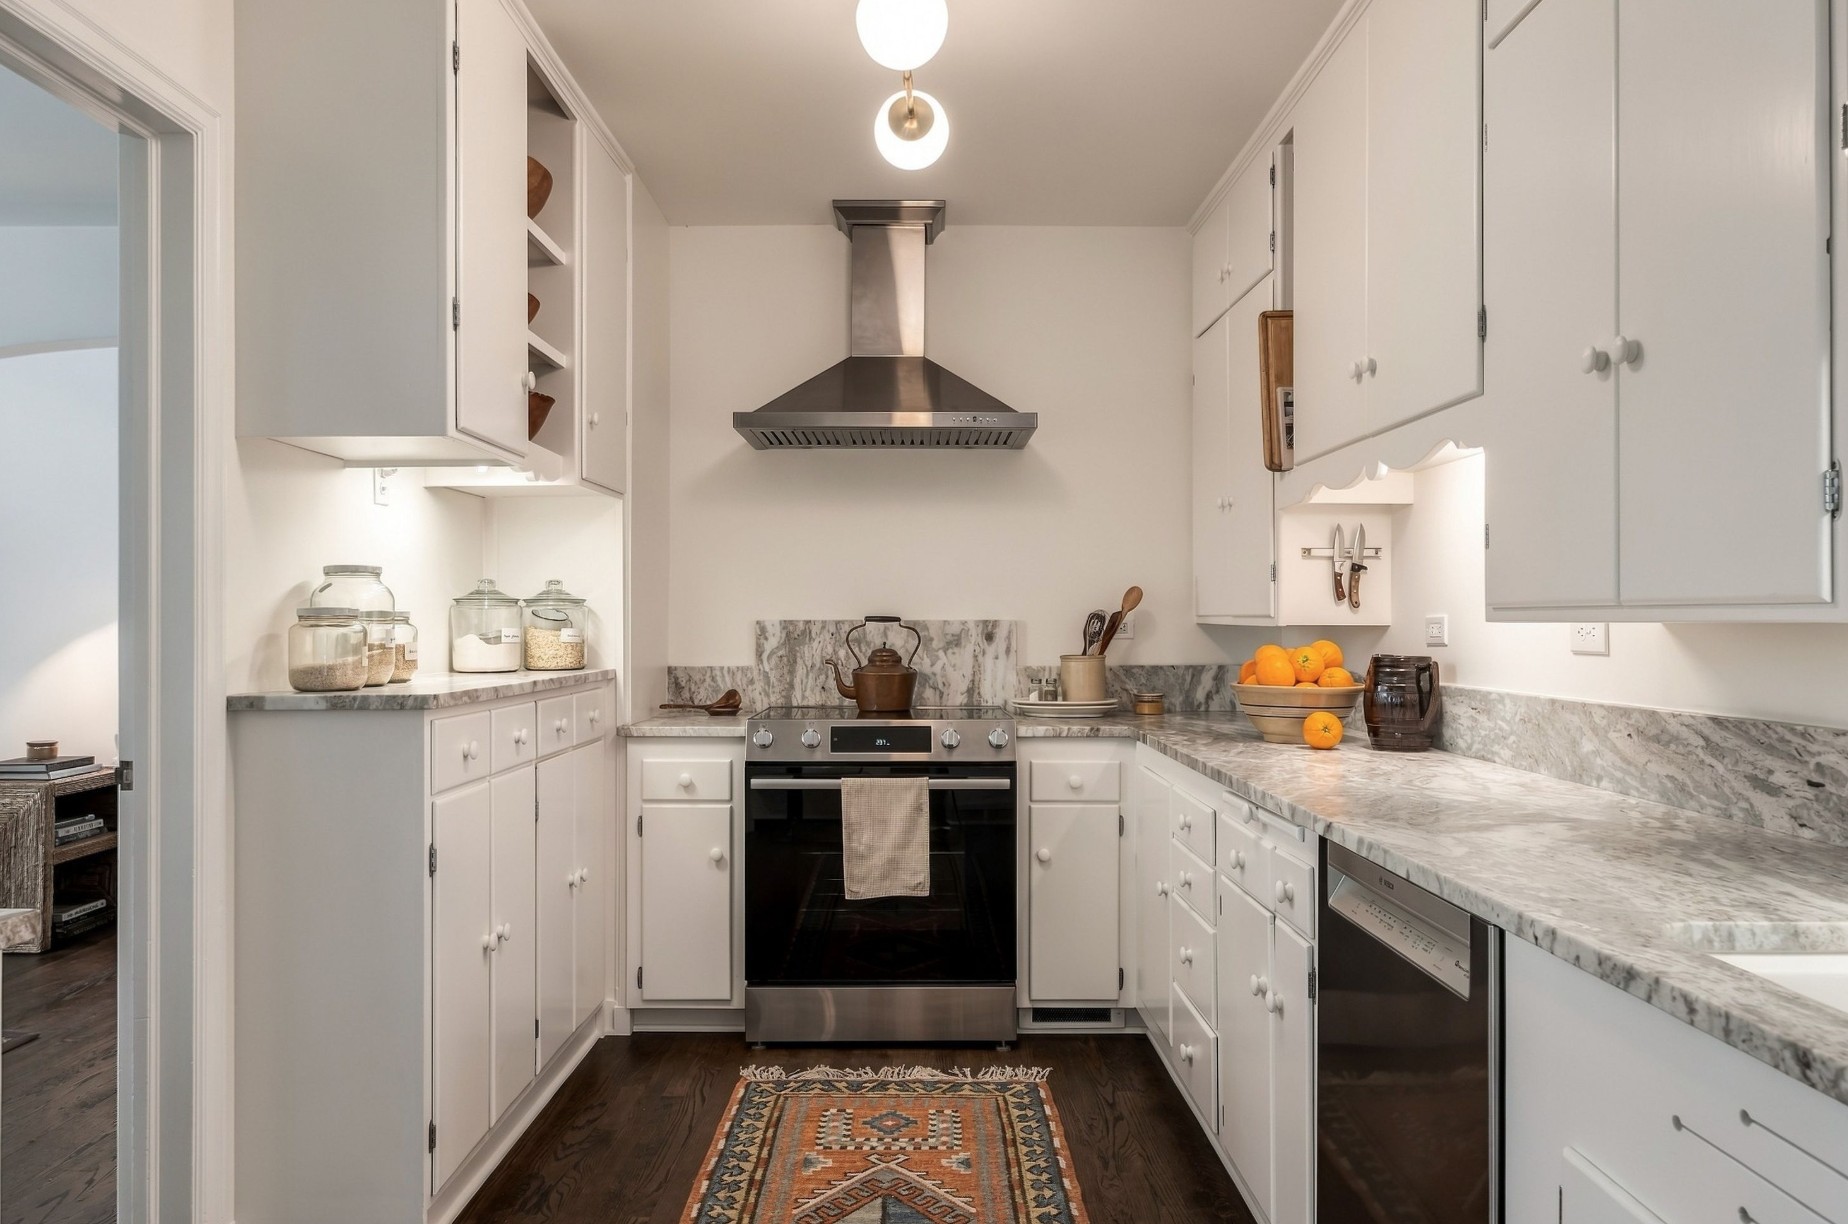
Kitchen with white cabinetry, marble counters, stainless range, and a patterned runner rug.
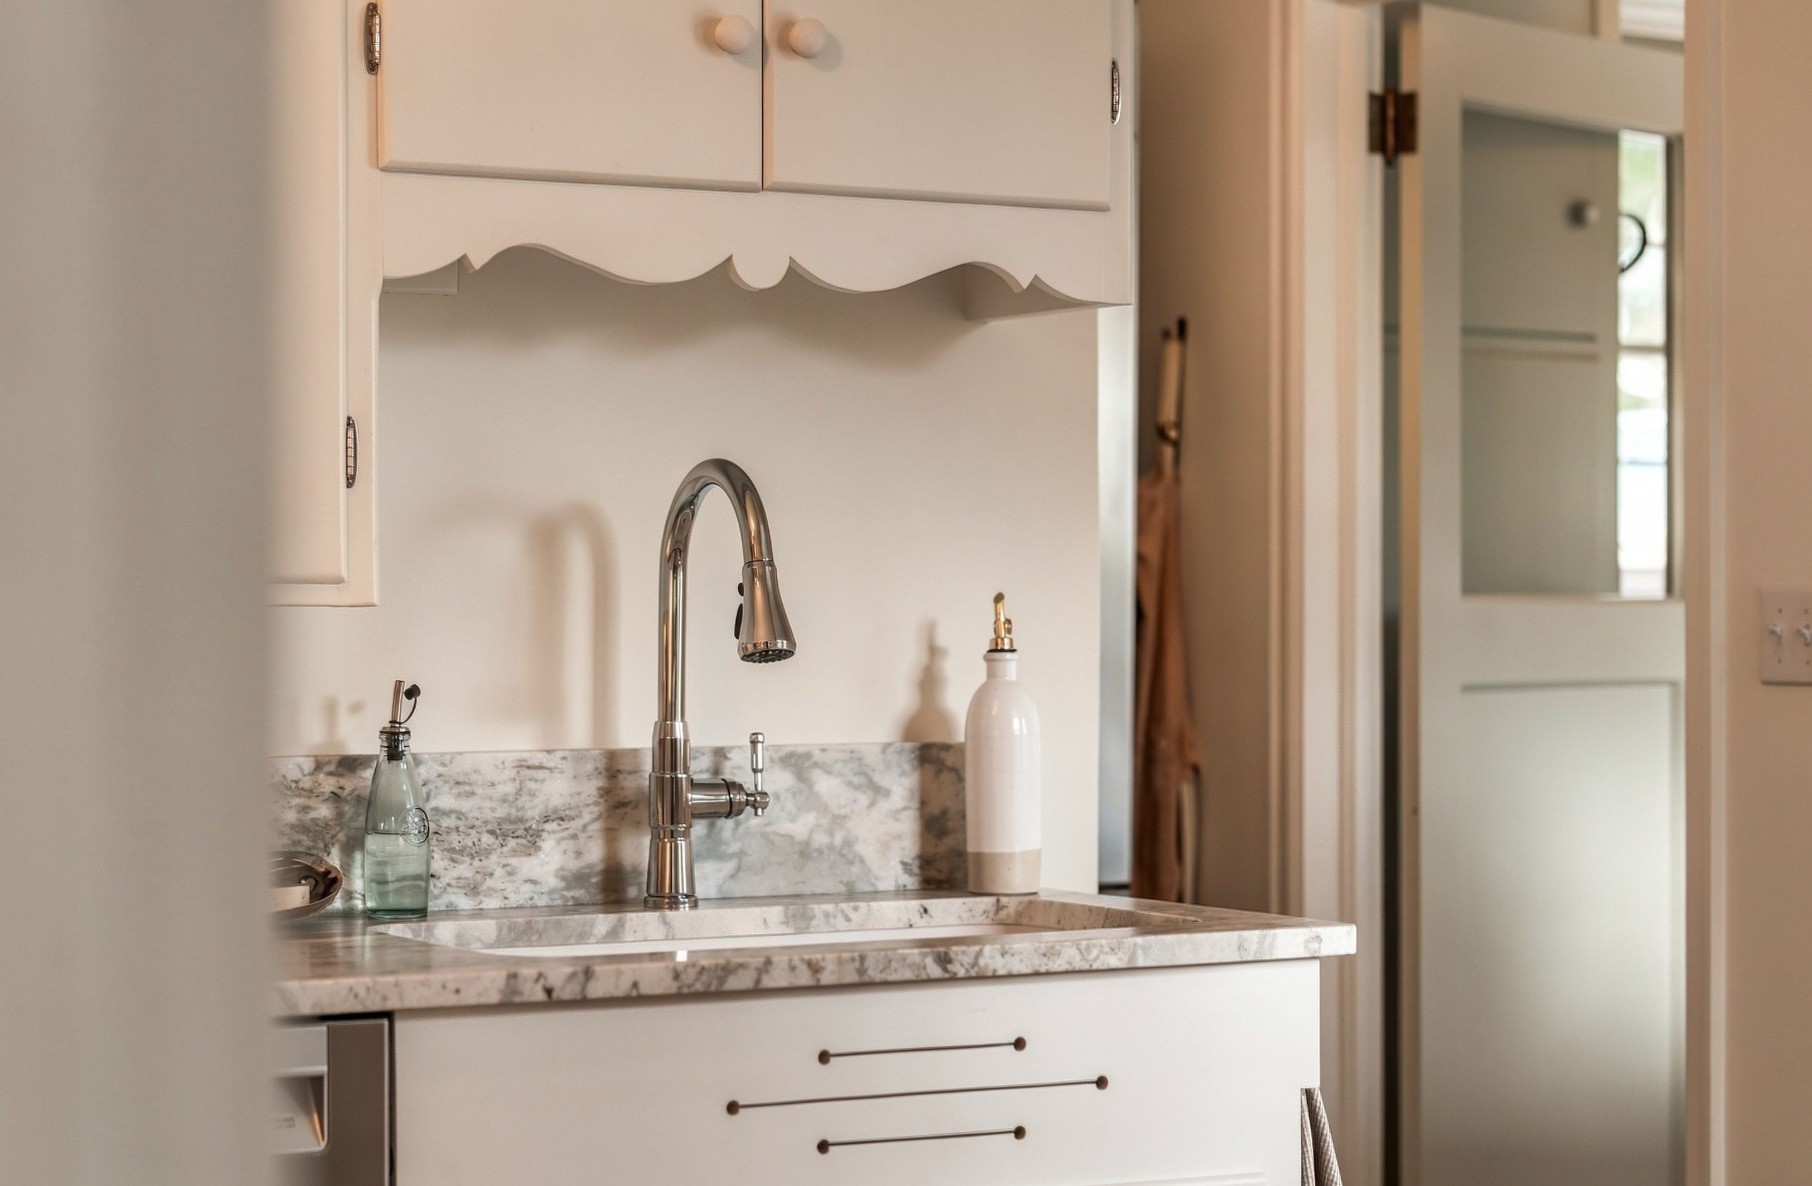
Bathroom sink with a marble counter, tall curved faucet, and white cabinetry.
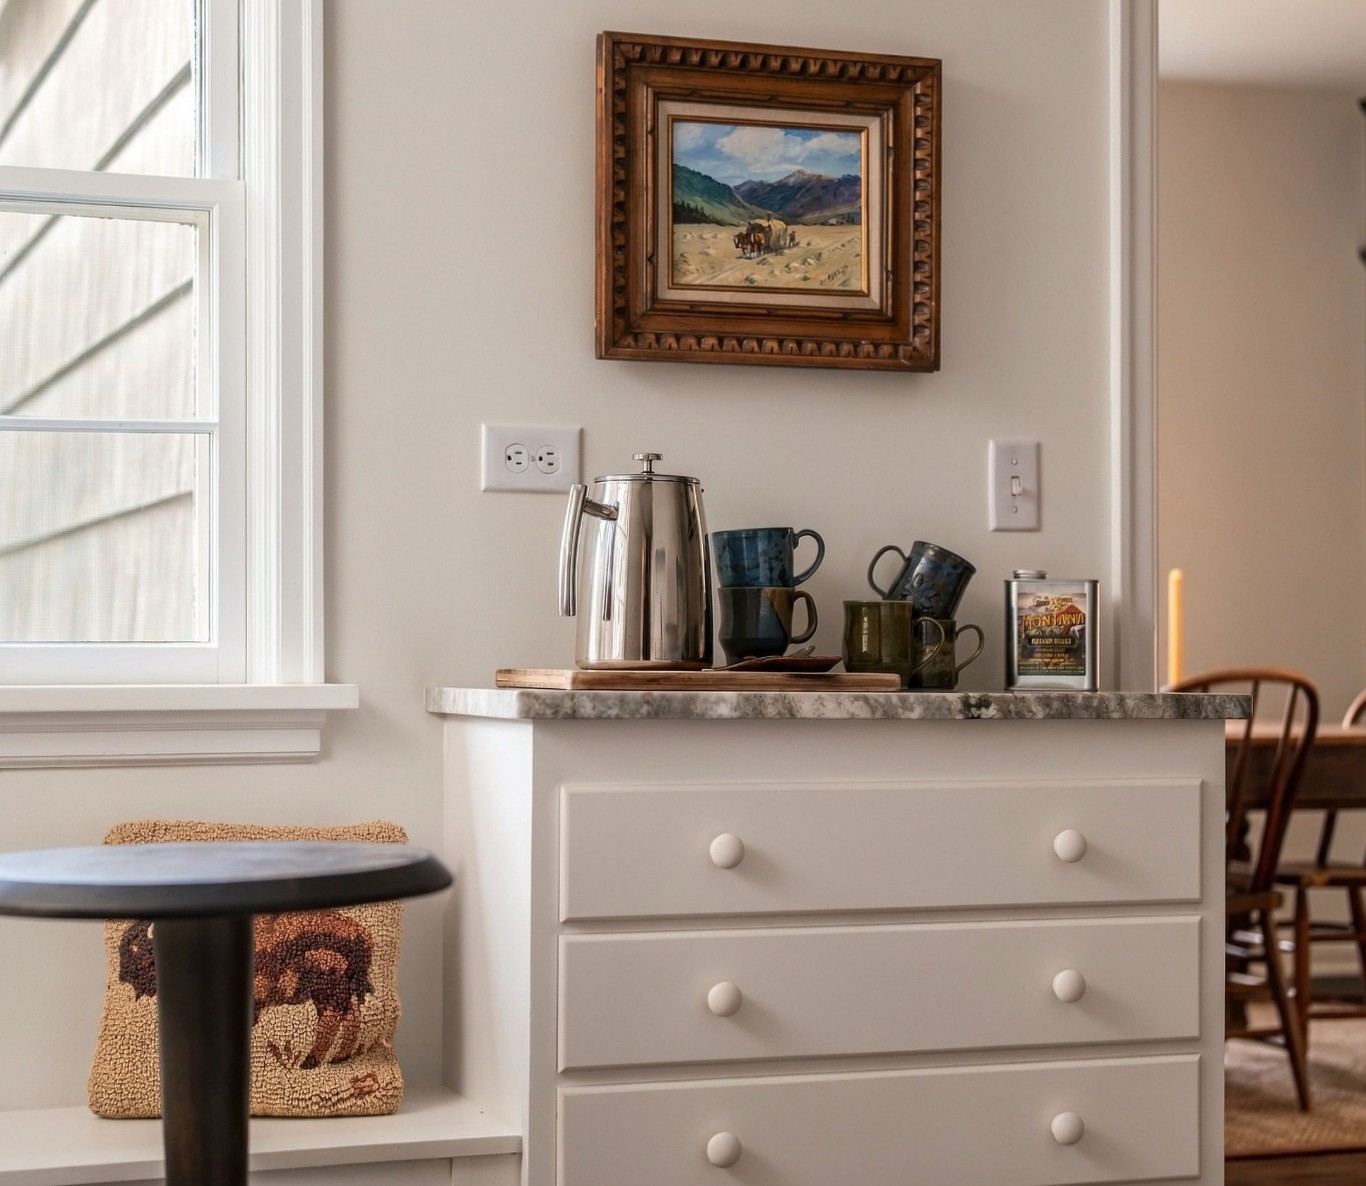
Kitchen counter with a stainless steel coffee pot, mugs, and framed mountain artwork.
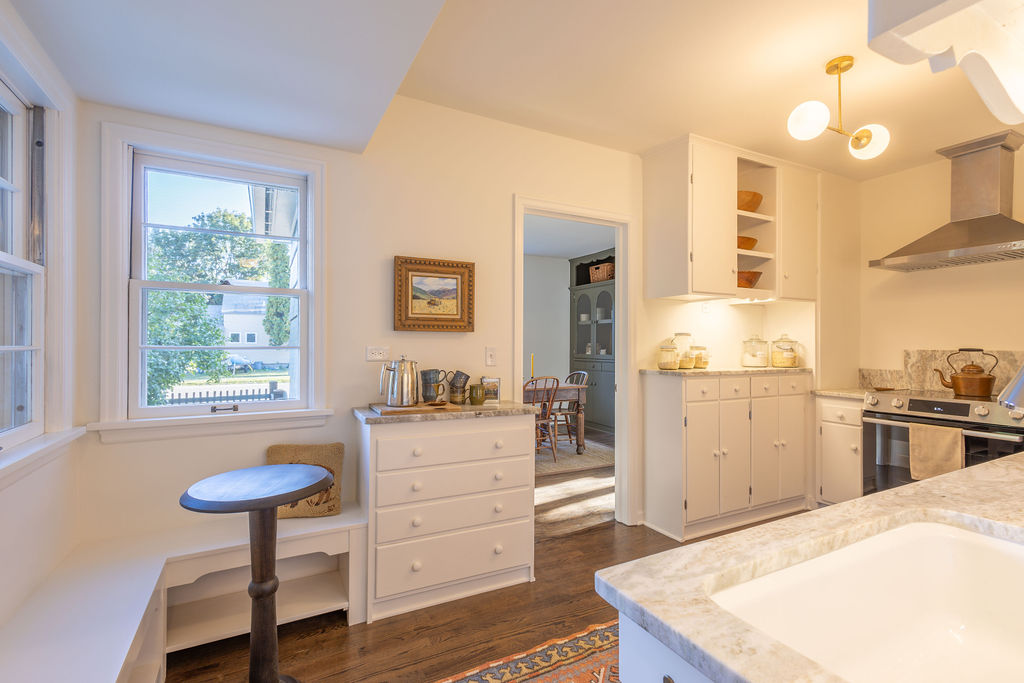
Bright kitchen with white cabinetry, a range, and a window-side breakfast nook.
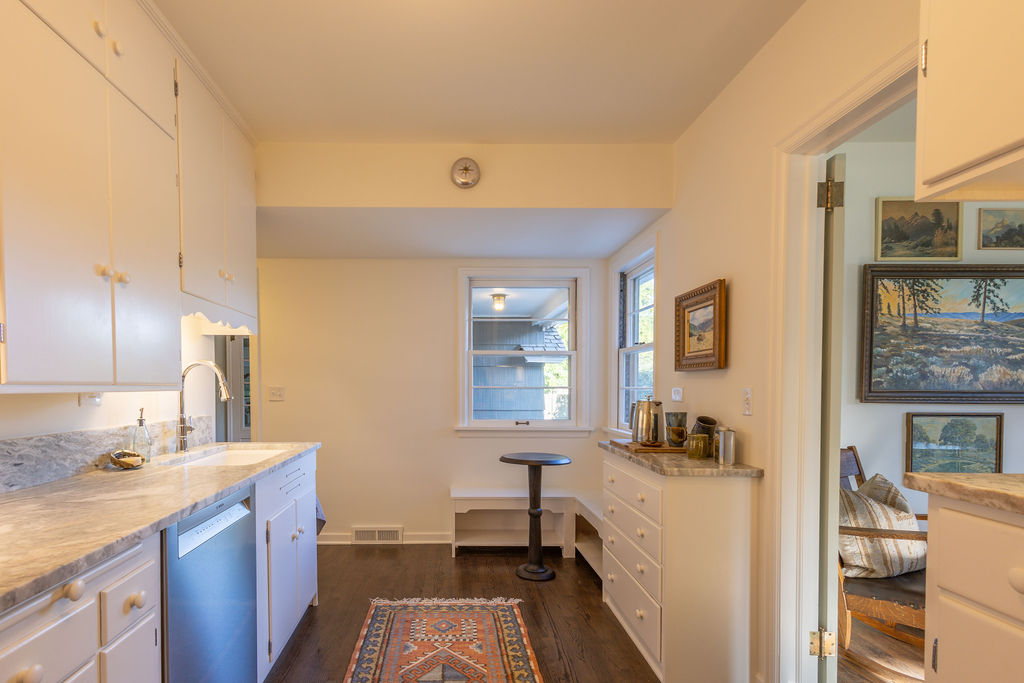
Kitchen with white cabinetry, stone counters, a sink, and a small table beneath the windows.
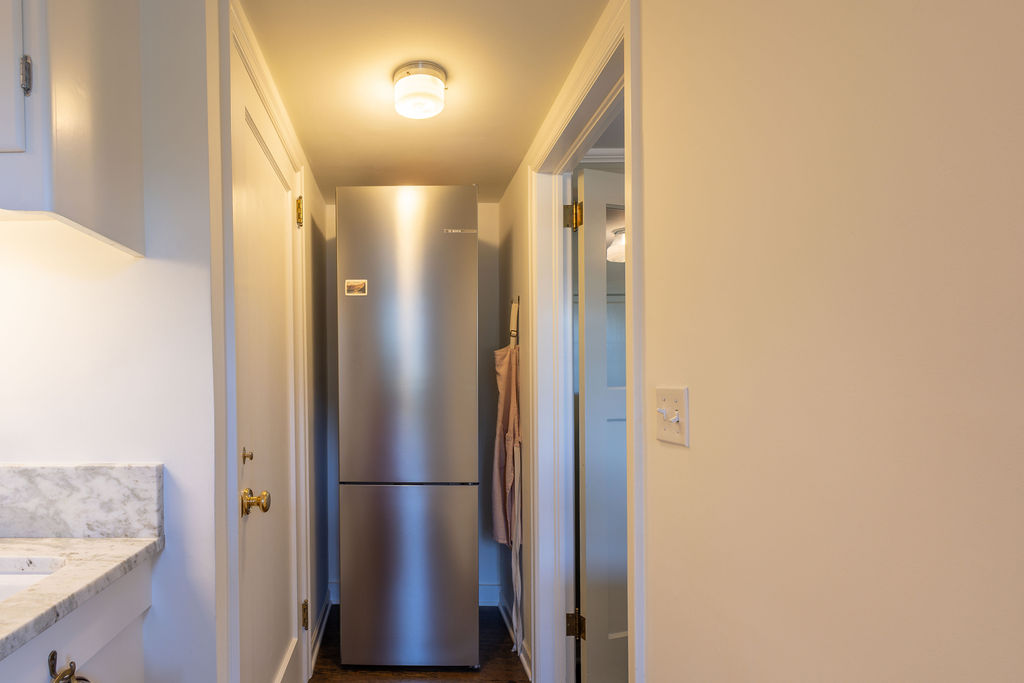
Kitchen hallway with a stainless-steel refrigerator and marble countertop.
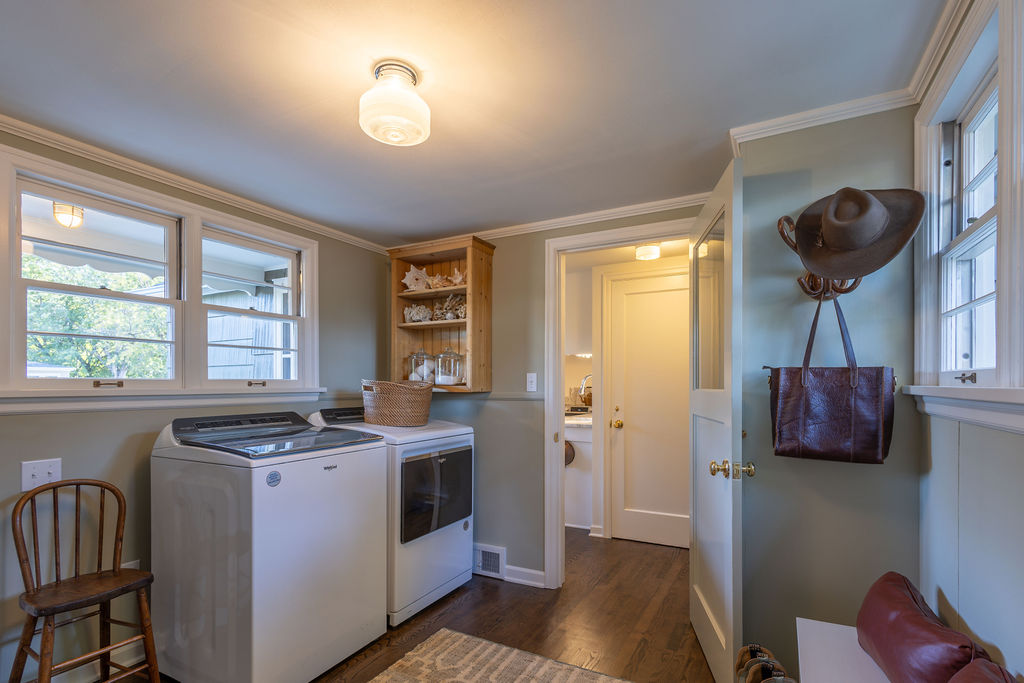
Laundry room with washer and dryer beneath windows, plus a wall-mounted hat and bag rack.
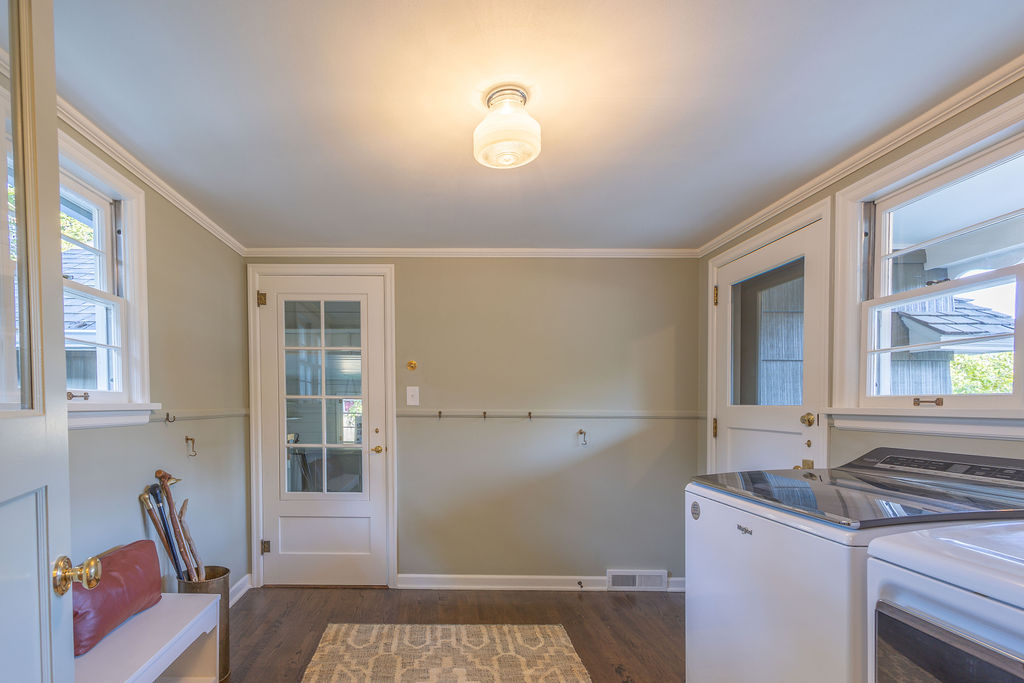
Laundry room with washer and dryer, tall windows, and a small bench by the door.
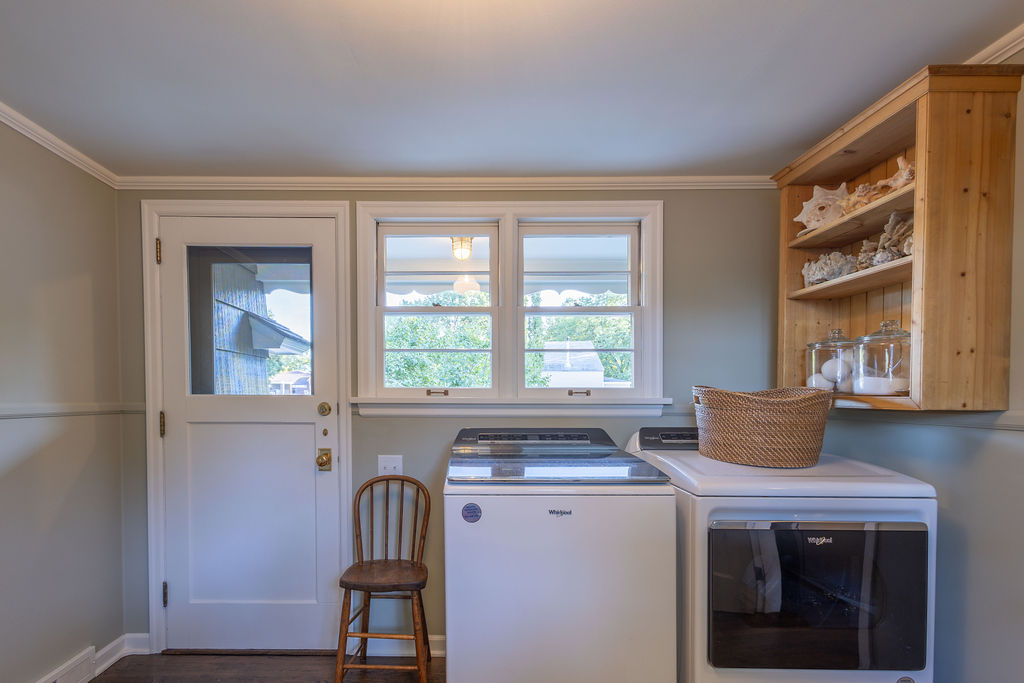
Laundry room with a washer and dryer beneath windows beside a built-in wooden cabinet.
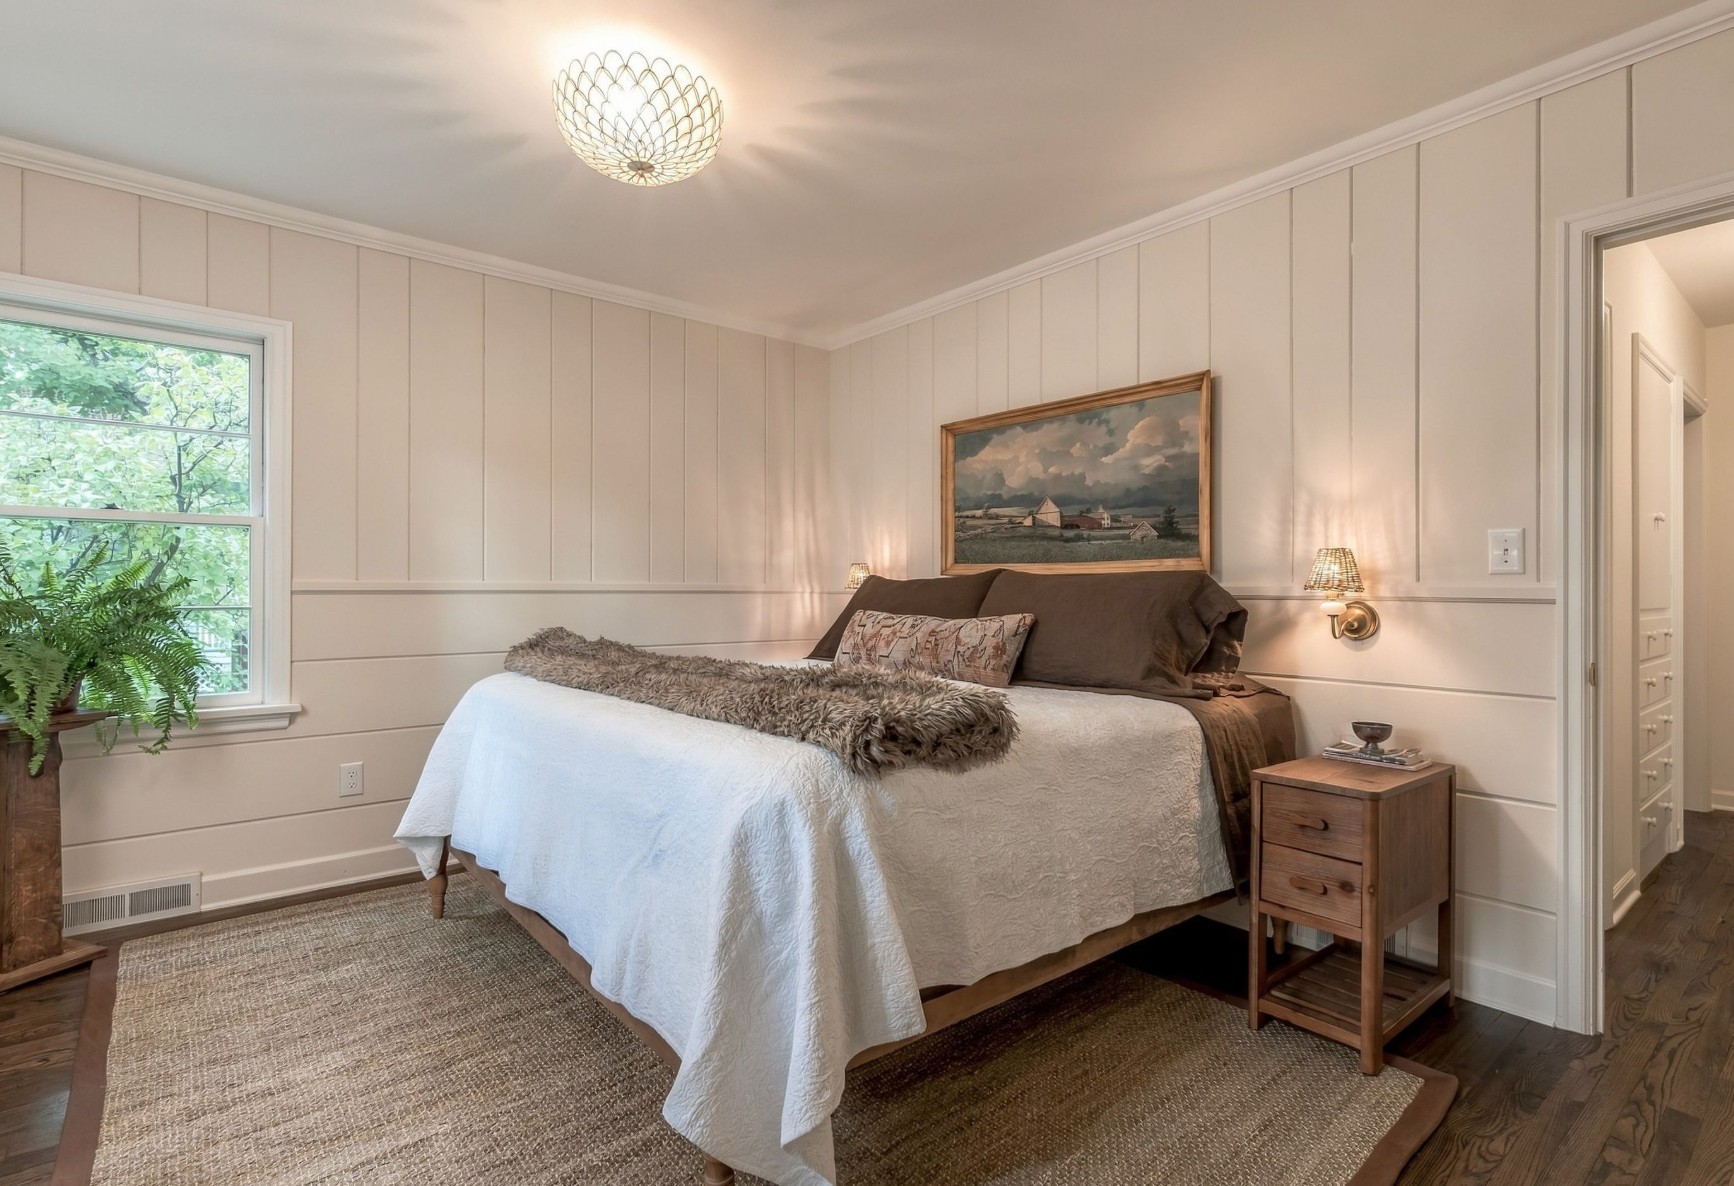
Bedroom with a white-covered bed, paneled walls, and a large window overlooking greenery.
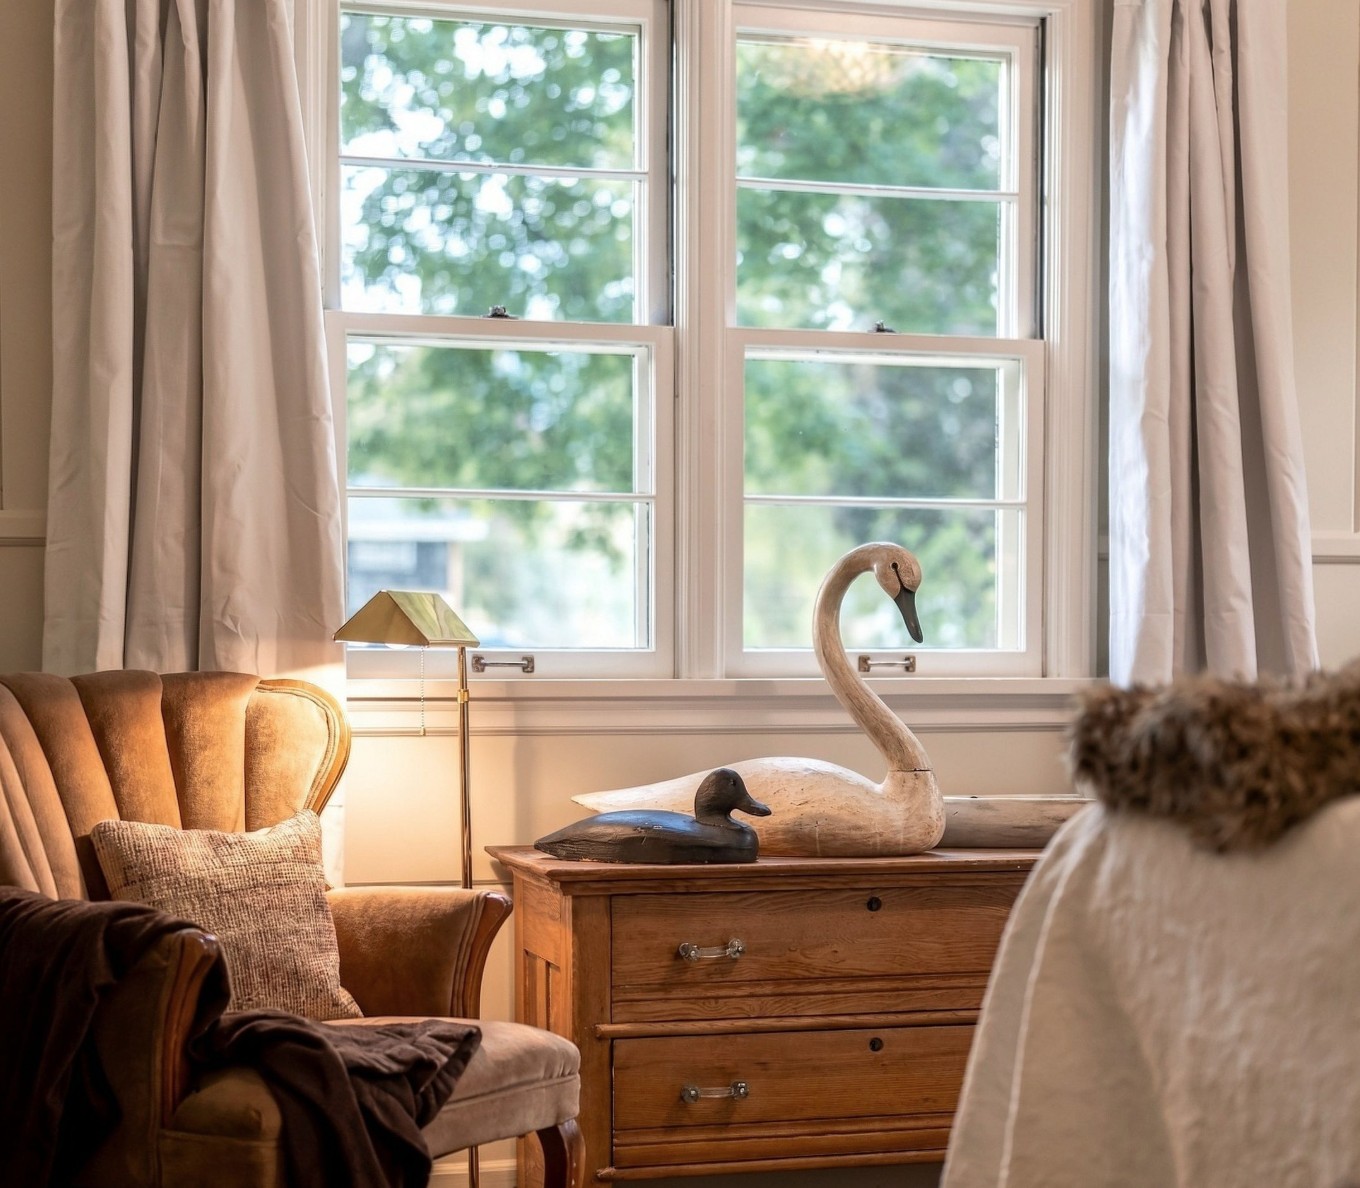
Living room with a leather armchair, wooden dresser, and carved swan beneath large windows.
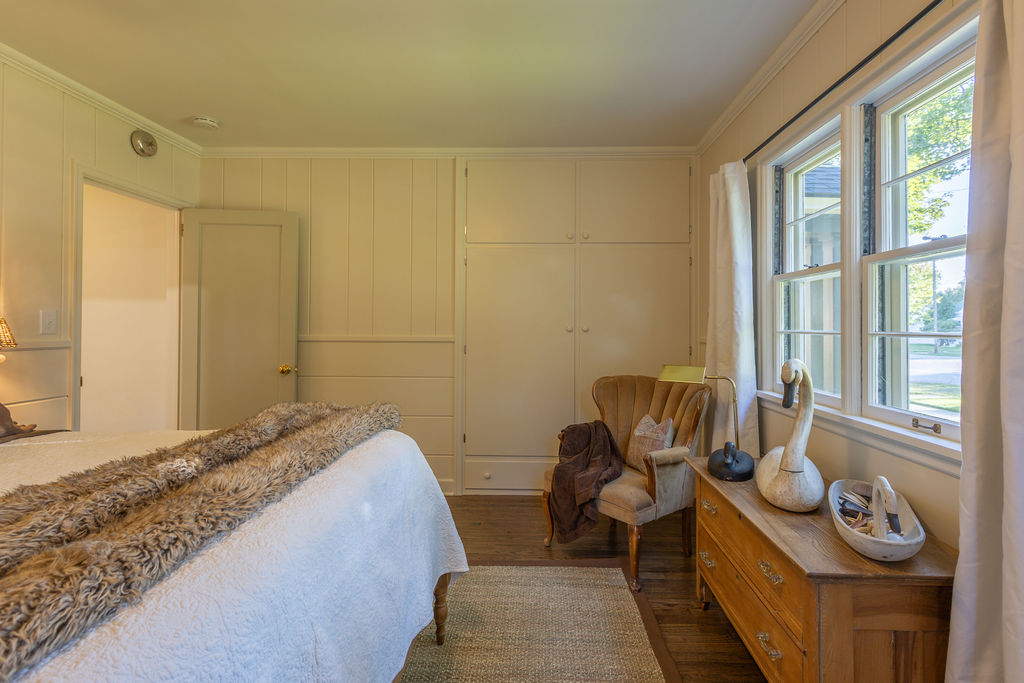
Bedroom with built-in cupboards, a wooden chair, and tall windows overlooking the street.
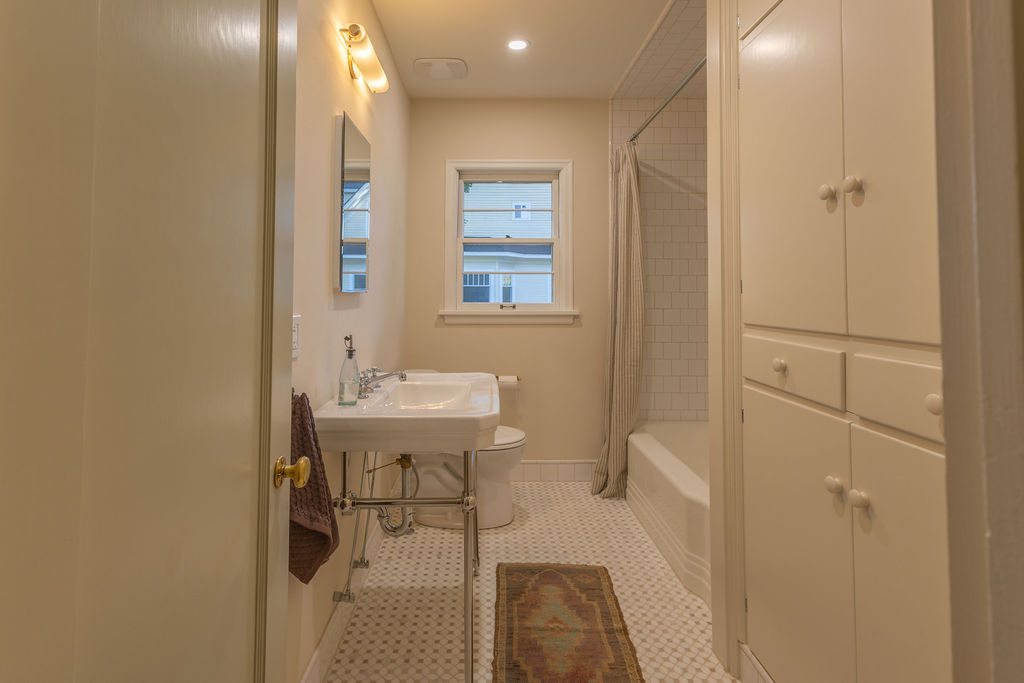
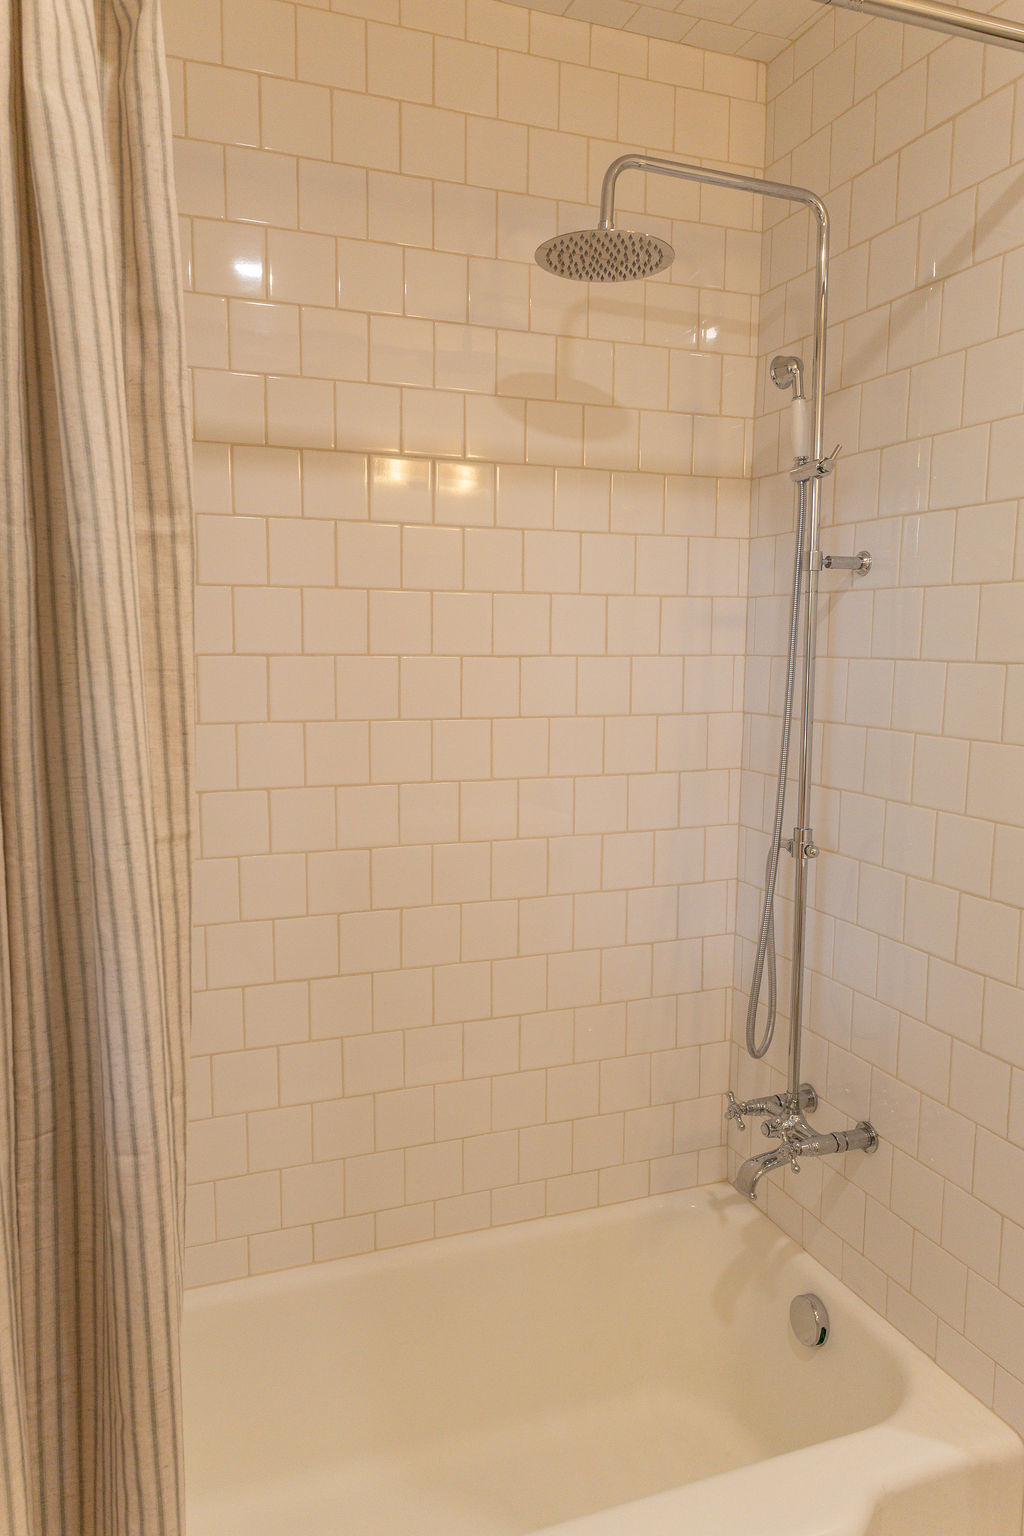
Bathroom with a pedestal sink, tiled bathtub and shower, and built-in cabinetry.
Tiled bathtub and shower with chrome fixtures and a striped curtain.
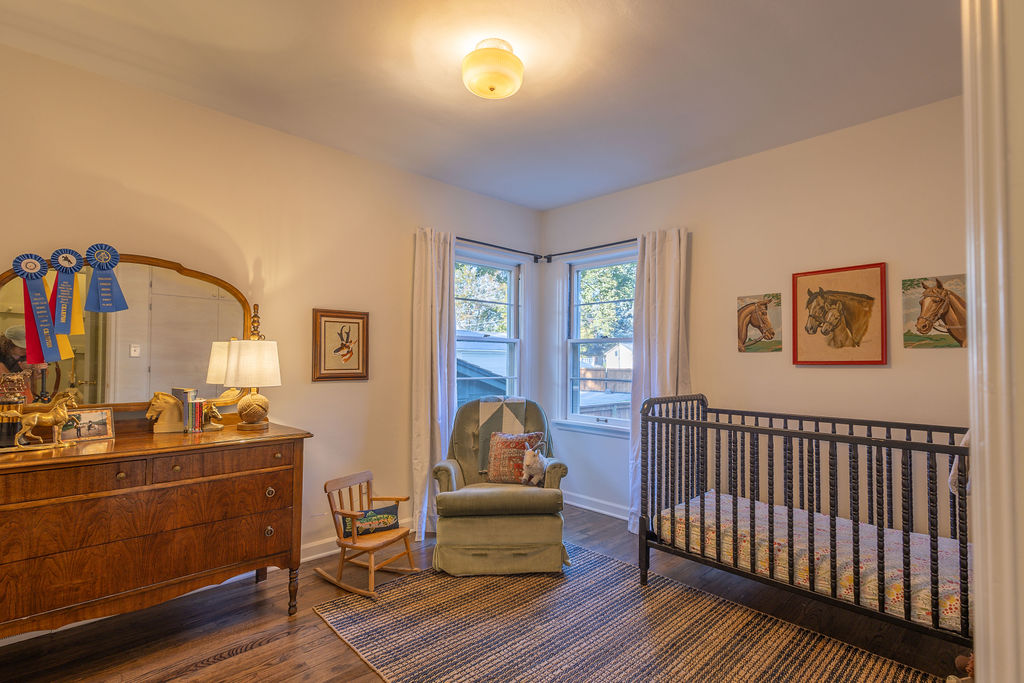
Nursery with a dark wood crib, corner windows, and a vintage dresser with a mirror.
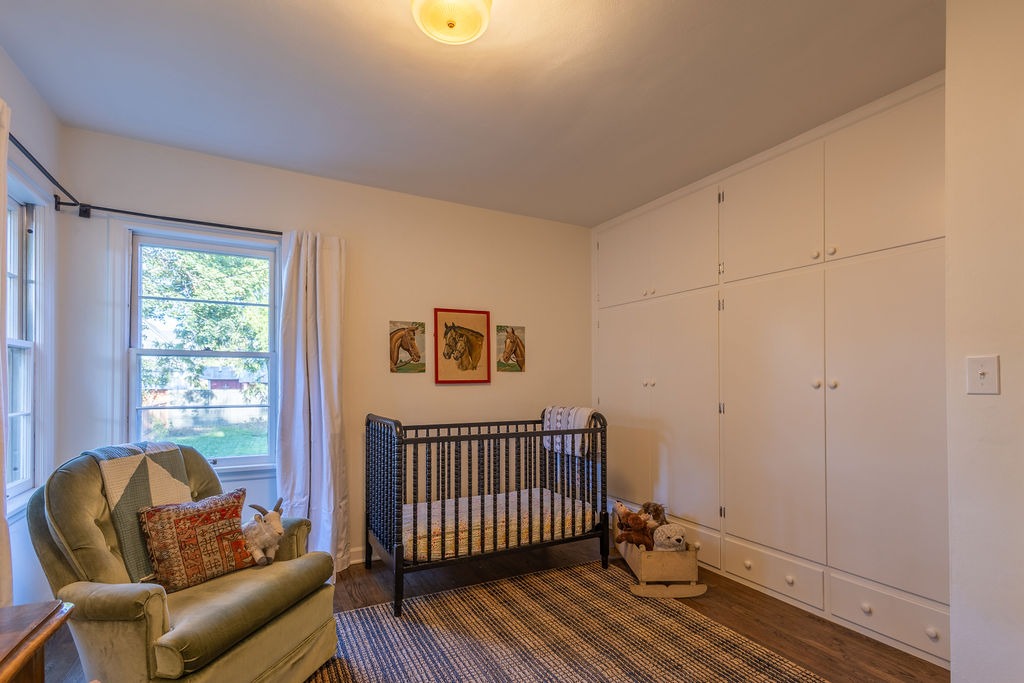
Nursery with a dark wooden crib, built-in white cabinets, and a green armchair beside two windows.
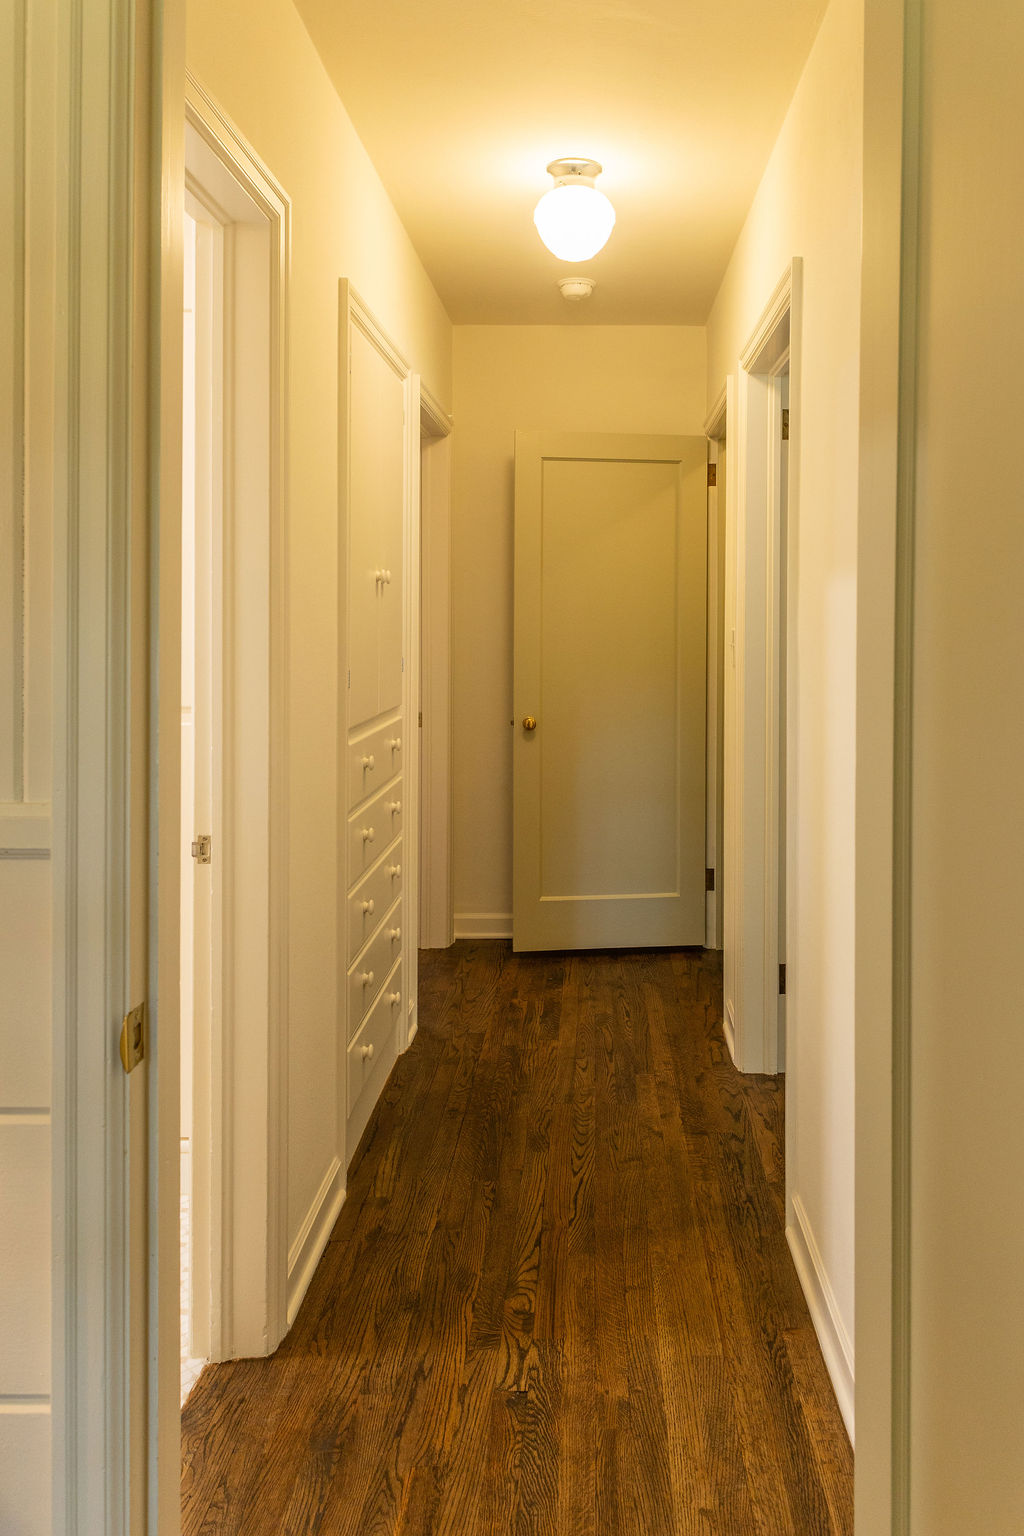
Hallway with dark hardwood floors, built-in drawers, and several doorways.
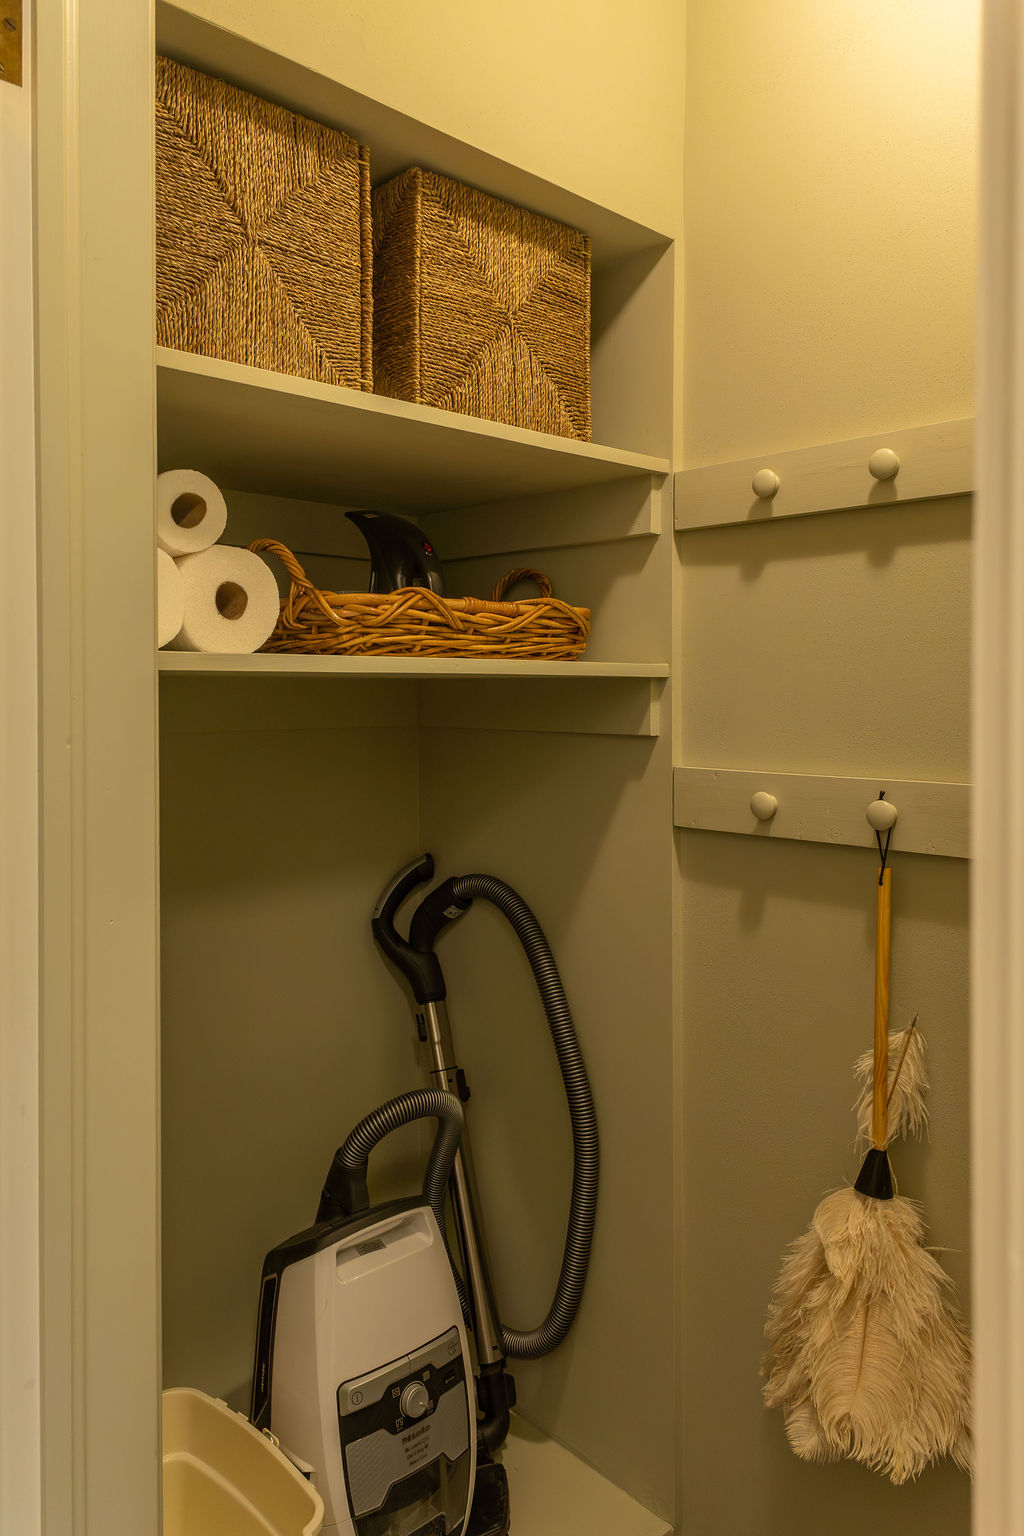
Utility closet with woven baskets, a vacuum cleaner, and cleaning tools on shelves and hooks.
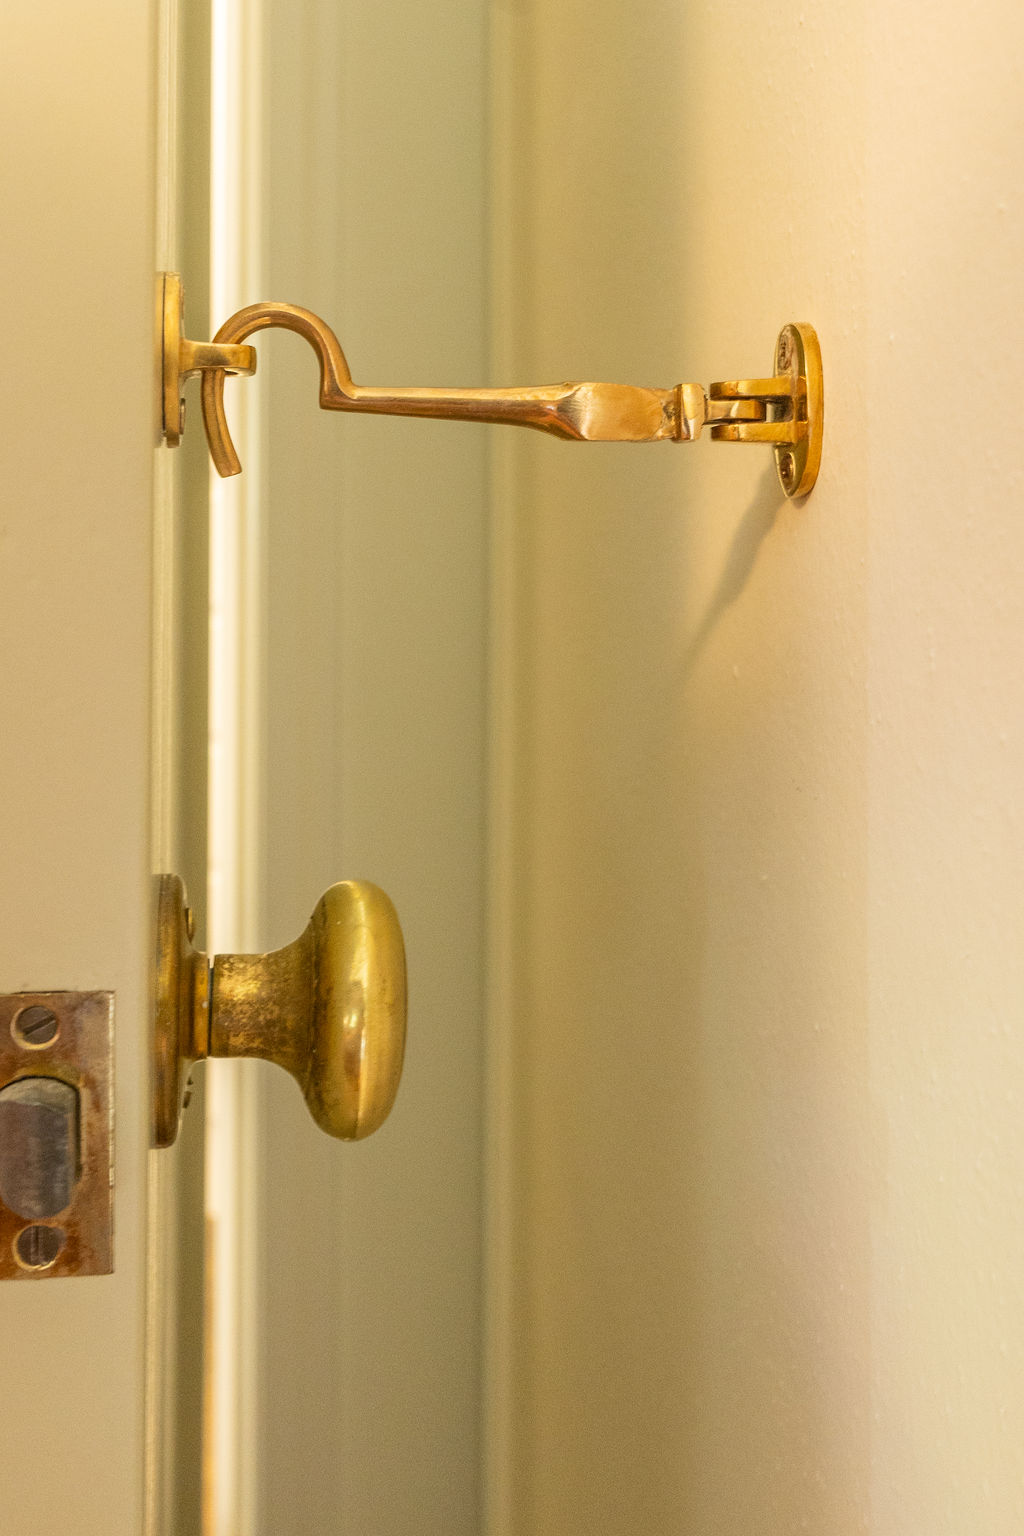
Close-up of an antique brass door latch and knob on a painted door.
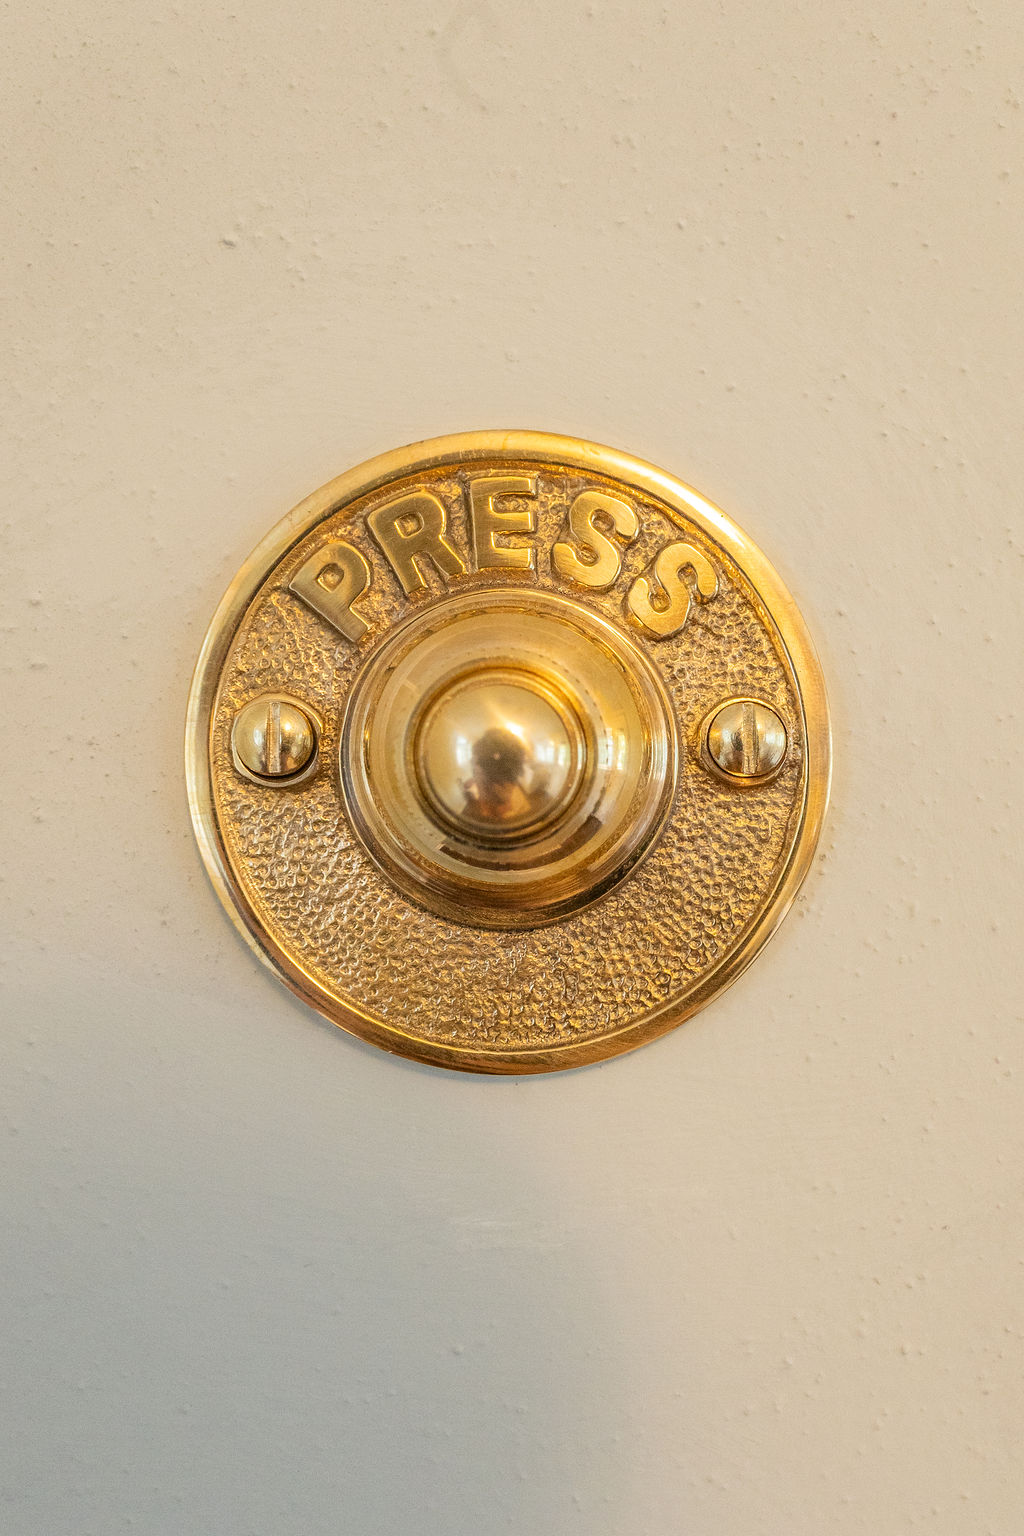
Brass doorbell button embossed with “PRESS” on a cream wall.
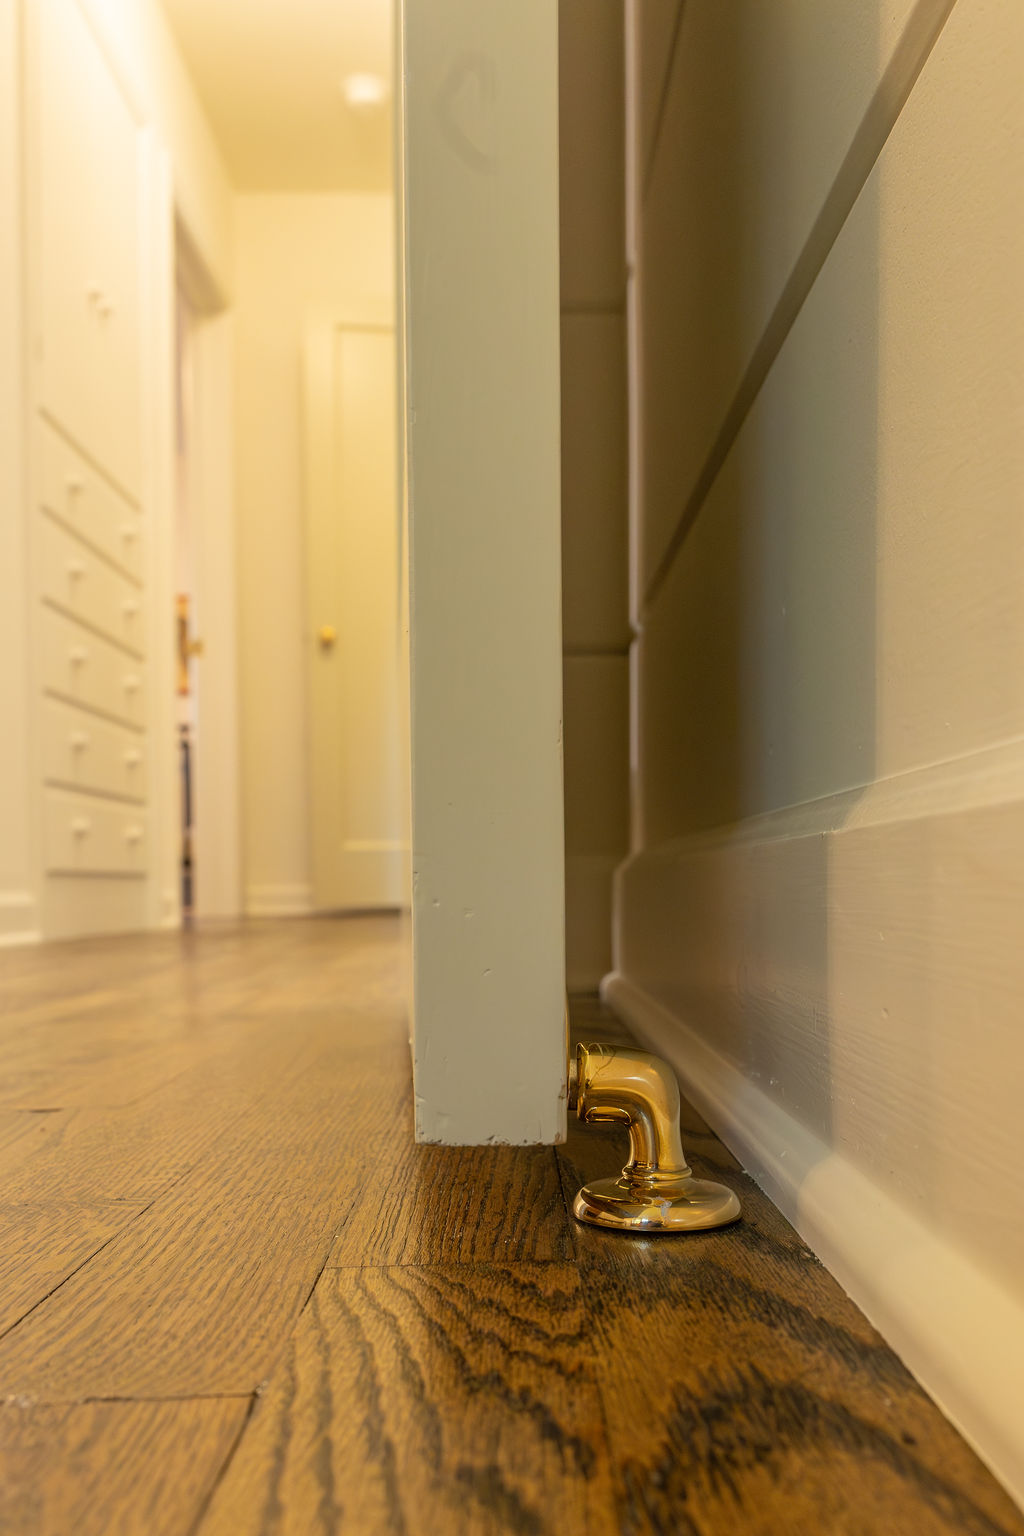
Brass floor-mounted doorstop beside an open white door on a hardwood floor.
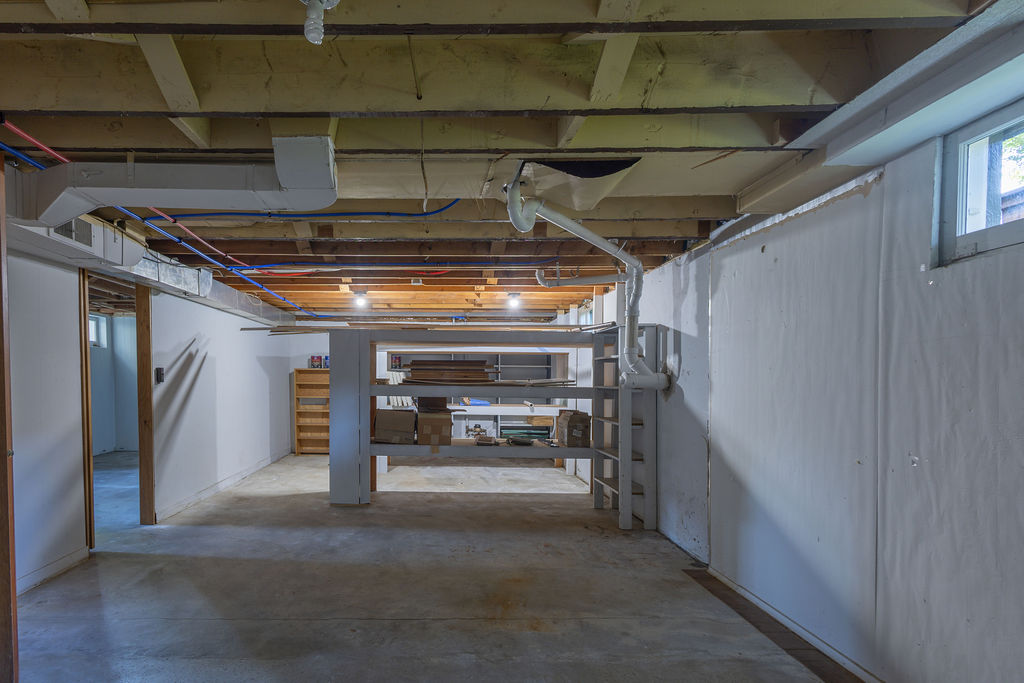
Unfinished basement with exposed ceiling joists, utility pipes, and storage shelving.
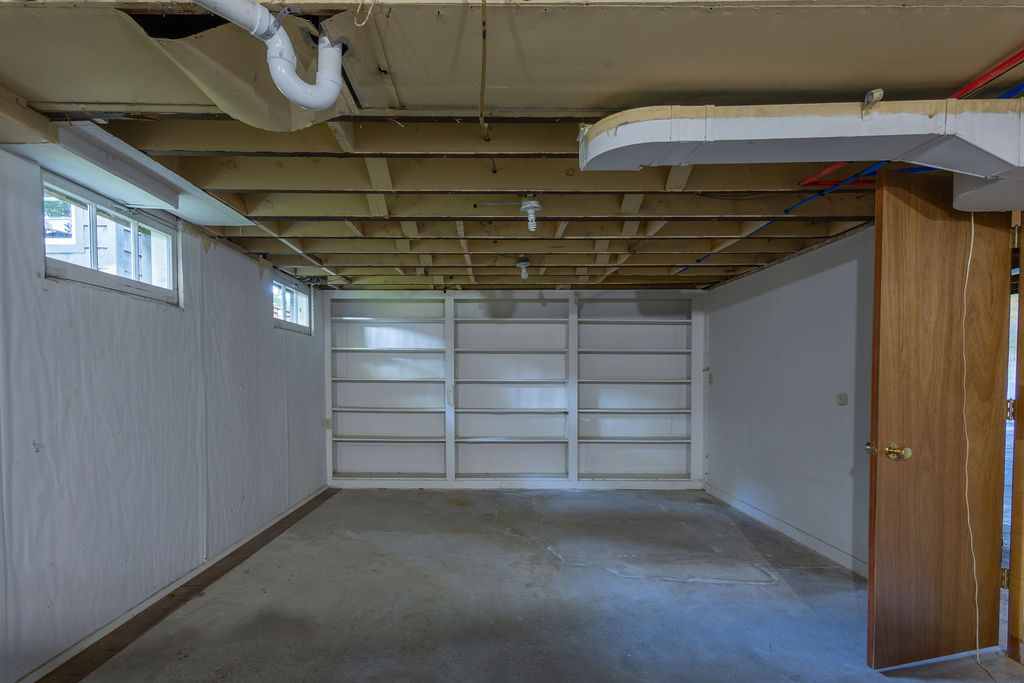
Basement storage room with built-in shelving, concrete floor, and exposed ceiling joists.
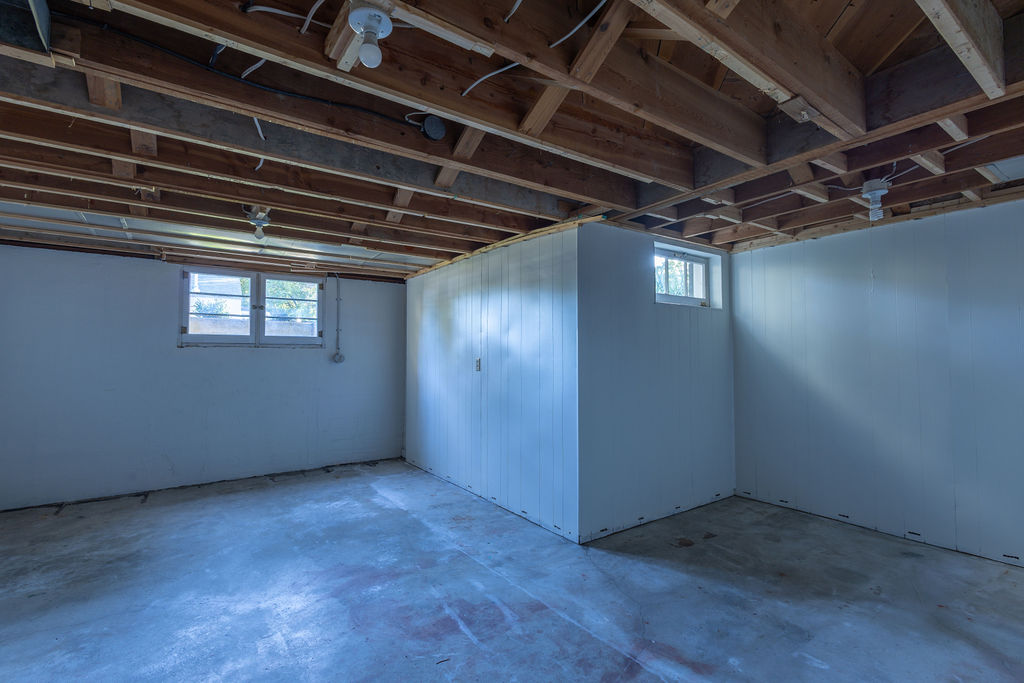
Unfinished basement with exposed ceiling joists, concrete floor, and small windows.
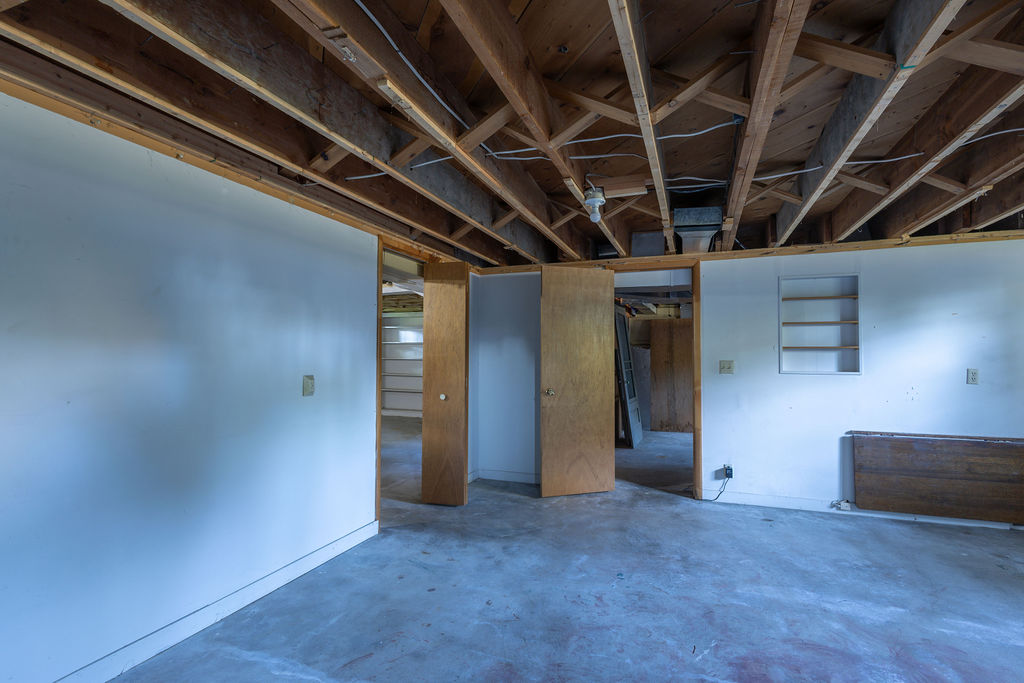
Unfinished interior room with exposed ceiling framing, a concrete floor, and open wooden doors.
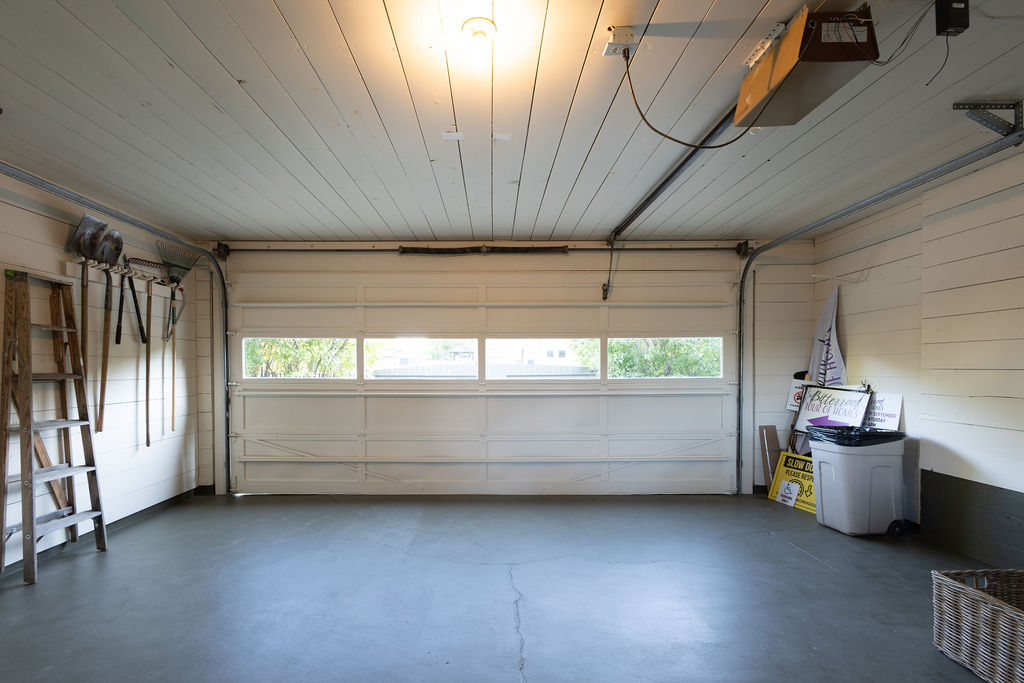
Garage with a wide white door featuring a row of windows and a concrete floor.
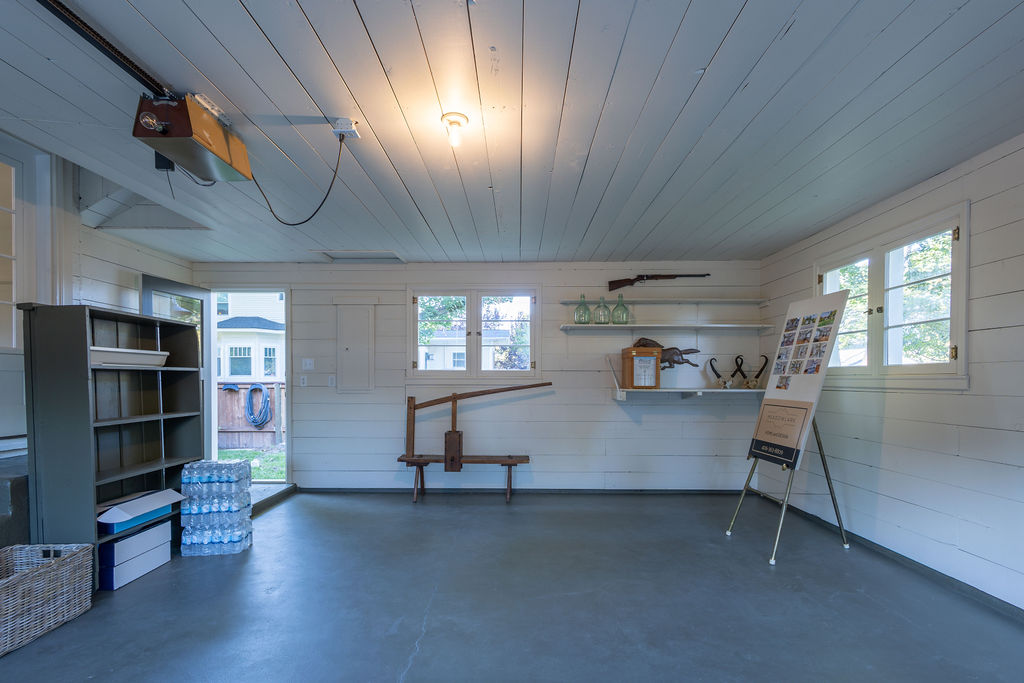
Garage workshop with a concrete floor, wall shelving, workbench, and windows.
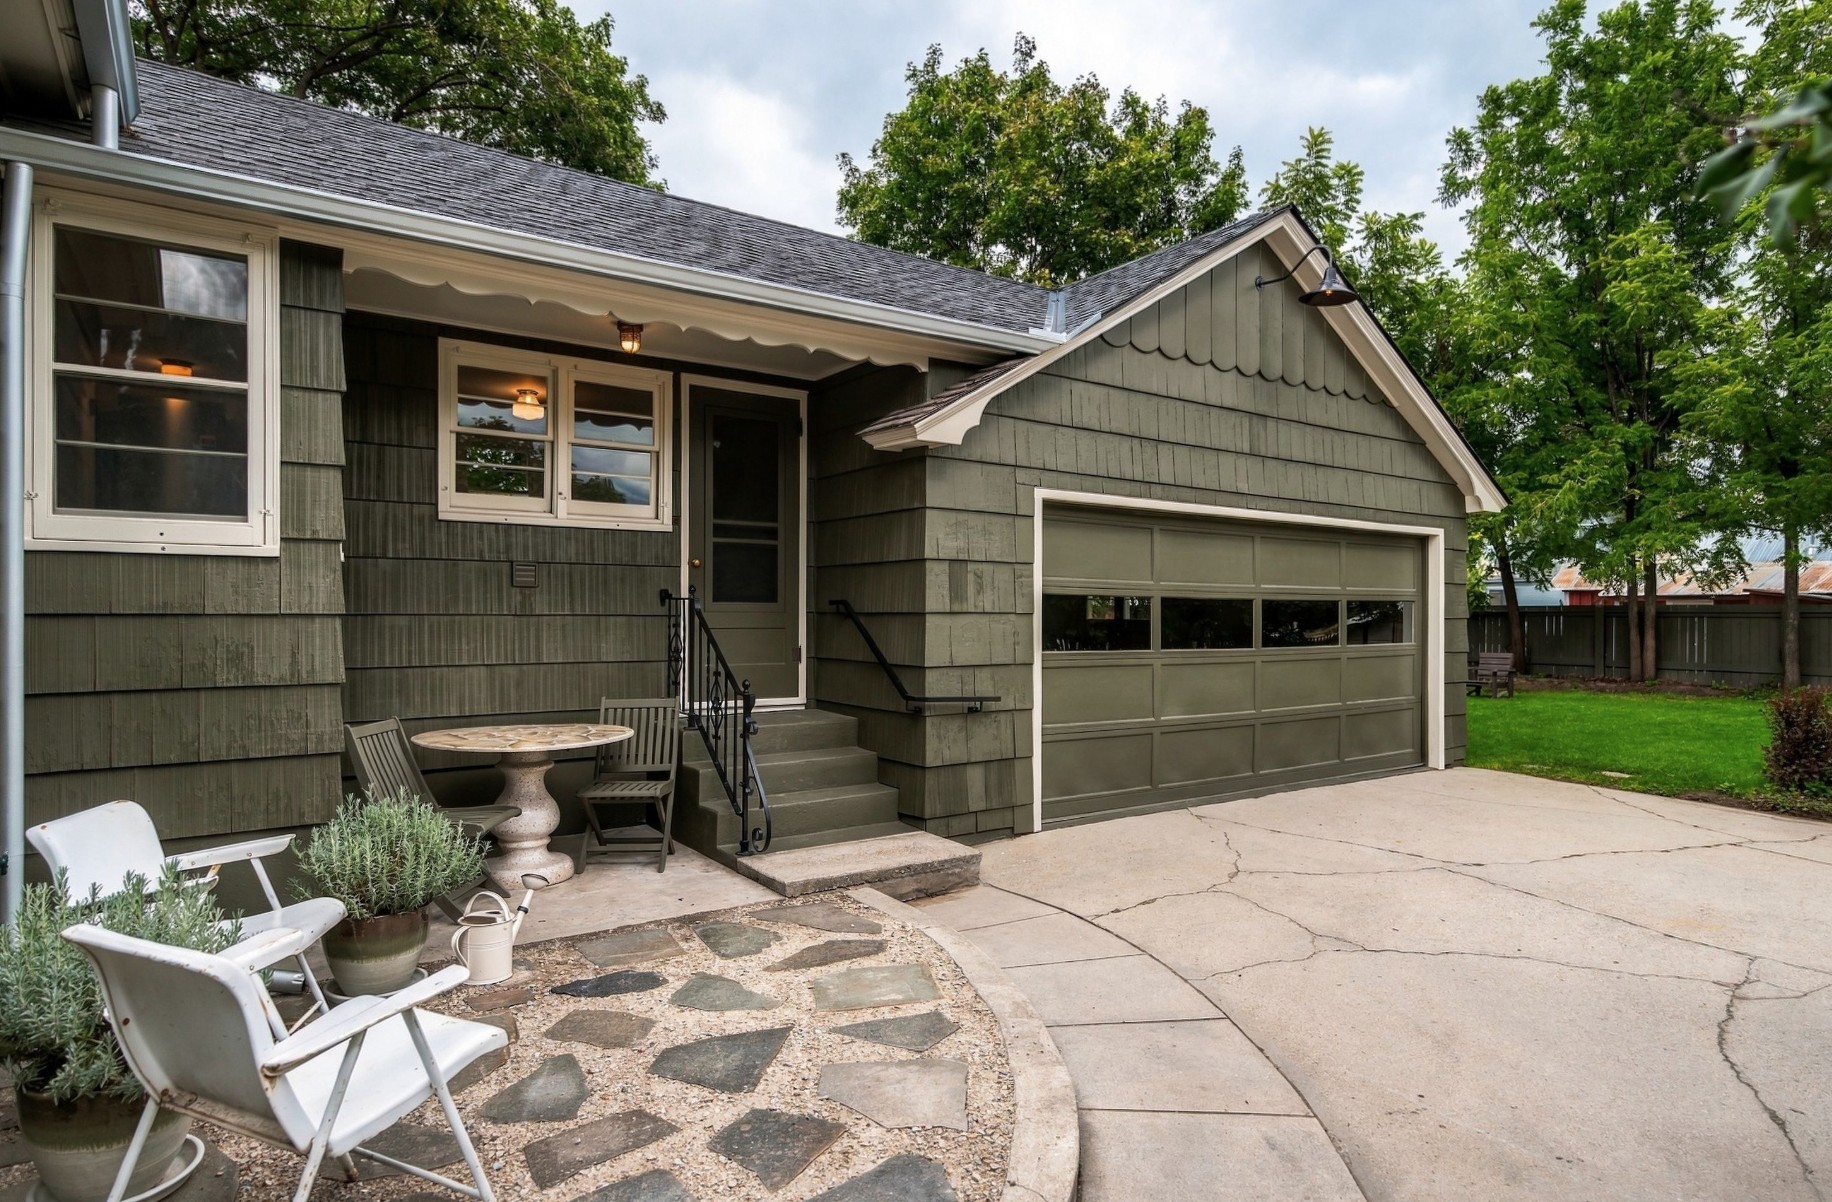
Green-sided home with attached garage, stone patio, and outdoor seating.
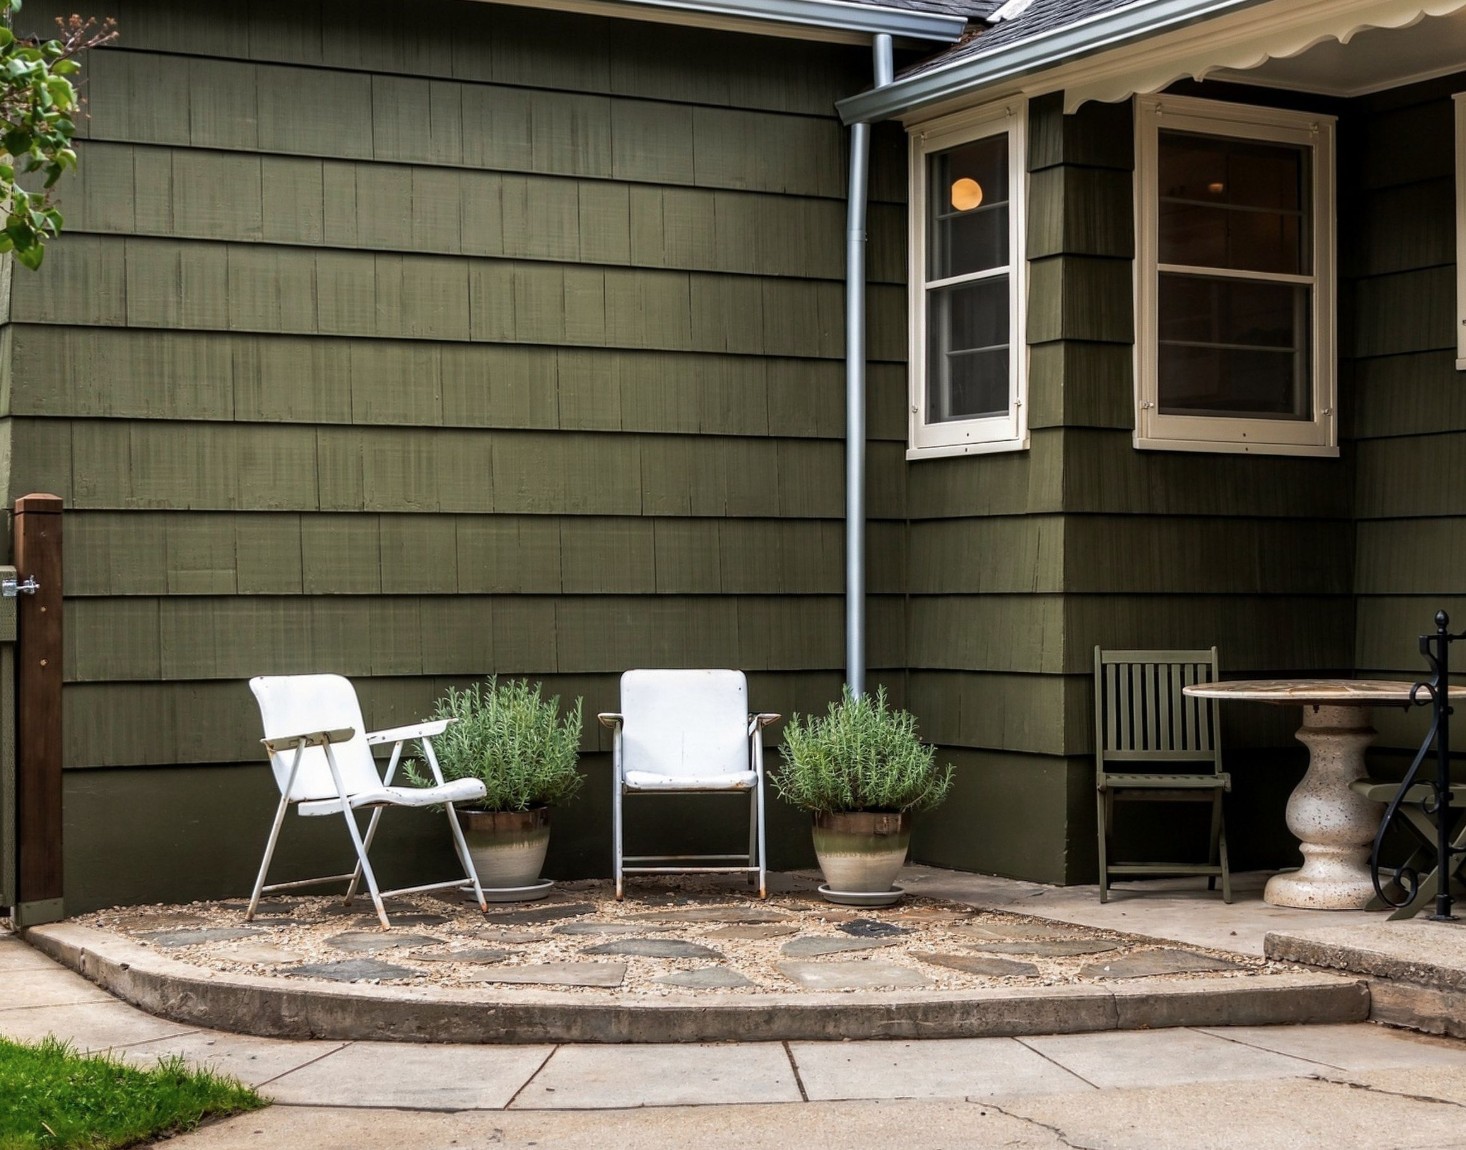
Small stone patio with white chairs and potted plants beside a green-sided house.
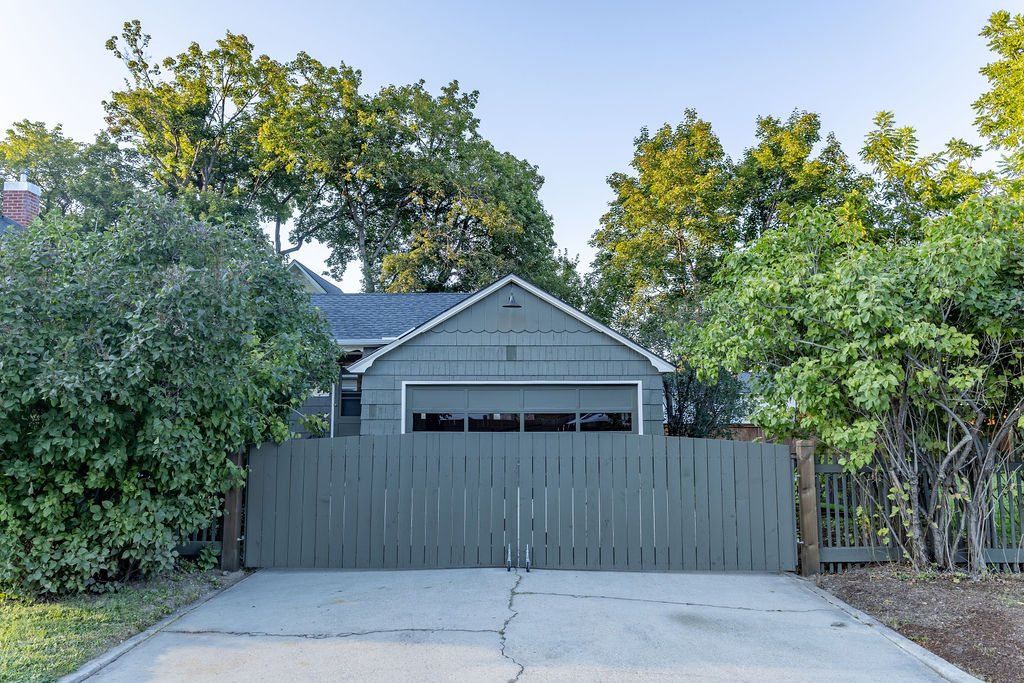
House with a wide gray fence across the driveway, surrounded by mature leafy trees.
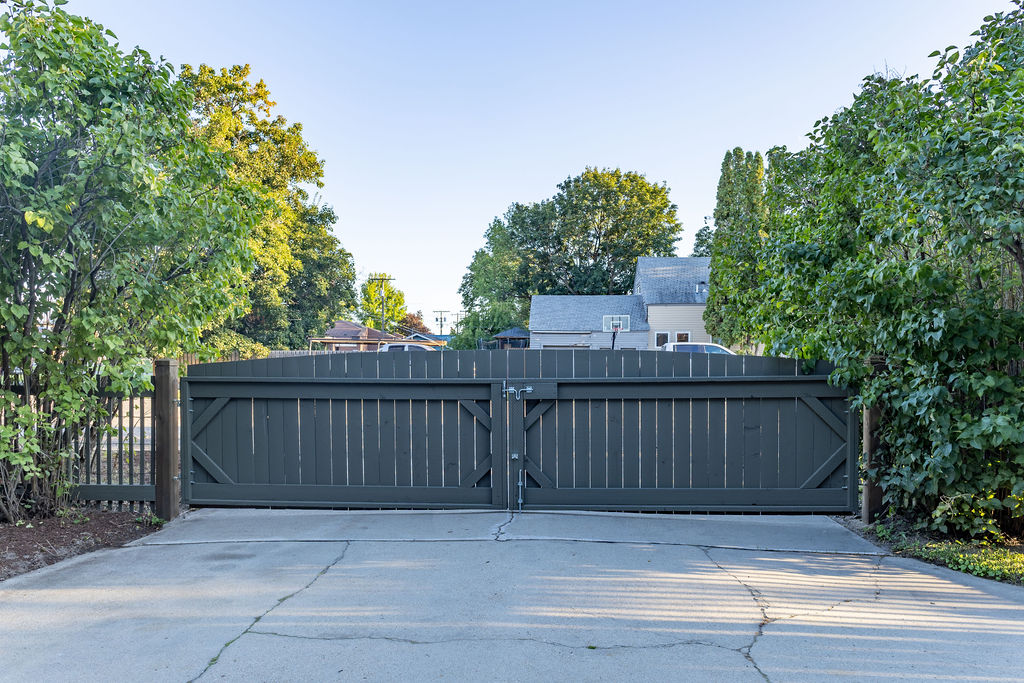
Gated driveway framed by leafy trees, with a house visible beyond.
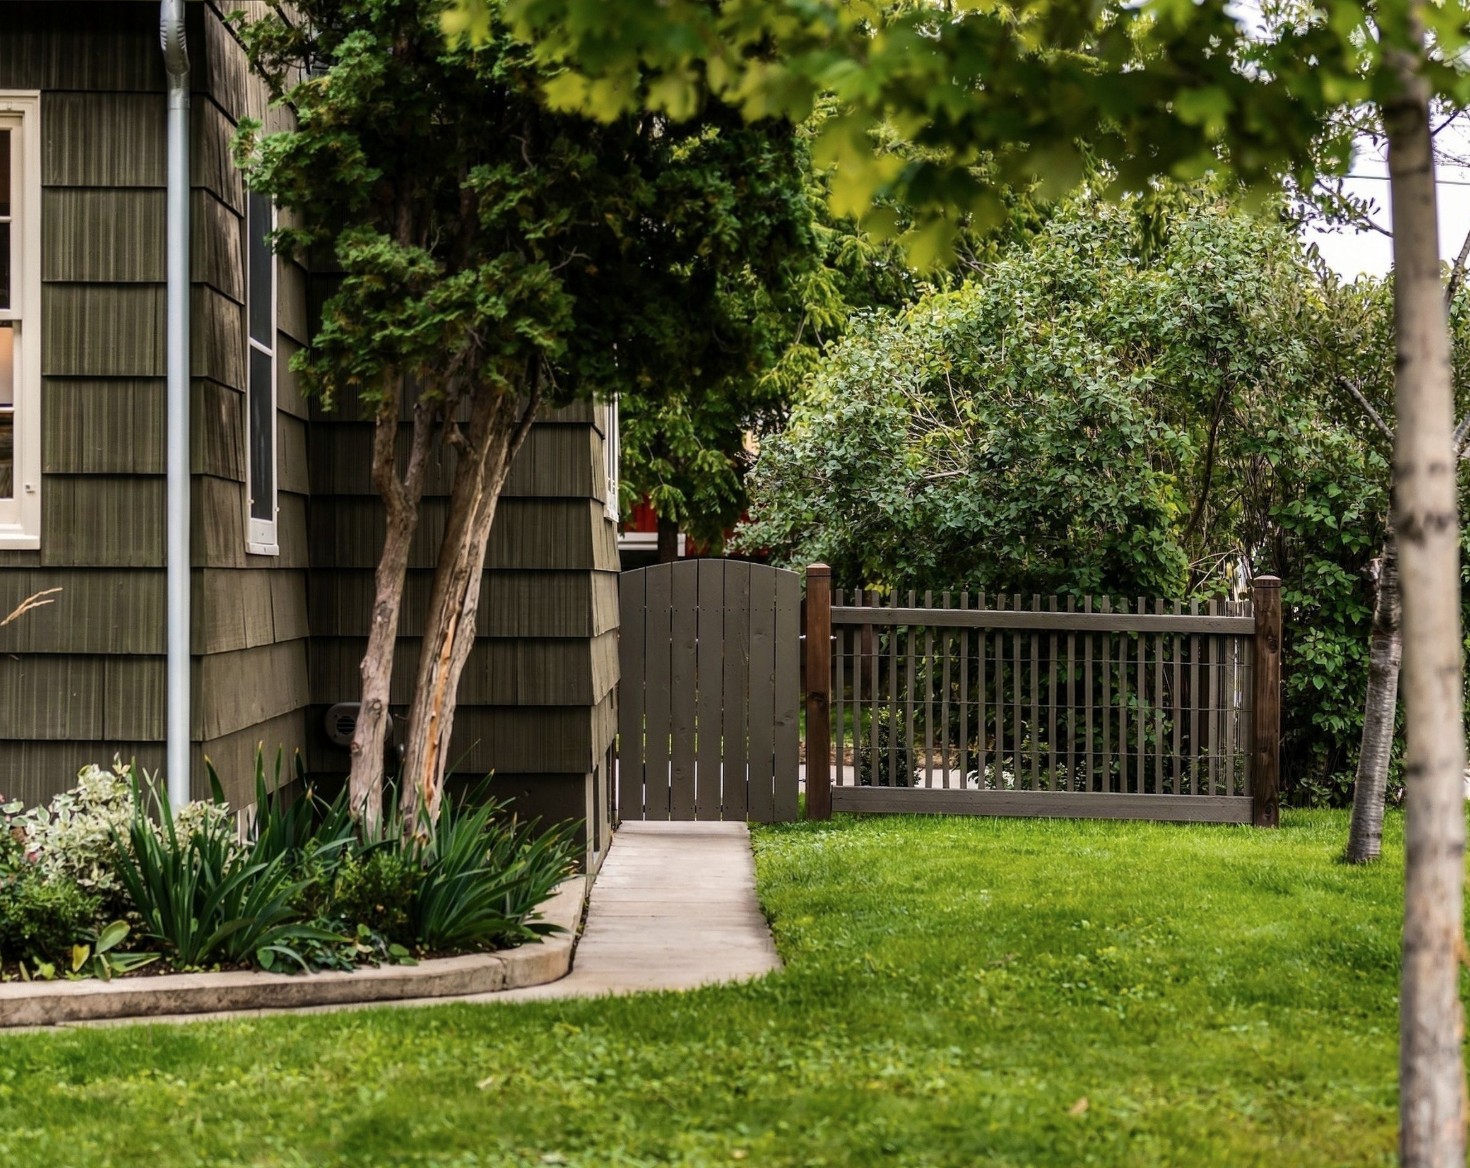
House exterior beside a landscaped lawn, stone-edged garden bed, and fenced walkway gate.
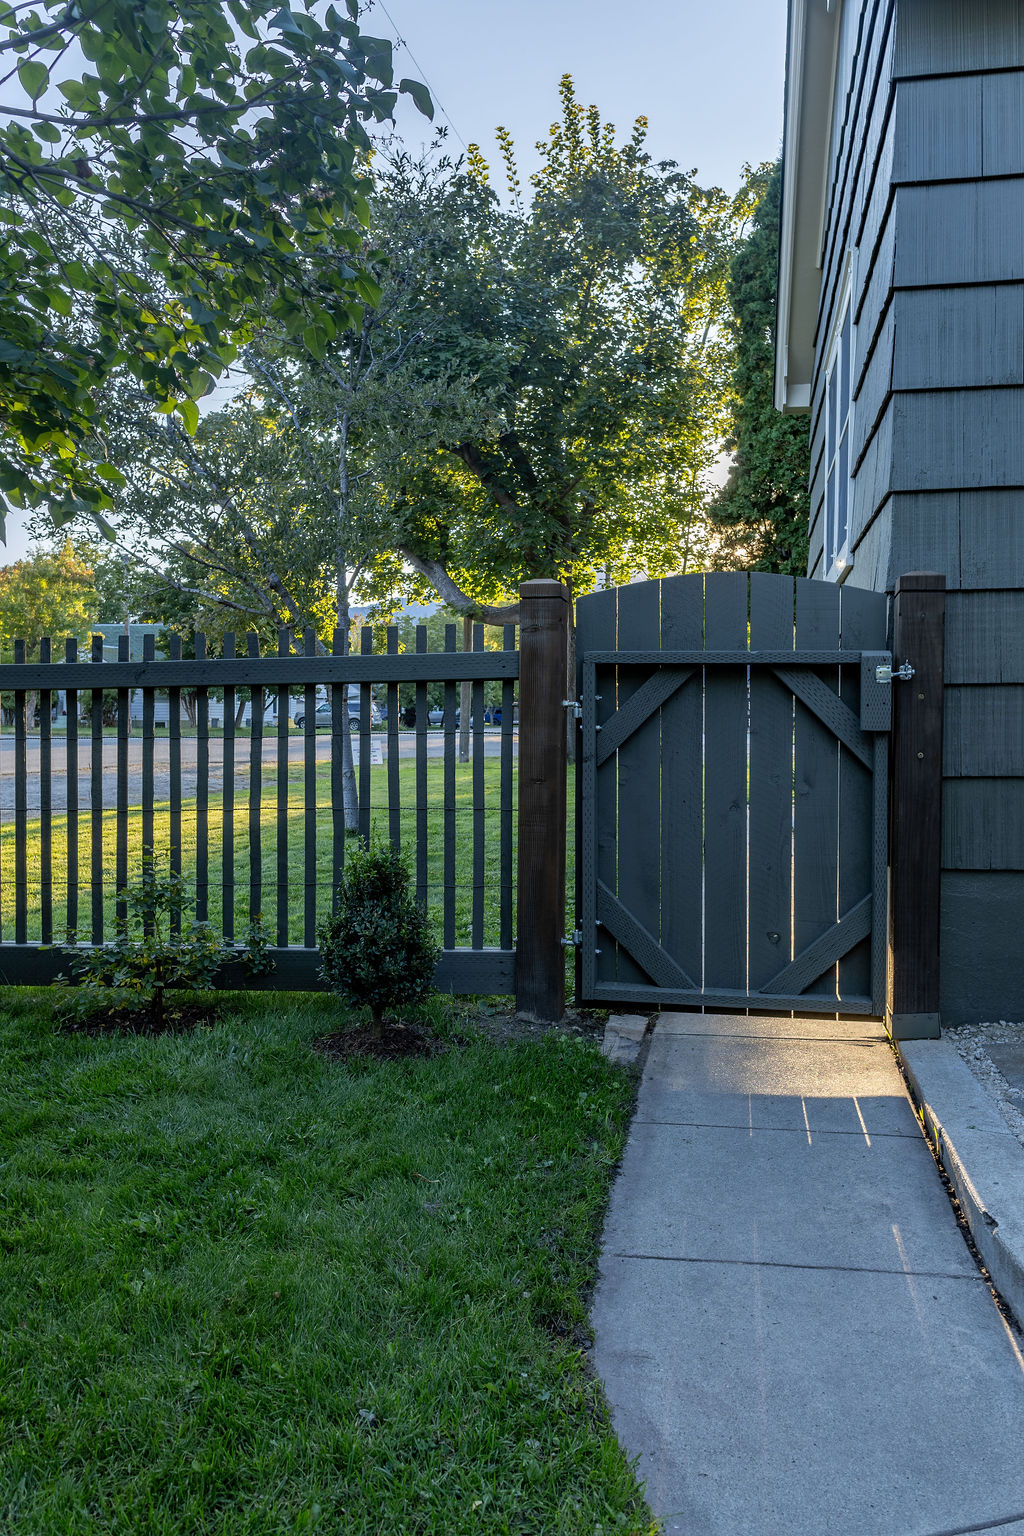
Side yard entrance with a wooden gate, paved walkway, lawn, and mature trees.
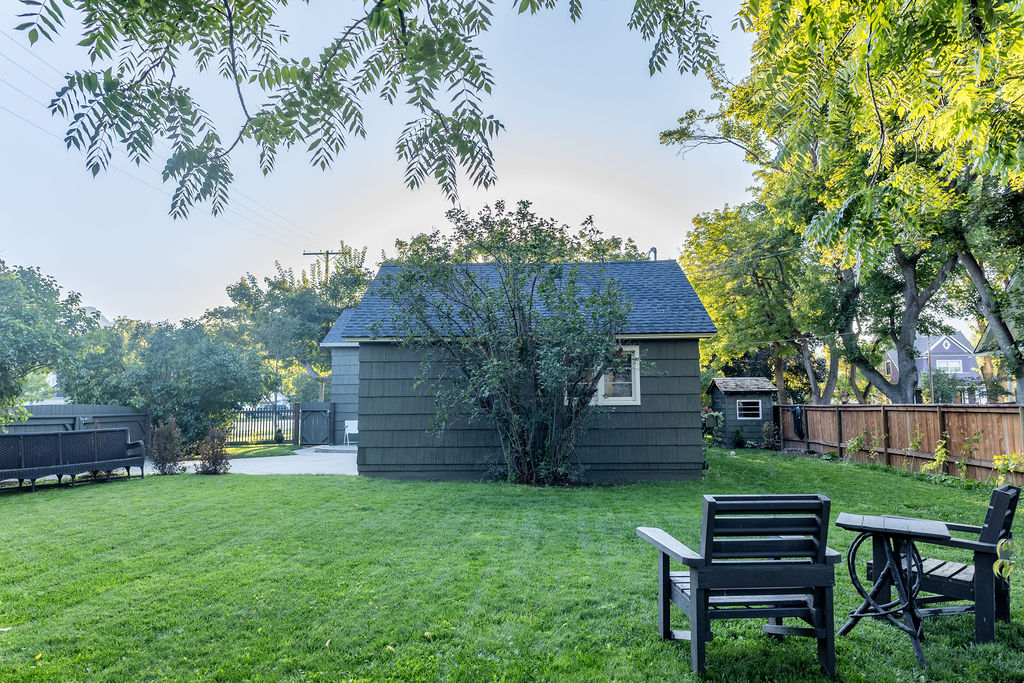
Backyard lawn with a dark-shingled outbuilding, patio seating, and mature trees.
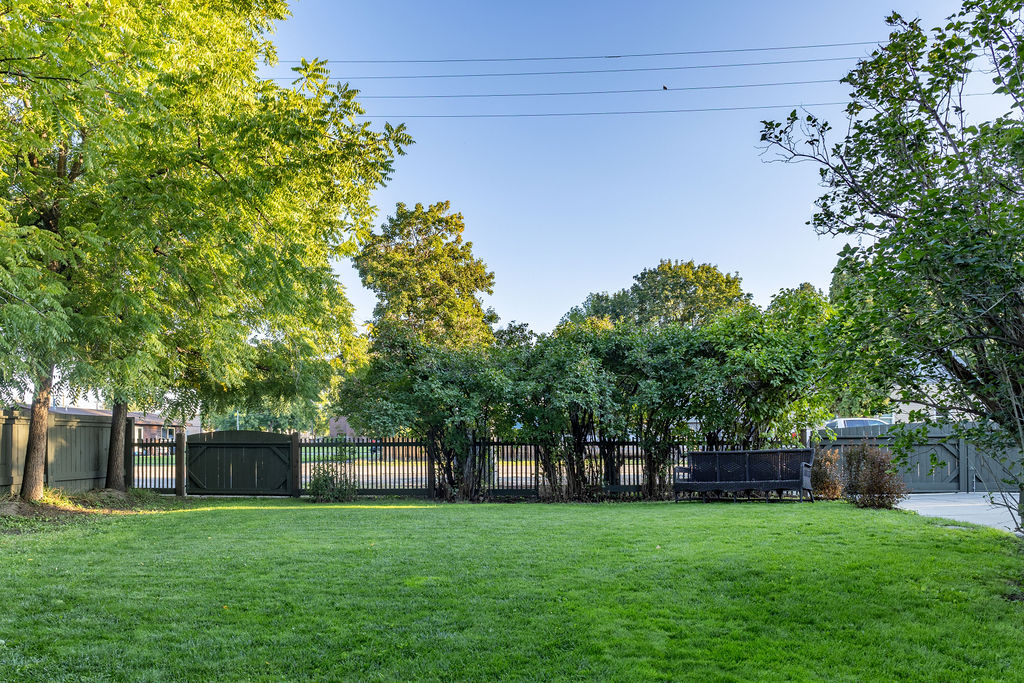
Fenced backyard with a broad lawn, mature trees, and a garden bench.
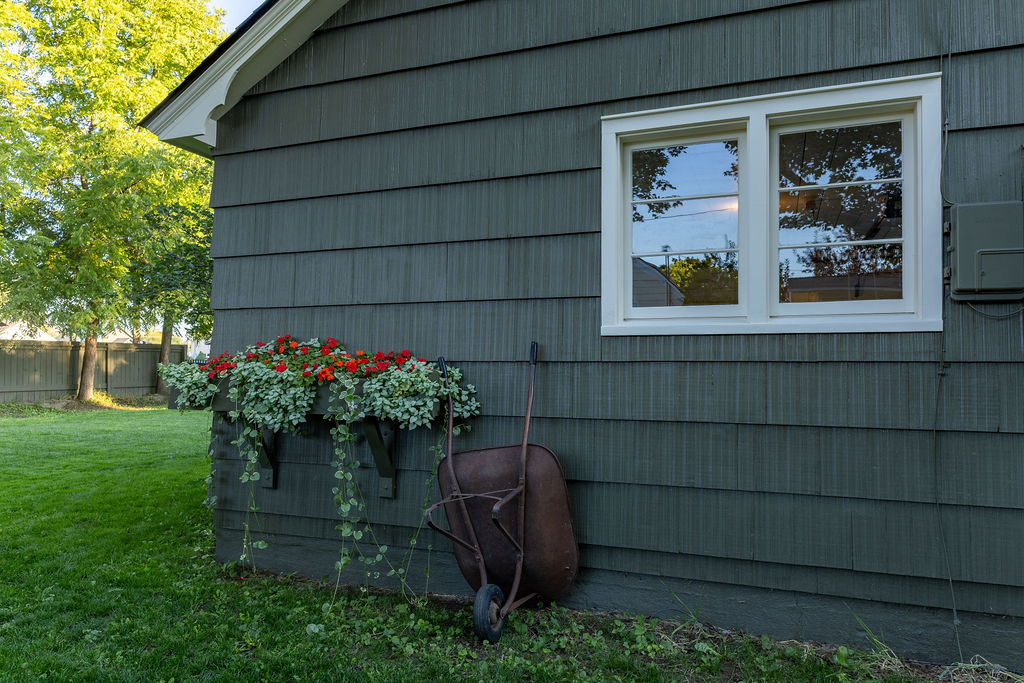
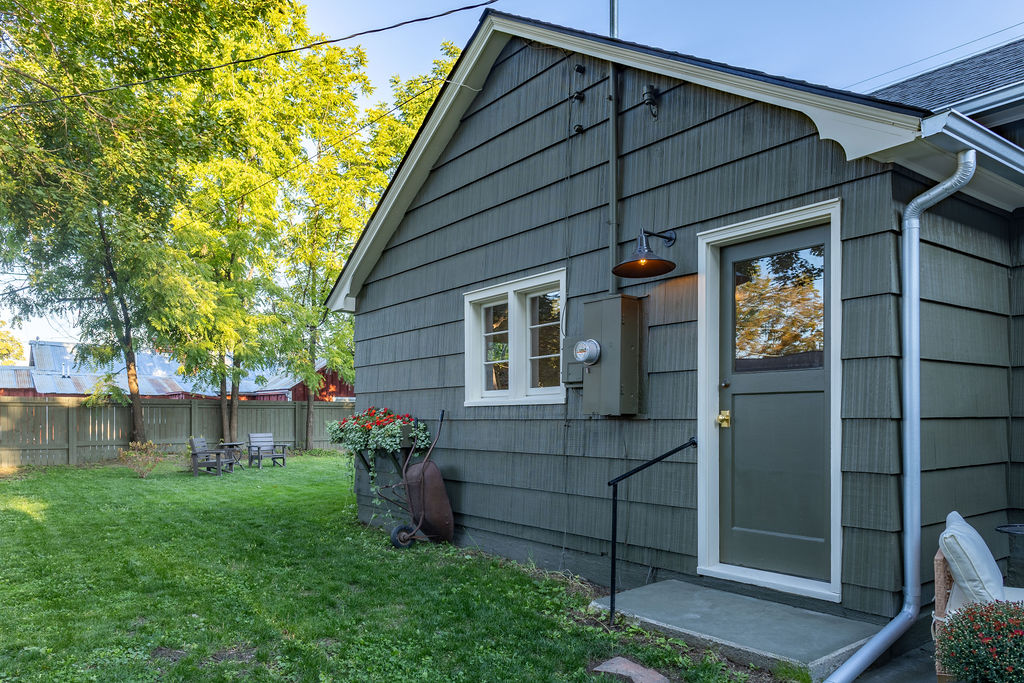
Gray-sided house exterior with a white-trimmed window, red flower box, and wheelbarrow.
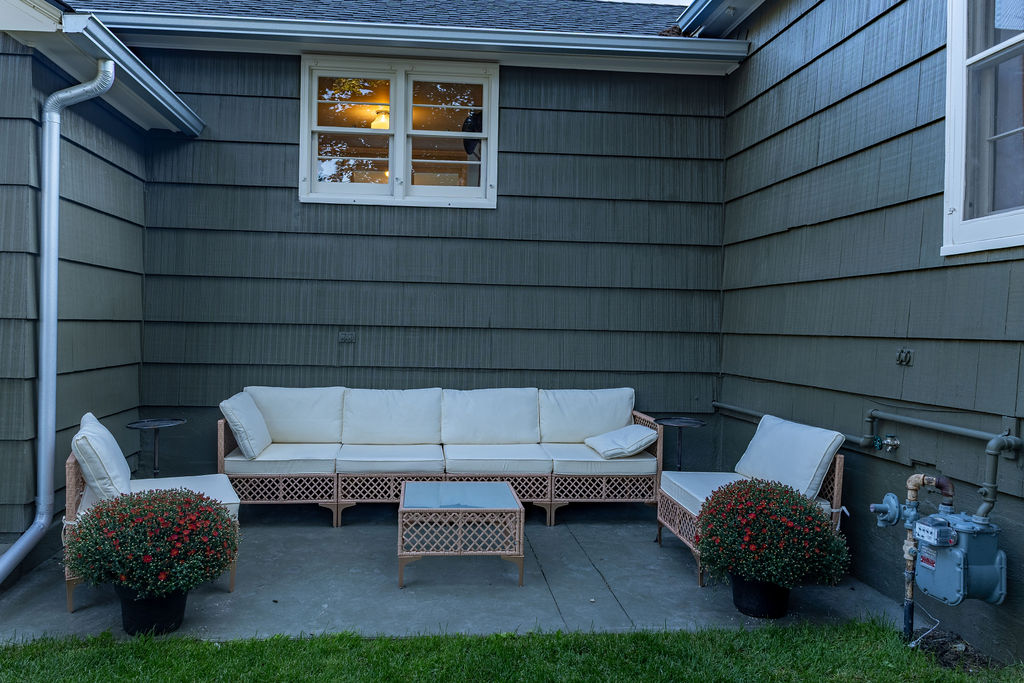
Enclosed patio with white wicker seating and flowering shrubs.
Gray-sided house entrance beside a fenced lawn, leafy trees, and a small patio seating area.
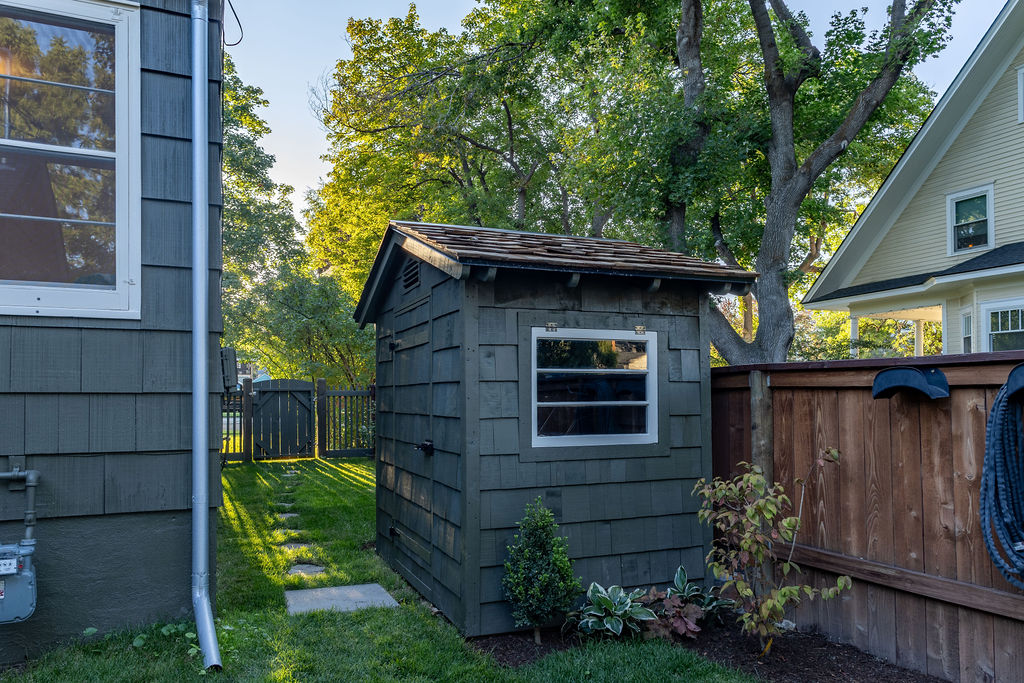
Dark gray backyard shed beside a house, with a small window and fenced garden.
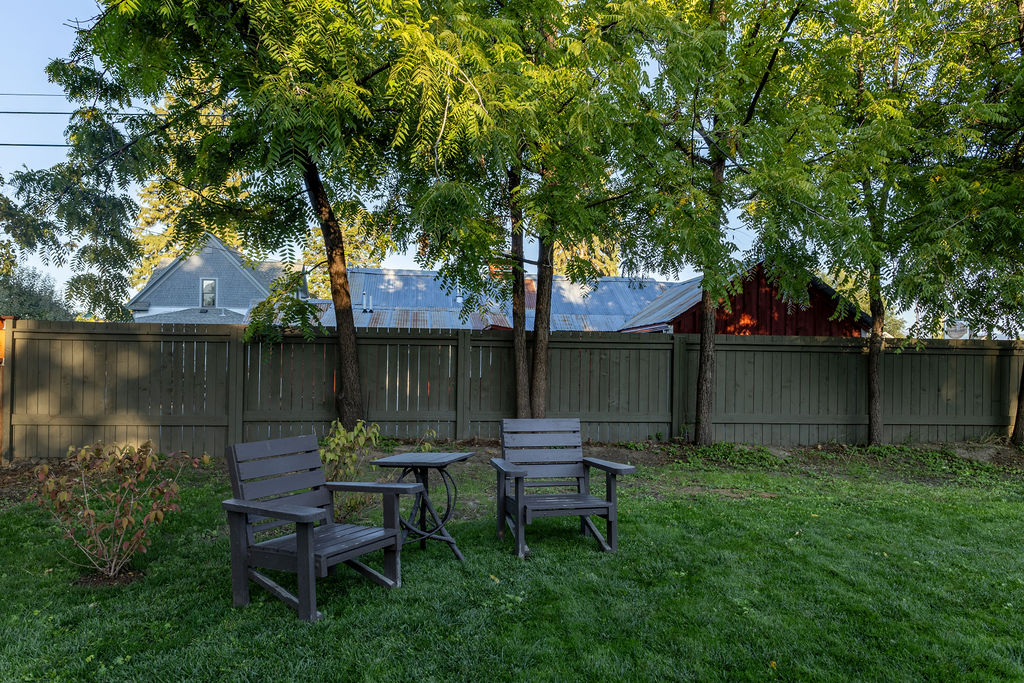
Backyard lawn with two chairs and a table beneath leafy trees, enclosed by a tall wooden fence.
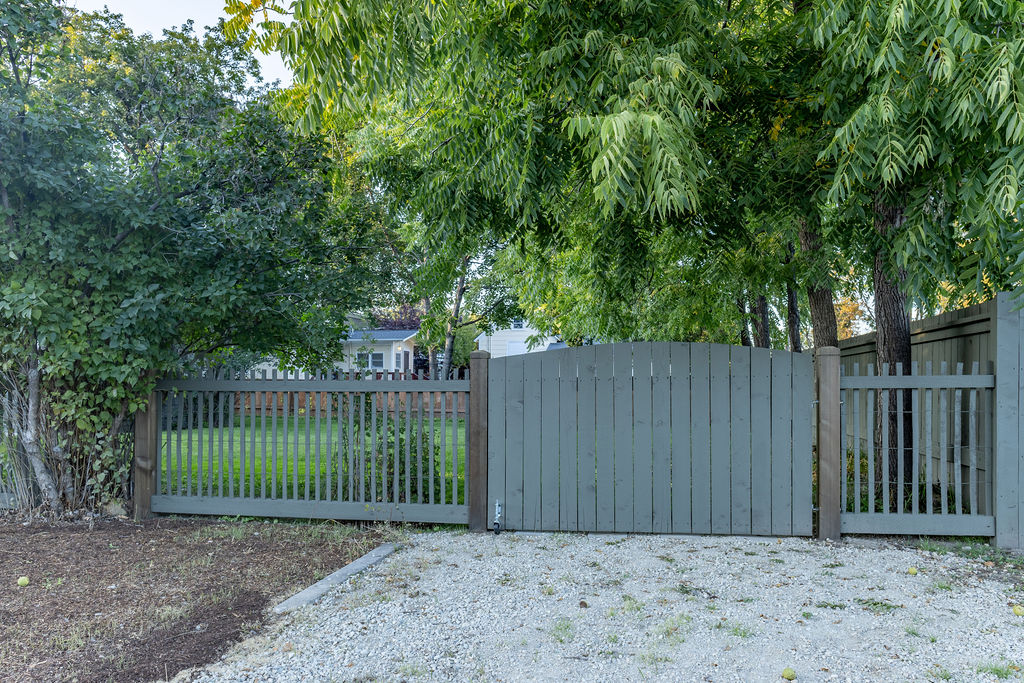
Gray wooden gate opens onto a leafy, fenced yard with a gravel driveway.
Gray shingle-sided home with a covered porch, mature trees, and fenced side yard.
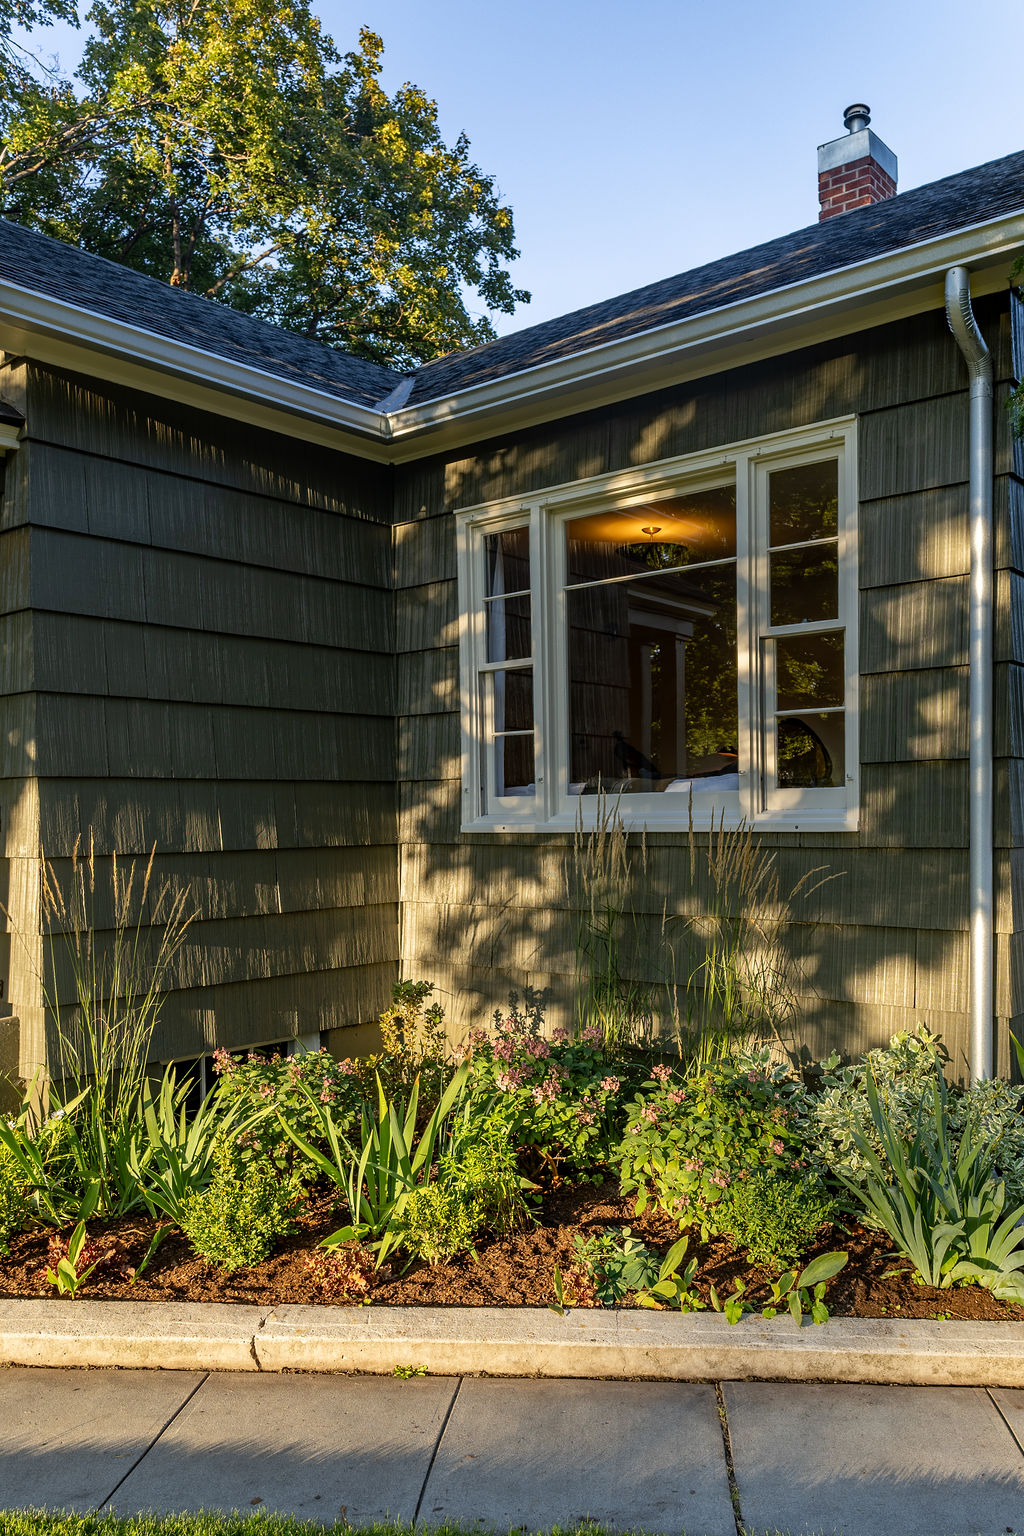
House exterior with dark shingle siding, a white-trimmed window, and a landscaped garden.
Dark green bungalow with a covered entry, framed by large leafy trees and a sunny lawn.
Gray shingle-sided house with a covered front entry, landscaped garden beds, and a walkway.
SEE ALL PHOTOS
Single-story home with dark siding, a covered entry, and a landscaped front lawn.
Dark-shingled house with a warm wood front door, framed by a large mature tree and landscaped lawn.
Front entry with a paneled wood door, house number 614, and black iron railing.
Staged living room with white sofas, leather armchairs, large windows, and dark hardwood floors.
Living room with white sofas, leather armchairs, a large rug, and a wooden armoire.
Entryway with a dark paneled front door beneath an arched opening.
Living room with leather armchairs, a wooden armoire, and dark hardwood floors.
Living room with white sofas, a red patterned cushion, and large windows overlooking trees.
Dining room with a wooden table, sunflower centerpiece, and paired windows.
Dining room with a wooden table, sunflower centerpiece, and built-in gray china cabinet.
Living room with white sofas, bright front windows, and dark wood floors.
Kitchen with white cabinetry, marble counters, stainless range, and a patterned runner rug.
Bathroom sink with a marble counter, tall curved faucet, and white cabinetry.
Kitchen counter with a stainless steel coffee pot, mugs, and framed mountain artwork.
Bright kitchen with white cabinetry, a range, and a window-side breakfast nook.
Kitchen with white cabinetry, stone counters, a sink, and a small table beneath the windows.
Kitchen hallway with a stainless-steel refrigerator and marble countertop.
Laundry room with washer and dryer beneath windows, plus a wall-mounted hat and bag rack.
Laundry room with washer and dryer, tall windows, and a small bench by the door.
Laundry room with a washer and dryer beneath windows beside a built-in wooden cabinet.
Bedroom with a white-covered bed, paneled walls, and a large window overlooking greenery.
Living room with a leather armchair, wooden dresser, and carved swan beneath large windows.
Bedroom with built-in cupboards, a wooden chair, and tall windows overlooking the street.
Bathroom with a pedestal sink, tiled bathtub and shower, and built-in cabinetry.
Tiled bathtub and shower with chrome fixtures and a striped curtain.
Nursery with a dark wood crib, corner windows, and a vintage dresser with a mirror.
Nursery with a dark wooden crib, built-in white cabinets, and a green armchair beside two windows.
Hallway with dark hardwood floors, built-in drawers, and several doorways.
Utility closet with woven baskets, a vacuum cleaner, and cleaning tools on shelves and hooks.
Close-up of an antique brass door latch and knob on a painted door.
Brass doorbell button embossed with “PRESS” on a cream wall.
Brass floor-mounted doorstop beside an open white door on a hardwood floor.
Unfinished basement with exposed ceiling joists, utility pipes, and storage shelving.
Basement storage room with built-in shelving, concrete floor, and exposed ceiling joists.
Unfinished basement with exposed ceiling joists, concrete floor, and small windows.
Unfinished interior room with exposed ceiling framing, a concrete floor, and open wooden doors.
Garage with a wide white door featuring a row of windows and a concrete floor.
Garage workshop with a concrete floor, wall shelving, workbench, and windows.
Green-sided home with attached garage, stone patio, and outdoor seating.
Small stone patio with white chairs and potted plants beside a green-sided house.
House with a wide gray fence across the driveway, surrounded by mature leafy trees.
Gated driveway framed by leafy trees, with a house visible beyond.
House exterior beside a landscaped lawn, stone-edged garden bed, and fenced walkway gate.
Side yard entrance with a wooden gate, paved walkway, lawn, and mature trees.
Backyard lawn with a dark-shingled outbuilding, patio seating, and mature trees.
Fenced backyard with a broad lawn, mature trees, and a garden bench.
Gray-sided house exterior with a white-trimmed window, red flower box, and wheelbarrow.
Enclosed patio with white wicker seating and flowering shrubs.
Gray-sided house entrance beside a fenced lawn, leafy trees, and a small patio seating area.
Dark gray backyard shed beside a house, with a small window and fenced garden.
Backyard lawn with two chairs and a table beneath leafy trees, enclosed by a tall wooden fence.
Gray wooden gate opens onto a leafy, fenced yard with a gravel driveway.
Gray shingle-sided home with a covered porch, mature trees, and fenced side yard.
House exterior with dark shingle siding, a white-trimmed window, and a landscaped garden.
Dark green bungalow with a covered entry, framed by large leafy trees and a sunny lawn.
Gray shingle-sided house with a covered front entry, landscaped garden beds, and a walkway.
Active Under Contract

614 S 2nd Street

614 S 2nd Street, Hamilton, MT 59840

$559,000
Tucked under the mature trees on a spacious corner lot sits this beautifully updated 1940's craftsman bungalow. This rare gem has been thoughtfully updated, maintaining the character and charm that makes the homes of this era so special, but upgrading plumbing, electrical, and appliances to modern standards. Everywhere you look in this home you will see the elements that make it unique - from the more obvious luxuries like the beautiful wood floors, granite countertops, and tiled bathroom, to the small details like the polished brass hinges, vintage door hooks, and ornamental details on the restored cabinetry. Every corner of the main floor has been lovingly revitalized to create a home filled with warmth, comfort, and elegance. Below it, the partially finished basement is a blank canvas - you could add an additional bedroom, a second bathroom, family room, - there are 1,100 sq ft to grow into for whatever your family needs!

This kind of place doesn't come along often, so schedule a showing to see it for yourself!

2
beds

1
bath

2,377 Sq.Ft. LIVING AREA

8,407 Sq.Ft. lot

Belit Bennington

Belit Bennington

Features & Amenities

Interior

  • total bedrooms2
  • Total bathroom1
  • full bathroom1
  • APPLIANCES Dishwasher, Range, Refrigerator

Area & Lot

  • Status Active Under Contract
  • Living Area2,377 Sq.Ft.
  • Total Area2,377 Sq.Ft.
  • Lot Area8,407 Sq.Ft.
  • MLS® ID30078621
  • TypeResidential
  • YEAR BUILT1945
  • NeighborhoodHamilton

Exterior

  • Garage Space2.0
  • SubstructurePoured

Financial

  • Sales Price$559,000
  • Real Estate Tax $2,174/yr
Dark-shingled house with a warm wood front door, framed by a large mature tree and landscaped lawn.

Schedule a Showing

We would love to show you our beautiful property. Please select your preferred date and time below. An agent will be in touch shortly to confirm your appointment.

Schedule a Showing

We would love to show you our beautiful property. Please select your preferred date and time below. An agent will be in touch shortly to confirm your appointment.

Thank you for your interest in 614 S 2nd Street, Hamilton, MT 59840. We are reviewing your request and will be in touch shortly!

Mortgage Calculator

Estimate your monthly mortgage payment, including the principal and interest, property taxes, and HOA. Adjust the values to generate a more accurate rate.

All estimates are provided for informational purposes only. Actual amounts may vary.
$0,000 Your Payment 20 15 65
$0,000 Your Payment

Hamilton

Explore

Find the Place You'll Love to Call Home

Let us guide you with care and expertise. Together, we’ll navigate the market and turn your dream into something truly special.

Follow Me on Instagram