Two-story gray house with a covered porch, attached garage, and landscaped lawn.
Two-story gray house with white trim, a covered front porch, and the number 502 beside the door.
Vacant living room with high ceilings and gray flooring, opening to a wood-cabinet kitchen.
Open-plan interior with a staircase leading toward a kitchen with a central island and dark wood cabinets.
Entryway with a staircase, white handrail, and gray wood-look flooring.
Empty room with a vaulted ceiling, high windows, and gray plank flooring.
Kitchen with warm wood cabinetry, stone countertops, a central island, and stainless steel appliances.
Kitchen with granite island and wood cabinets, opening onto a bathroom and sliding glass doors.
Kitchen and dining area with a large stone-look island, wood cabinetry, and sliding glass doors.
Kitchen with a central island, warm wood cabinets, stone-pattern counters, and stainless steel appliances.
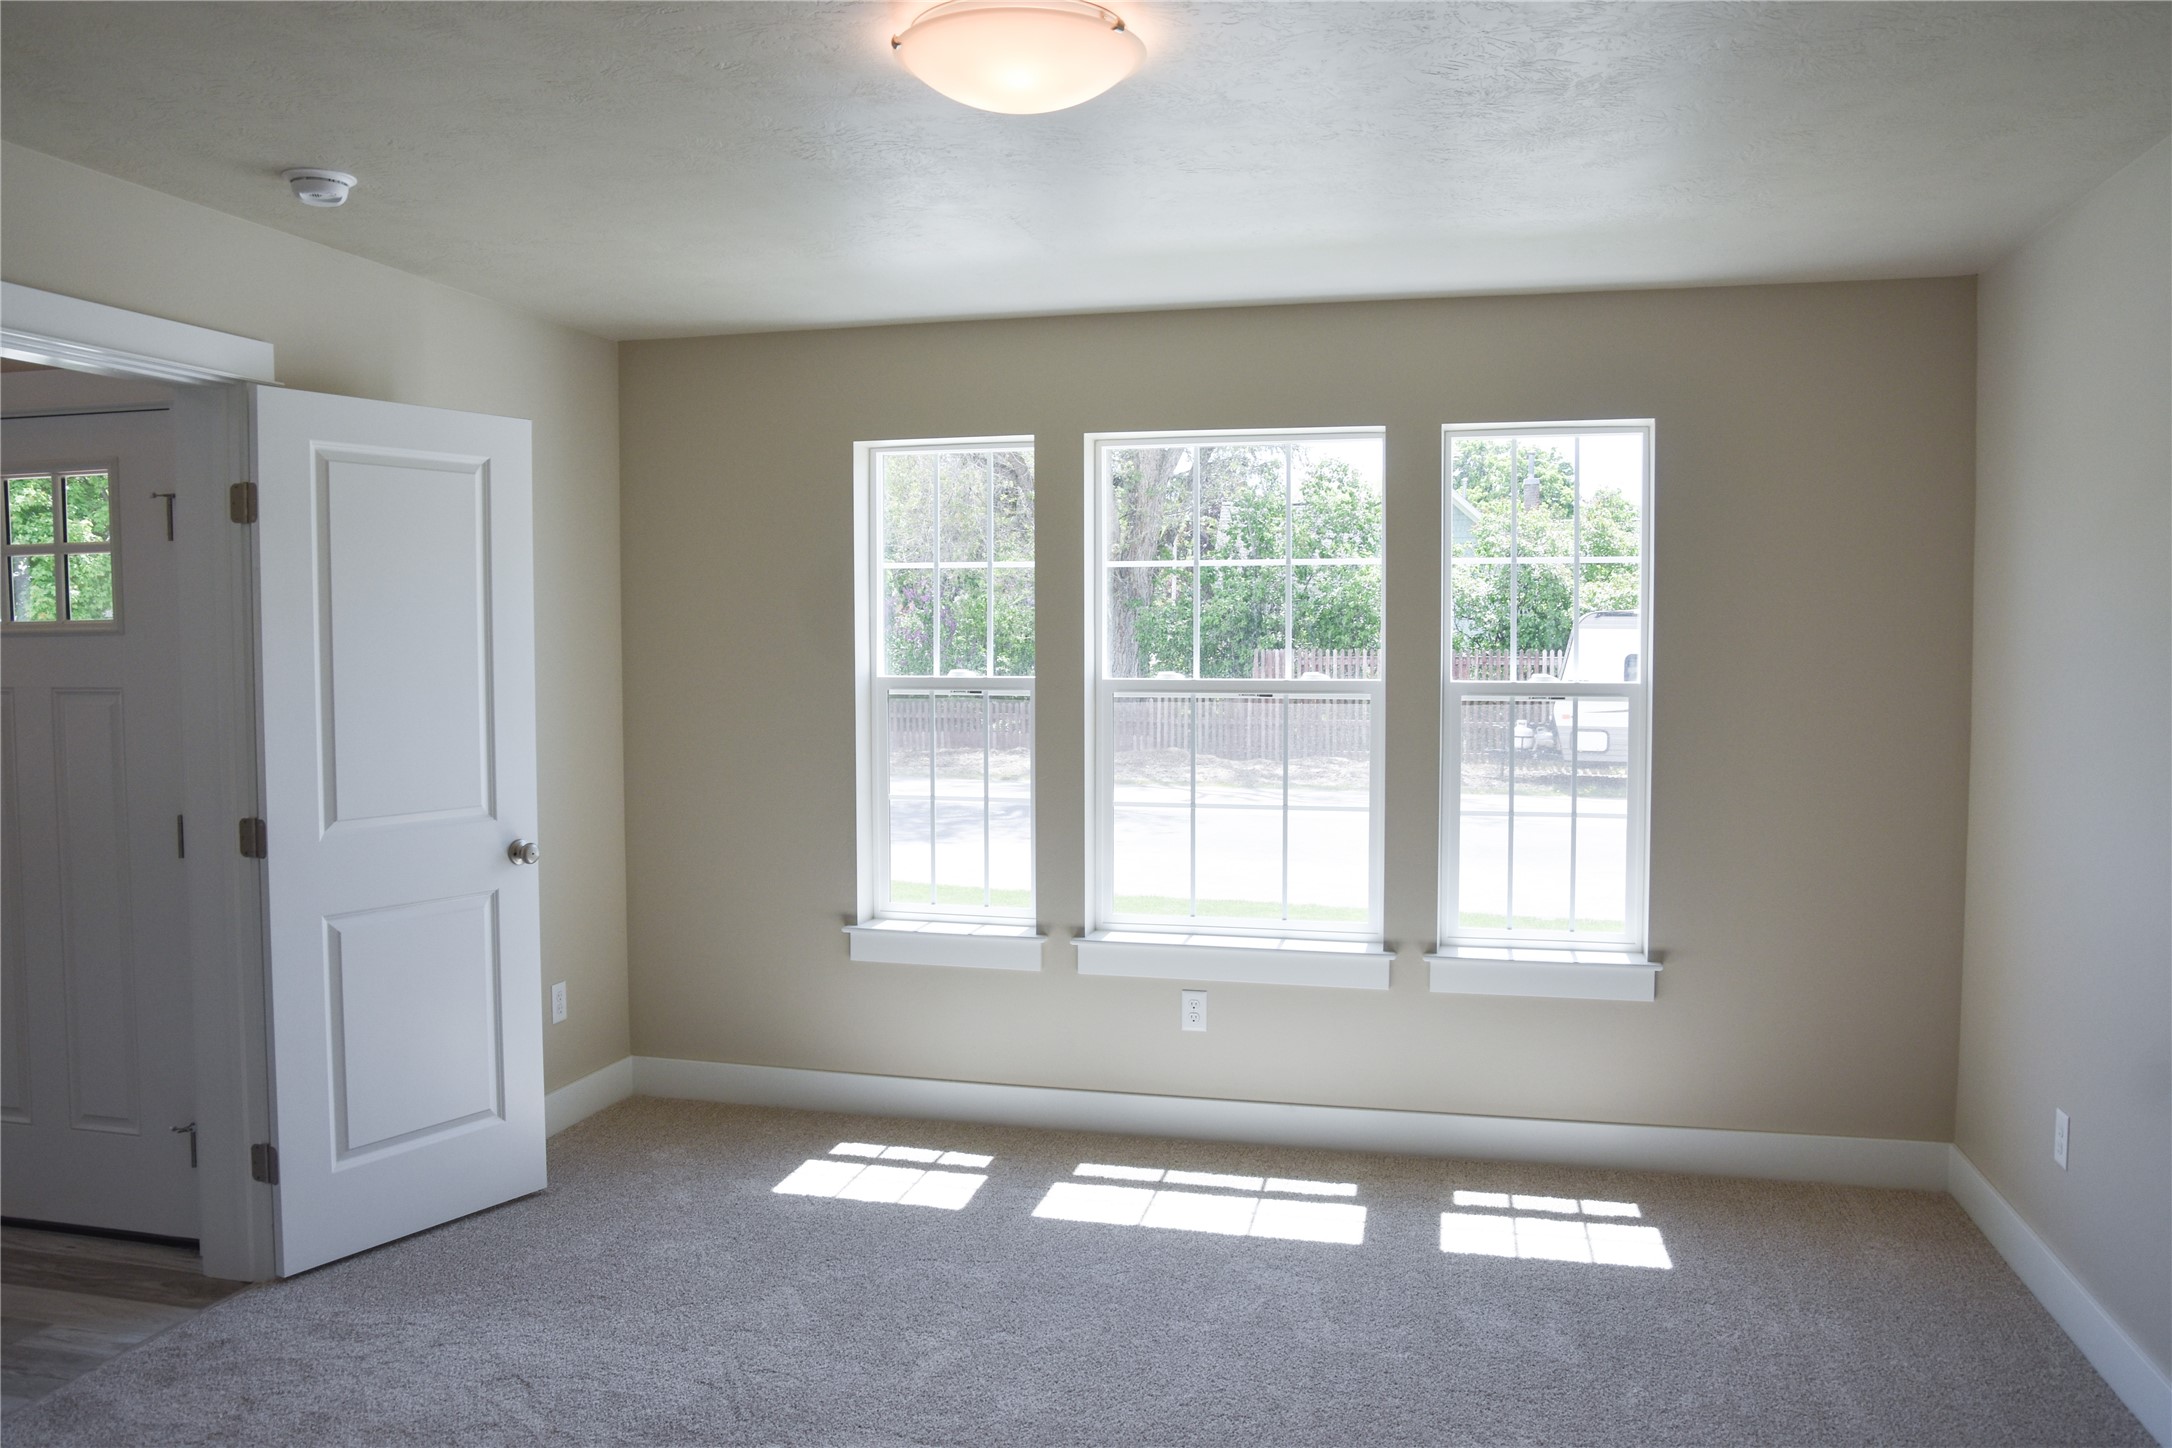
Empty carpeted room with several tall windows and sunlight falling across the floor.
Empty carpeted room with a window and an open doorway to a tiled area.
Bathroom with a bathtub, double-sink vanity, and open doorway to a shelved closet.
Empty carpeted room with three tall windows and sunlight across the floor.
Carpeted staircase with white railing overlooking a kitchen with wood cabinets.
Carpeted upstairs landing with a half-wall railing, sloped ceilings, and a ceiling fan.
Utility room with a water heater, wall shelving, laundry hookups, and tiled floor.
Empty carpeted room with two large windows and neutral walls.
Empty bedroom with a white sliding closet door, carpet, and a large window.
Bathroom with a tub and shower, toilet, and wood vanity with a patterned countertop.
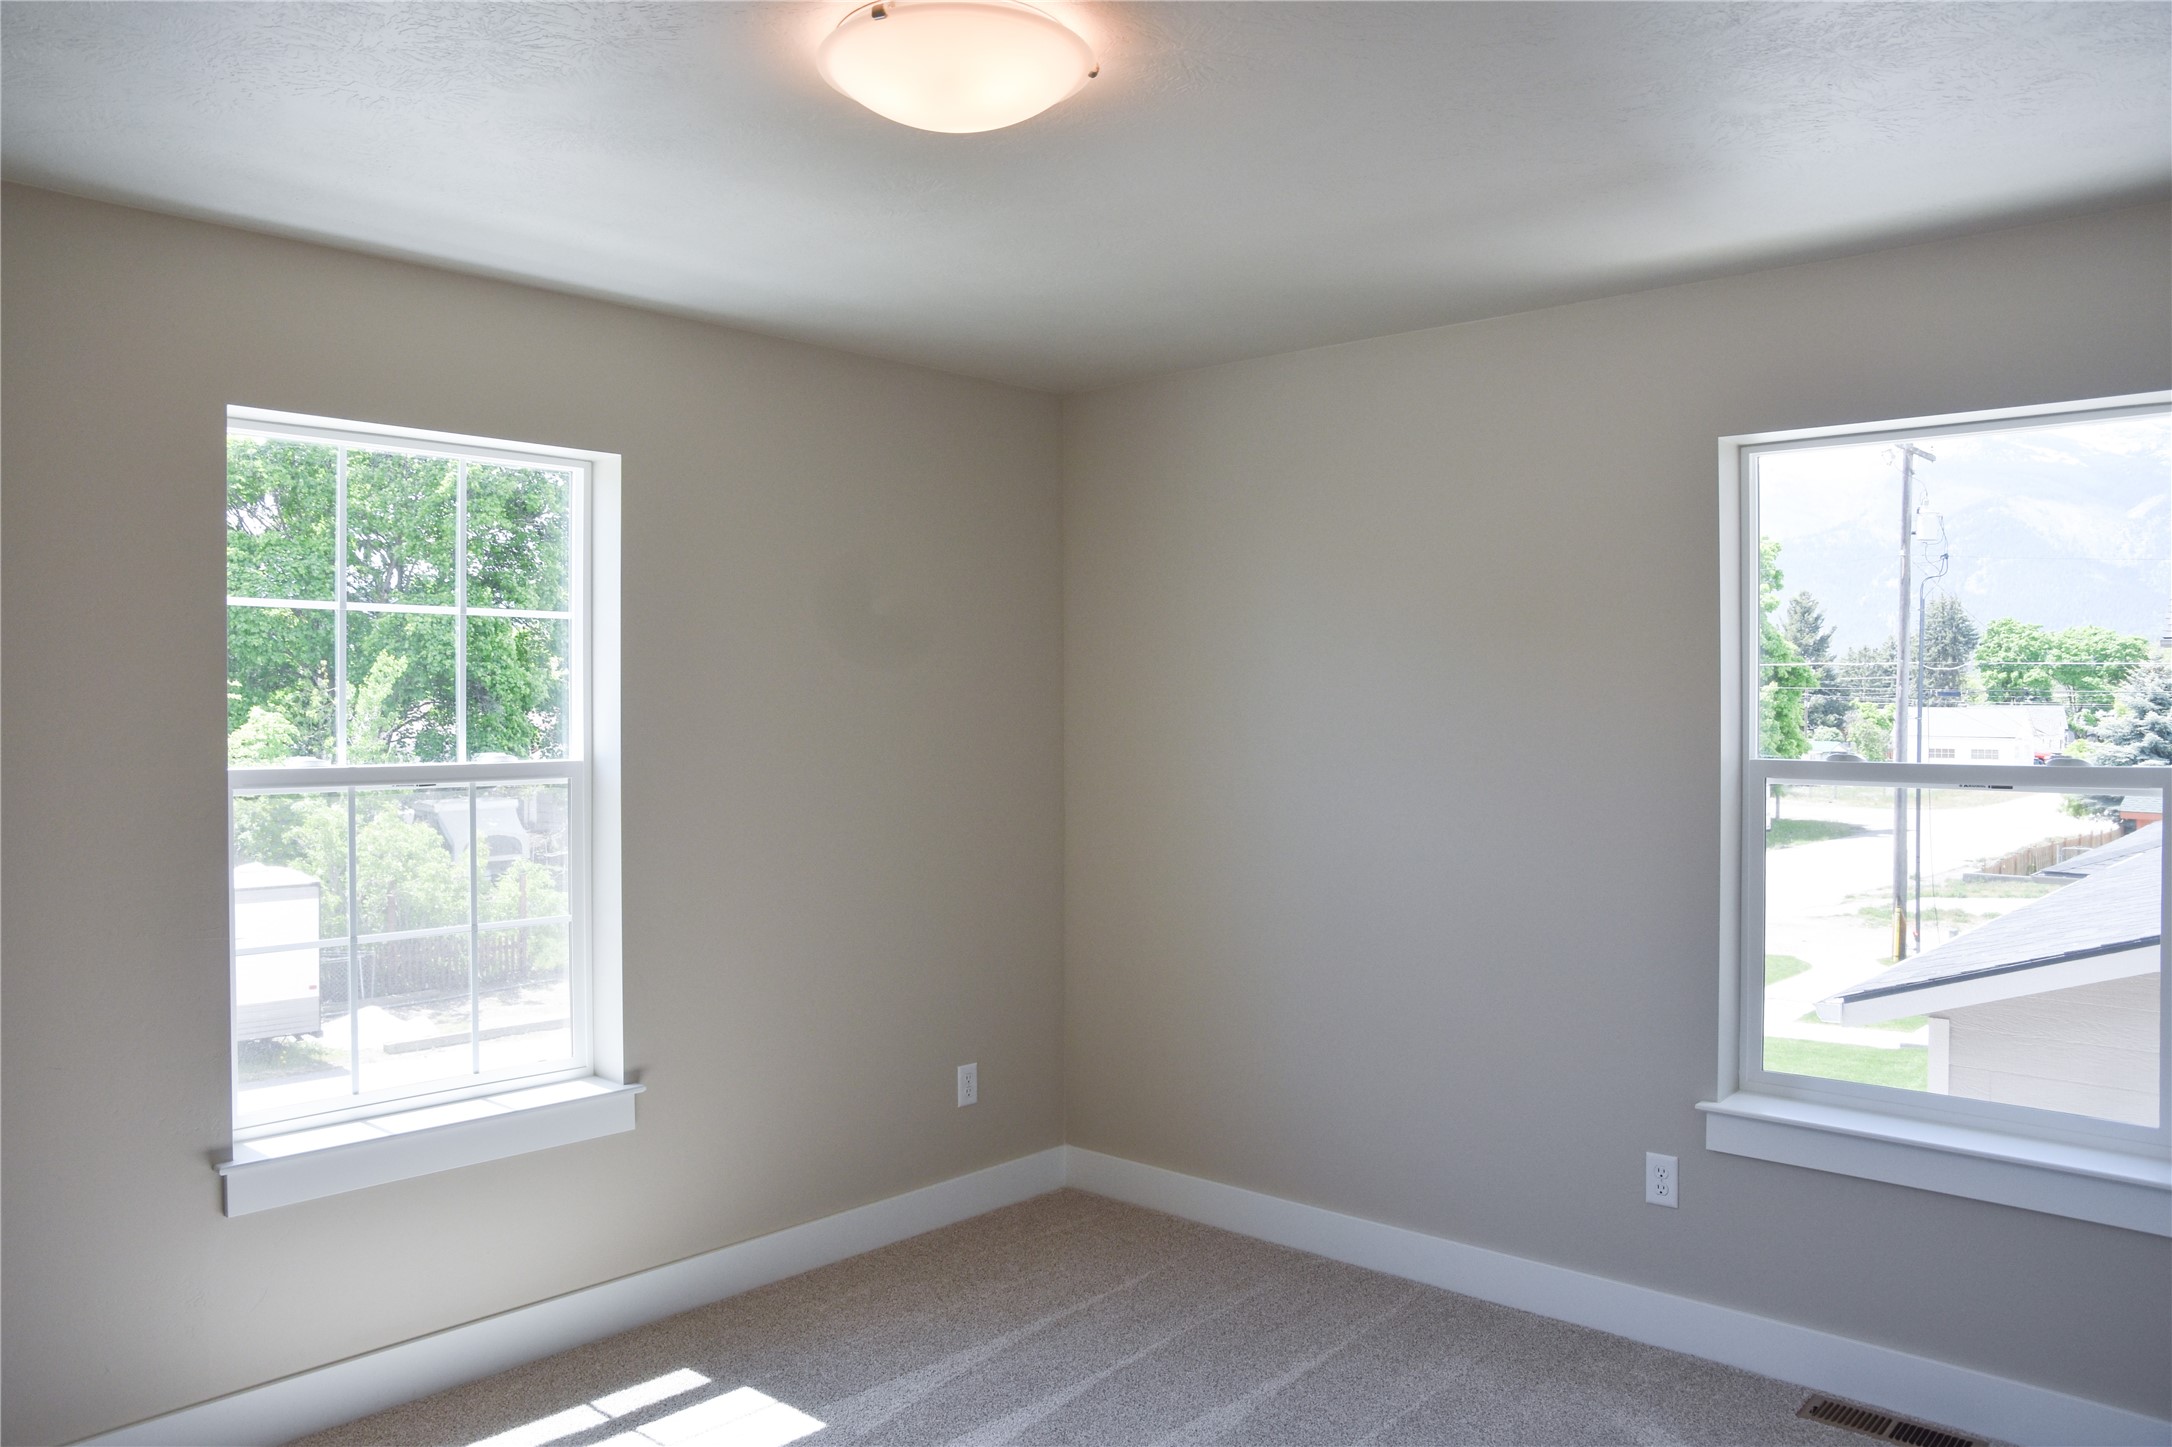
Empty carpeted bedroom with two large windows and distant mountains visible outside.
Gray-sided house with a garage and wooden exterior staircase beside a green lawn.
Gray house exterior with garage, wooden stairs, and leafy trees beside a green lawn.
Empty room with gray plank flooring, a large window, a glass-panel door, and a wall-mounted air conditioner.
Vacant kitchen with gray plank flooring, wood cabinetry, a stone-pattern countertop, and a wall-mounted air conditioner.
Kitchen with wood cabinets, stainless steel appliances, ceiling fan, and light wood-look flooring.
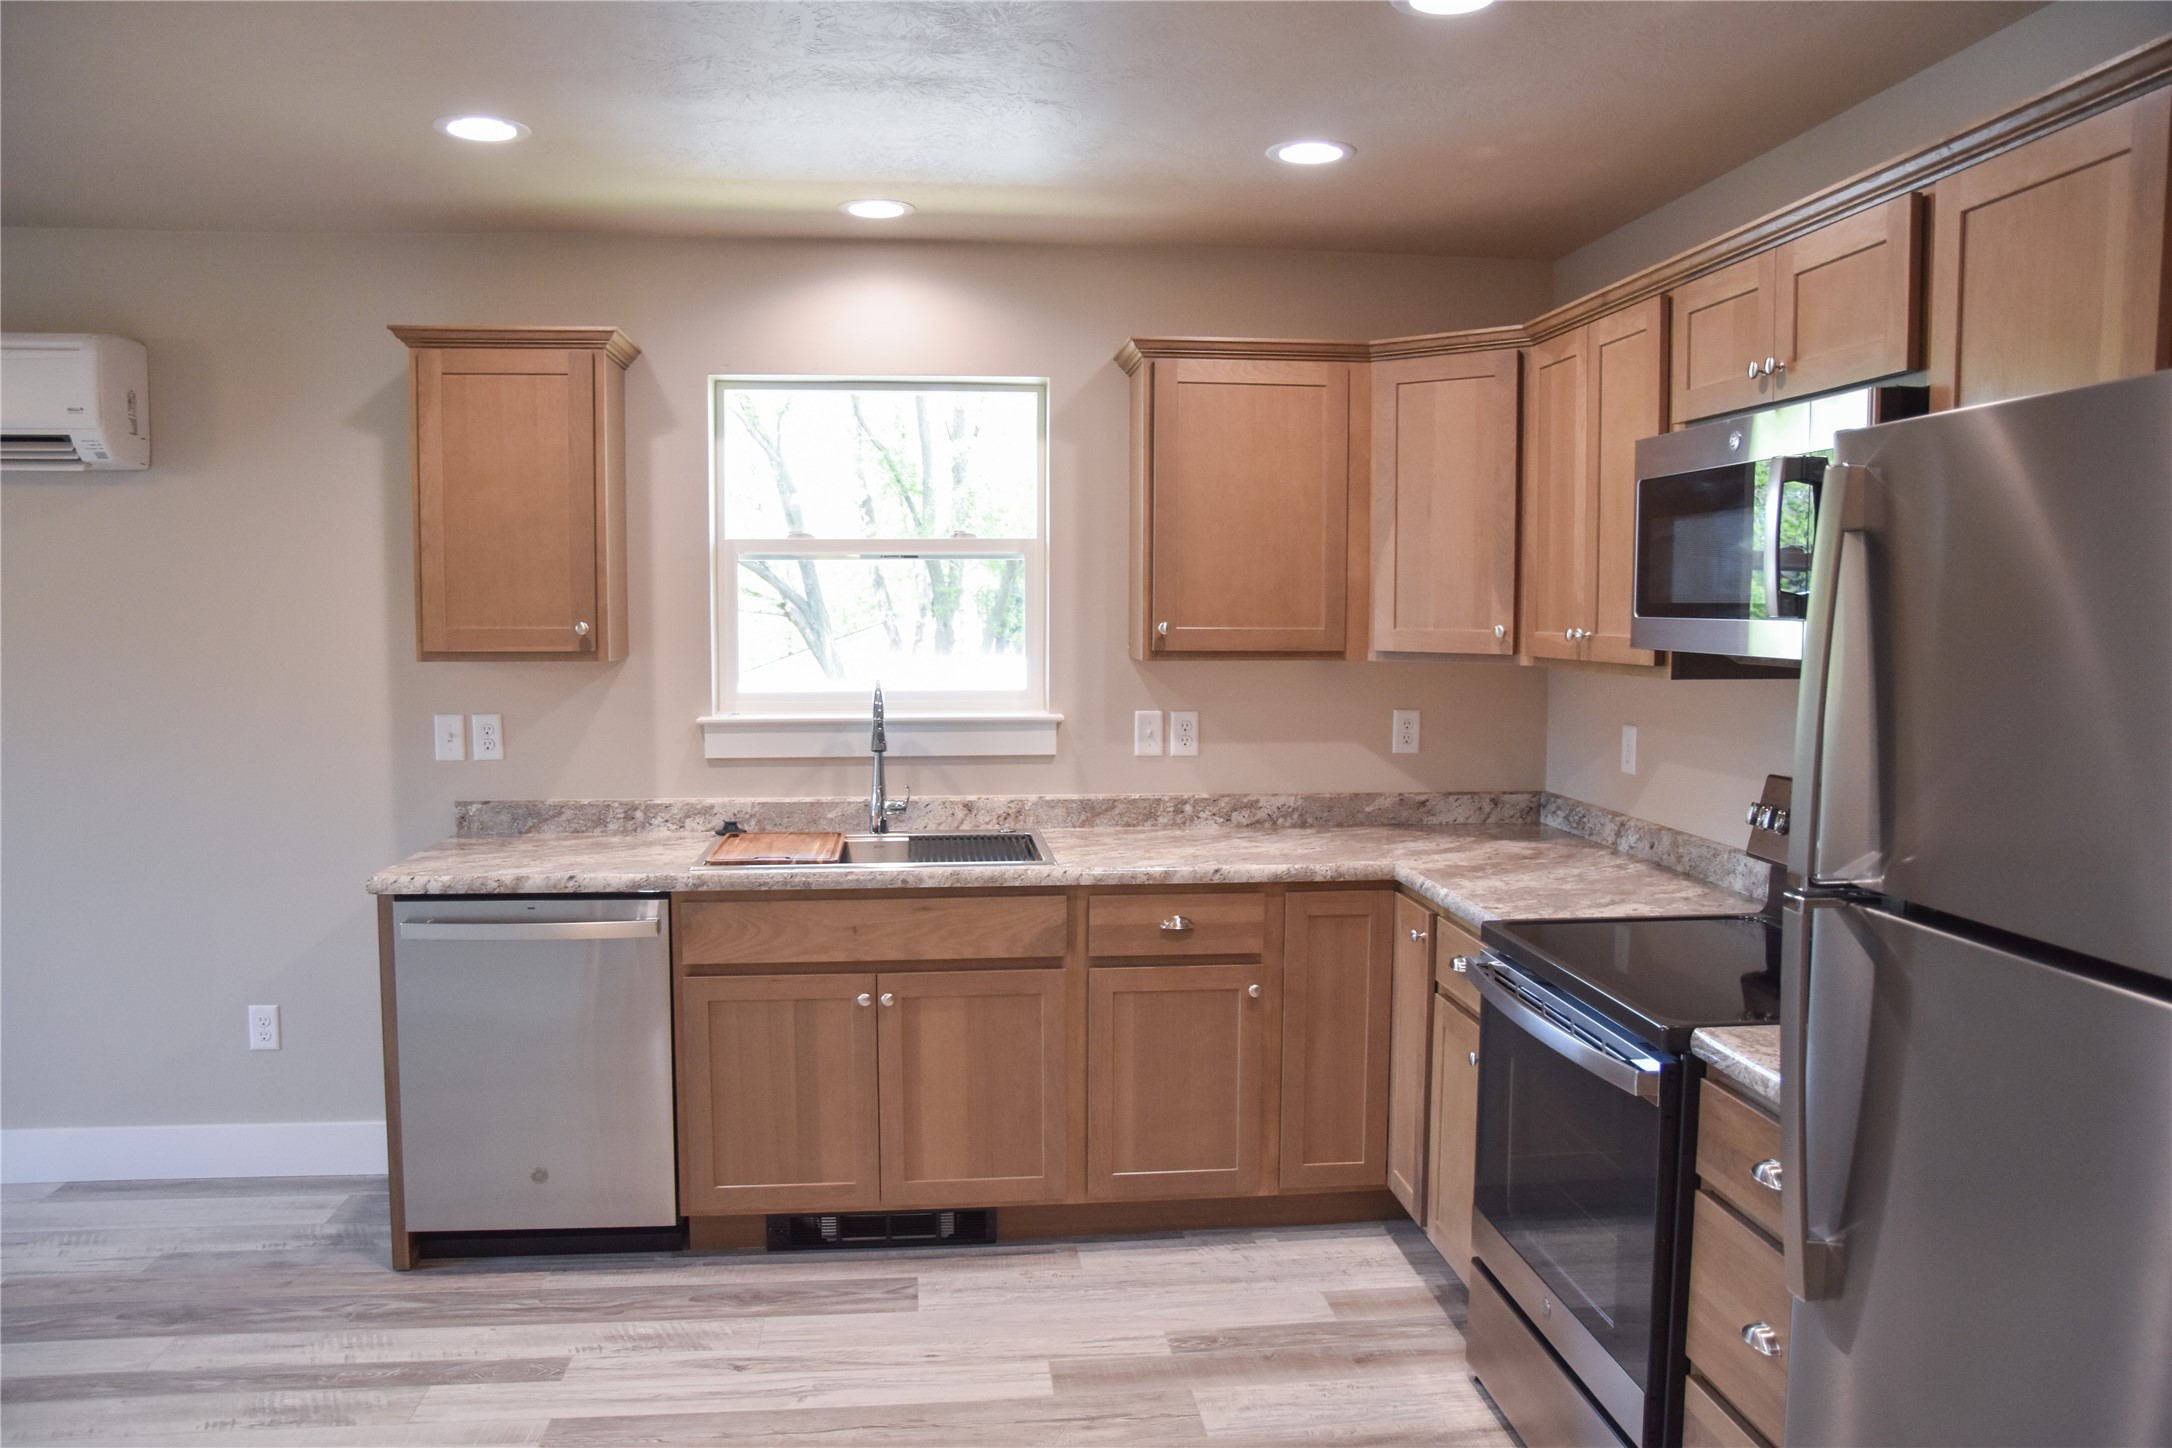
Vacant kitchen with warm wood cabinets, stone-pattern counters, stainless steel appliances, and light plank flooring.
Kitchen with wood cabinets, granite countertops, and stainless steel appliances.
Empty bedroom with wood-look flooring, a ceiling fan, and a single window.
Gray two-story house with an attached garage, green lawn, and snow-dusted mountains in the background.
Two-story gray house with a covered porch, attached garage, and landscaped lawn.
SEE ALL PHOTOS
Two-story gray house with a covered porch, attached garage, and landscaped lawn.
Two-story gray house with white trim, a covered front porch, and the number 502 beside the door.
Vacant living room with high ceilings and gray flooring, opening to a wood-cabinet kitchen.
Open-plan interior with a staircase leading toward a kitchen with a central island and dark wood cabinets.
Entryway with a staircase, white handrail, and gray wood-look flooring.
Empty room with a vaulted ceiling, high windows, and gray plank flooring.
Kitchen with warm wood cabinetry, stone countertops, a central island, and stainless steel appliances.
Kitchen with granite island and wood cabinets, opening onto a bathroom and sliding glass doors.
Kitchen and dining area with a large stone-look island, wood cabinetry, and sliding glass doors.
Kitchen with a central island, warm wood cabinets, stone-pattern counters, and stainless steel appliances.
Empty carpeted room with several tall windows and sunlight falling across the floor.
Empty carpeted room with a window and an open doorway to a tiled area.
Bathroom with a bathtub, double-sink vanity, and open doorway to a shelved closet.
Empty carpeted room with three tall windows and sunlight across the floor.
Carpeted staircase with white railing overlooking a kitchen with wood cabinets.
Carpeted upstairs landing with a half-wall railing, sloped ceilings, and a ceiling fan.
Utility room with a water heater, wall shelving, laundry hookups, and tiled floor.
Empty carpeted room with two large windows and neutral walls.
Empty bedroom with a white sliding closet door, carpet, and a large window.
Bathroom with a tub and shower, toilet, and wood vanity with a patterned countertop.
Empty carpeted bedroom with two large windows and distant mountains visible outside.
Gray-sided house with a garage and wooden exterior staircase beside a green lawn.
Gray house exterior with garage, wooden stairs, and leafy trees beside a green lawn.
Empty room with gray plank flooring, a large window, a glass-panel door, and a wall-mounted air conditioner.
Vacant kitchen with gray plank flooring, wood cabinetry, a stone-pattern countertop, and a wall-mounted air conditioner.
Kitchen with wood cabinets, stainless steel appliances, ceiling fan, and light wood-look flooring.
Vacant kitchen with warm wood cabinets, stone-pattern counters, stainless steel appliances, and light plank flooring.
Kitchen with wood cabinets, granite countertops, and stainless steel appliances.
Empty bedroom with wood-look flooring, a ceiling fan, and a single window.
Gray two-story house with an attached garage, green lawn, and snow-dusted mountains in the background.
Two-story gray house with a covered porch, attached garage, and landscaped lawn.
Sold

502 River Street

502 River Street, Hamilton, MT 59840

Beautiful new 3 bedroom, 2 1/2 bathroom home in town!

High ceilings in the living room and open concept design make this layout feel very spacious. Master on the main floor is easily accessible, with two additional bedrooms and a multipurpose loft space upstairs.

Additional 1 Bedroom, 1 bathroom apartment above the garage with its own entrance and separate address -505 N 5th Street- could be rented out (and counted as income to qualify for a mortgage) or used as a guest house.

Come and tour this beautiful home today!

4
beds

4
baths

2,137 Sq.Ft. LIVING AREA

4,356 Sq.Ft. lot

Belit Bennington

Belit Bennington

Features & Amenities

Interior

  • total bedrooms4
  • Total bathrooms4
  • full bathrooms3
  • half bathroom1
  • APPLIANCES Dryer, Dishwasher, Microwave, Range, Refrigerator, Washer

Area & Lot

  • Status Sold
  • Date Sold December 12, 2024
  • Living Area2,137 Sq.Ft.
  • Lot Area4,356 Sq.Ft.
  • MLS® ID30027400
  • TypeResidential
  • YEAR BUILT2024
  • Architecture StylesOther

Exterior

  • STORIES2
  • Garage Space2.0
  • SubstructurePoured

Financial

  • Price Upon Request

Find the Place You'll Love to Call Home

Let us guide you with care and expertise. Together, we’ll navigate the market and turn your dream into something truly special.

Follow Me on Instagram