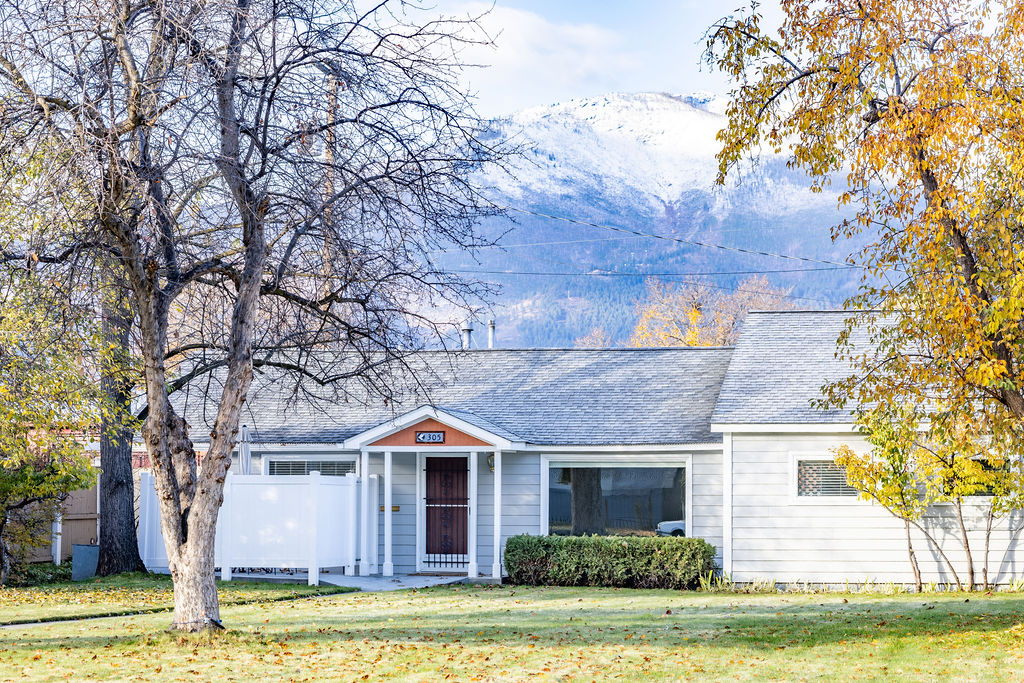
Single-story white home with a covered entry, autumn trees, and a mountain backdrop.
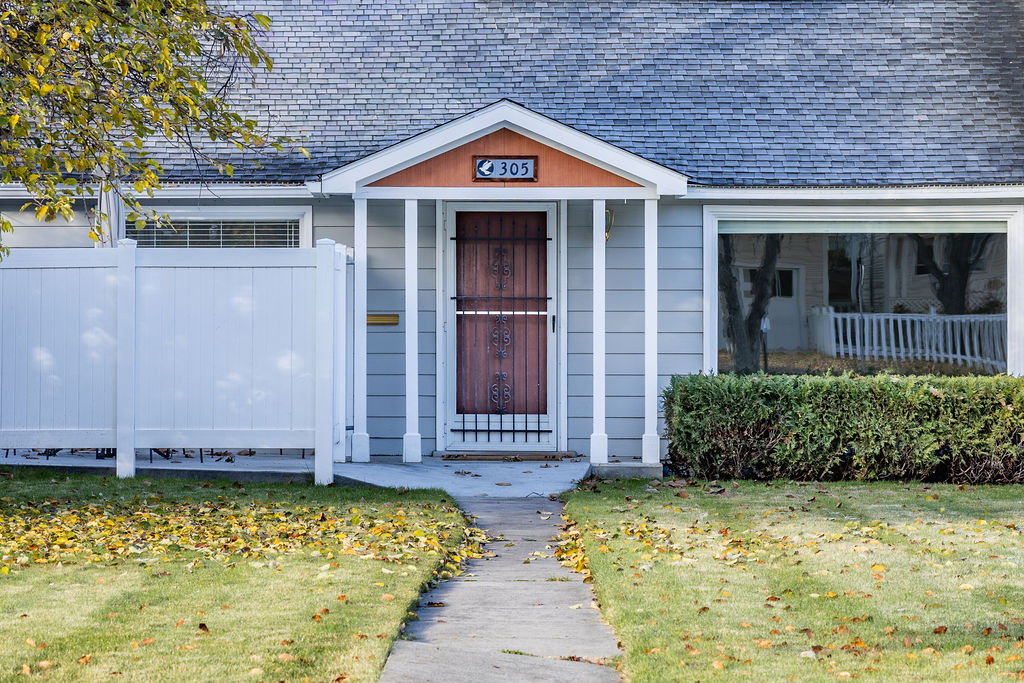
Front entrance of 305 S 5th Street, with a covered porch and red door.
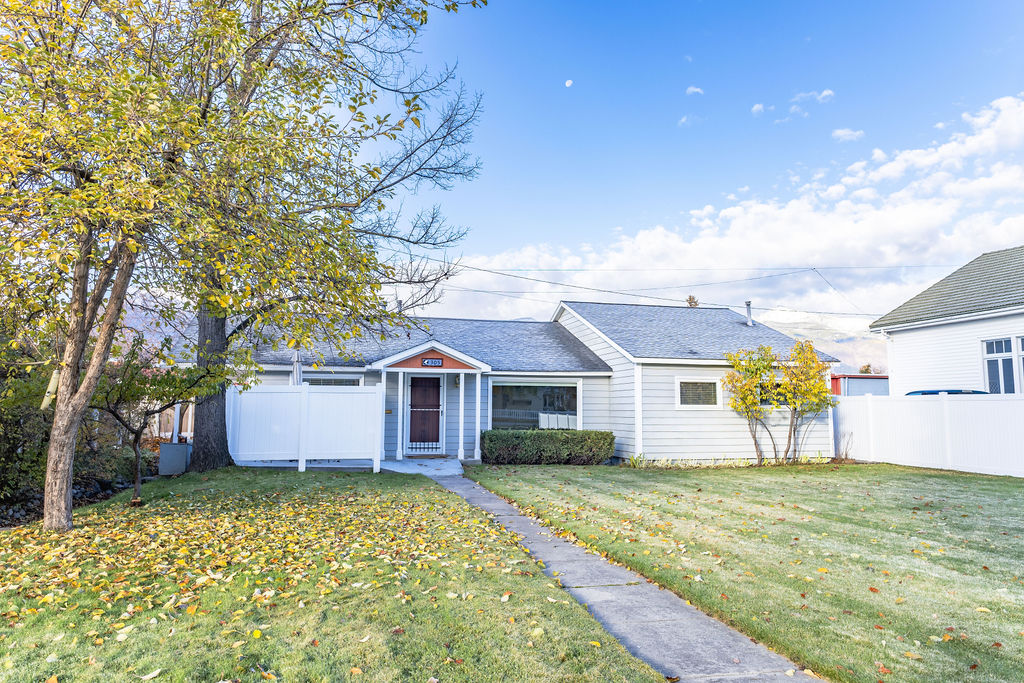
Single-story white home with a front walkway, fenced yard, and autumn leaves.
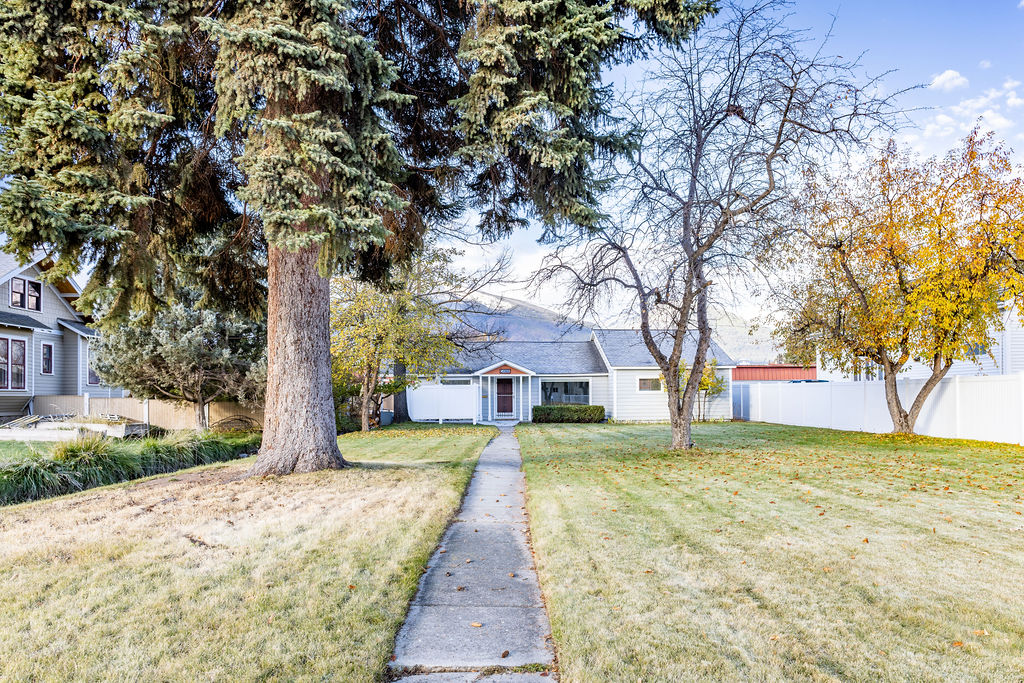
Single-story white home beyond a front lawn and walkway, framed by evergreen and autumn trees.
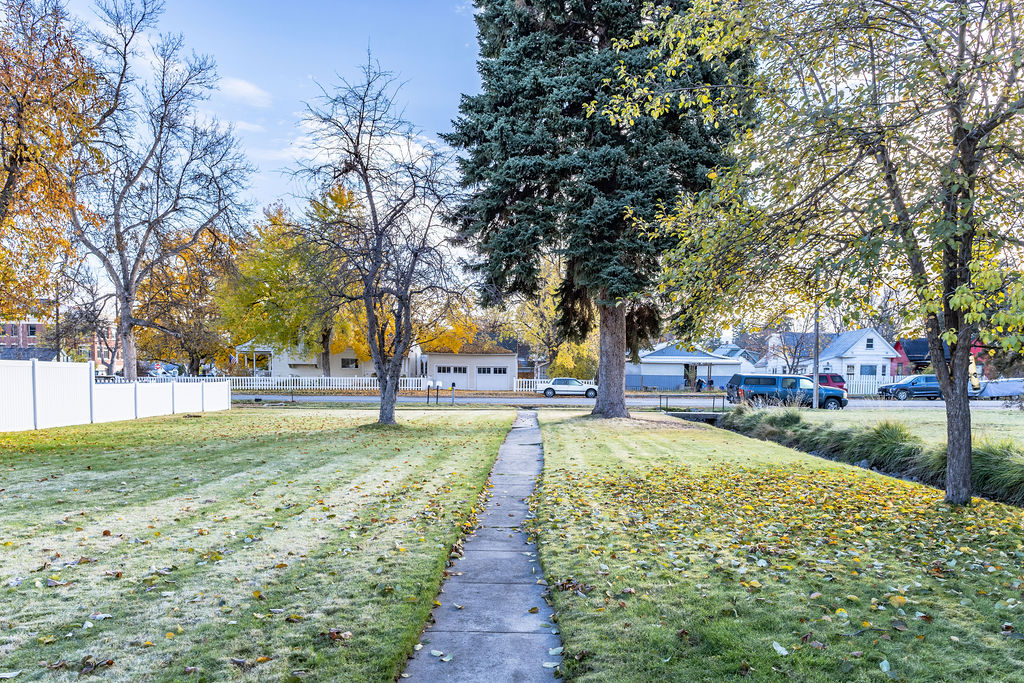
Front lawn with a concrete sidewalk, mature trees, and a white fence.
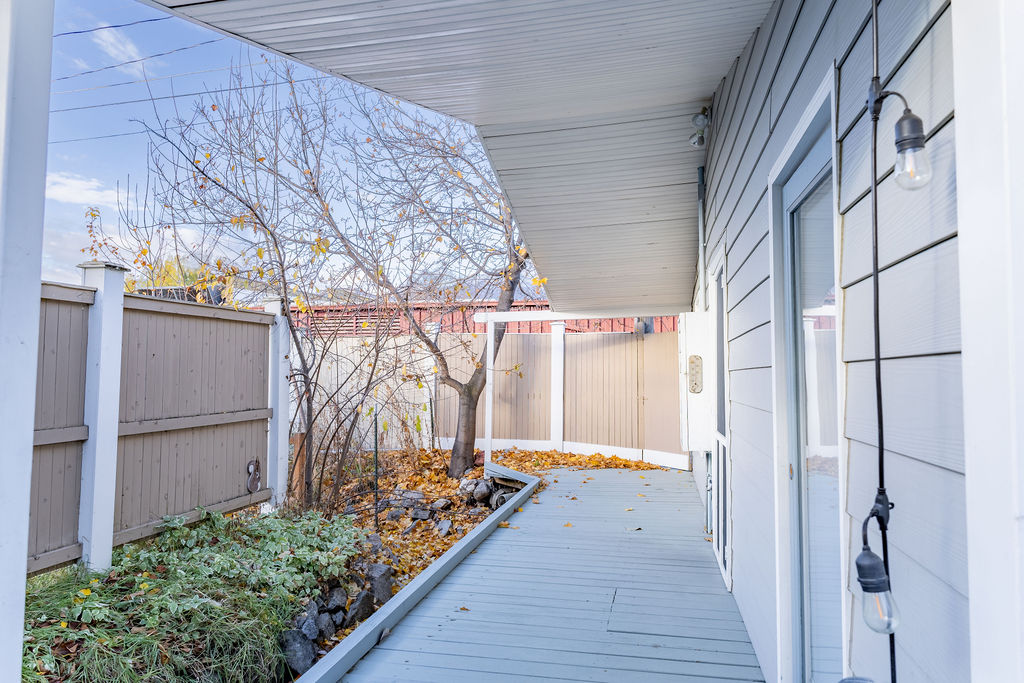
Covered side porch with gray decking, privacy fence, and autumn leaves.
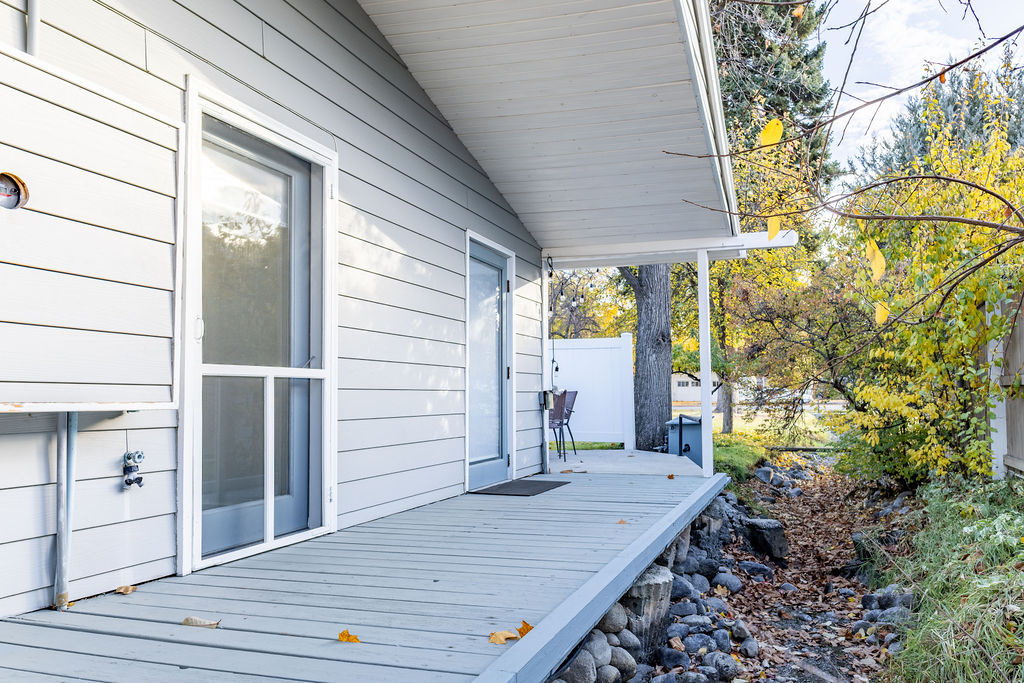
Covered side porch with a white deck beside autumn foliage and a rocky drainage channel.
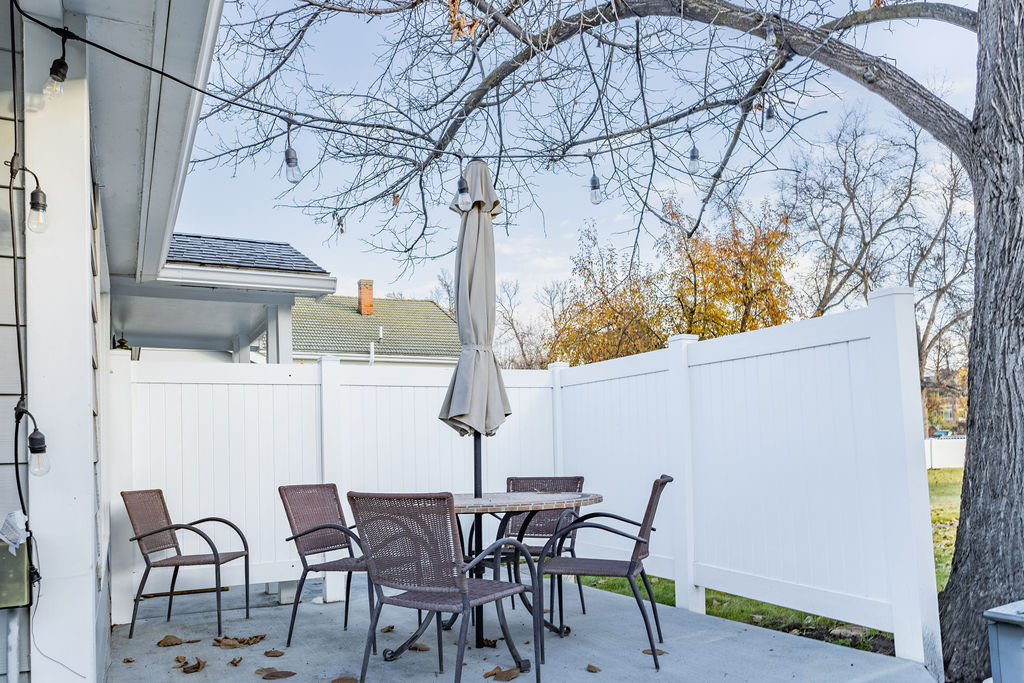
Fenced concrete patio with a dining table, chairs, and closed umbrella
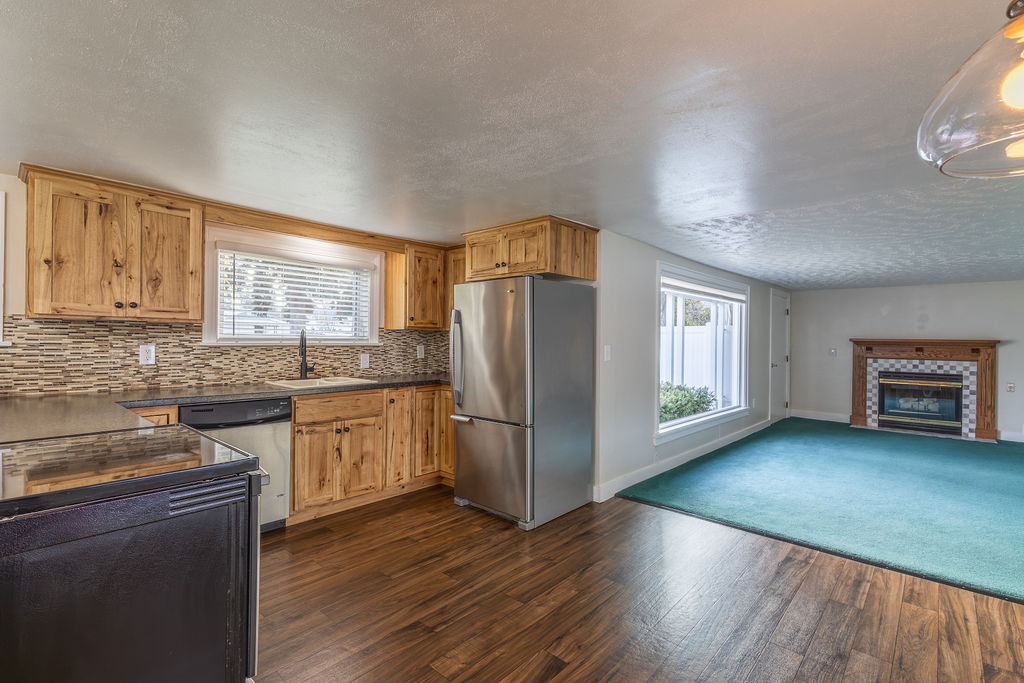
Kitchen with knotty wood cabinets and stainless refrigerator opening to a carpeted living room with fireplace.
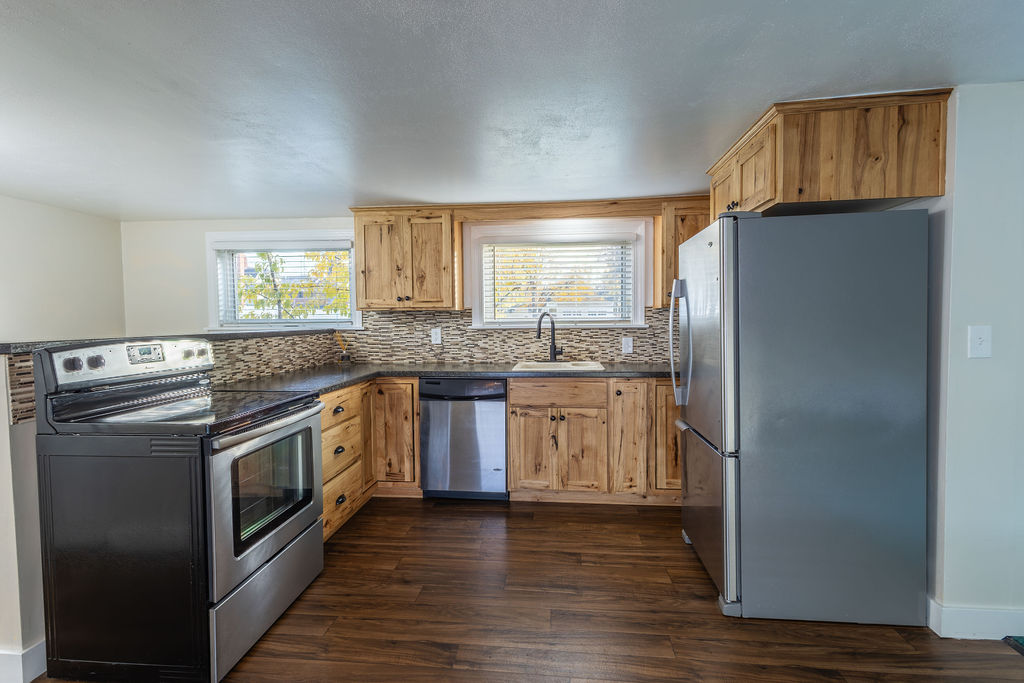
Kitchen with knotty wood cabinets, stainless steel appliances, and a mosaic tile backsplash.
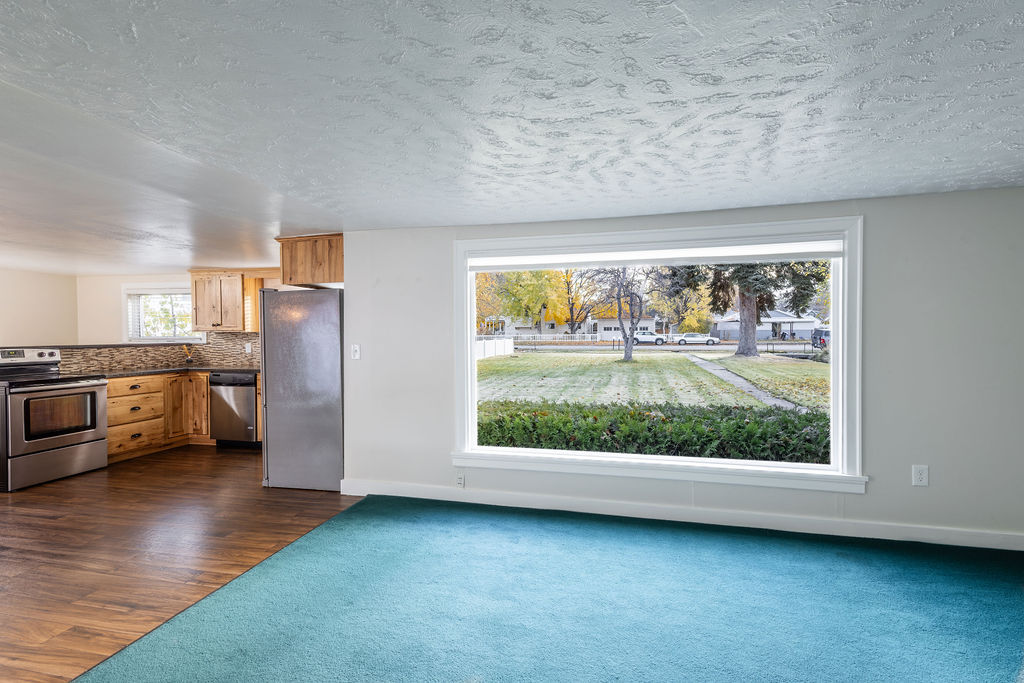
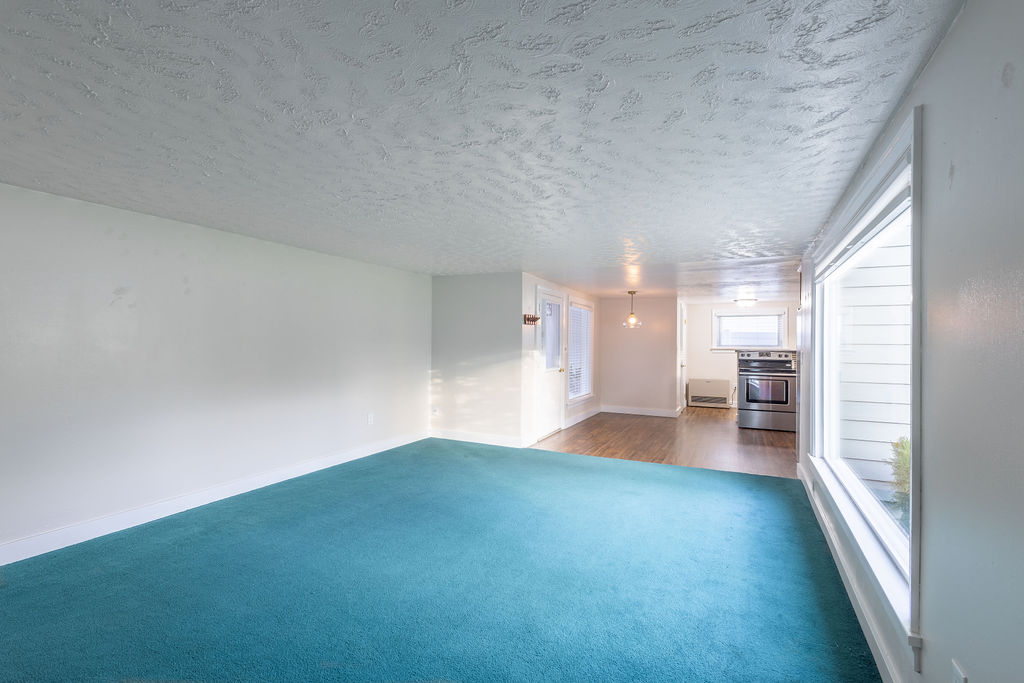
Living room with teal carpet and a large picture window overlooking a tree-lined yard, adjoining the kitchen.
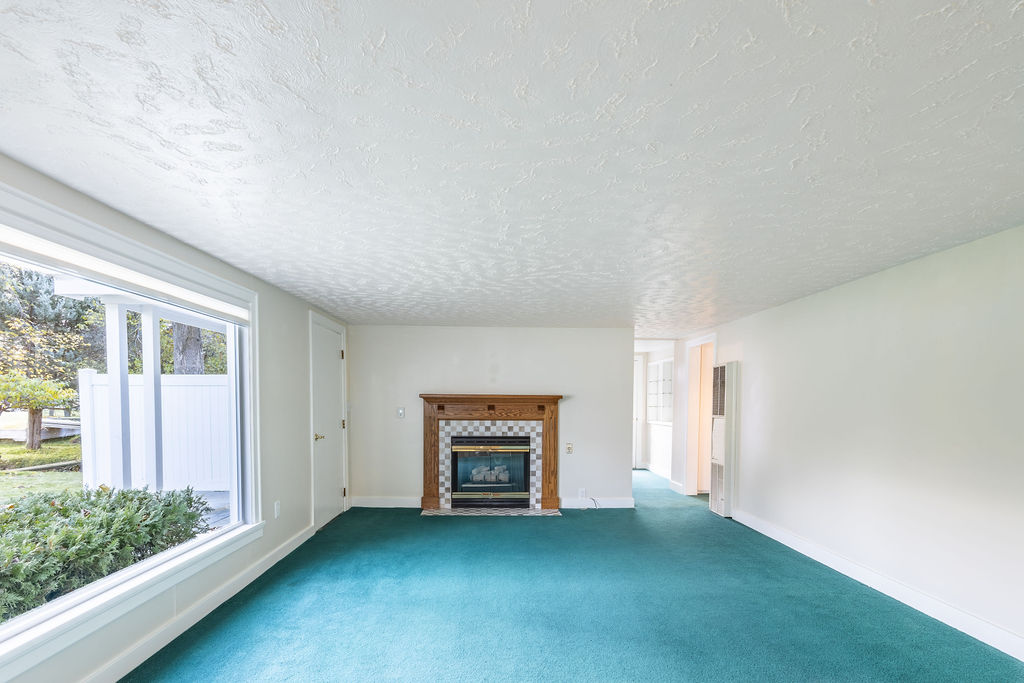
Living room with teal carpet, a brick fireplace, and a large picture window overlooking the yard.
Living room with teal carpet, large windows, and an open kitchen with stainless steel appliances.
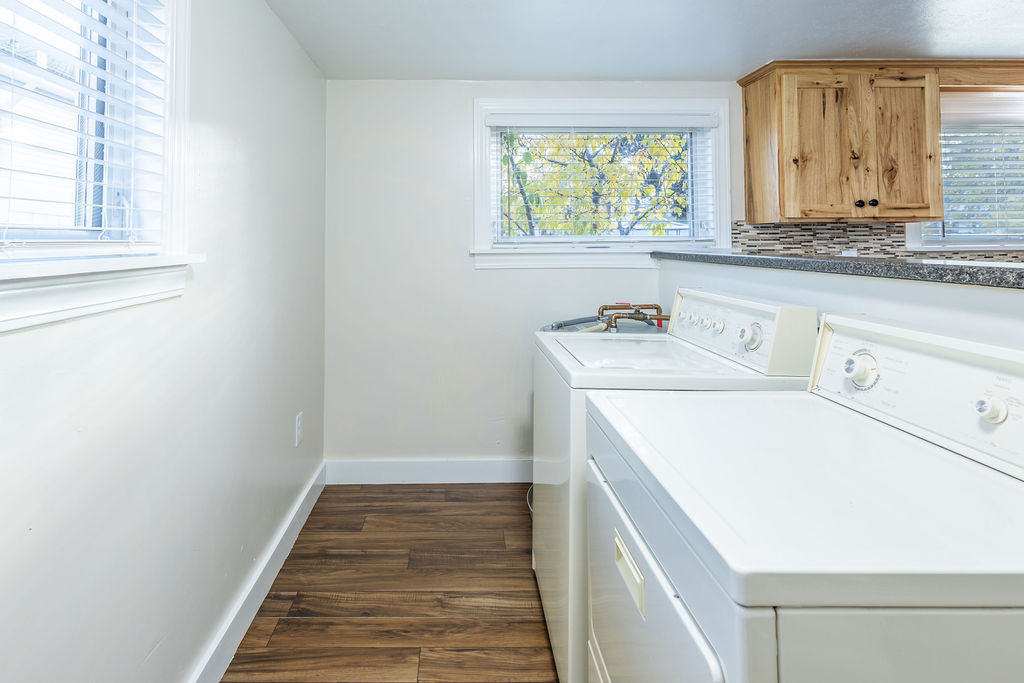
Laundry room with washer and dryer beneath a counter, wood cabinets, and windows with blinds.
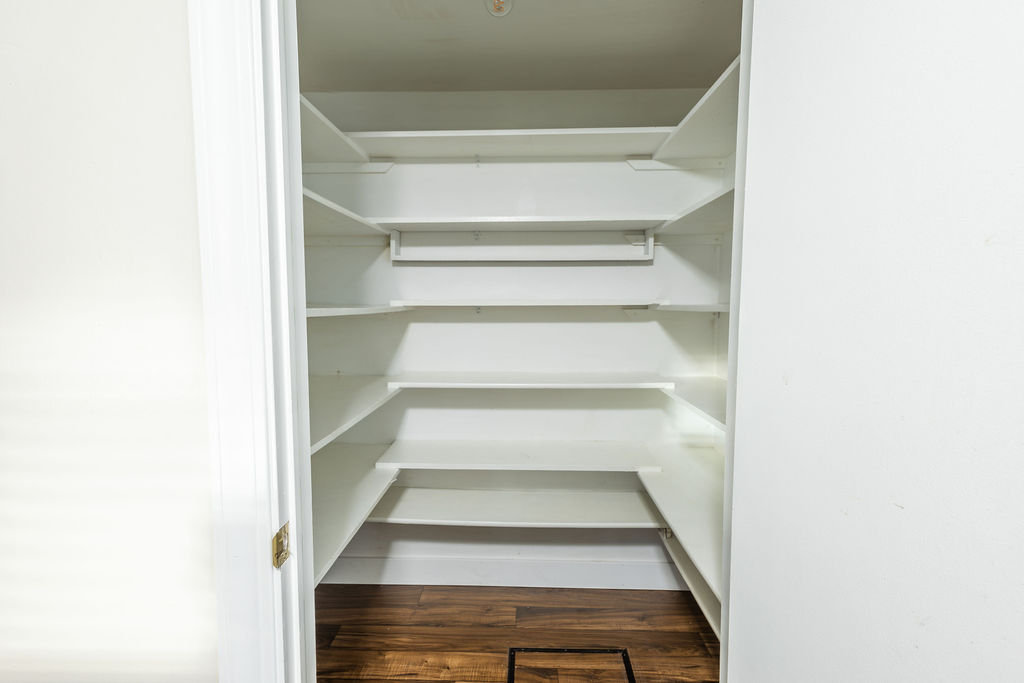
Walk-in closet with built-in white shelves and dark wood flooring.
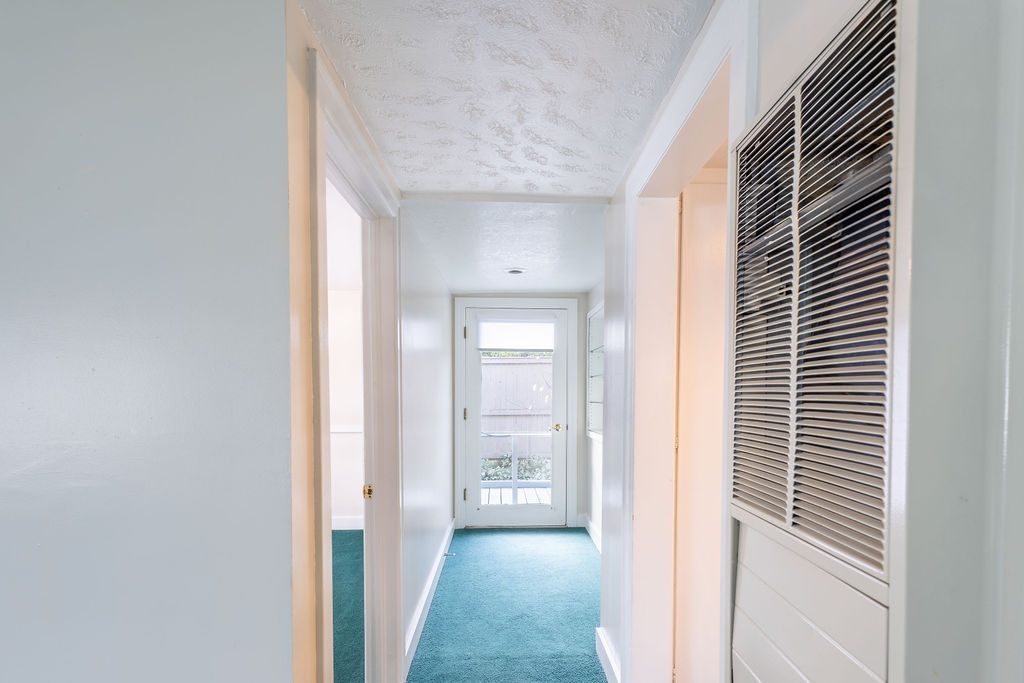
Hallway with teal carpet, white walls, louvered closet doors, and a glass-paneled exterior door.
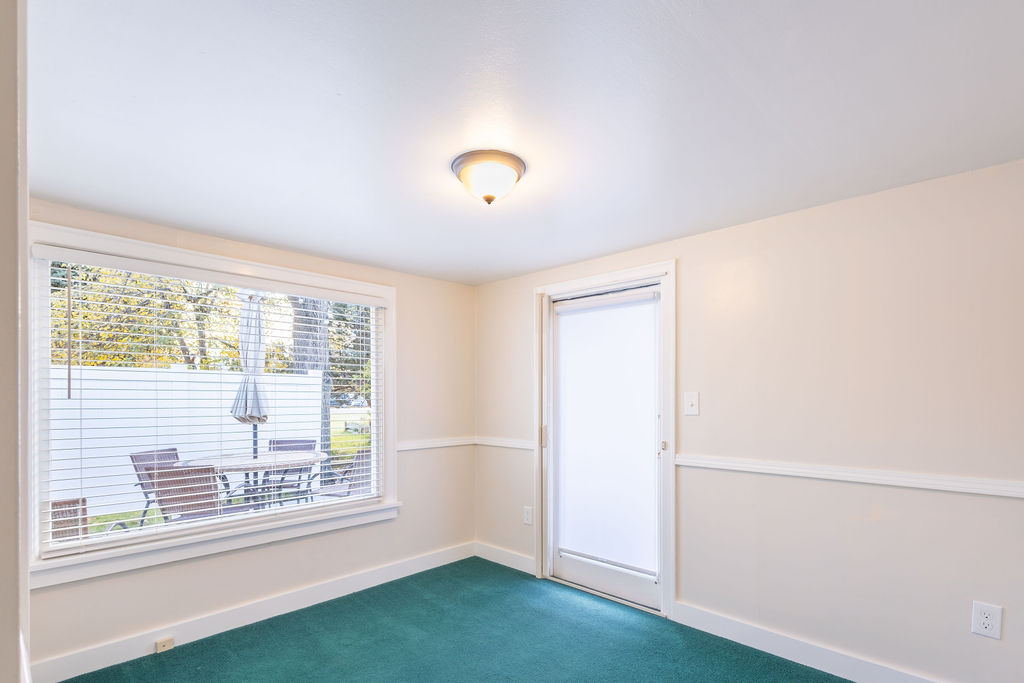
Small empty room with teal carpet, a large window, and a glass exterior door.
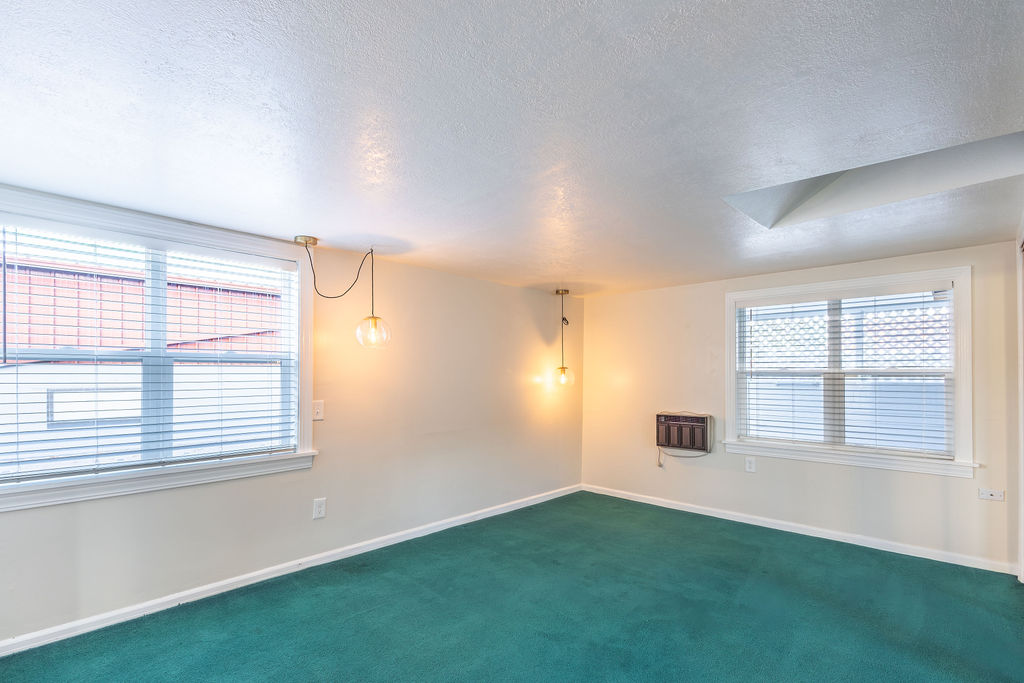
Empty room with teal carpet, two windows with blinds, and a wall-mounted heater.
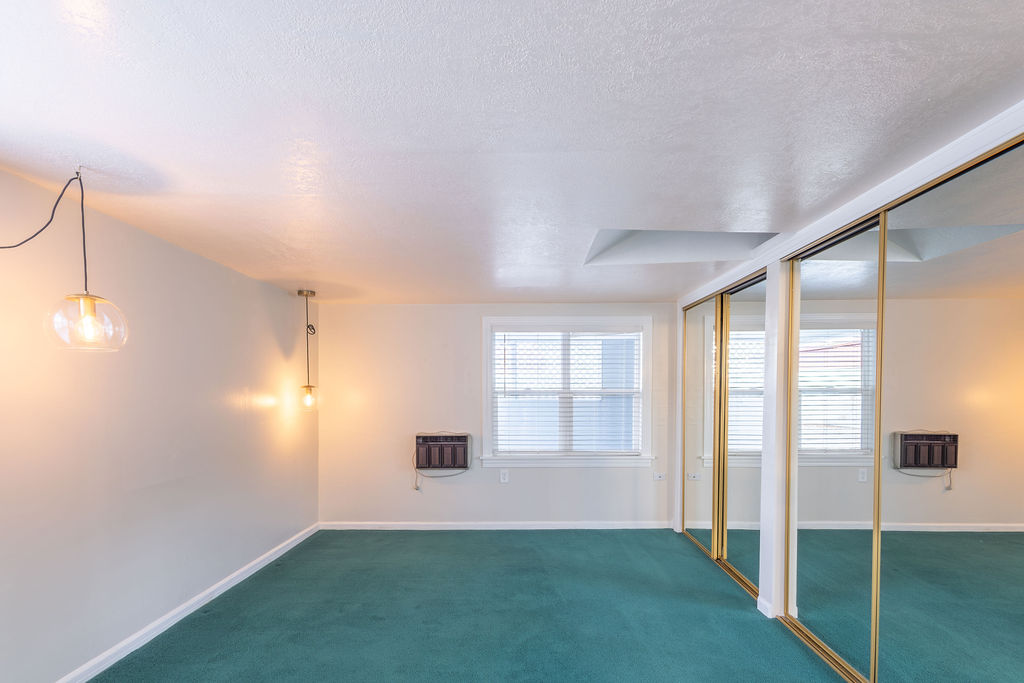
Empty carpeted bedroom with mirrored closet doors, a window, and wall-mounted heaters.
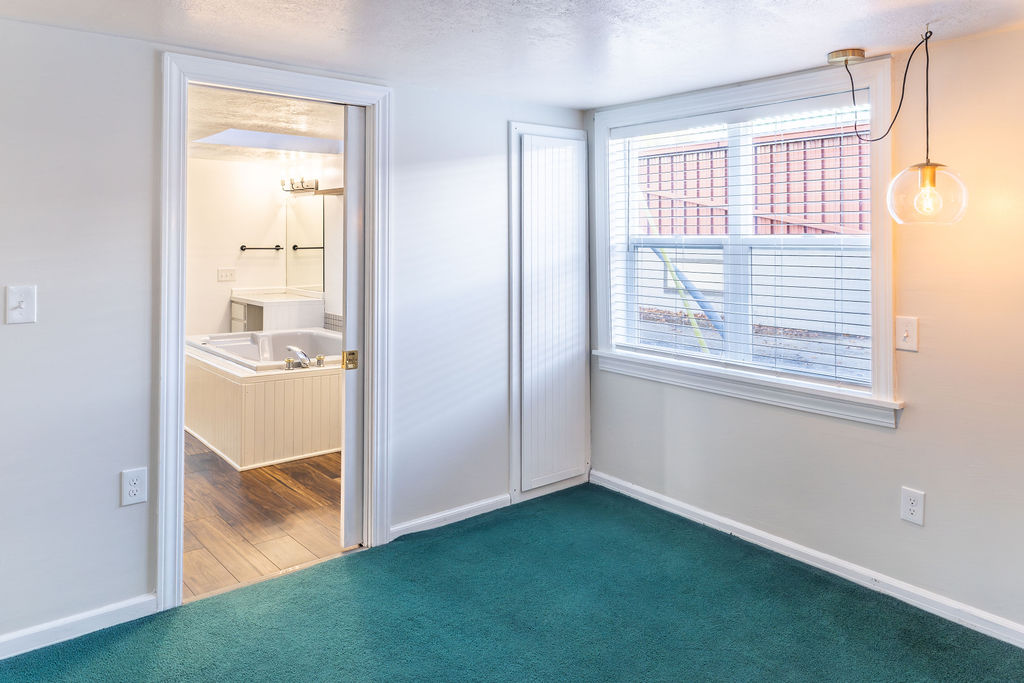
Carpeted room with a large window and an adjoining bathroom with a soaking tub.
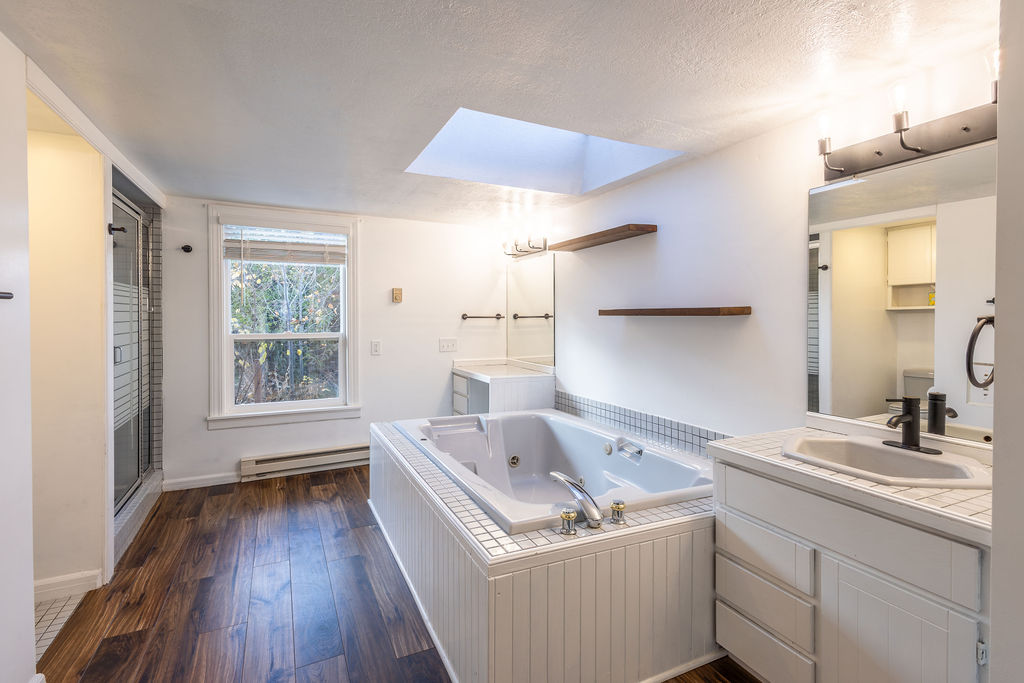
Bathroom with a tiled jetted tub, double vanity, skylight, and separate glass shower.
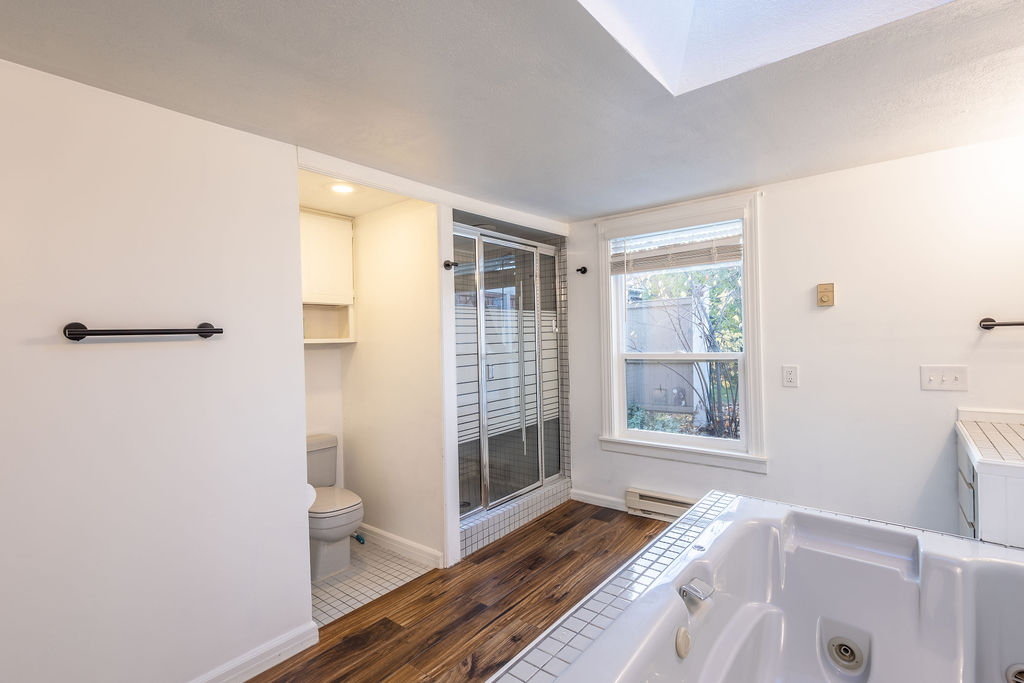
Bathroom with a large jetted tub, glass shower enclosure, and separate toilet nook.
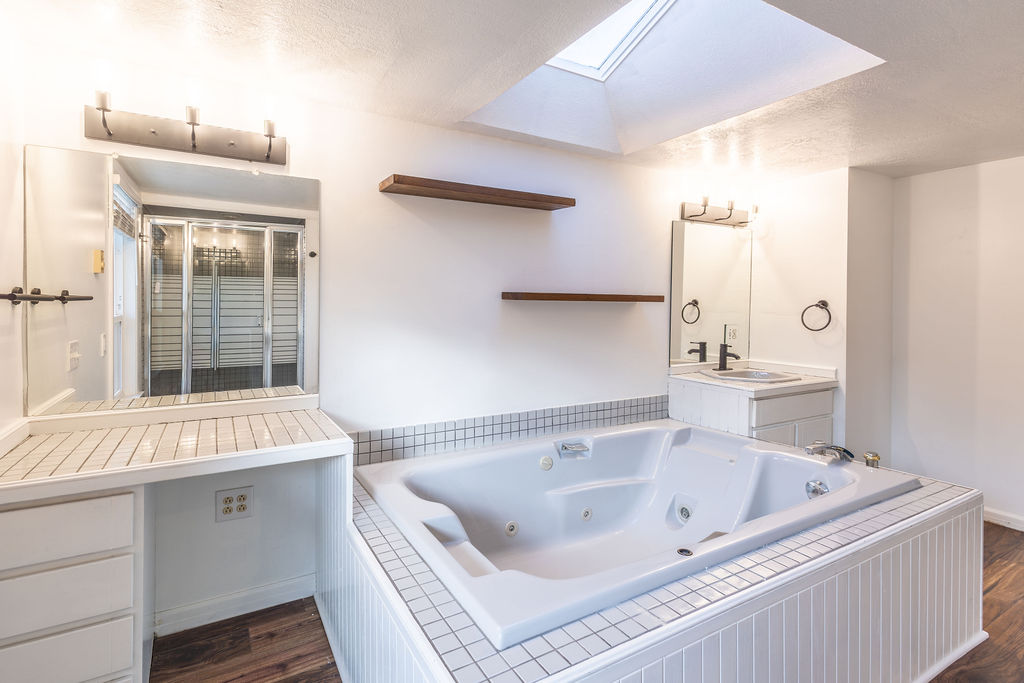
Bathroom with a large jetted tub, tiled surround, and skylight.
Single-story blue house with a covered carport, lattice panels, and a fenced driveway.
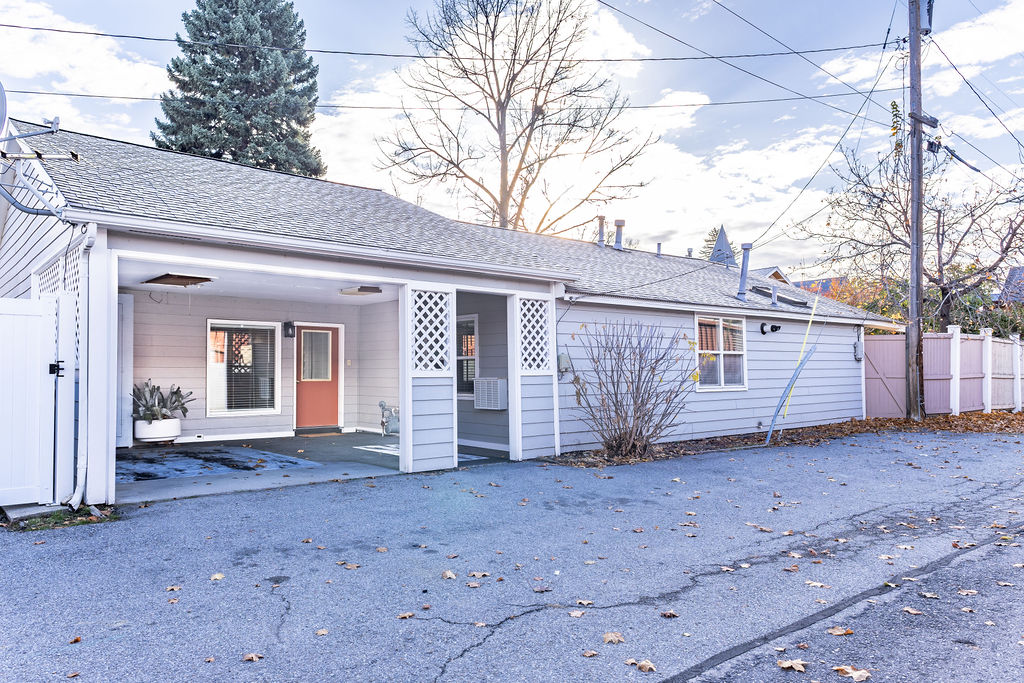
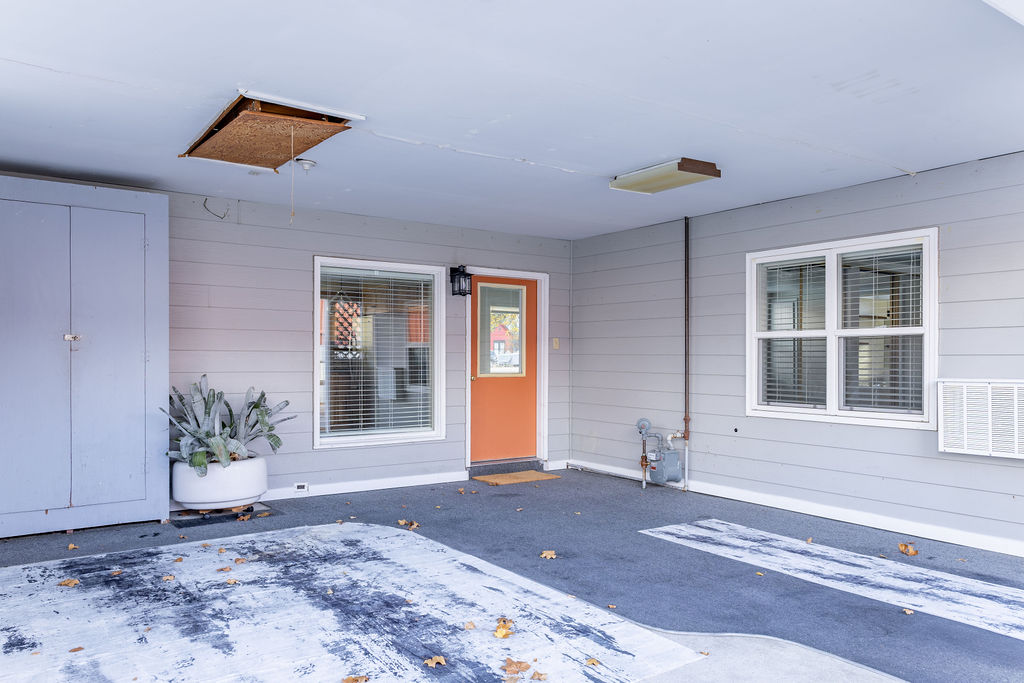
Covered parking area with an orange entry door, windows, and a damaged ceiling panel.
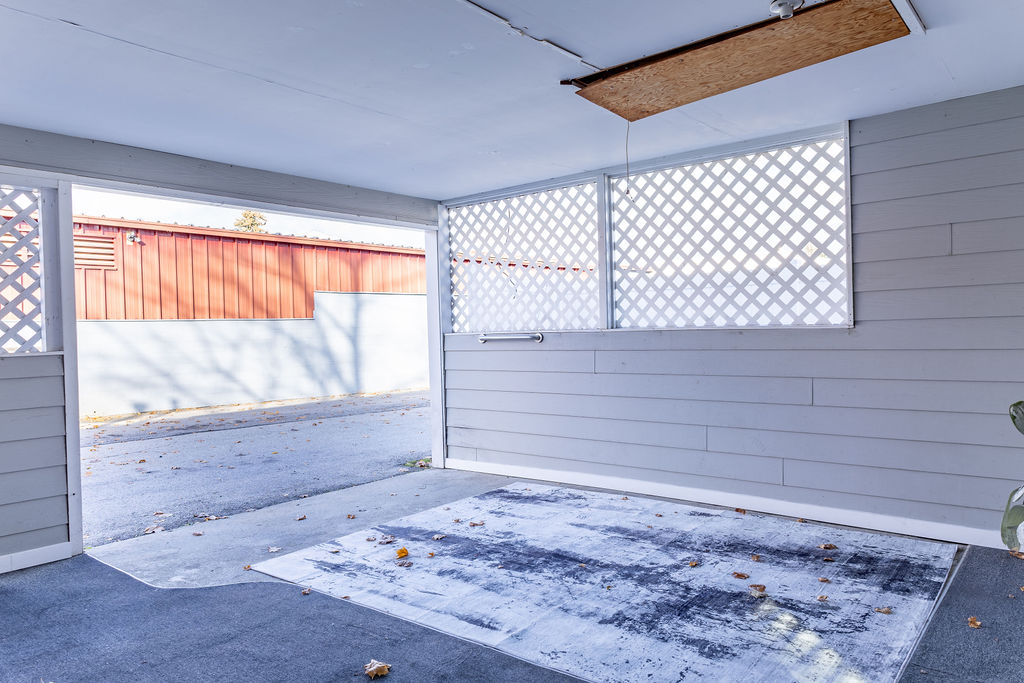
Open-sided carport with lattice panels, gray siding, and a concrete floor.
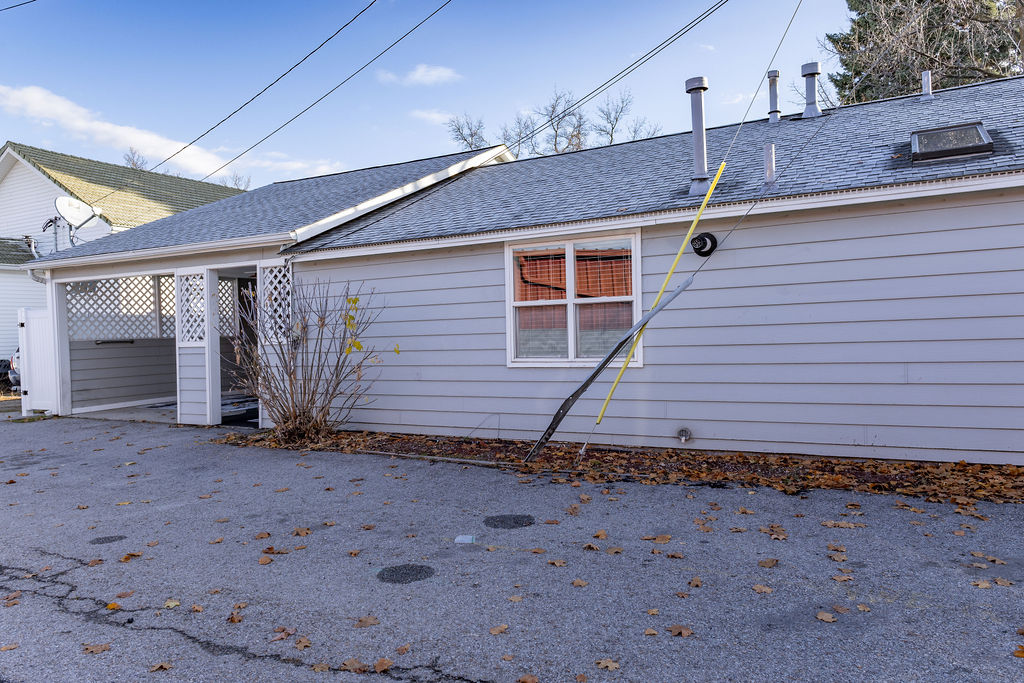
Gray-sided house exterior with a lattice-covered entry and paved parking area.
SEE ALL PHOTOS
Single-story white home with a covered entry, autumn trees, and a mountain backdrop.
Front entrance of 305 S 5th Street, with a covered porch and red door.
Single-story white home with a front walkway, fenced yard, and autumn leaves.
Single-story white home beyond a front lawn and walkway, framed by evergreen and autumn trees.
Front lawn with a concrete sidewalk, mature trees, and a white fence.
Covered side porch with gray decking, privacy fence, and autumn leaves.
Covered side porch with a white deck beside autumn foliage and a rocky drainage channel.
Fenced concrete patio with a dining table, chairs, and closed umbrella
Kitchen with knotty wood cabinets and stainless refrigerator opening to a carpeted living room with fireplace.
Kitchen with knotty wood cabinets, stainless steel appliances, and a mosaic tile backsplash.
Living room with teal carpet and a large picture window overlooking a tree-lined yard, adjoining the kitchen.
Living room with teal carpet, a brick fireplace, and a large picture window overlooking the yard.
Living room with teal carpet, large windows, and an open kitchen with stainless steel appliances.
Laundry room with washer and dryer beneath a counter, wood cabinets, and windows with blinds.
Walk-in closet with built-in white shelves and dark wood flooring.
Hallway with teal carpet, white walls, louvered closet doors, and a glass-paneled exterior door.
Small empty room with teal carpet, a large window, and a glass exterior door.
Empty room with teal carpet, two windows with blinds, and a wall-mounted heater.
Empty carpeted bedroom with mirrored closet doors, a window, and wall-mounted heaters.
Carpeted room with a large window and an adjoining bathroom with a soaking tub.
Bathroom with a tiled jetted tub, double vanity, skylight, and separate glass shower.
Bathroom with a large jetted tub, glass shower enclosure, and separate toilet nook.
Bathroom with a large jetted tub, tiled surround, and skylight.
Single-story blue house with a covered carport, lattice panels, and a fenced driveway.
Covered parking area with an orange entry door, windows, and a damaged ceiling panel.
Open-sided carport with lattice panels, gray siding, and a concrete floor.
Gray-sided house exterior with a lattice-covered entry and paved parking area.
For Sale

305 S 5th Street

305 S 5th Street, Hamilton, MT 59840

$399,000
This cozy home has a convenient location near downtown Hamilton, River Park, and Hamilton Middle School. The exterior features a large front yard with a seasonal ditch surrounding two sides and mature trees, including apple and plum. There is also a charming side deck that sits right above the dich, along with a private patio space that is perfect for summer dinners by the water. Inside, you will find an updated kitchen with a large pantry, a sizable living room with a large picture window, 2 bedrooms, and a spacious bathroom complete with a spa bathtub and skylight. The home is zero entry and ideal for someone looking for single-level living in a historic neighborhood!

2
beds

1
bath

1,128 Sq.Ft. LIVING AREA

8,407 Sq.Ft. lot

Belit Bennington

Belit Bennington

Features & Amenities

Interior

  • total bedrooms2
  • Total bathroom1
  • full bathroom1
  • APPLIANCES Dryer, Dishwasher, Range, Refrigerator, Washer

Area & Lot

  • Status For Sale
  • Living Area1,128 Sq.Ft.
  • Total Area1,128 Sq.Ft.
  • Lot Area8,407 Sq.Ft.
  • MLS® ID30080762
  • TypeResidential
  • YEAR BUILT1934
  • NeighborhoodHamilton
  • School DistrictDistrict No. 3

Exterior

  • STORIES1
  • water SourcePublic
  • AIR CONDITIONINGWall Unit(s)
  • sewerPublic Sewer
  • SubstructurePoured
  • security FeaturesSmoke Detector(s)

Financial

  • Sales Price$399,000
  • Real Estate Tax $4,050/yr
Front entrance of 305 S 5th Street, with a covered porch and red door.

Schedule a Showing

We would love to show you our beautiful property. Please select your preferred date and time below. An agent will be in touch shortly to confirm your appointment.

Schedule a Showing

We would love to show you our beautiful property. Please select your preferred date and time below. An agent will be in touch shortly to confirm your appointment.

Thank you for your interest in 305 S 5th Street, Hamilton, MT 59840. We are reviewing your request and will be in touch shortly!

Mortgage Calculator

Estimate your monthly mortgage payment, including the principal and interest, property taxes, and HOA. Adjust the values to generate a more accurate rate.

All estimates are provided for informational purposes only. Actual amounts may vary.
$0,000 Your Payment 20 15 65
$0,000 Your Payment

Hamilton

Explore

Find the Place You'll Love to Call Home

Let us guide you with care and expertise. Together, we’ll navigate the market and turn your dream into something truly special.

Follow Me on Instagram