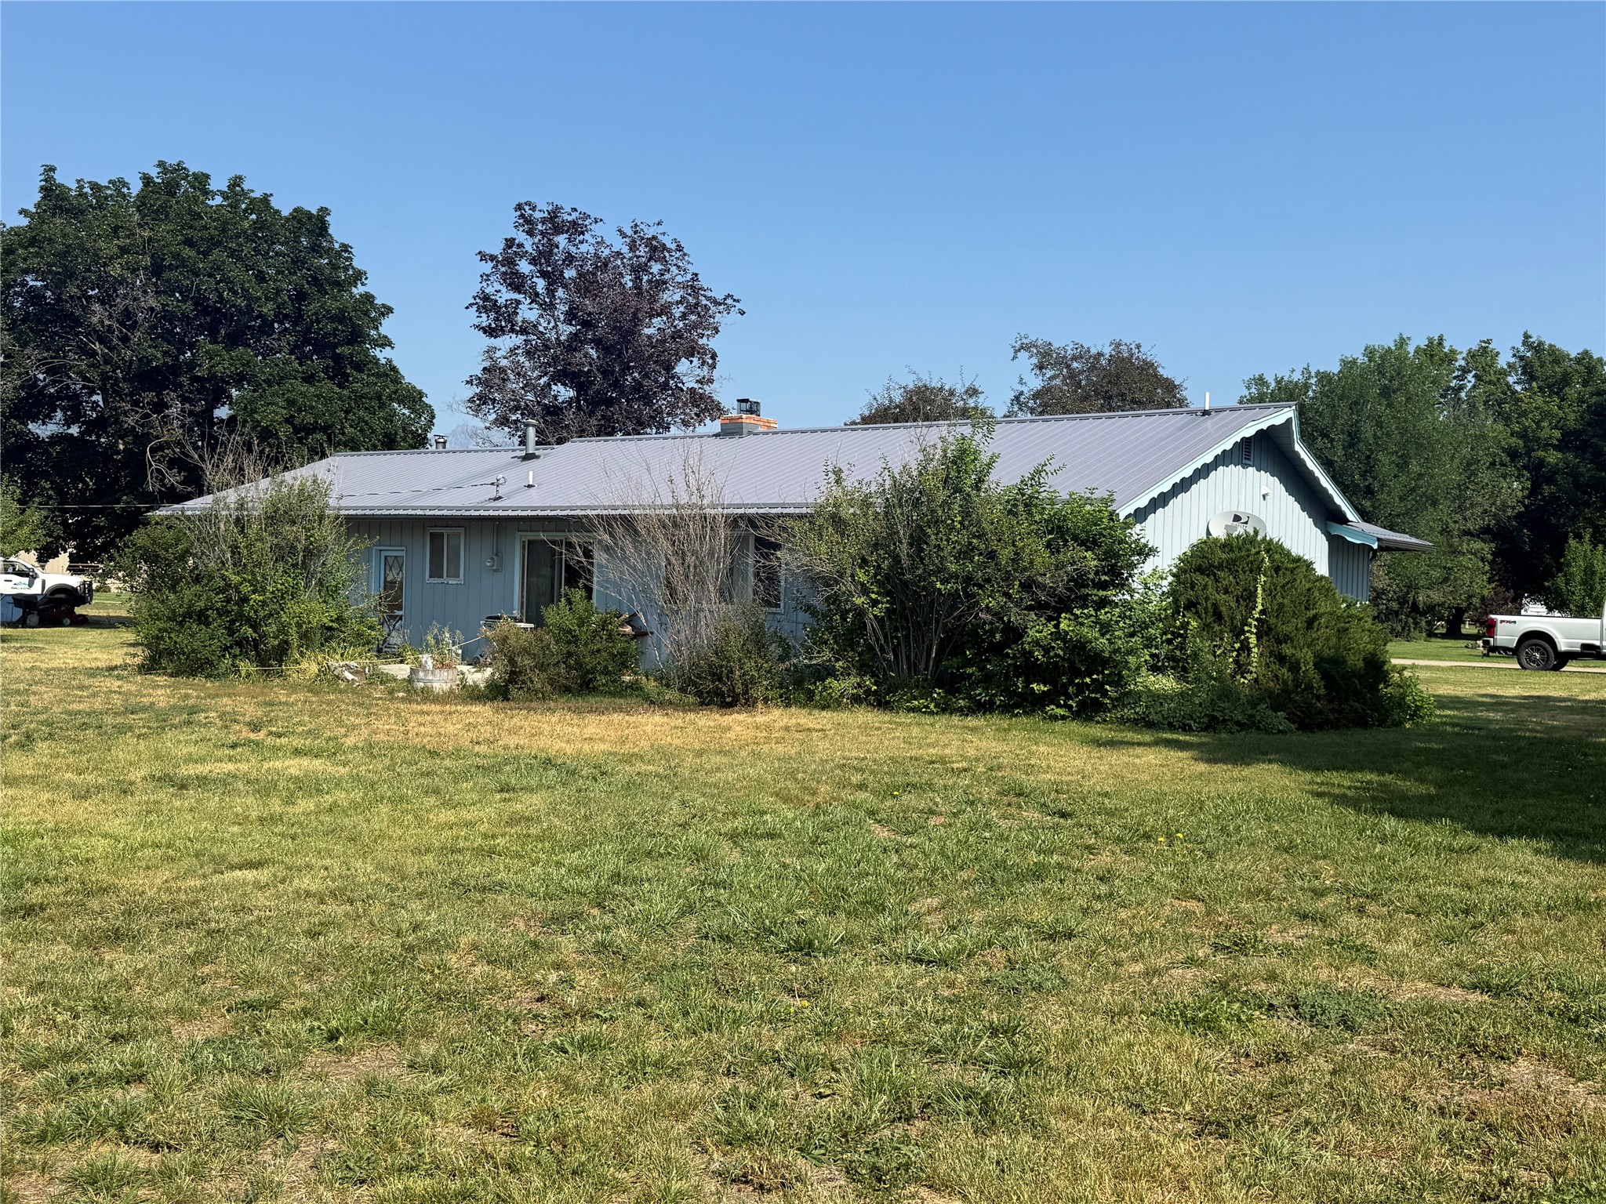
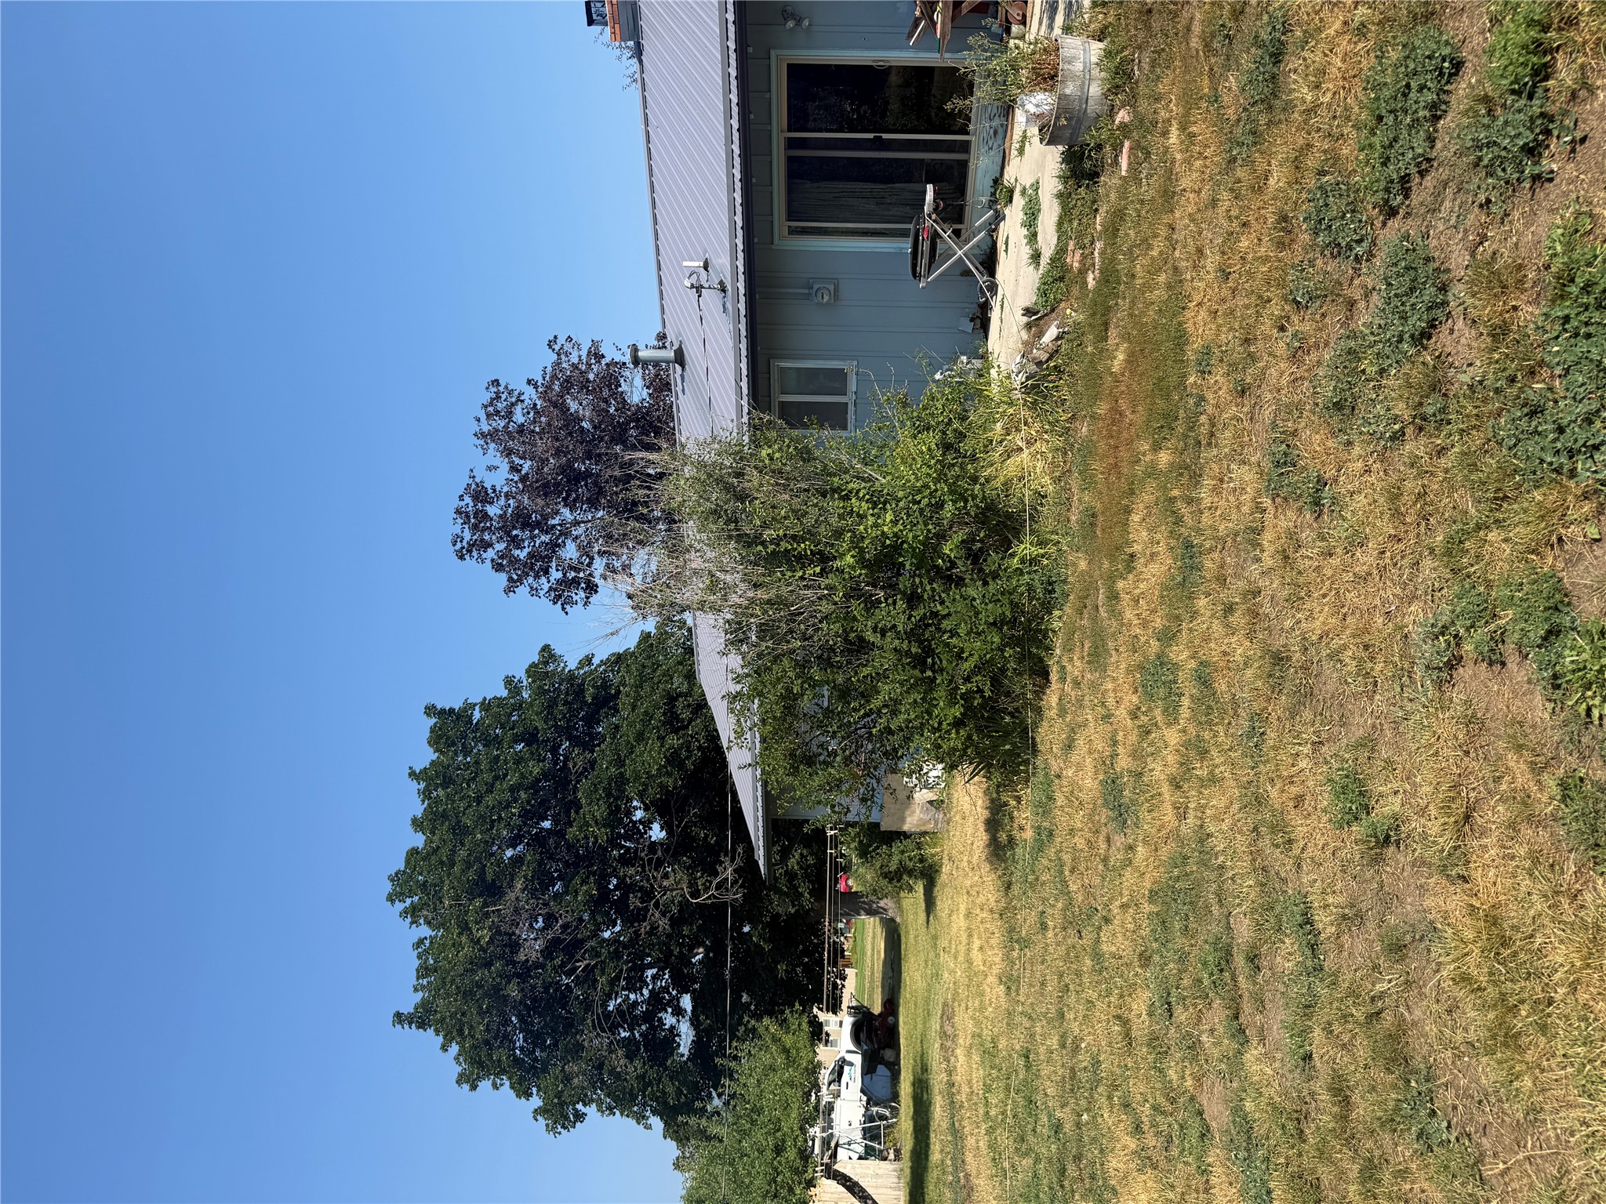
Single-story light blue house with a metal roof, partly screened by shrubs behind a broad lawn.
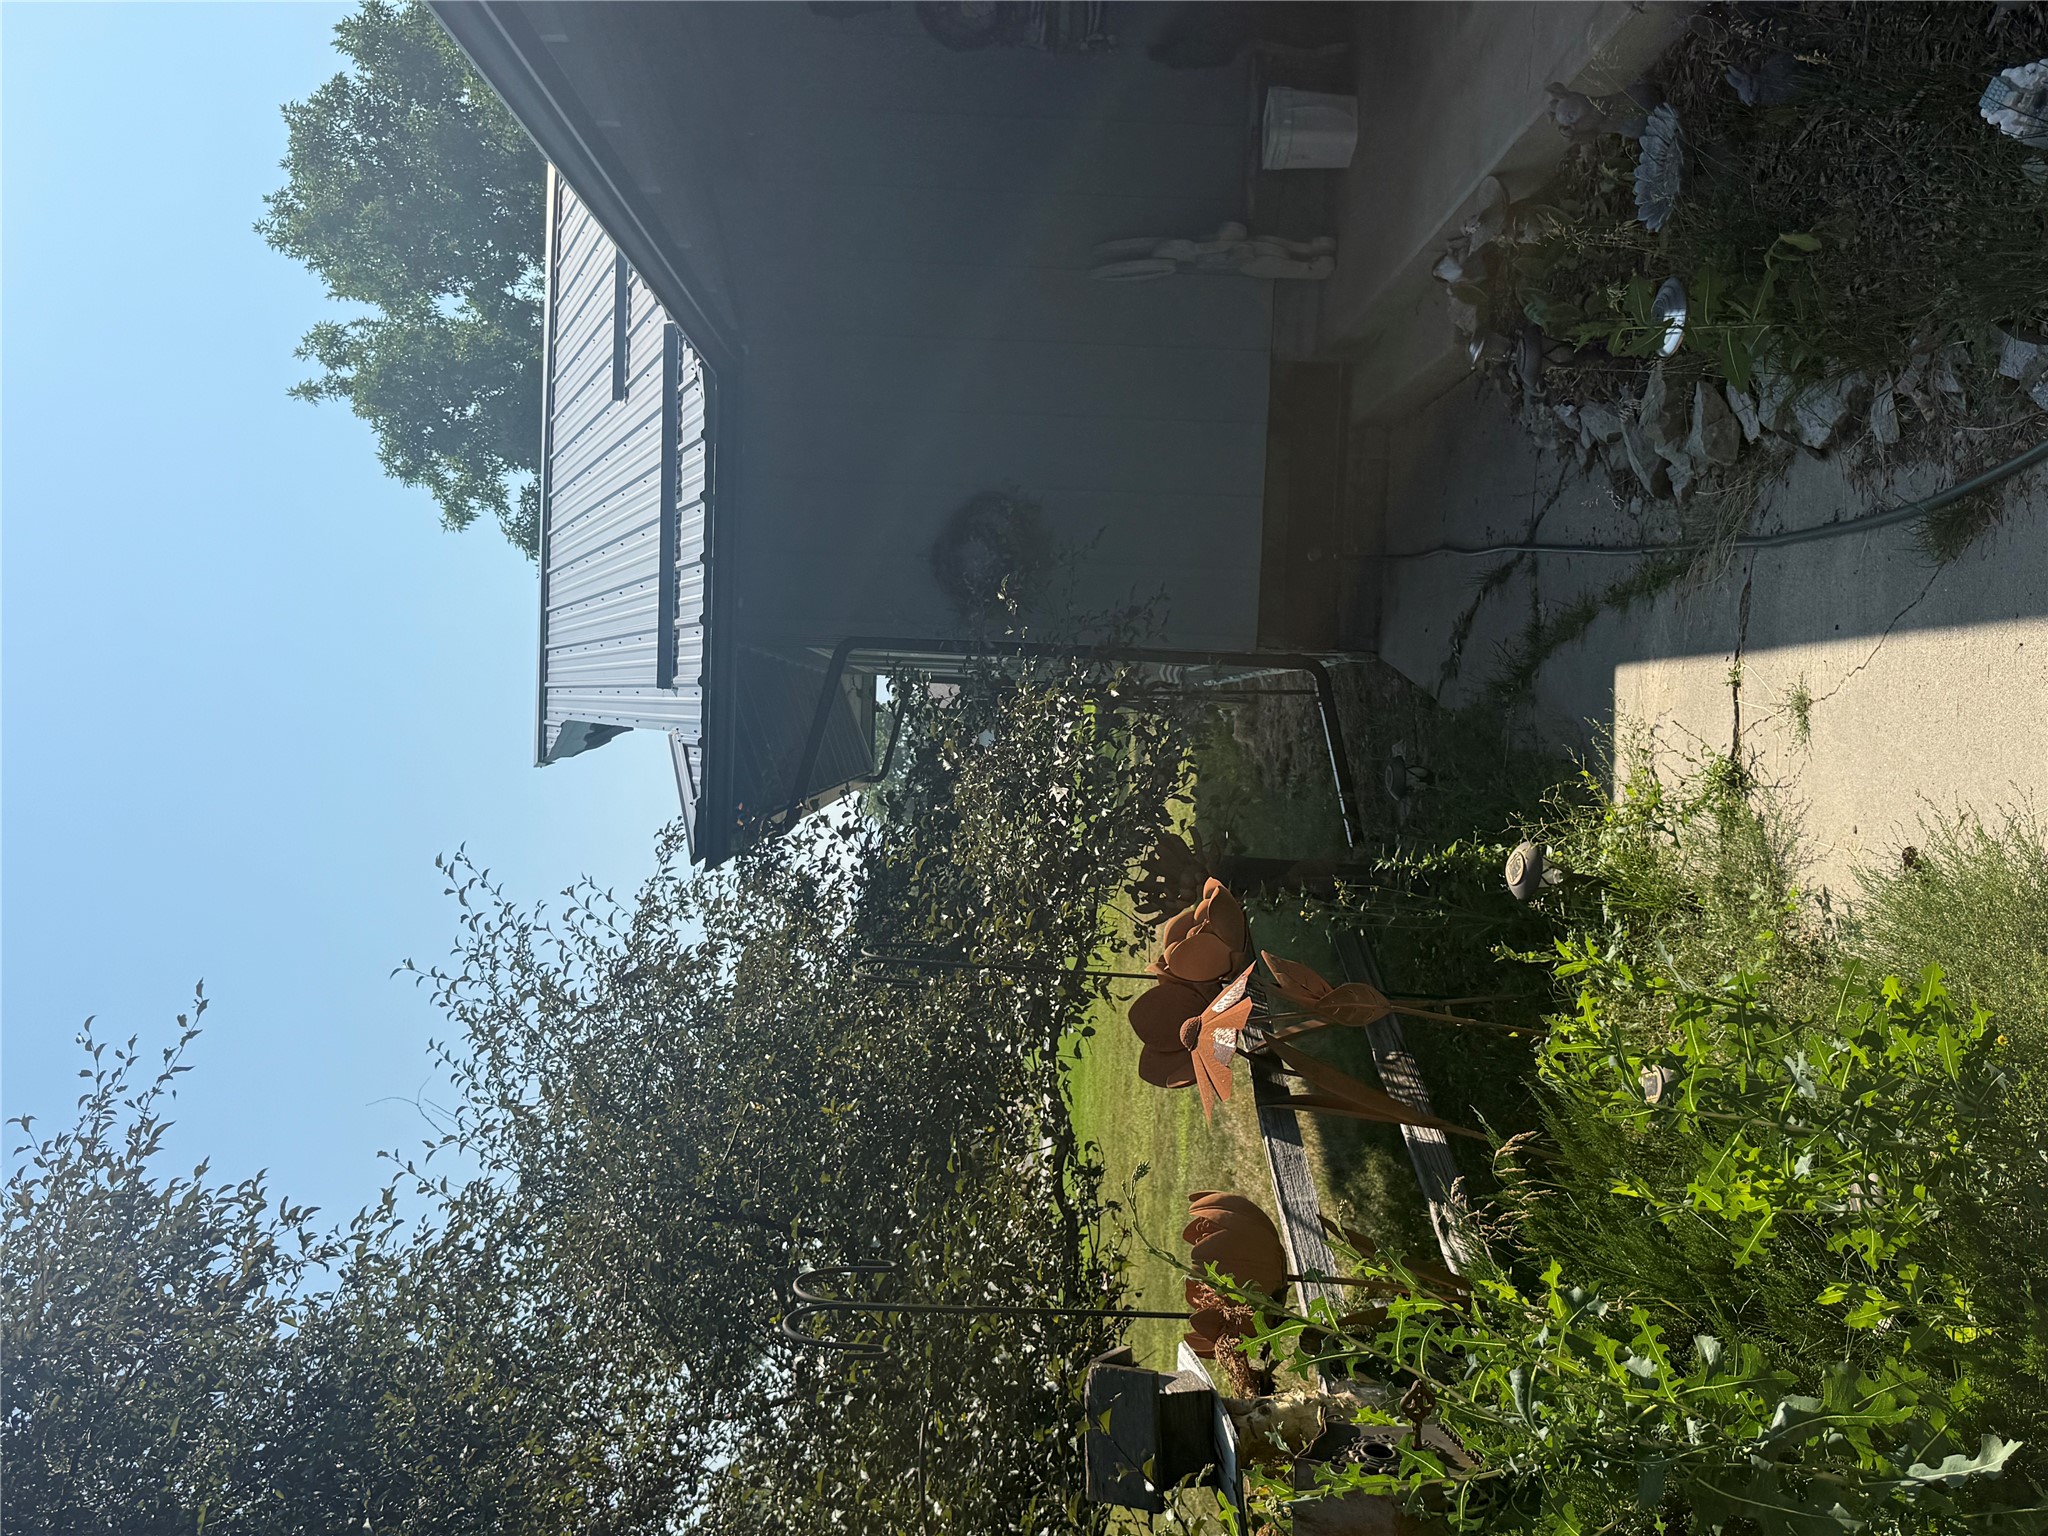
House exterior beside a garden path, with a metal roof and decorative metal flowers.
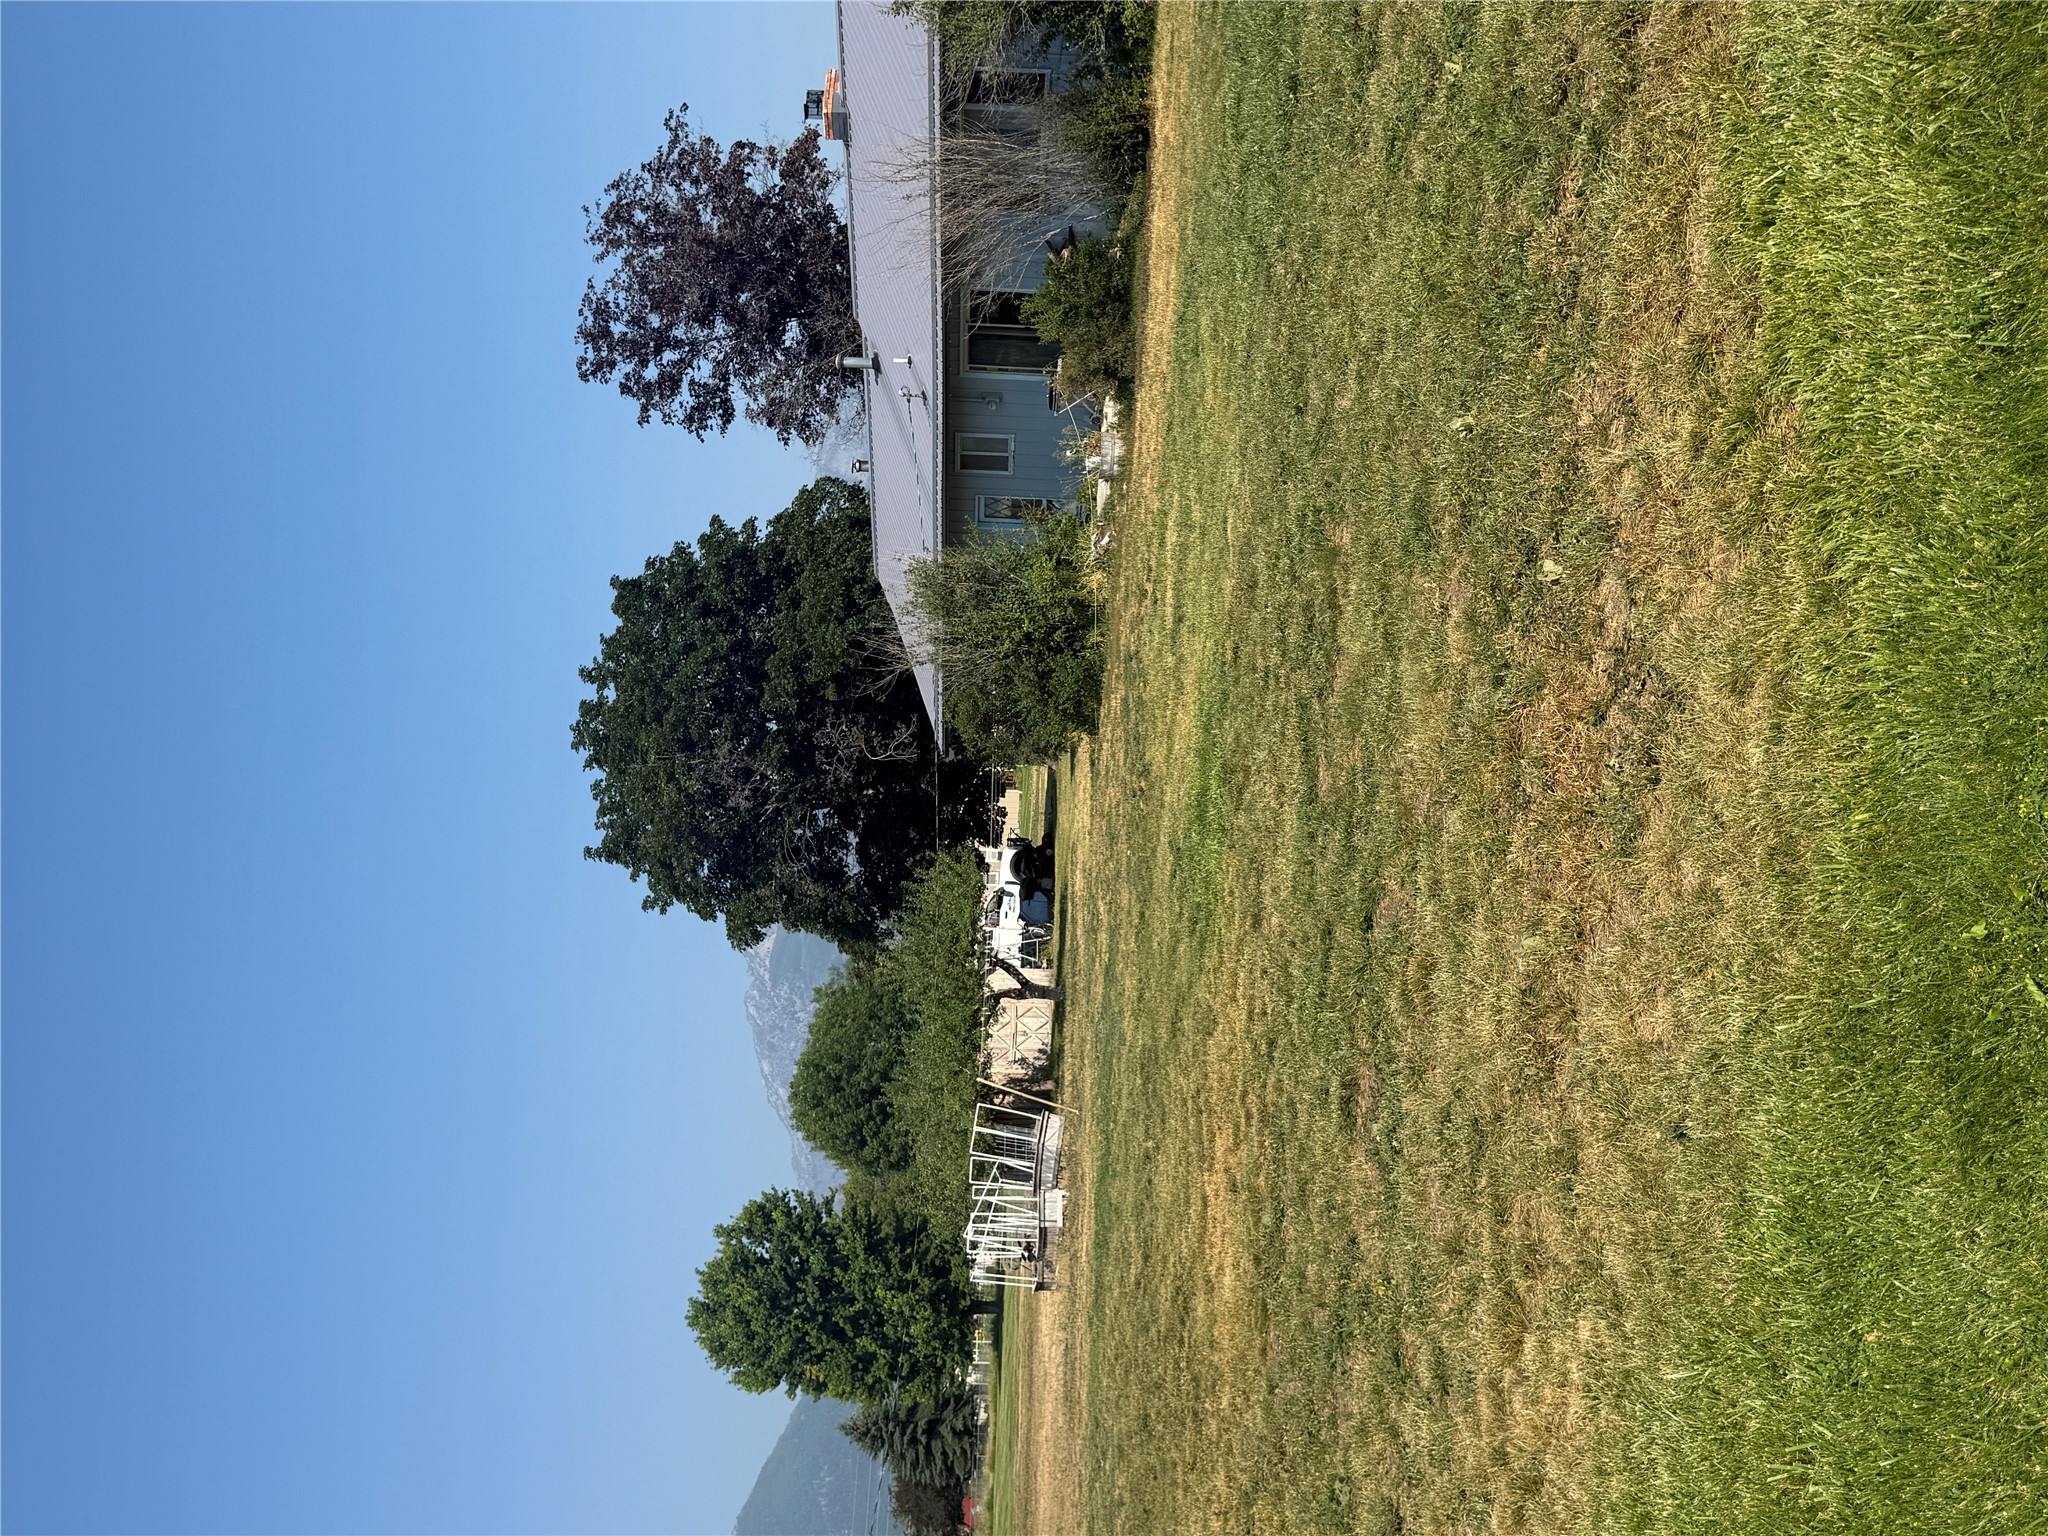
Blue single-story home beside a broad grassy yard, with mature trees and mountains behind it.
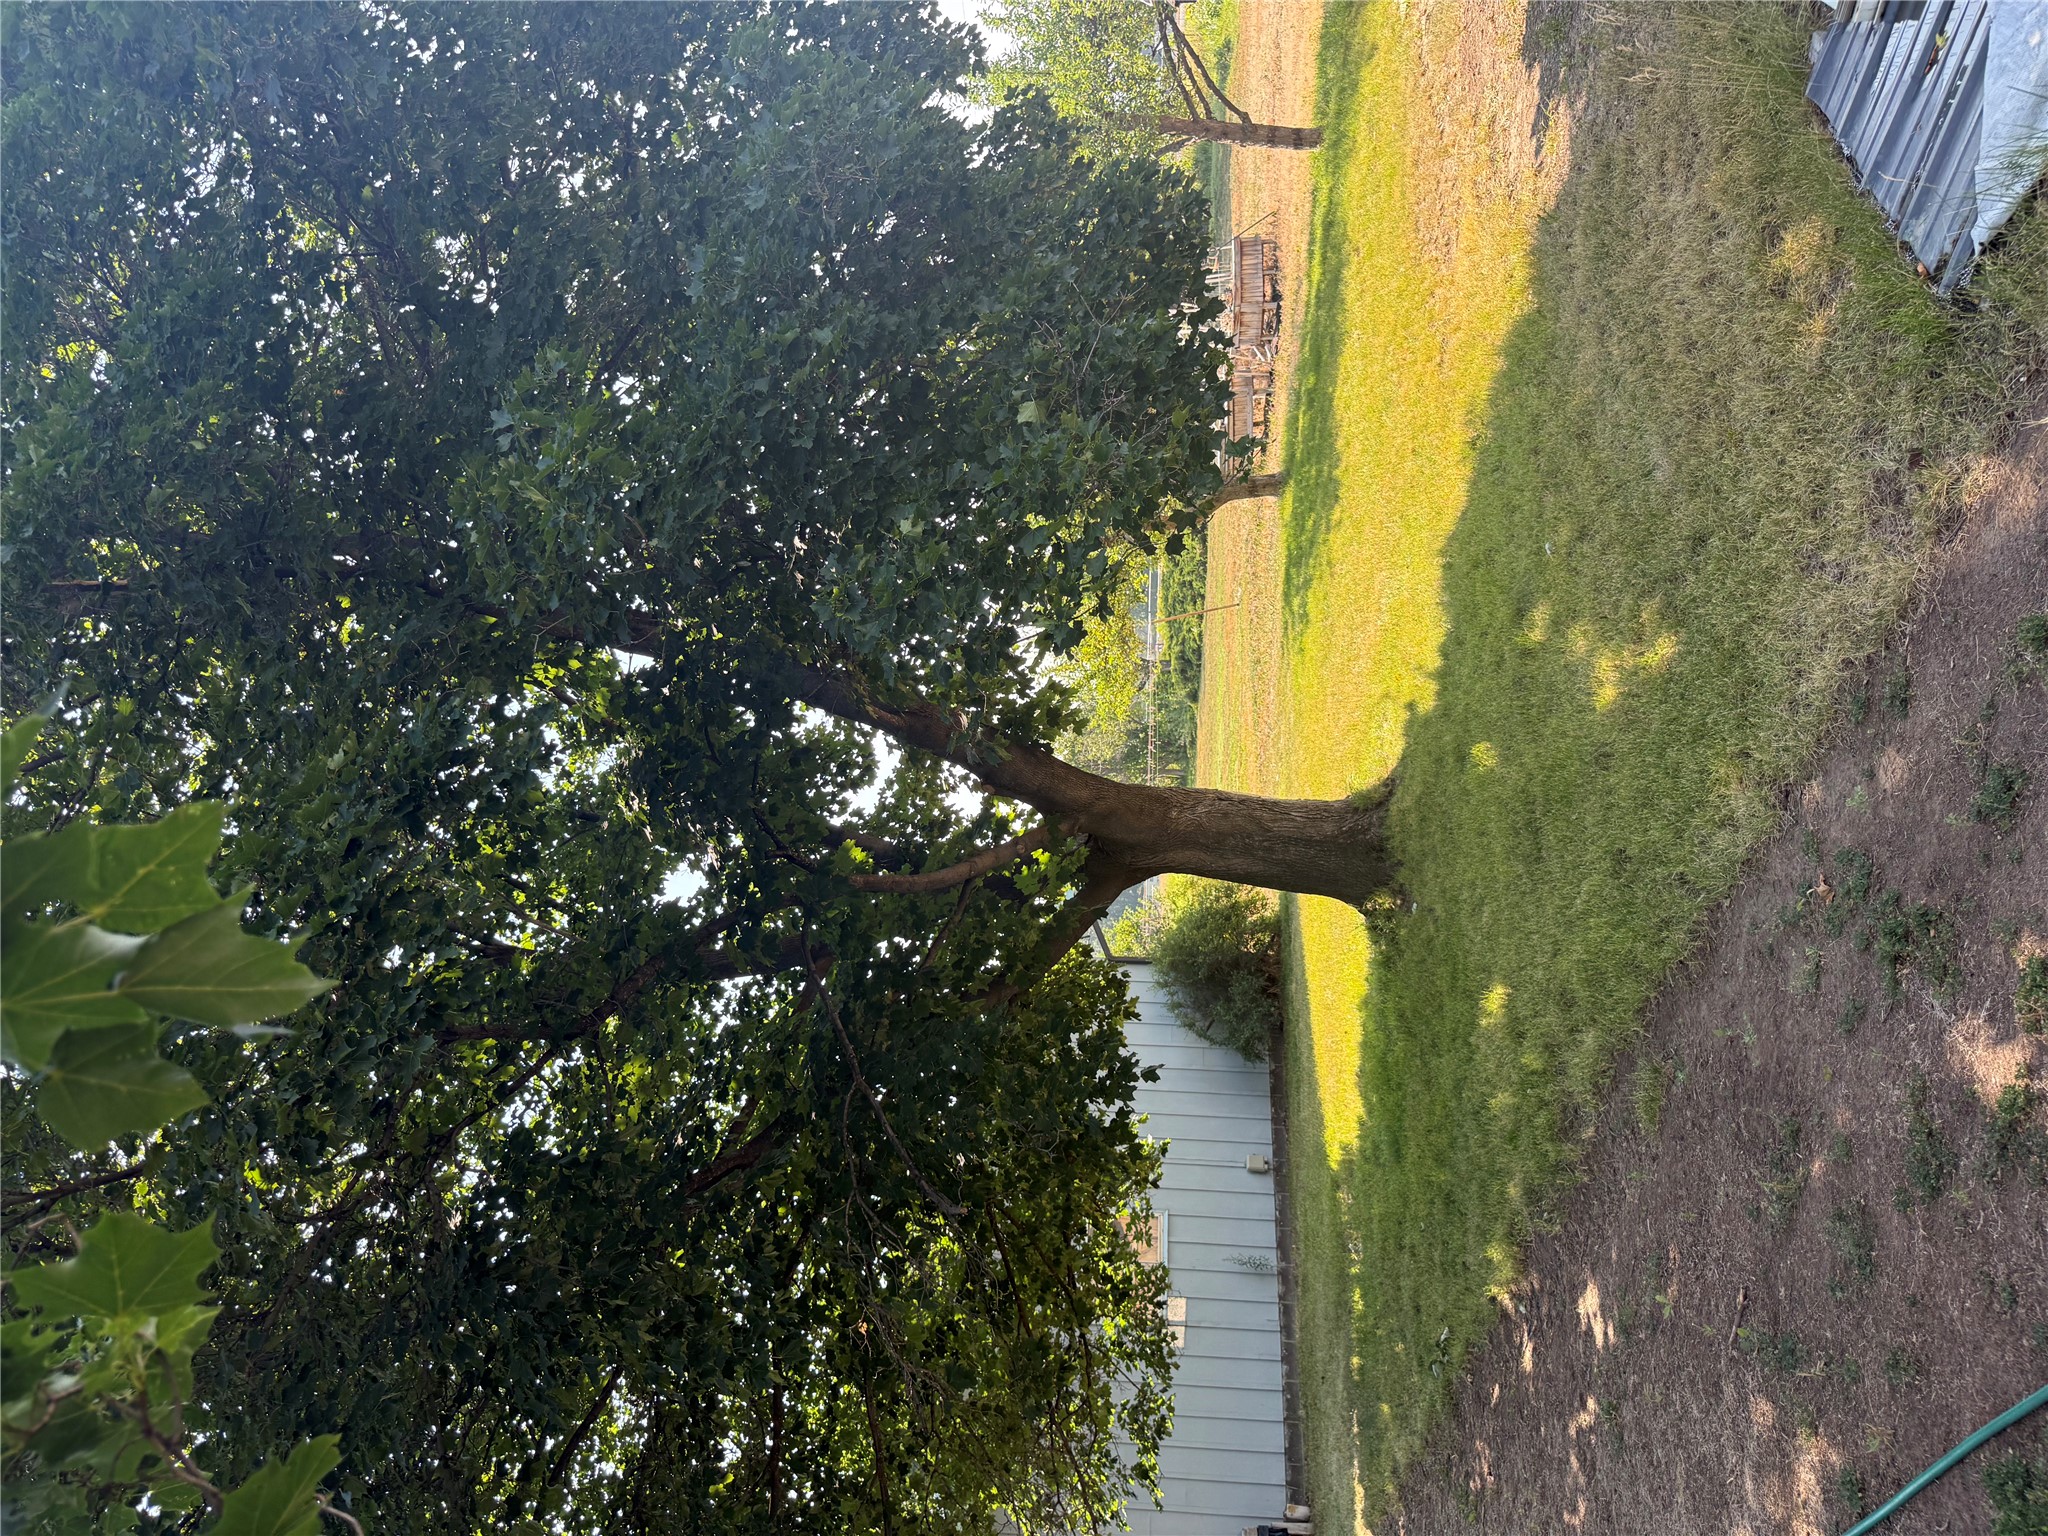
Grassy yard shaded by a large mature tree, with an outbuilding and garden area behind it.
Single-story home with a metal roof beside a dry, patchy lawn and mature trees.
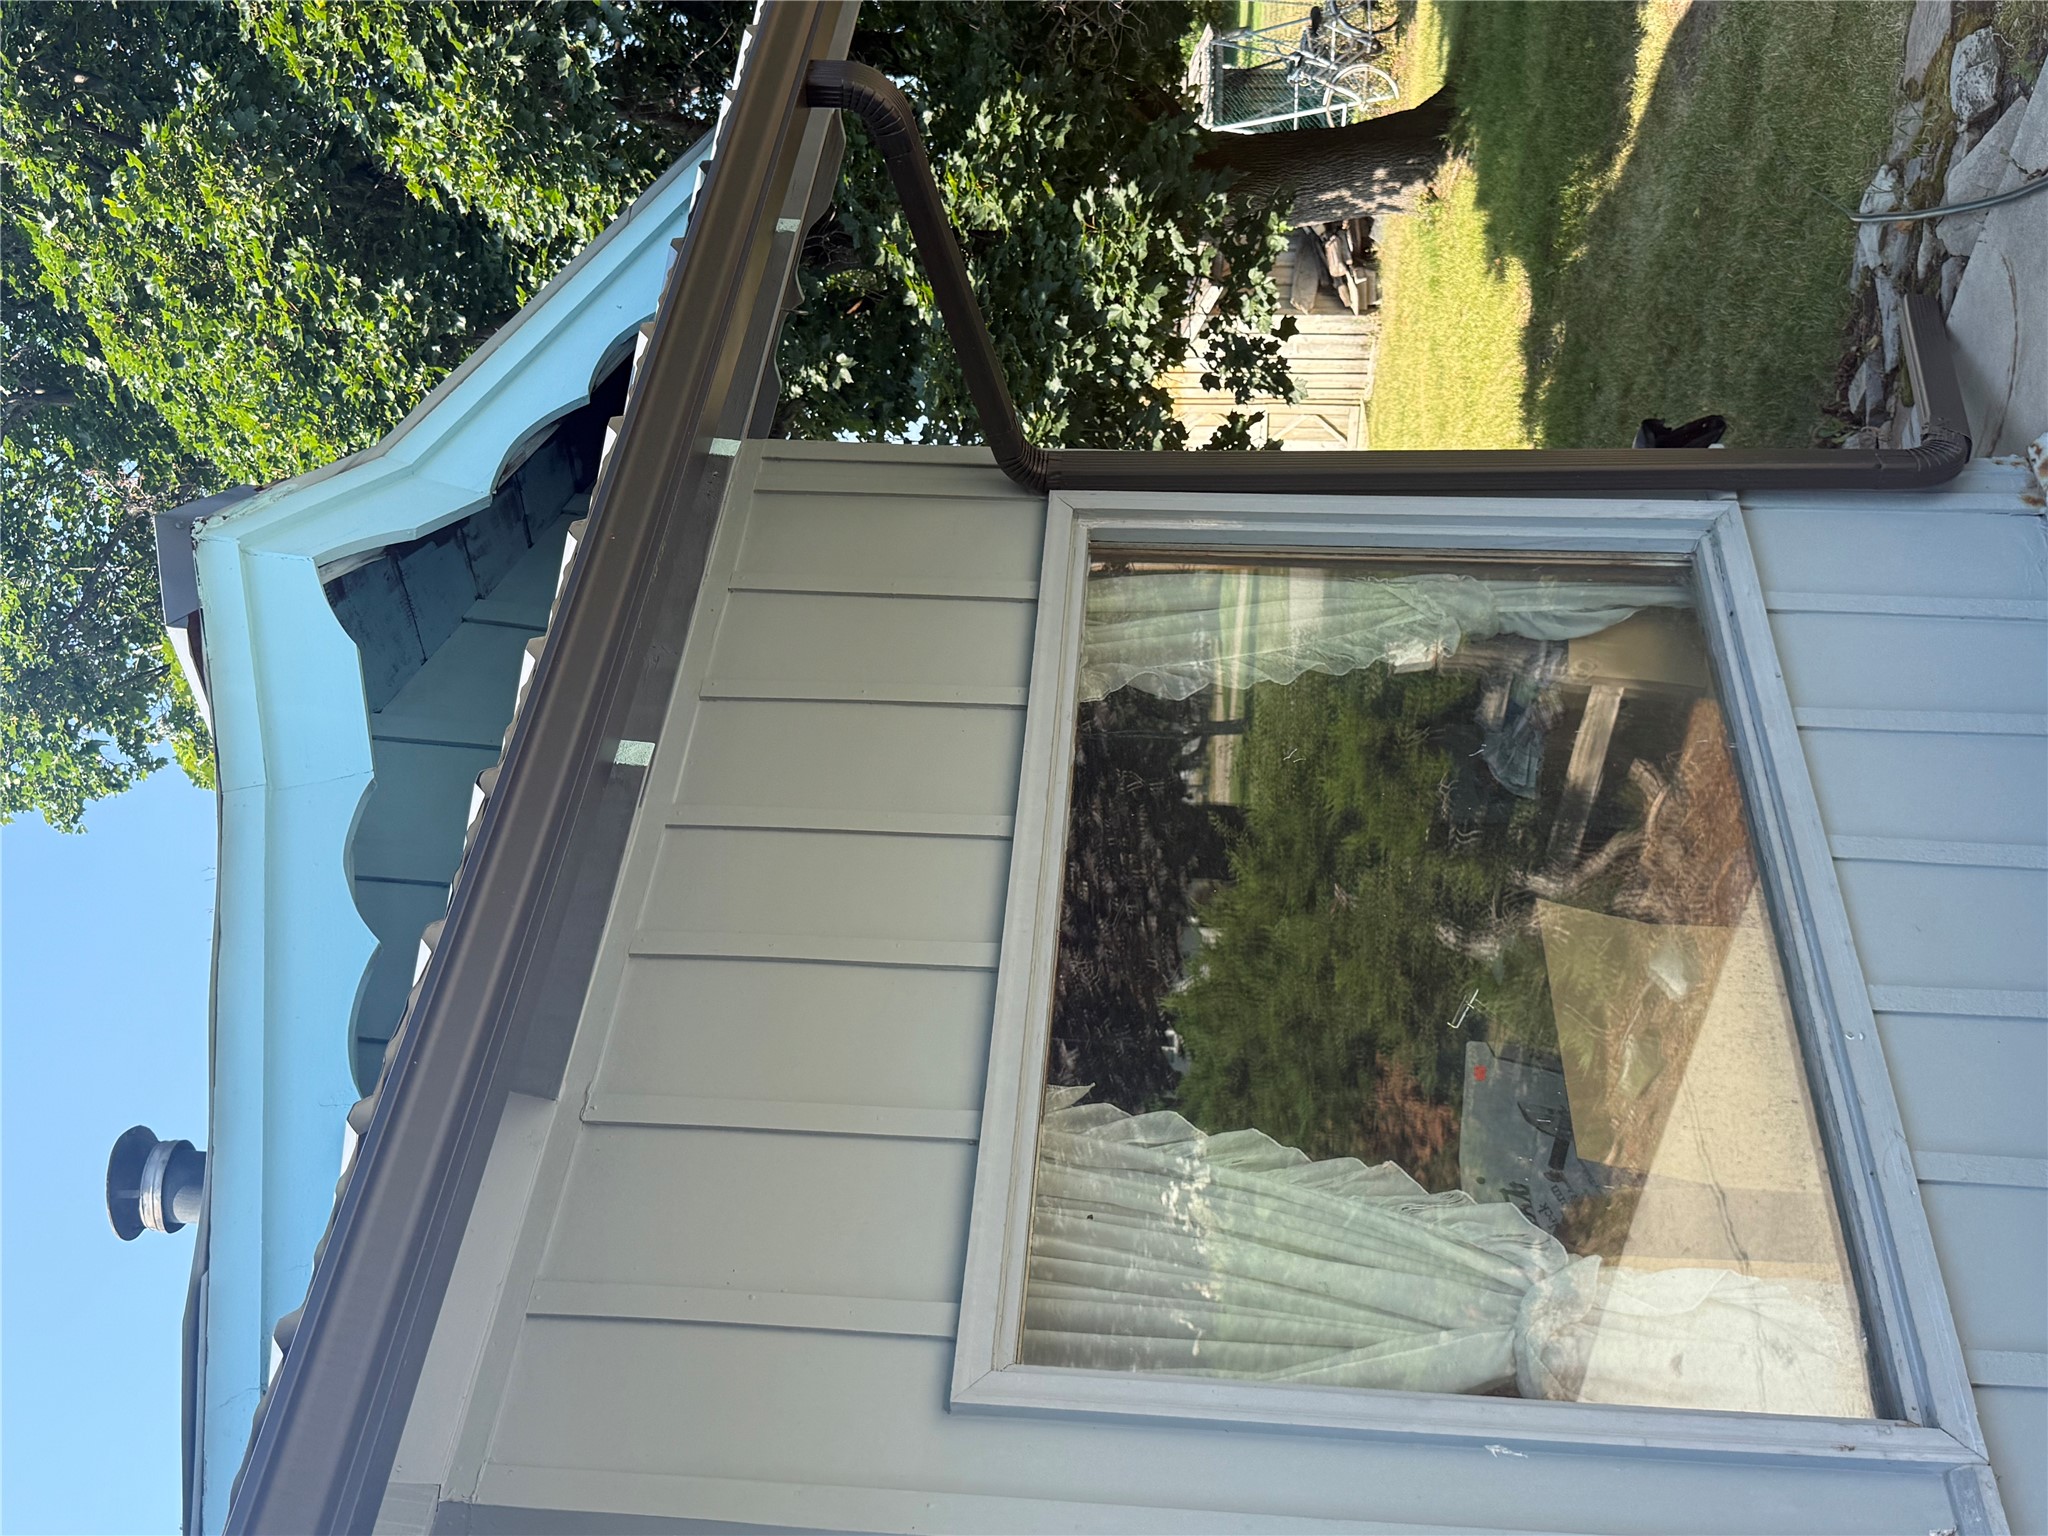
Light blue house exterior with decorative gable trim, a large curtained window, and a leafy tree in the yard.
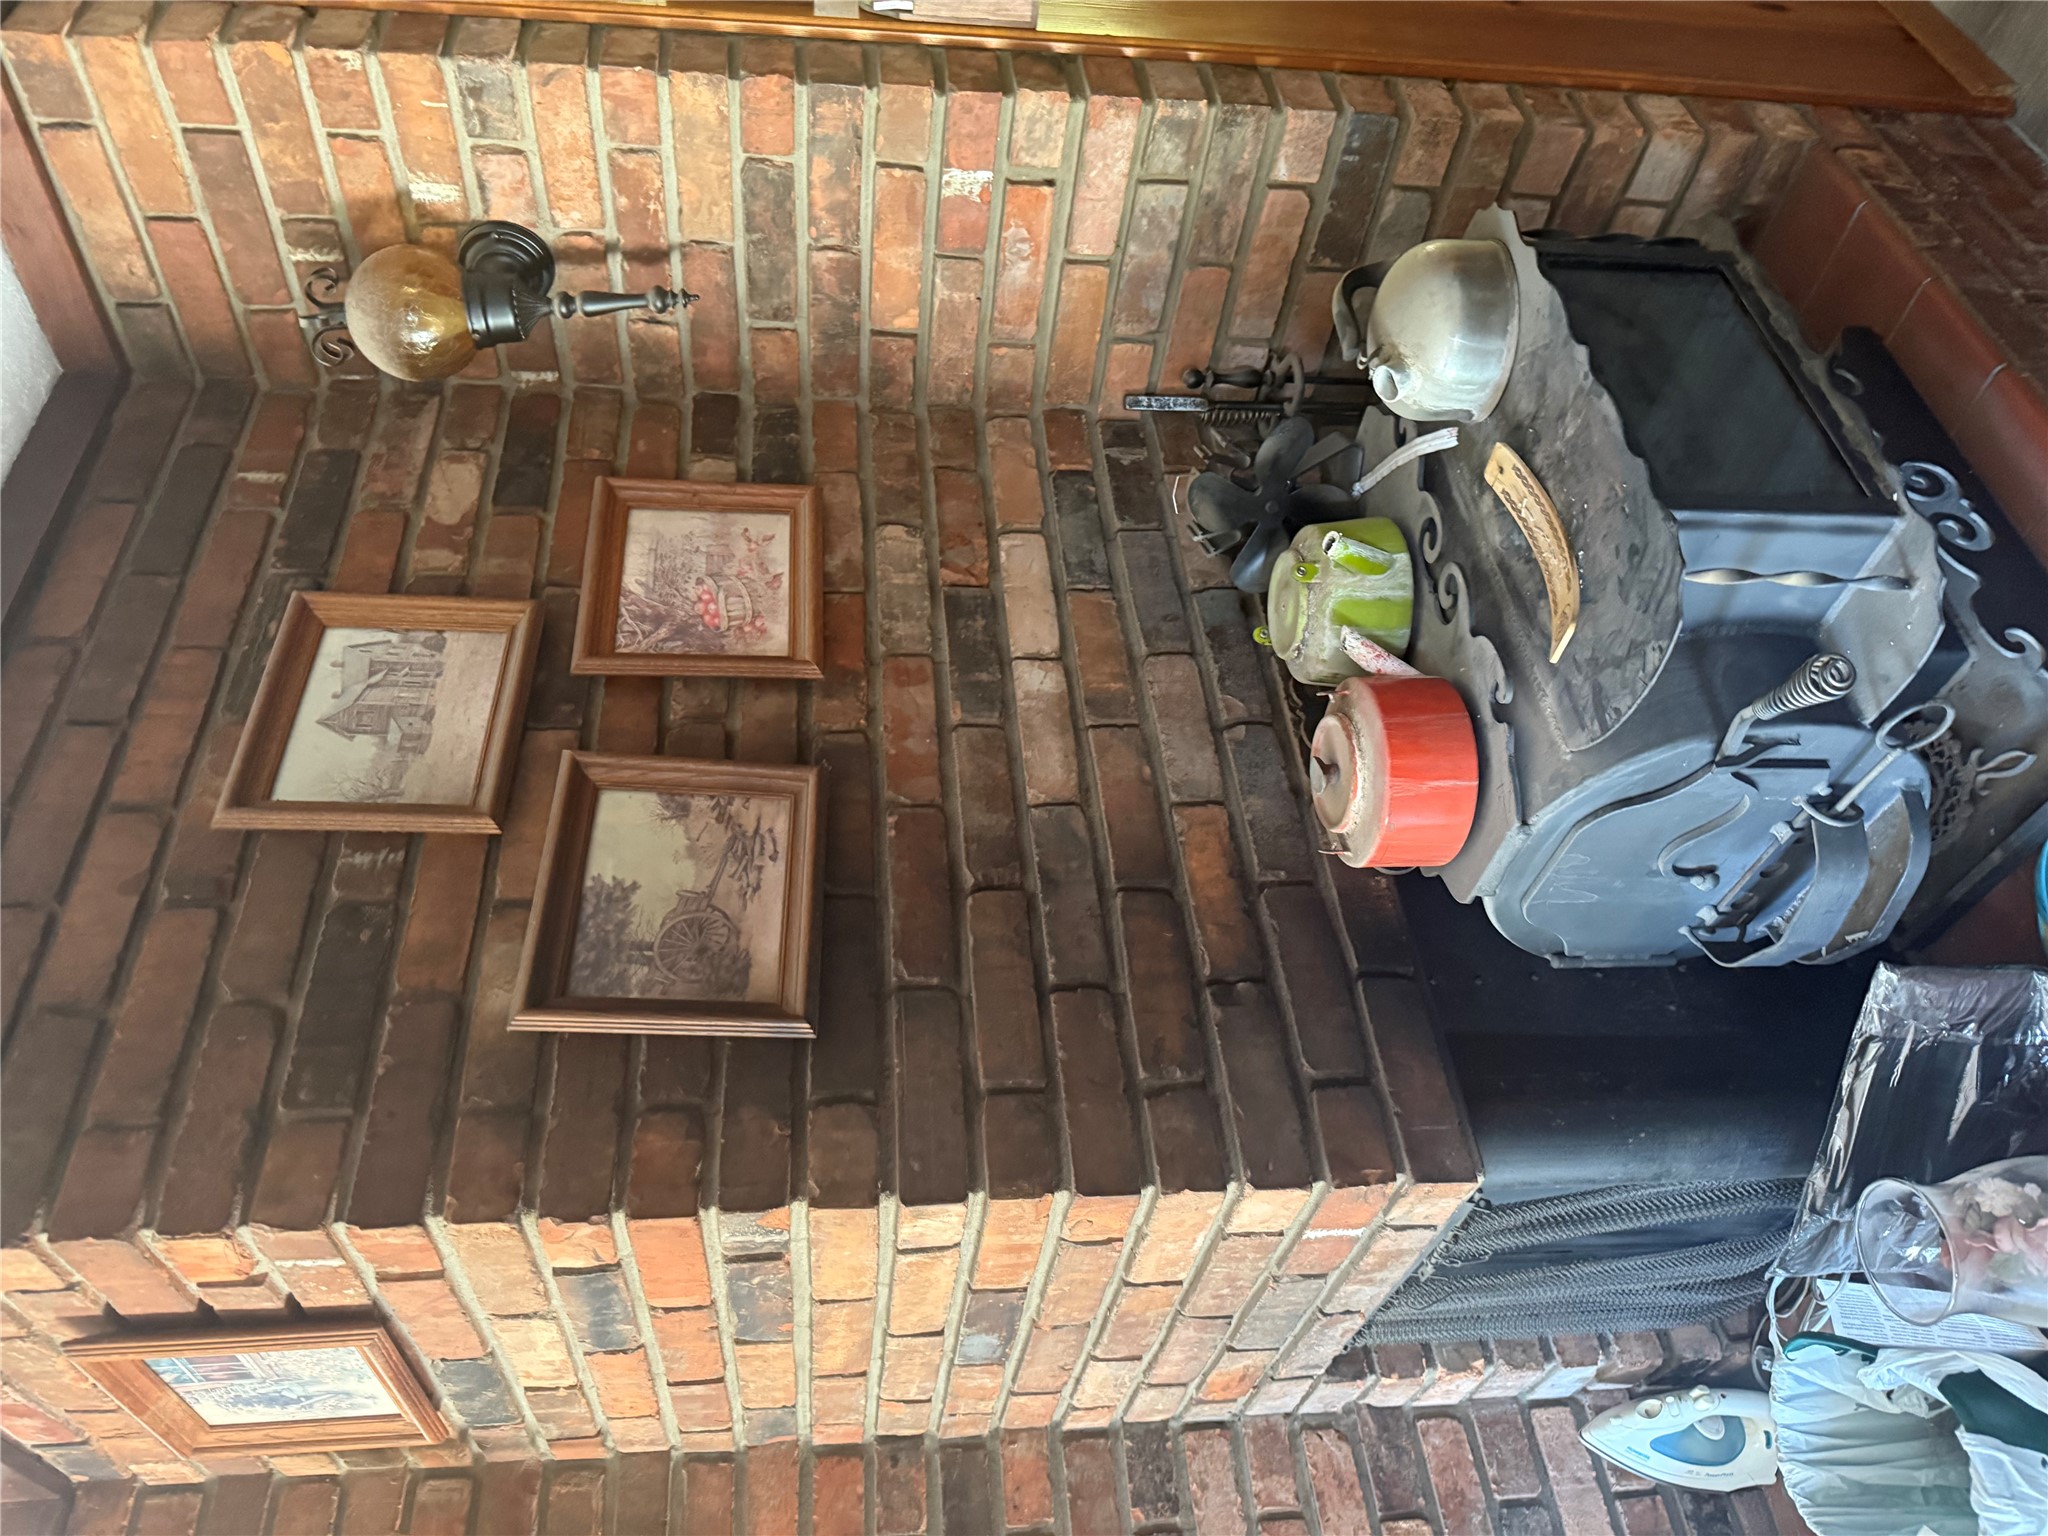
Cast-iron wood stove in a brick fireplace nook, topped with colorful kettles and surrounded by framed pictures.
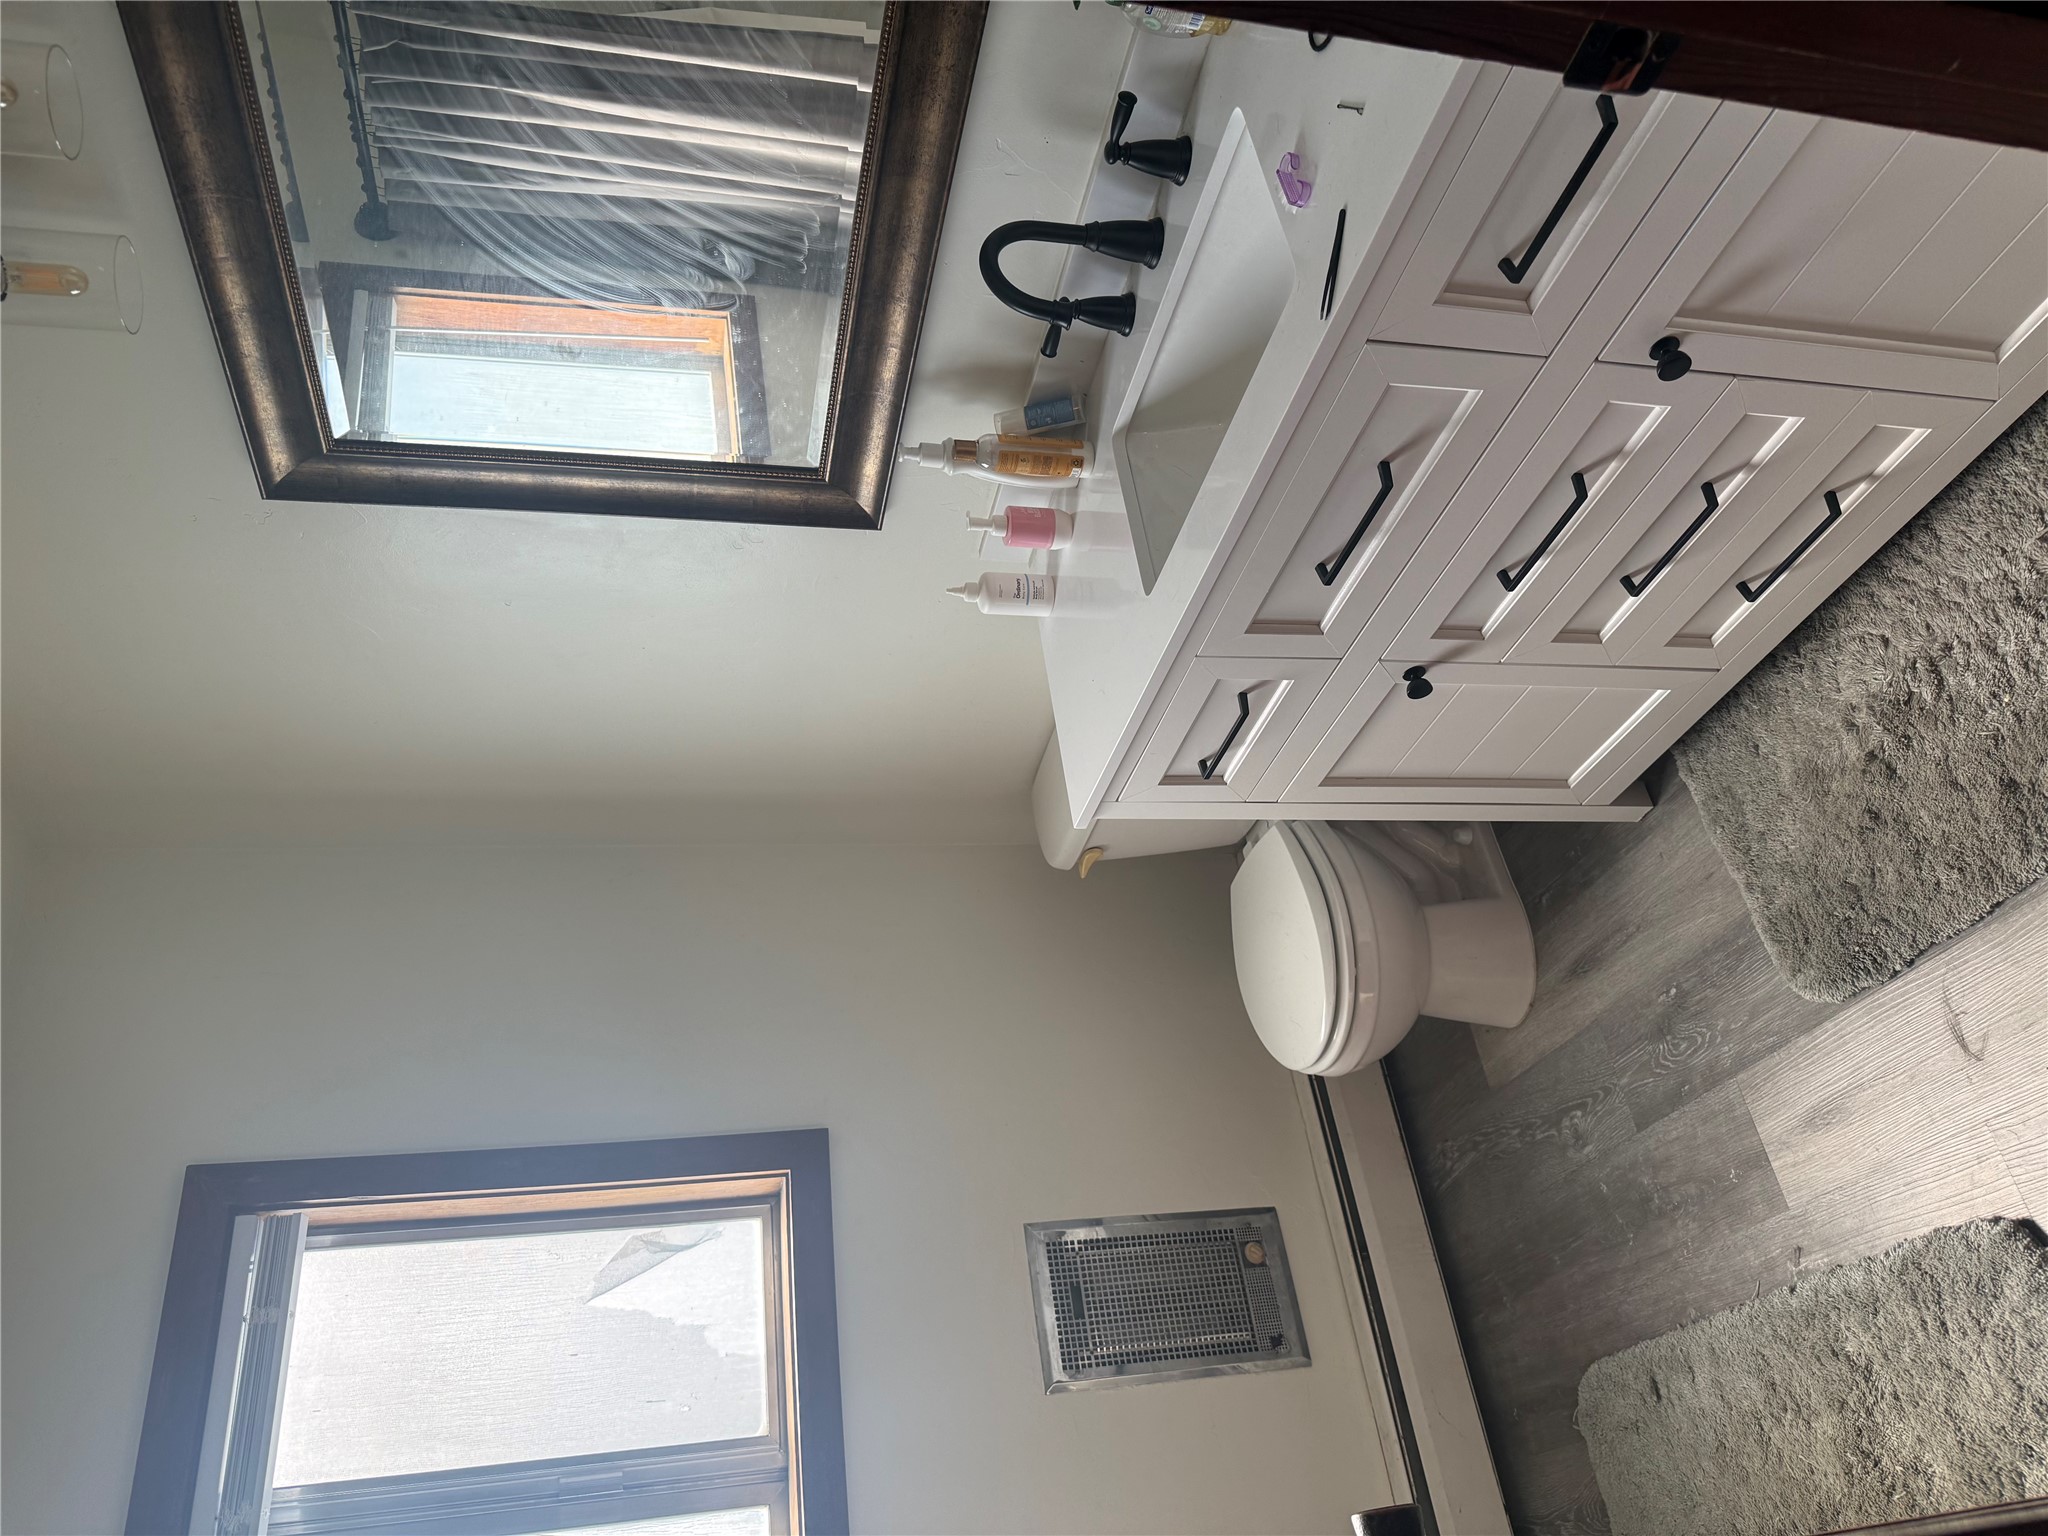
Bathroom with a white vanity, black faucet, large mirror, and toilet beside a window.
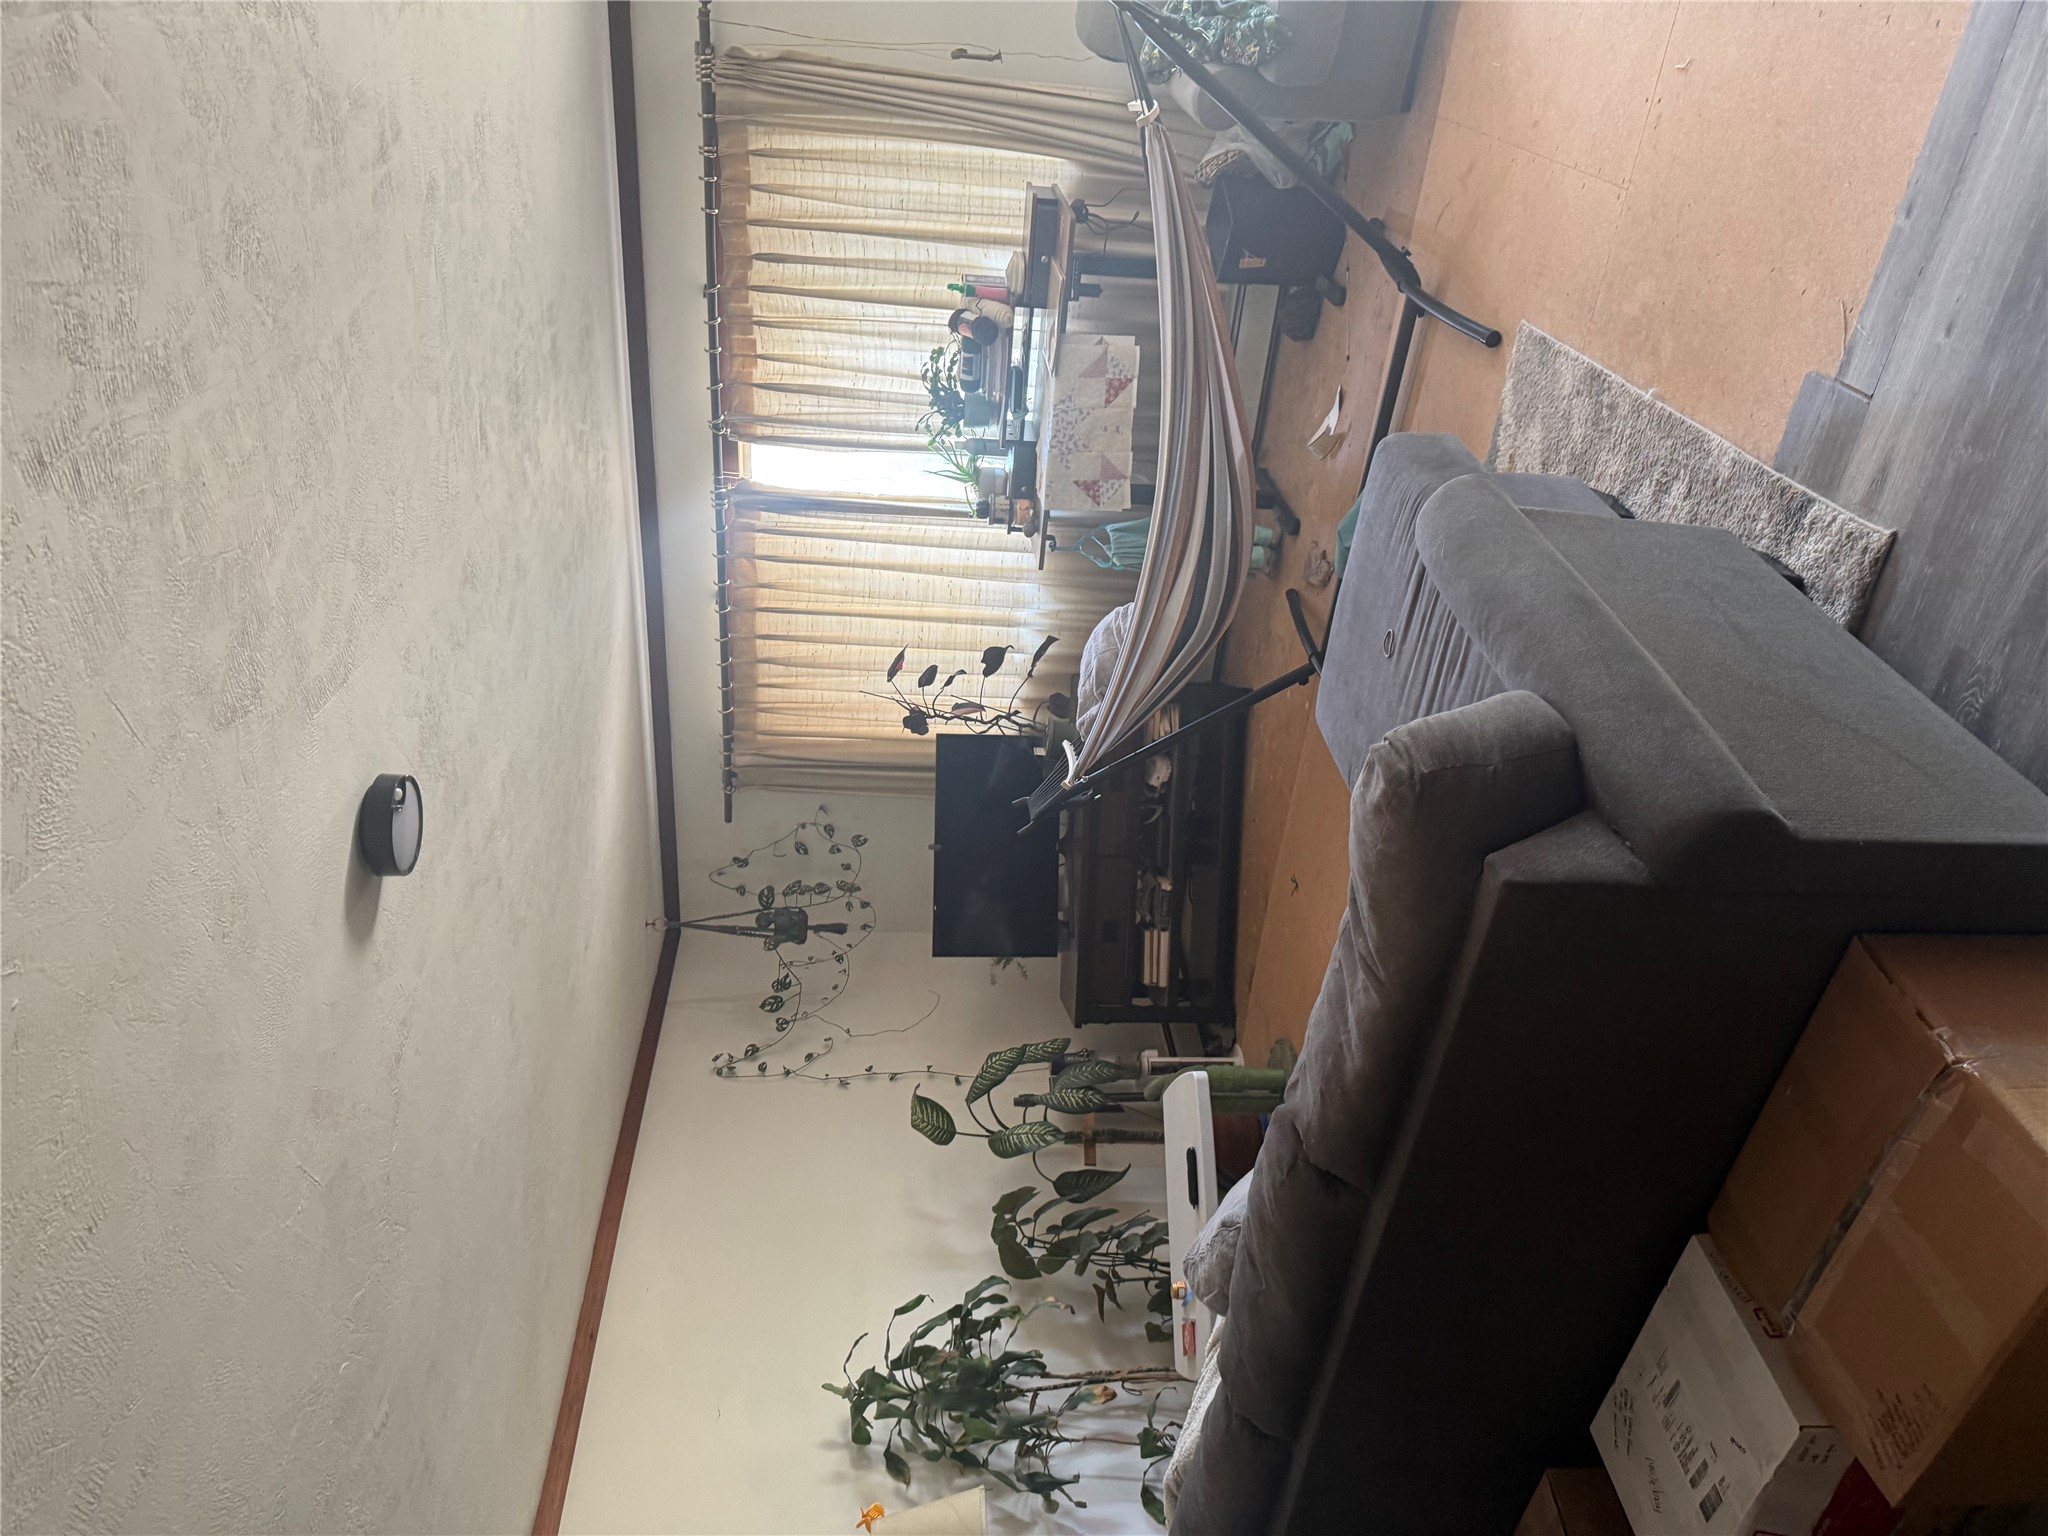
Living room with a gray sectional, hammock, television, and plants beside curtained windows.
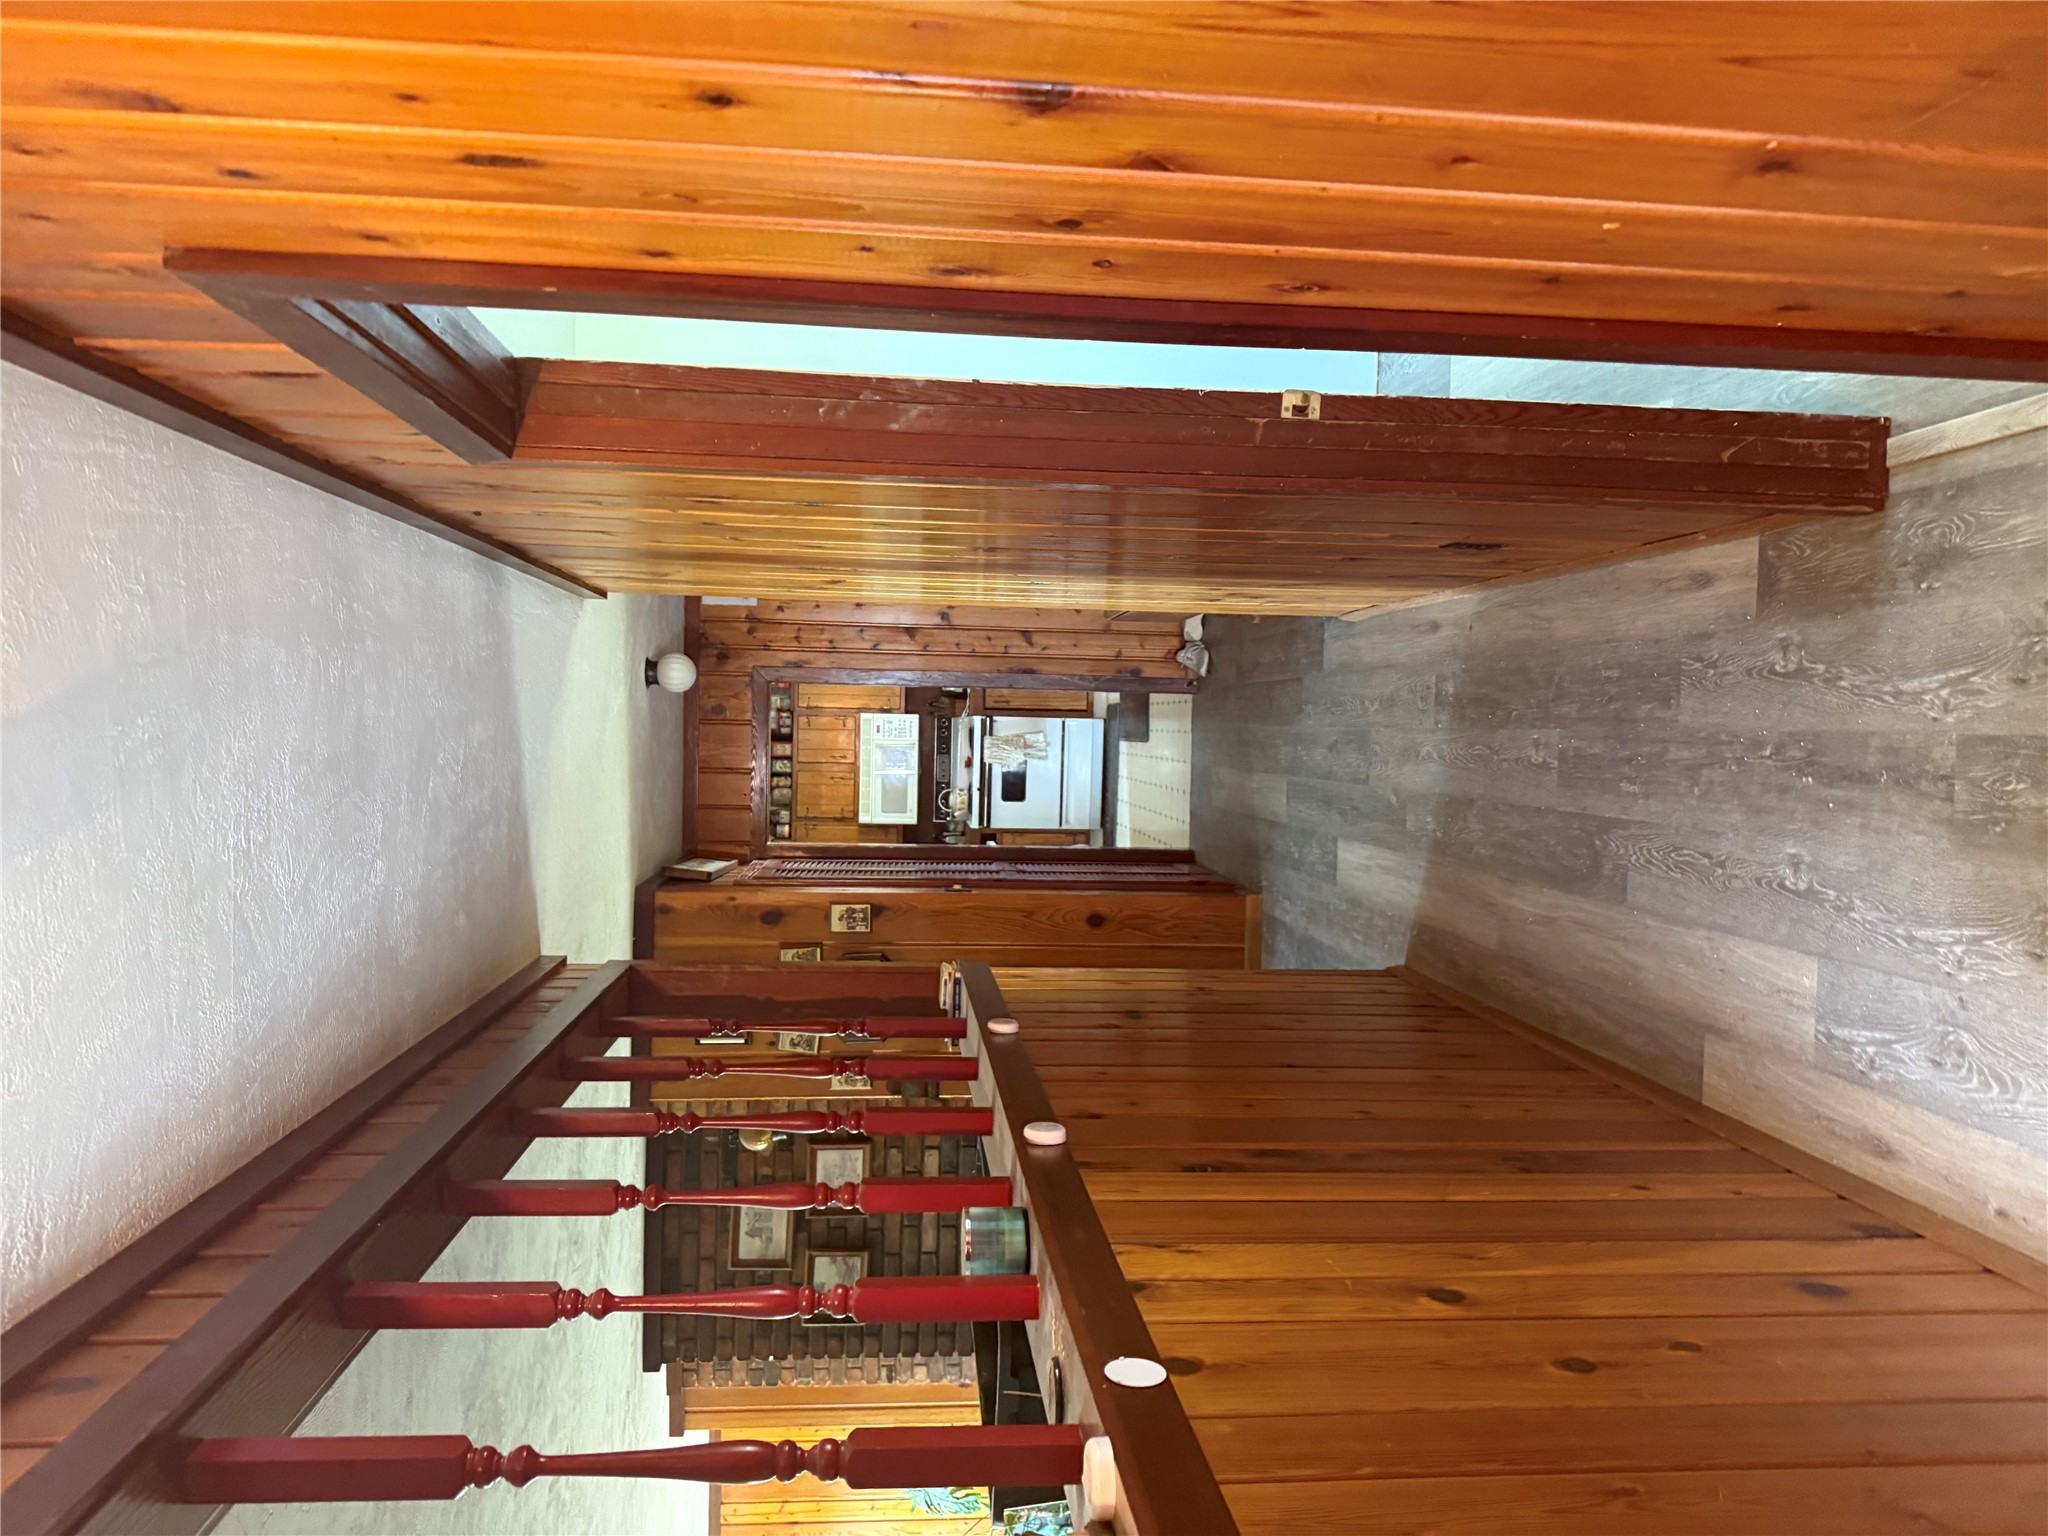
Wood-paneled hallway with gray flooring leading to a small kitchen; brick fireplace and red railing on the left.
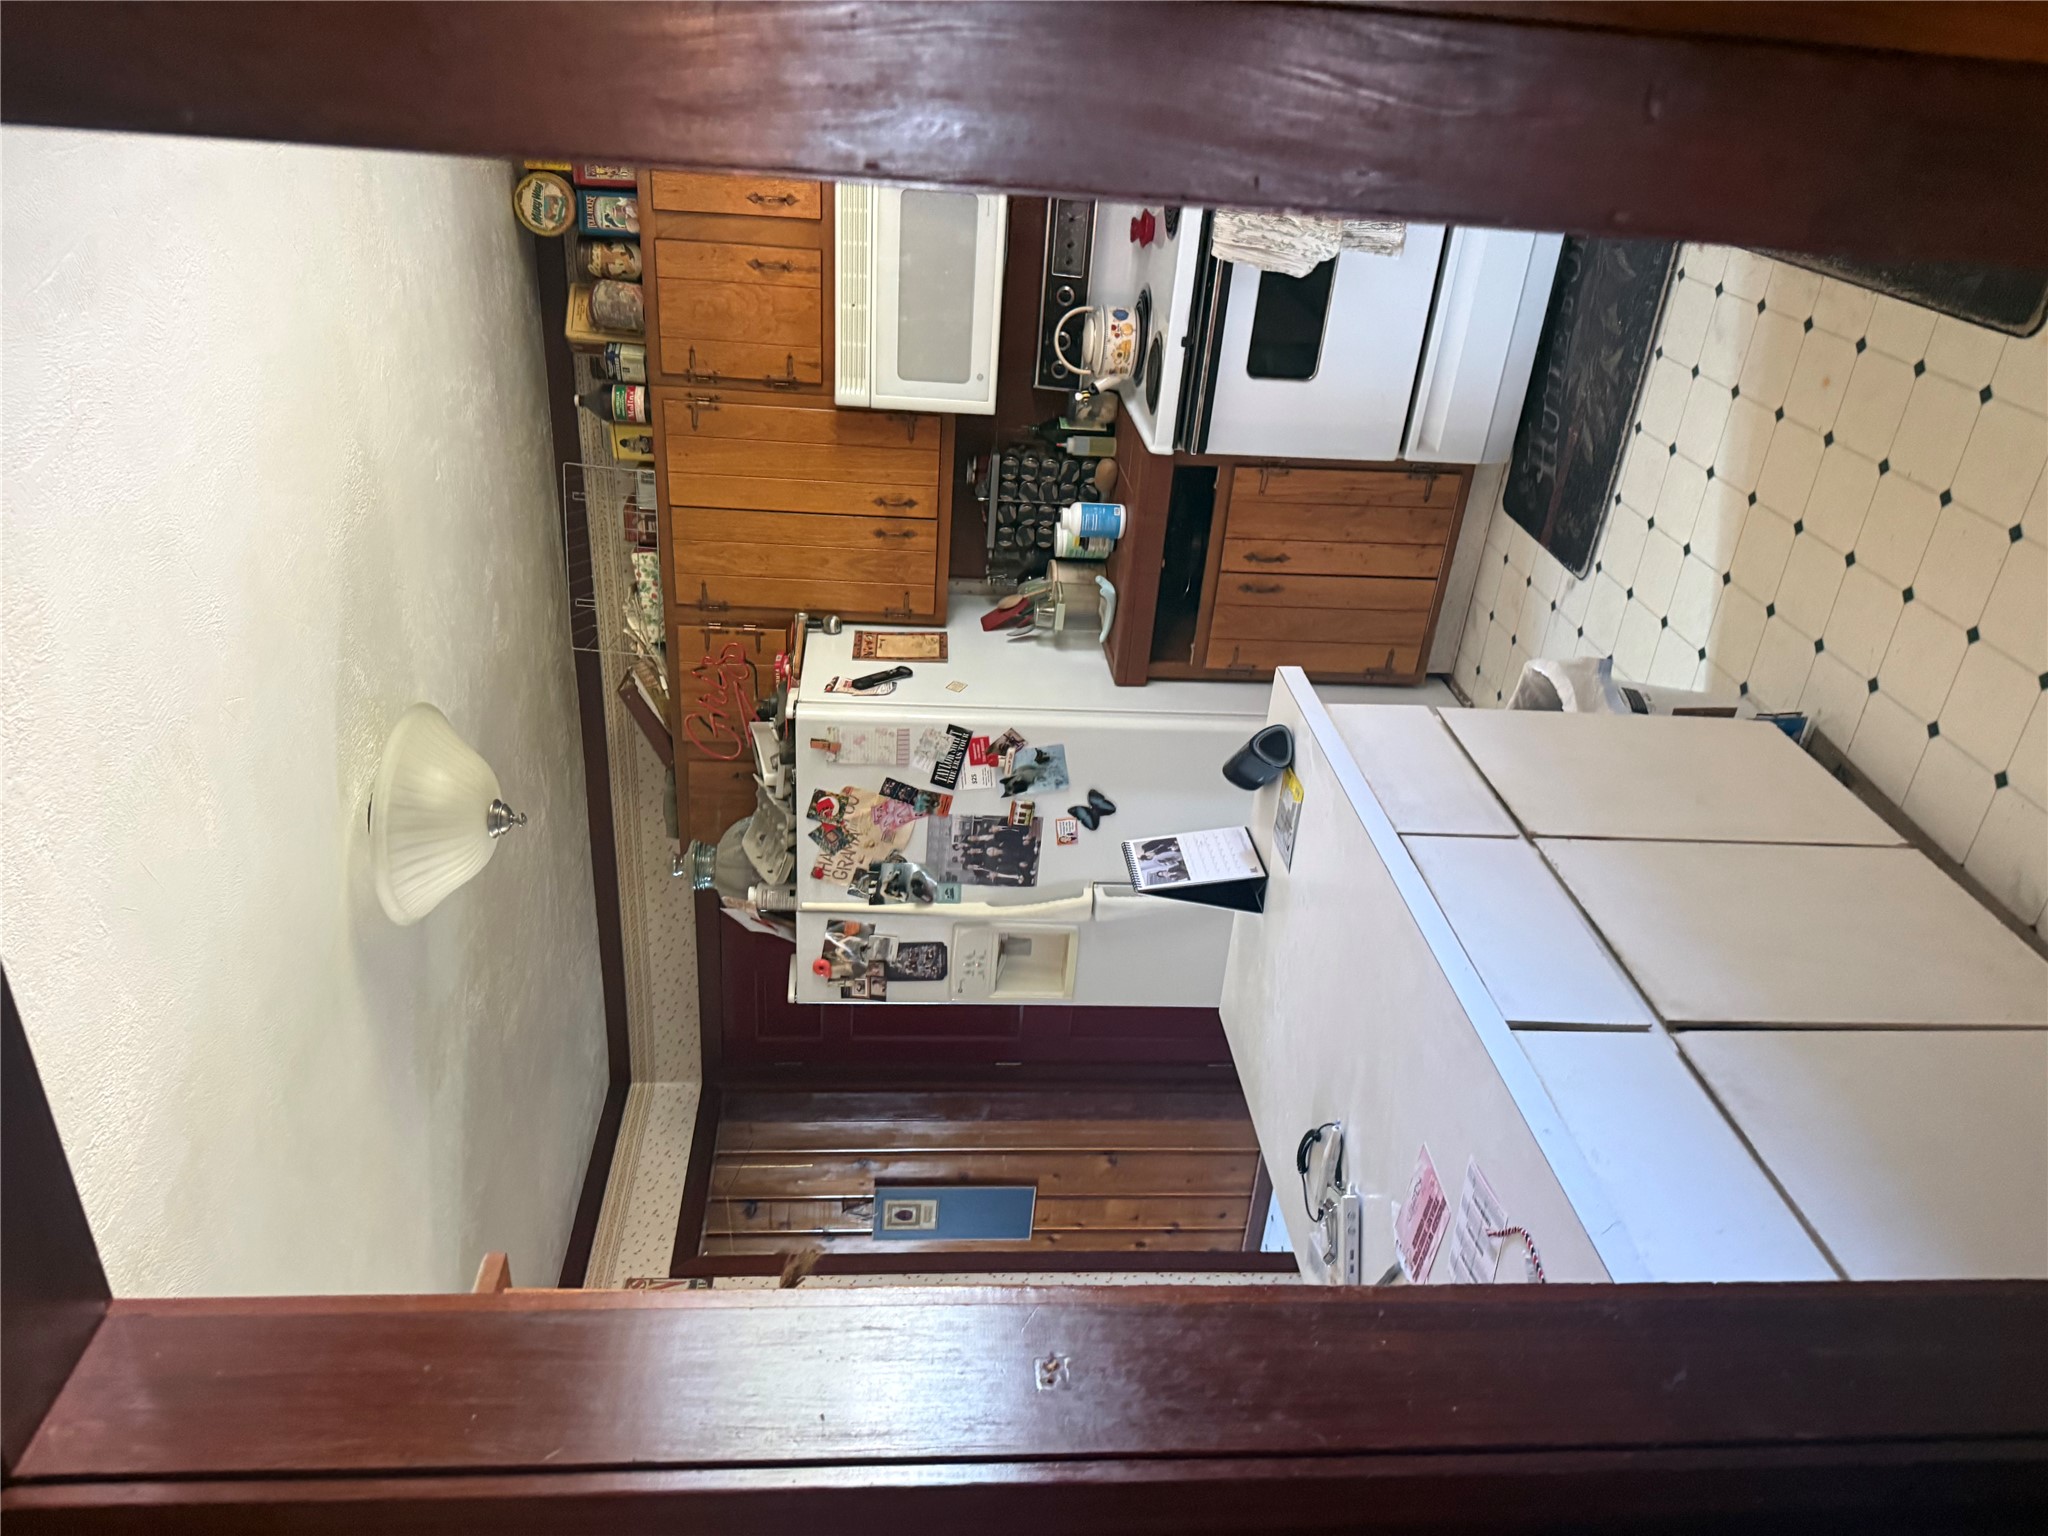
Kitchen with warm wood cabinets, white appliances, and patterned tile flooring.
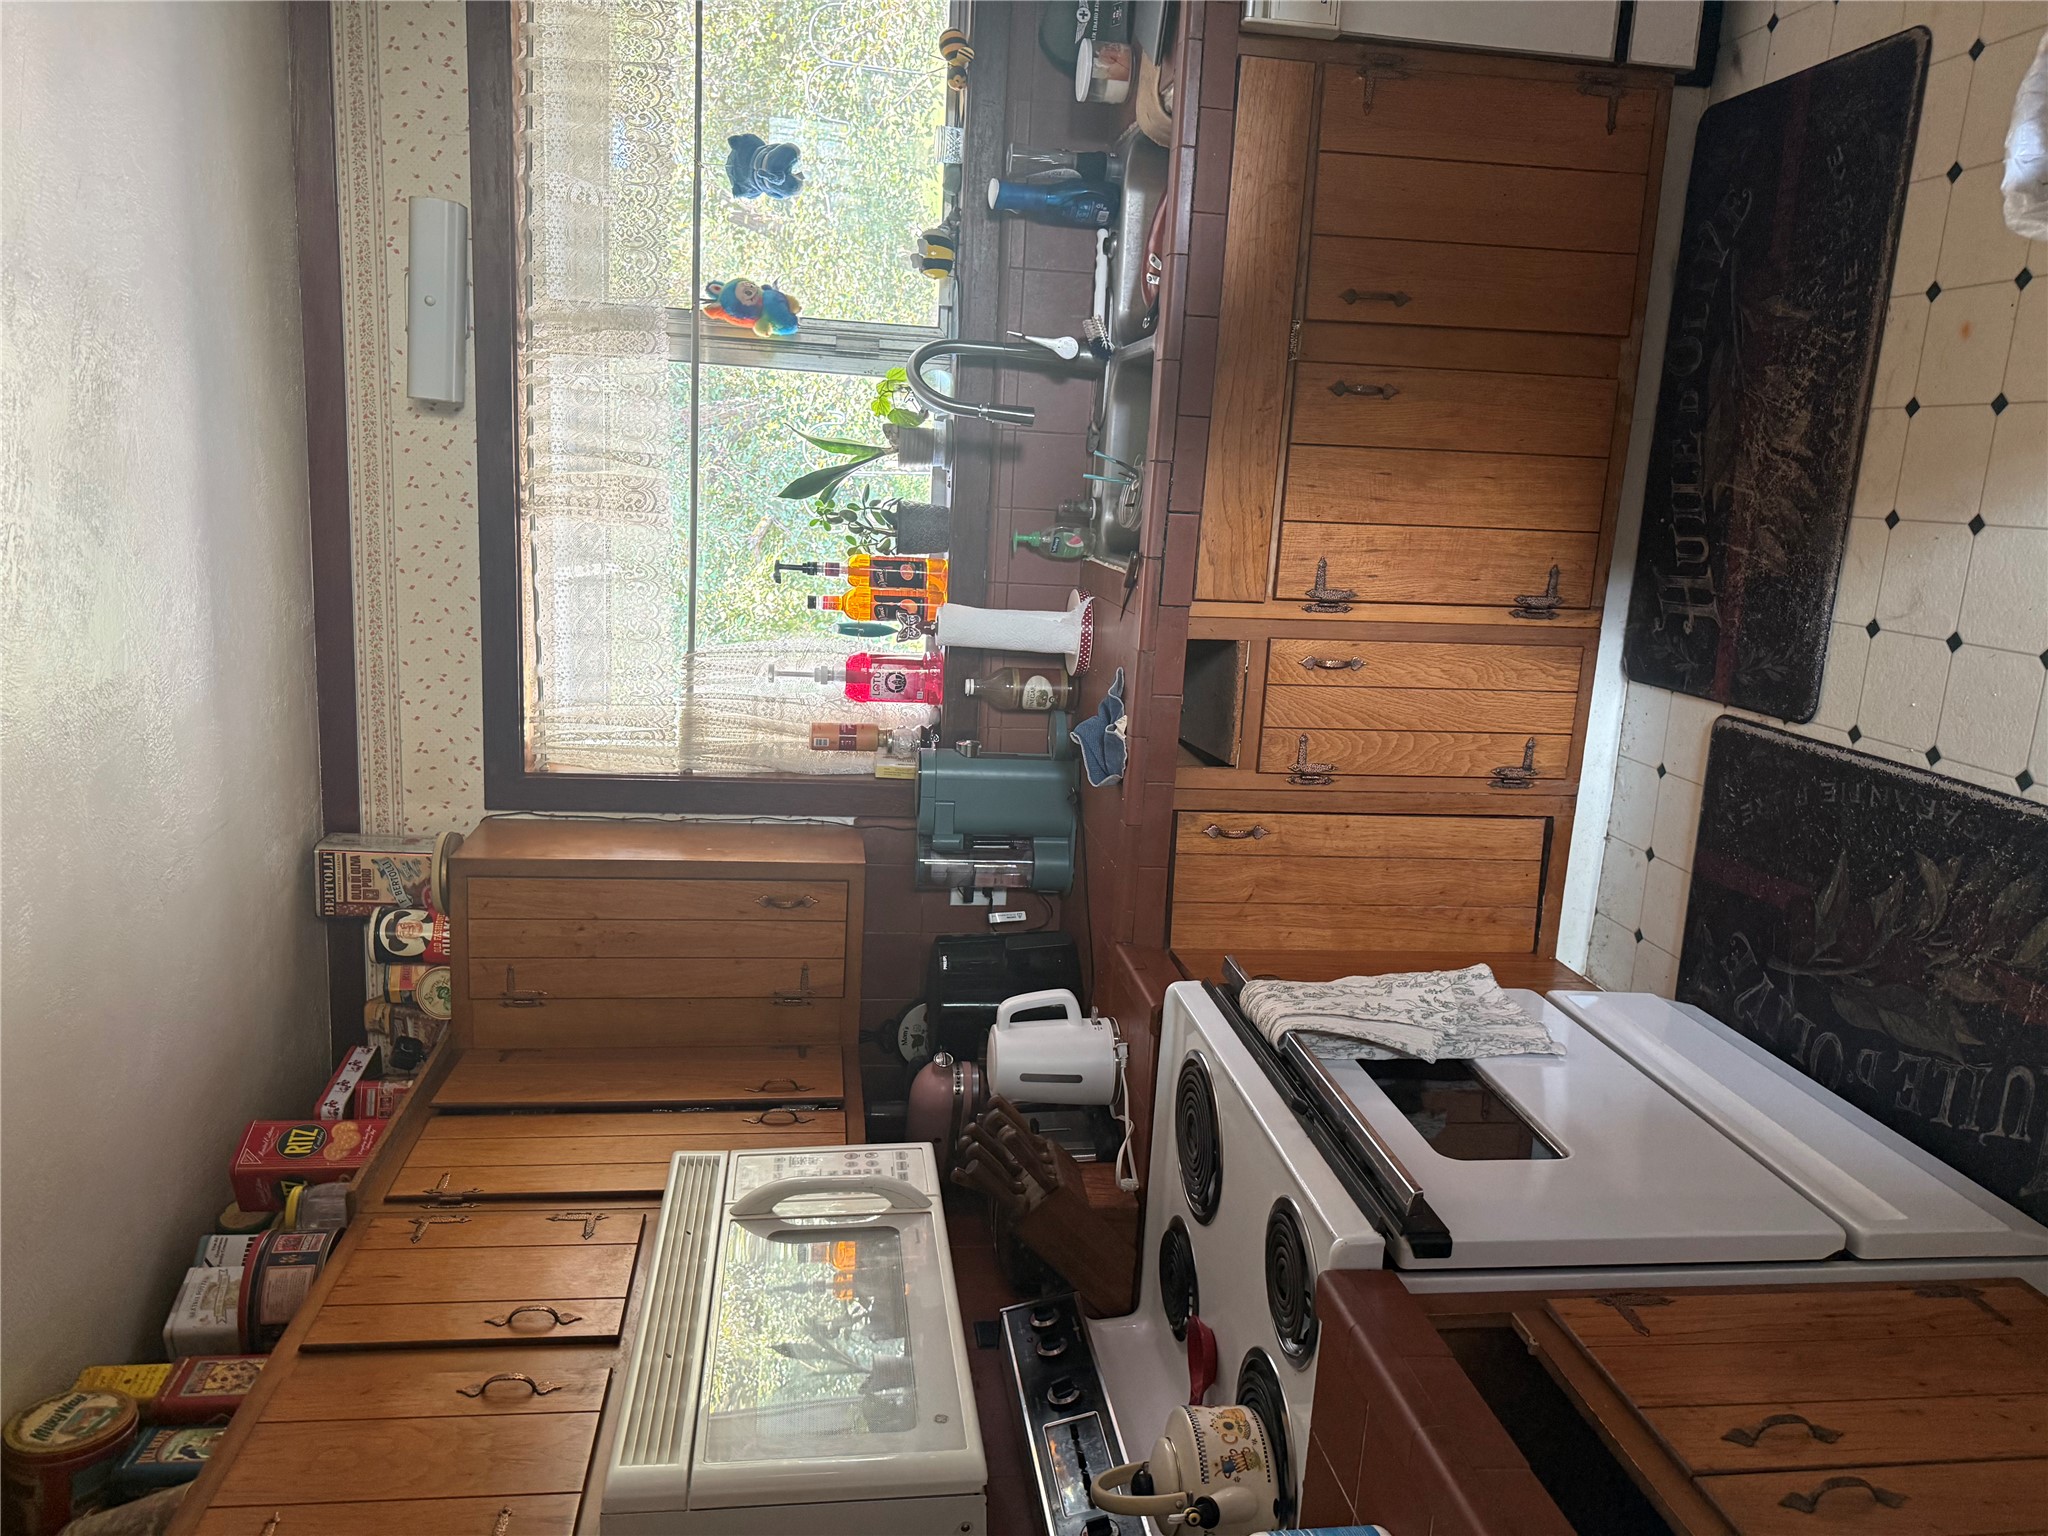
Kitchen with older wood cabinets, a white electric range, and a double sink beneath a wide window.
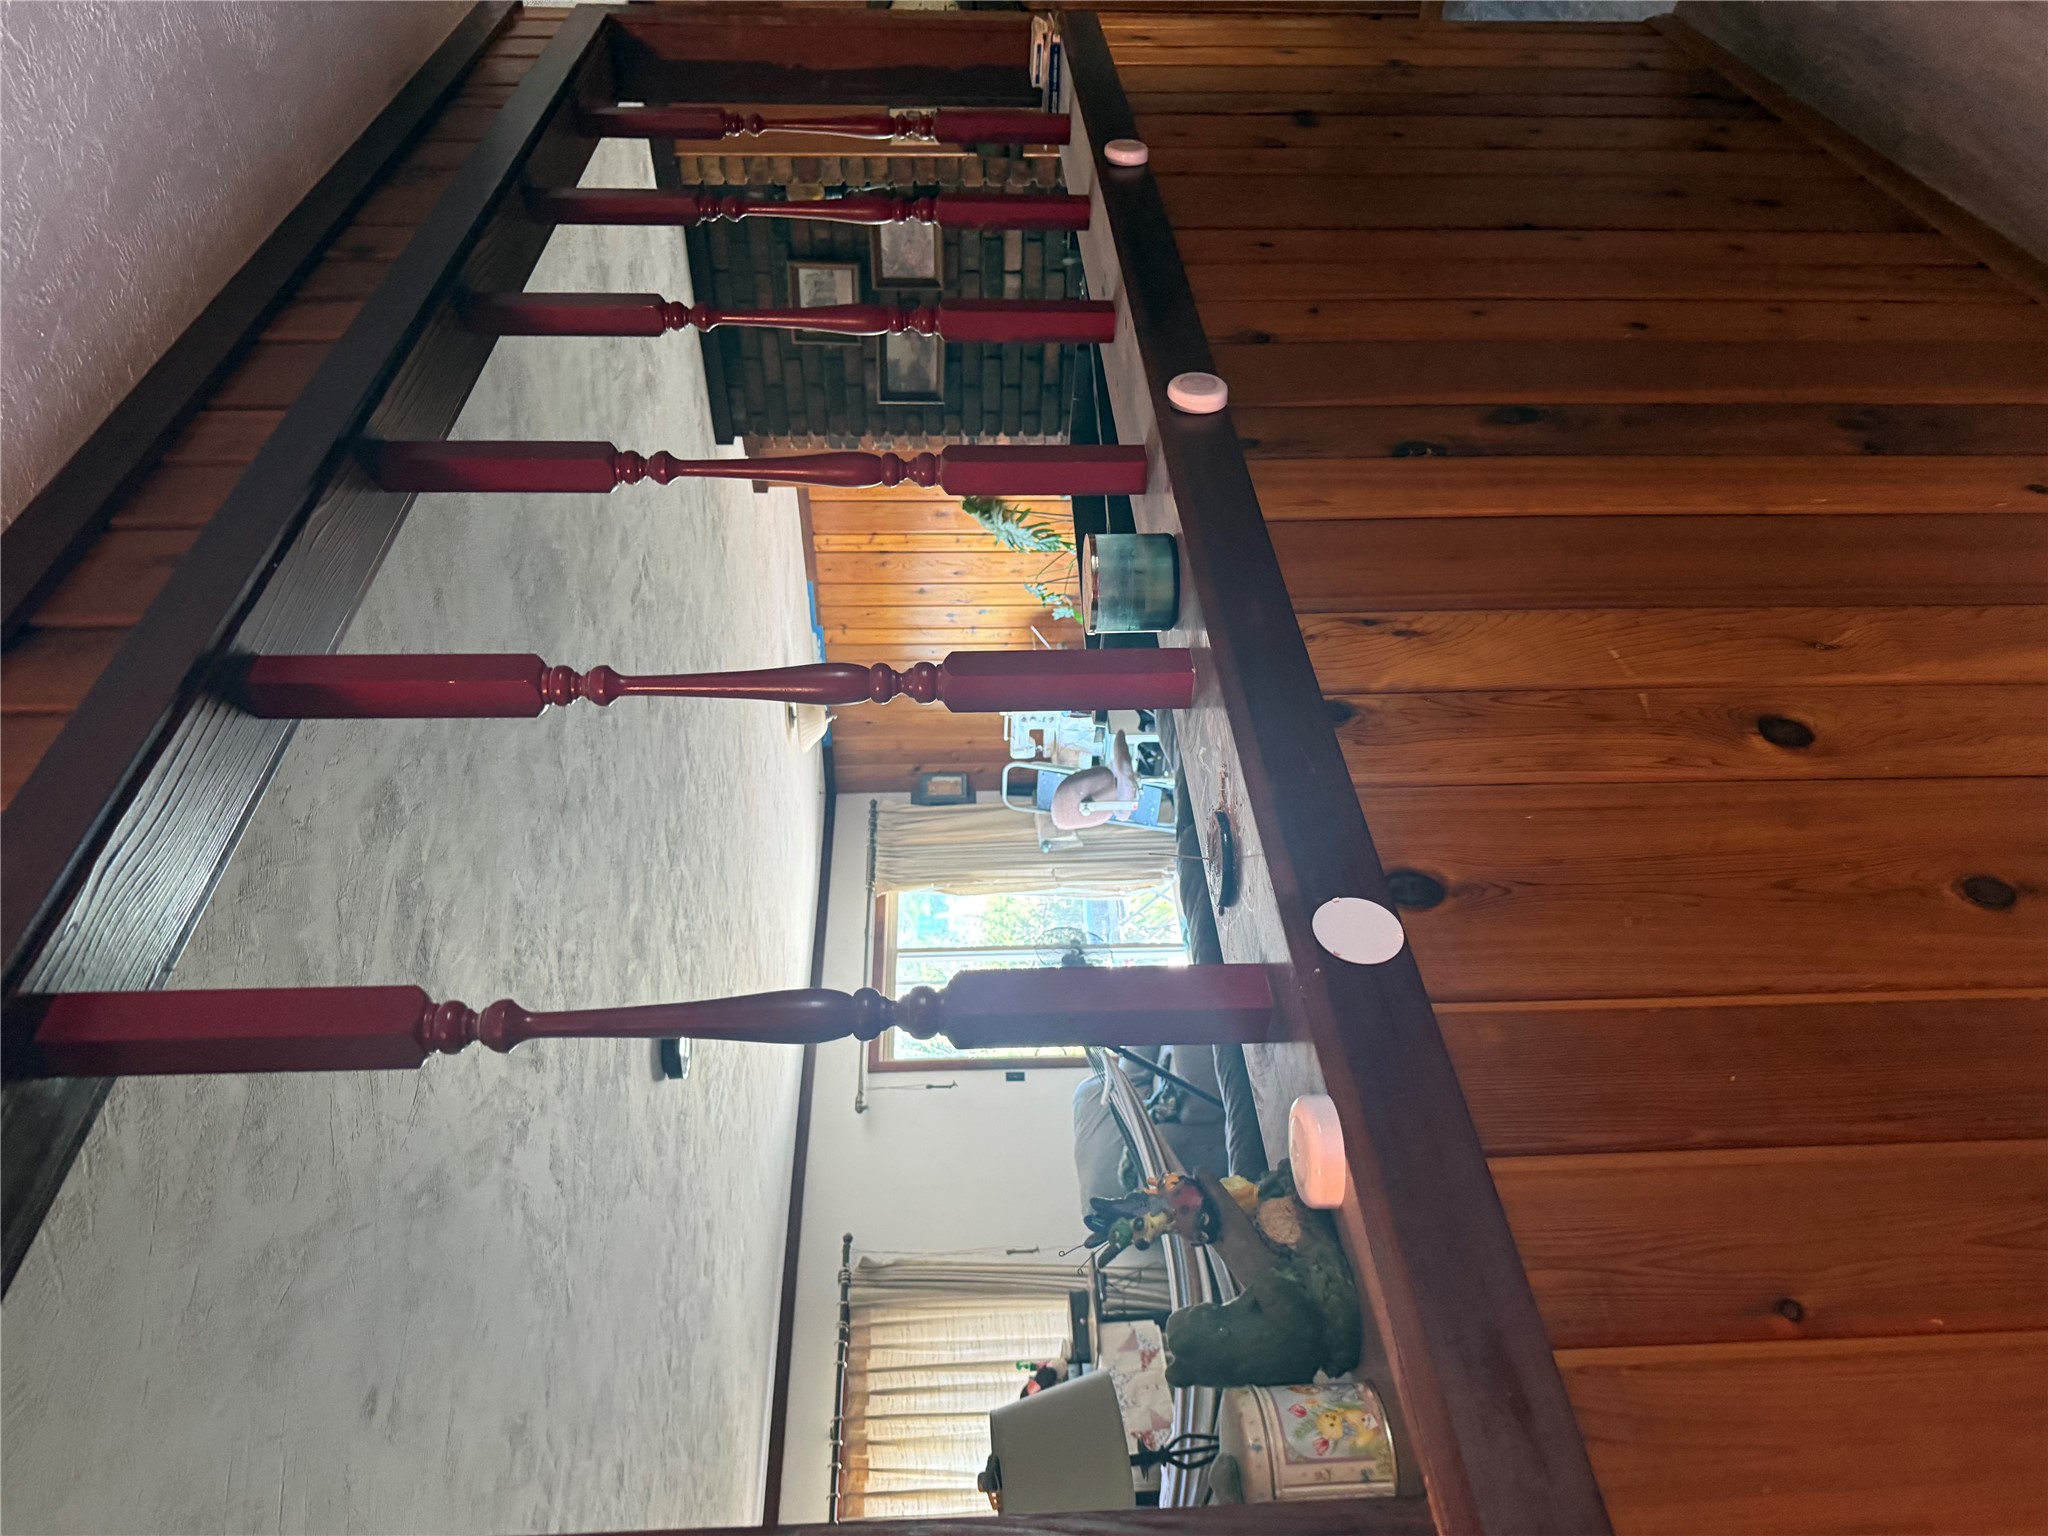
Living room behind a dark wood half-wall, with wood paneling and a brick fireplace.
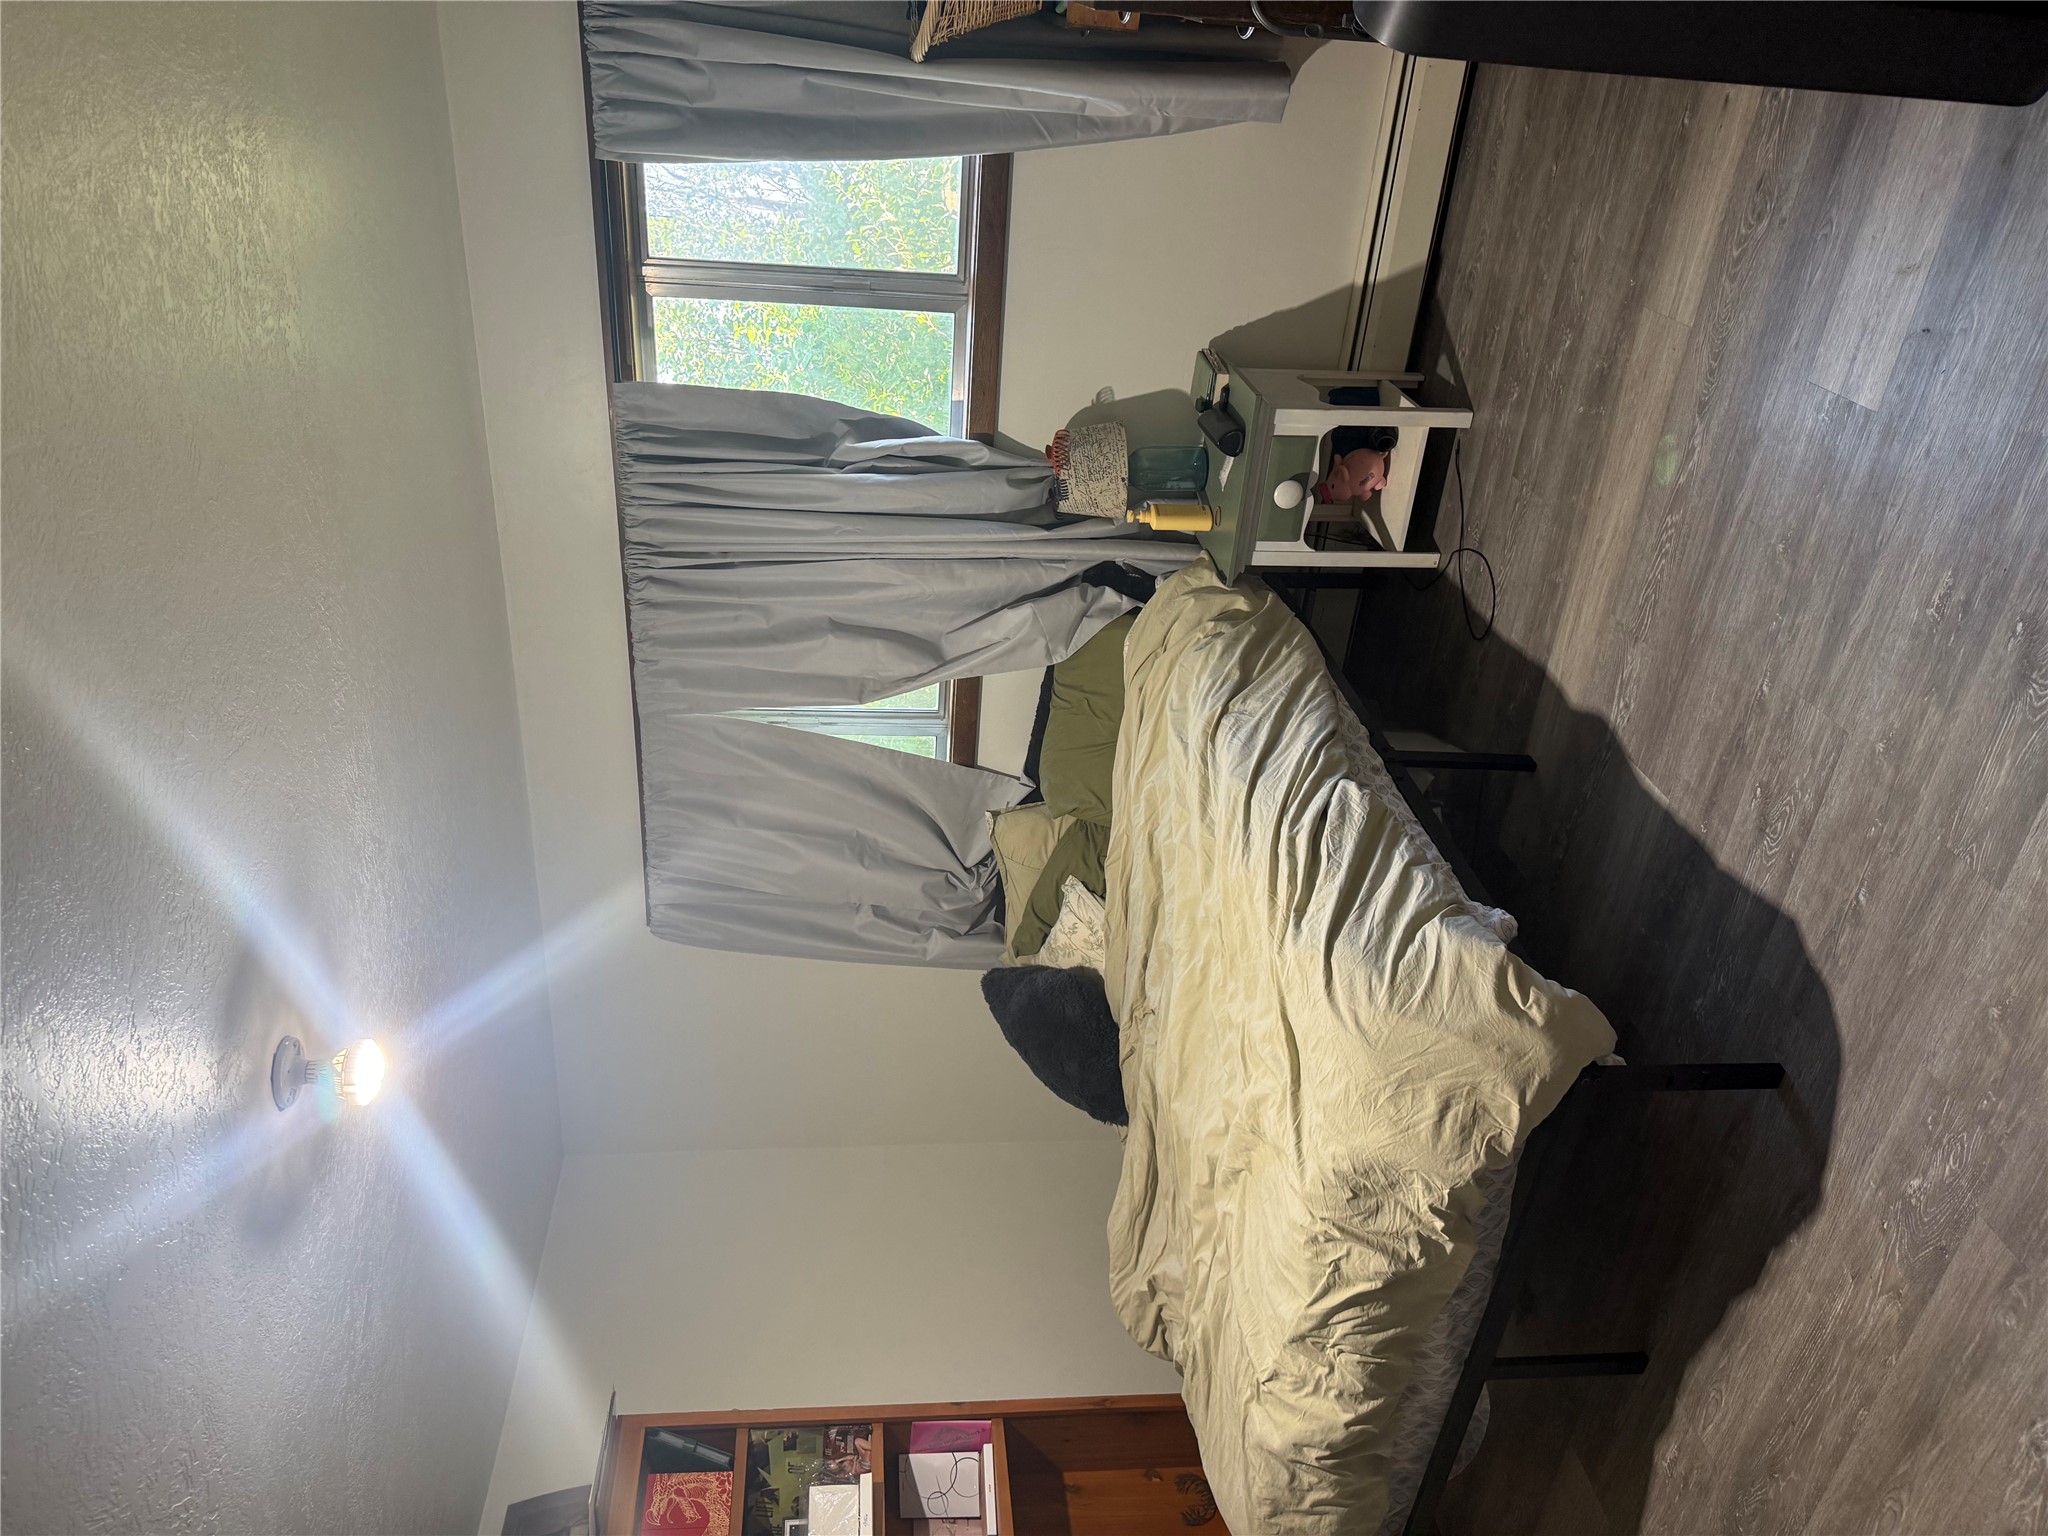
Bedroom with a bed beneath gray-curtained windows and dark wood-look flooring.
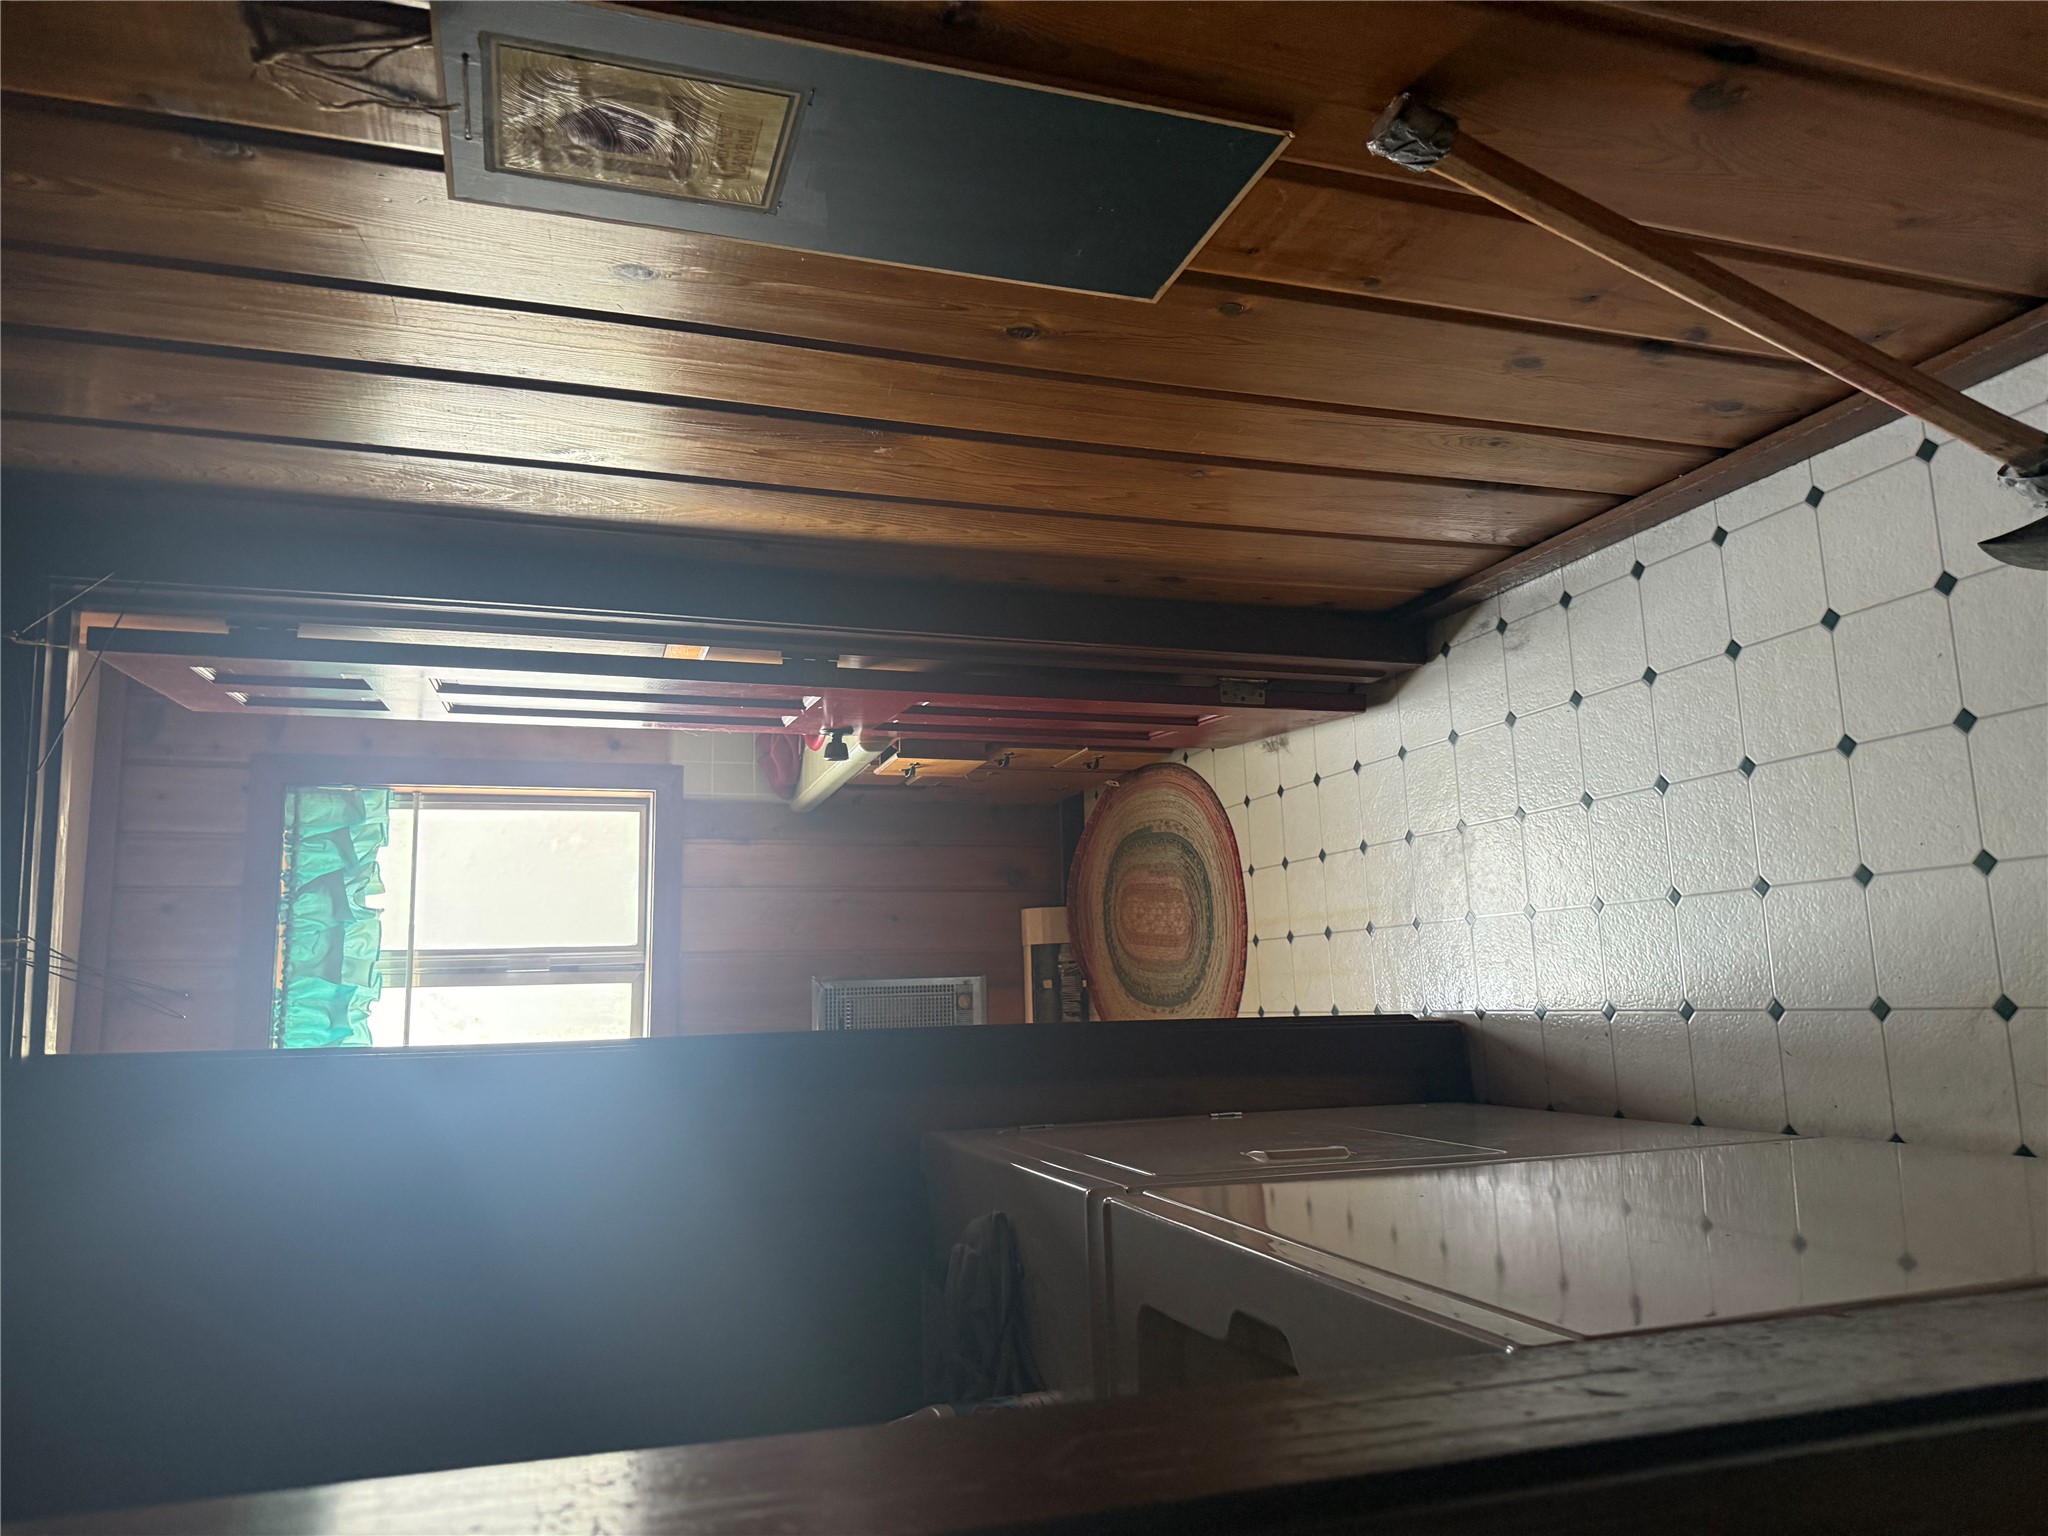
Narrow wood-paneled bathroom with a vanity, patterned tile floor, and a window with a green curtain.
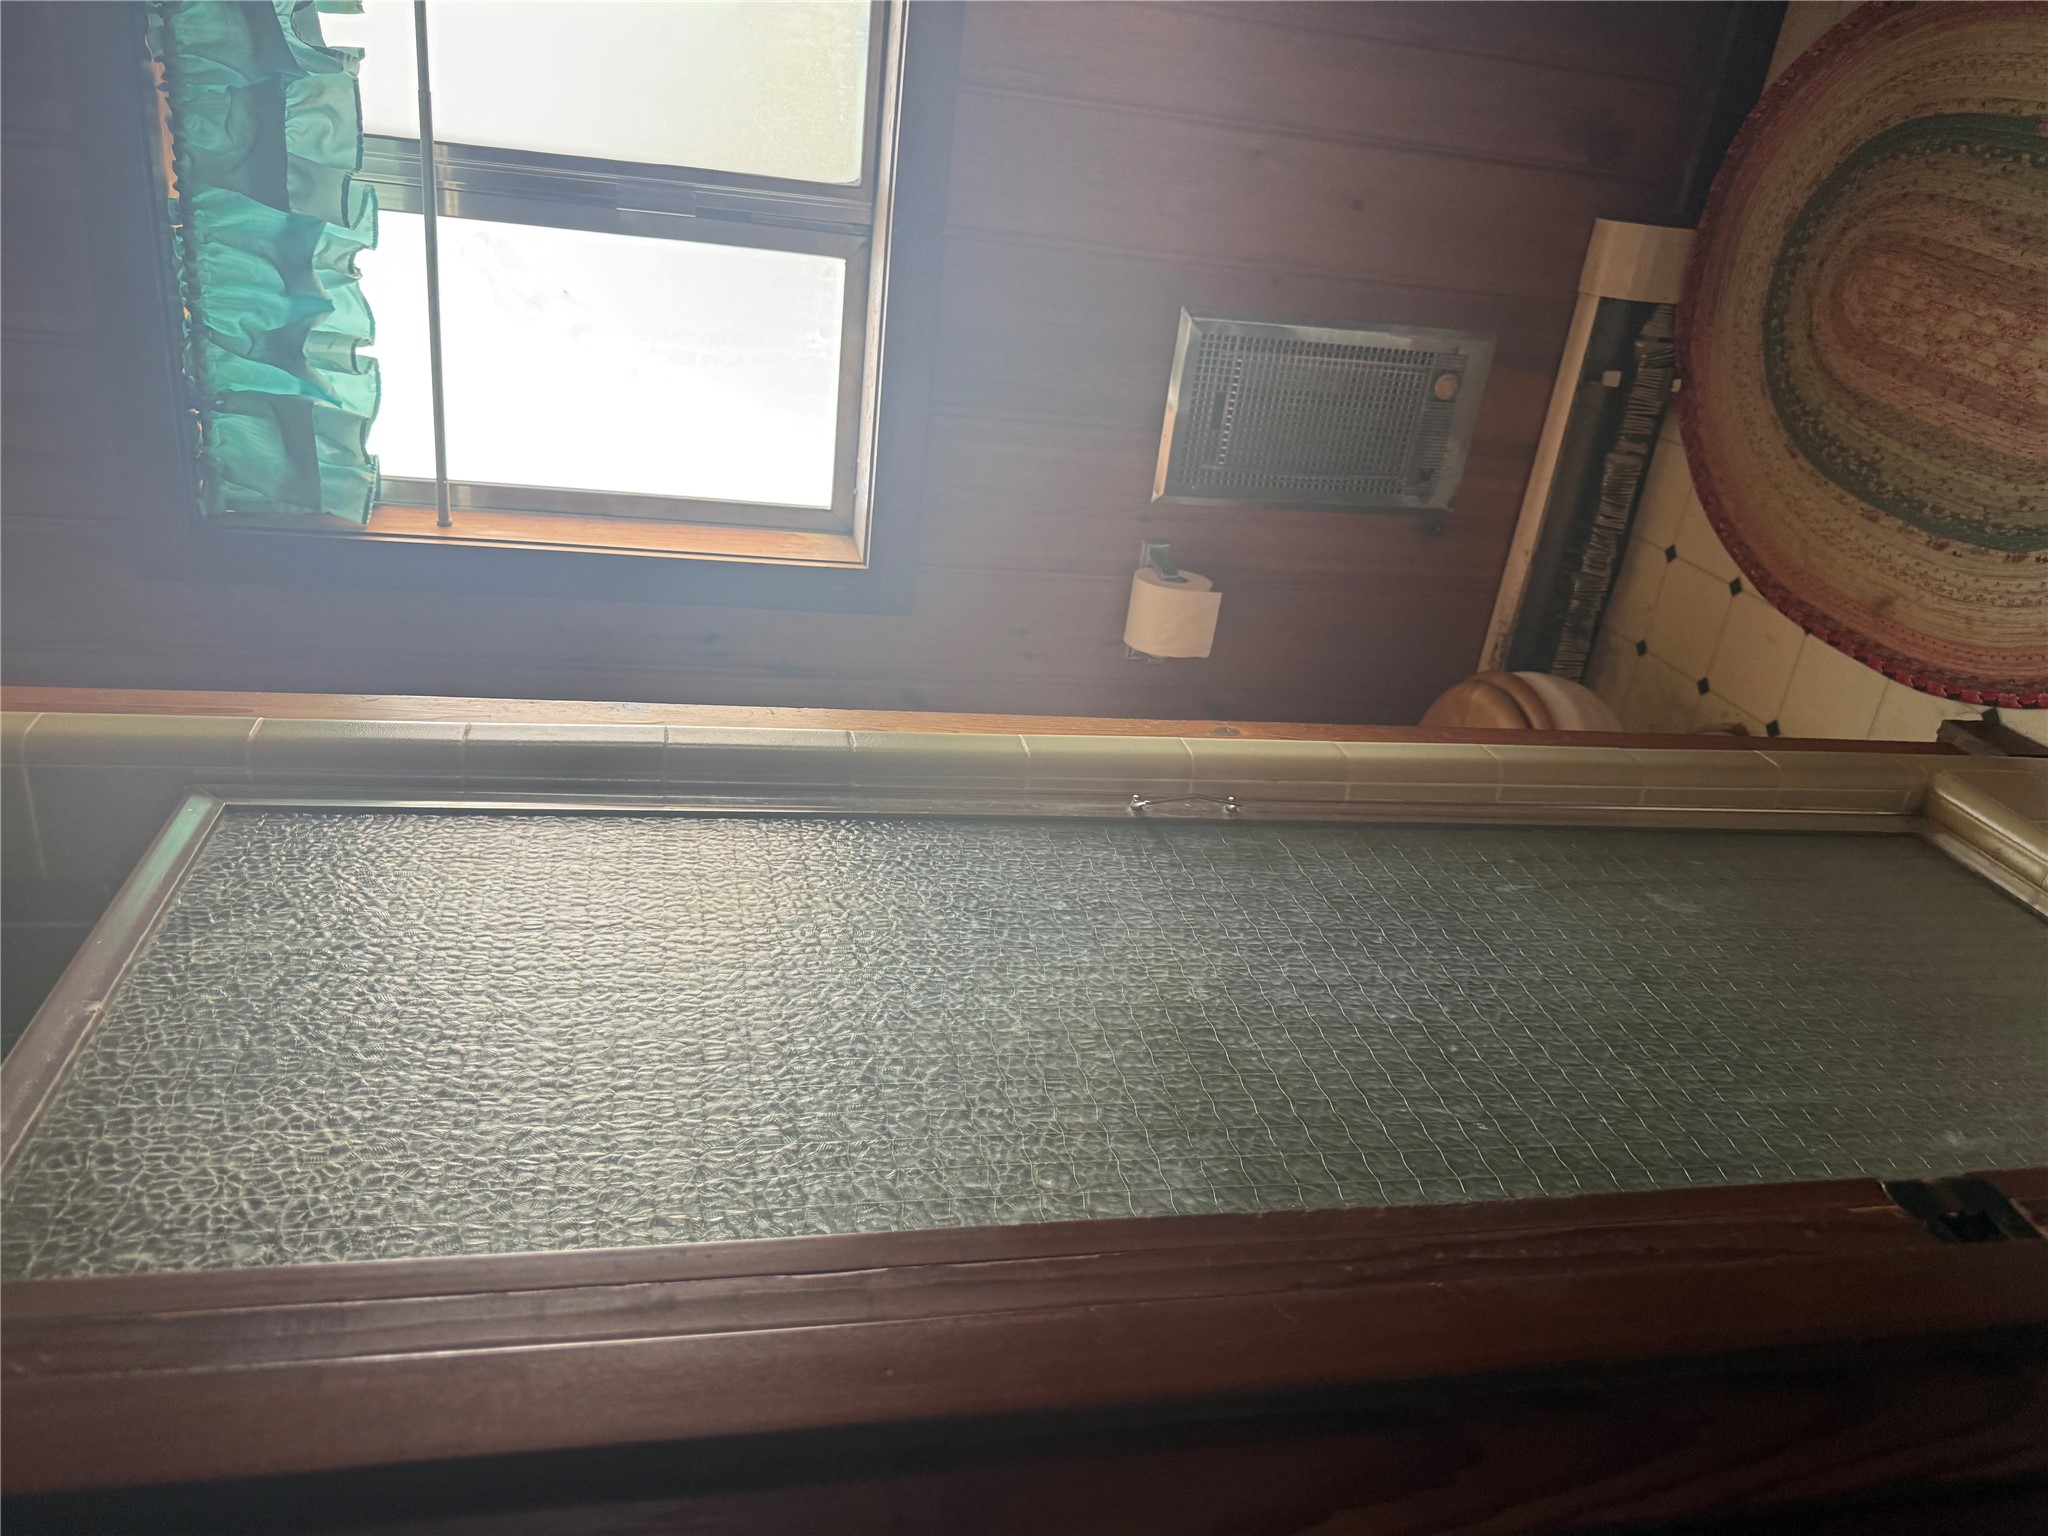
Bathroom with a frosted-glass shower door, wood paneling, teal window valance, and wall heater.
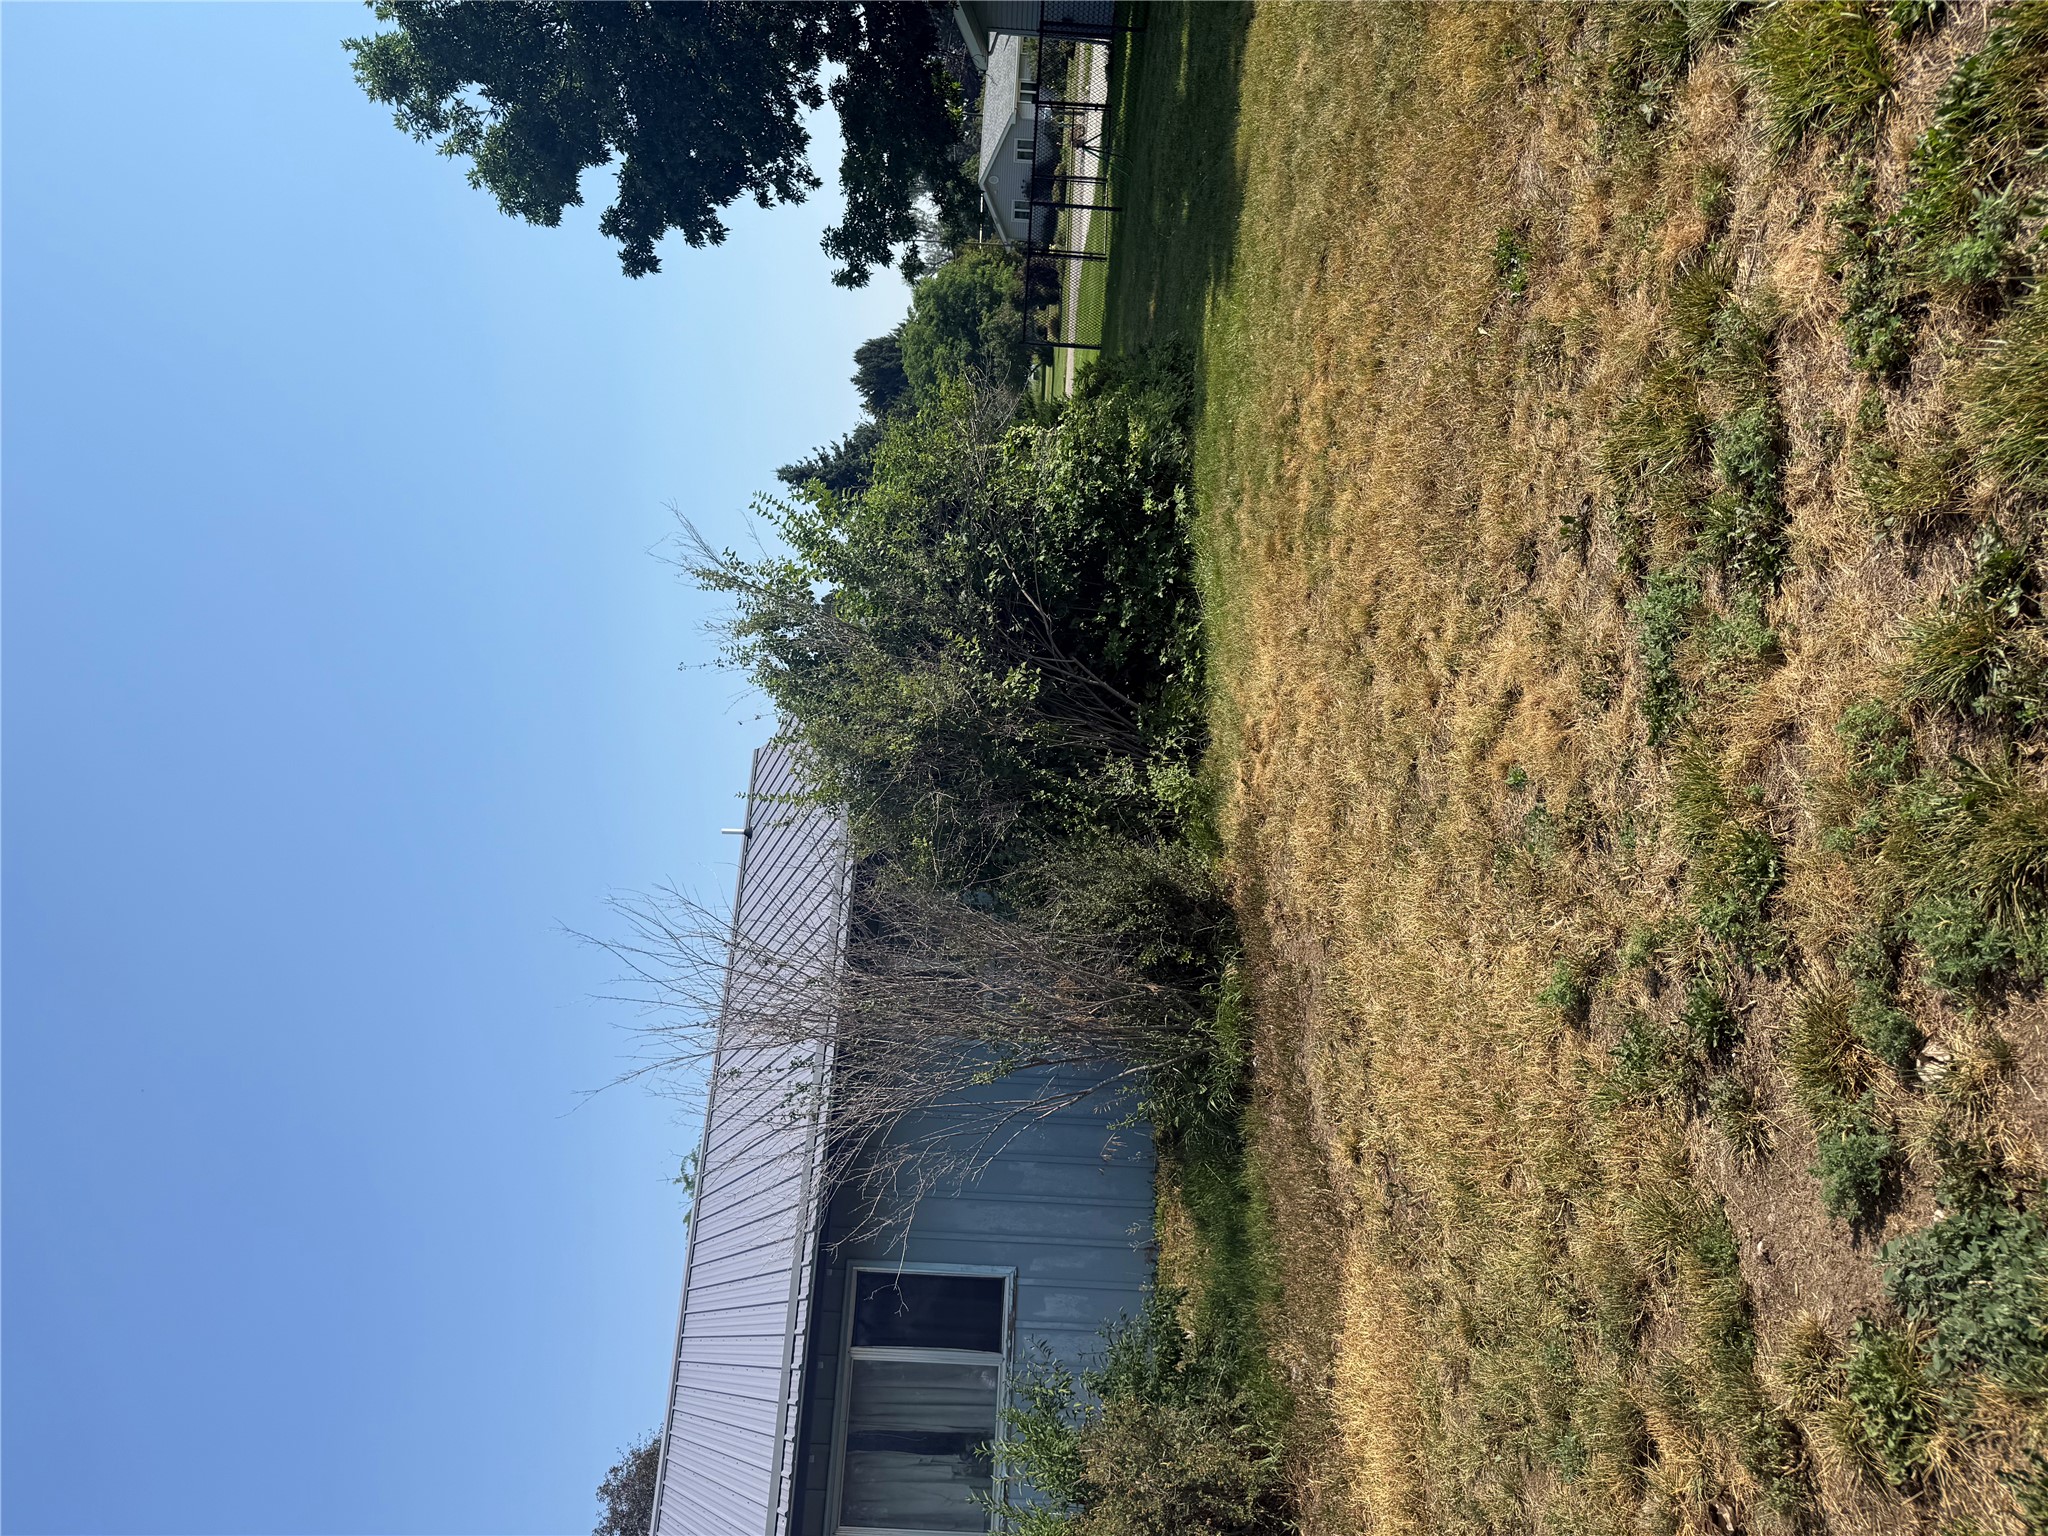
Blue-gray house with a metal roof behind shrubs, beside a dry, patchy lawn.
SEE ALL PHOTOS
Single-story light blue house with a metal roof, partly screened by shrubs behind a broad lawn.
House exterior beside a garden path, with a metal roof and decorative metal flowers.
Blue single-story home beside a broad grassy yard, with mature trees and mountains behind it.
Grassy yard shaded by a large mature tree, with an outbuilding and garden area behind it.
Single-story home with a metal roof beside a dry, patchy lawn and mature trees.
Light blue house exterior with decorative gable trim, a large curtained window, and a leafy tree in the yard.
Cast-iron wood stove in a brick fireplace nook, topped with colorful kettles and surrounded by framed pictures.
Bathroom with a white vanity, black faucet, large mirror, and toilet beside a window.
Living room with a gray sectional, hammock, television, and plants beside curtained windows.
Wood-paneled hallway with gray flooring leading to a small kitchen; brick fireplace and red railing on the left.
Kitchen with warm wood cabinets, white appliances, and patterned tile flooring.
Kitchen with older wood cabinets, a white electric range, and a double sink beneath a wide window.
Living room behind a dark wood half-wall, with wood paneling and a brick fireplace.
Bedroom with a bed beneath gray-curtained windows and dark wood-look flooring.
Narrow wood-paneled bathroom with a vanity, patterned tile floor, and a window with a green curtain.
Bathroom with a frosted-glass shower door, wood paneling, teal window valance, and wall heater.
Blue-gray house with a metal roof behind shrubs, beside a dry, patchy lawn.
Active Under Contract

271 S Sapphire Street

271 S Sapphire Street, Hamilton, MT 59840

$393,000
Family style home 3 bedroom 1 3/4 bath, large living room, country kitchen, garage was converted to owners work area and would make a perfect home office or family room . New flooring has been started in parts of the home main bath has been updated. Property is in the county and has 2 parcels included in this sale which make open space and plenty of room for expansion. Beautiful views with laughter right out your back door.

Home lot is .519 and adjoining lot to the west is also .519 lots have separate tax id's and Geo Codes buyers will need to do their own investigations as to any additional building site.

3
beds

2
baths

2,028 Sq.Ft. LIVING AREA

0.51 Acres lot

Betsy Kratofil

Betsy Kratofil

Features & Amenities

Interior

  • total bedrooms3
  • Total bathrooms2
  • full bathroom1
  • three quarter bathroom1
  • Laundry room Washer Hookup

Area & Lot

  • Status Active Under Contract
  • Living Area2,028 Sq.Ft.
  • Total Area2,028 Sq.Ft.
  • Lot Area0.51 Acres
  • MLS® ID30077880
  • TypeResidential
  • YEAR BUILT1972
  • NeighborhoodHamilton

Exterior

  • SubstructureSee Remarks

Financial

  • Sales Price$393,000
  • Real Estate Tax $1,841/yr
House exterior beside a garden path, with a metal roof and decorative metal flowers.

Schedule a Showing

We would love to show you our beautiful property. Please select your preferred date and time below. An agent will be in touch shortly to confirm your appointment.

Schedule a Showing

We would love to show you our beautiful property. Please select your preferred date and time below. An agent will be in touch shortly to confirm your appointment.

Thank you for your interest in 271 S Sapphire Street, Hamilton, MT 59840. We are reviewing your request and will be in touch shortly!

Mortgage Calculator

Estimate your monthly mortgage payment, including the principal and interest, property taxes, and HOA. Adjust the values to generate a more accurate rate.

All estimates are provided for informational purposes only. Actual amounts may vary.
$0,000 Your Payment 20 15 65
$0,000 Your Payment

Hamilton

Explore

Find the Place You'll Love to Call Home

Let us guide you with care and expertise. Together, we’ll navigate the market and turn your dream into something truly special.

Follow Me on Instagram