Leave a Message

Thank you for your message. We will be in touch with you shortly.

Gray single-story home with two garage doors, a recessed front entry, and a wide paved driveway.
House entrance with gray double doors, a covered porch, concrete walkway, and attached garage.
Empty living room with a white-trimmed fireplace and large windows overlooking a frosty field.
Open kitchen and dining area with a large stone island, white cabinets, and windows overlooking a frosty yard.
Kitchen island beside wide windows and a sliding glass door overlooking a snowy yard.
Kitchen with white cabinets, stone counters, a large island, and stainless steel appliances.
Kitchen with a large stone-topped island, white cabinets, and stainless steel appliances.
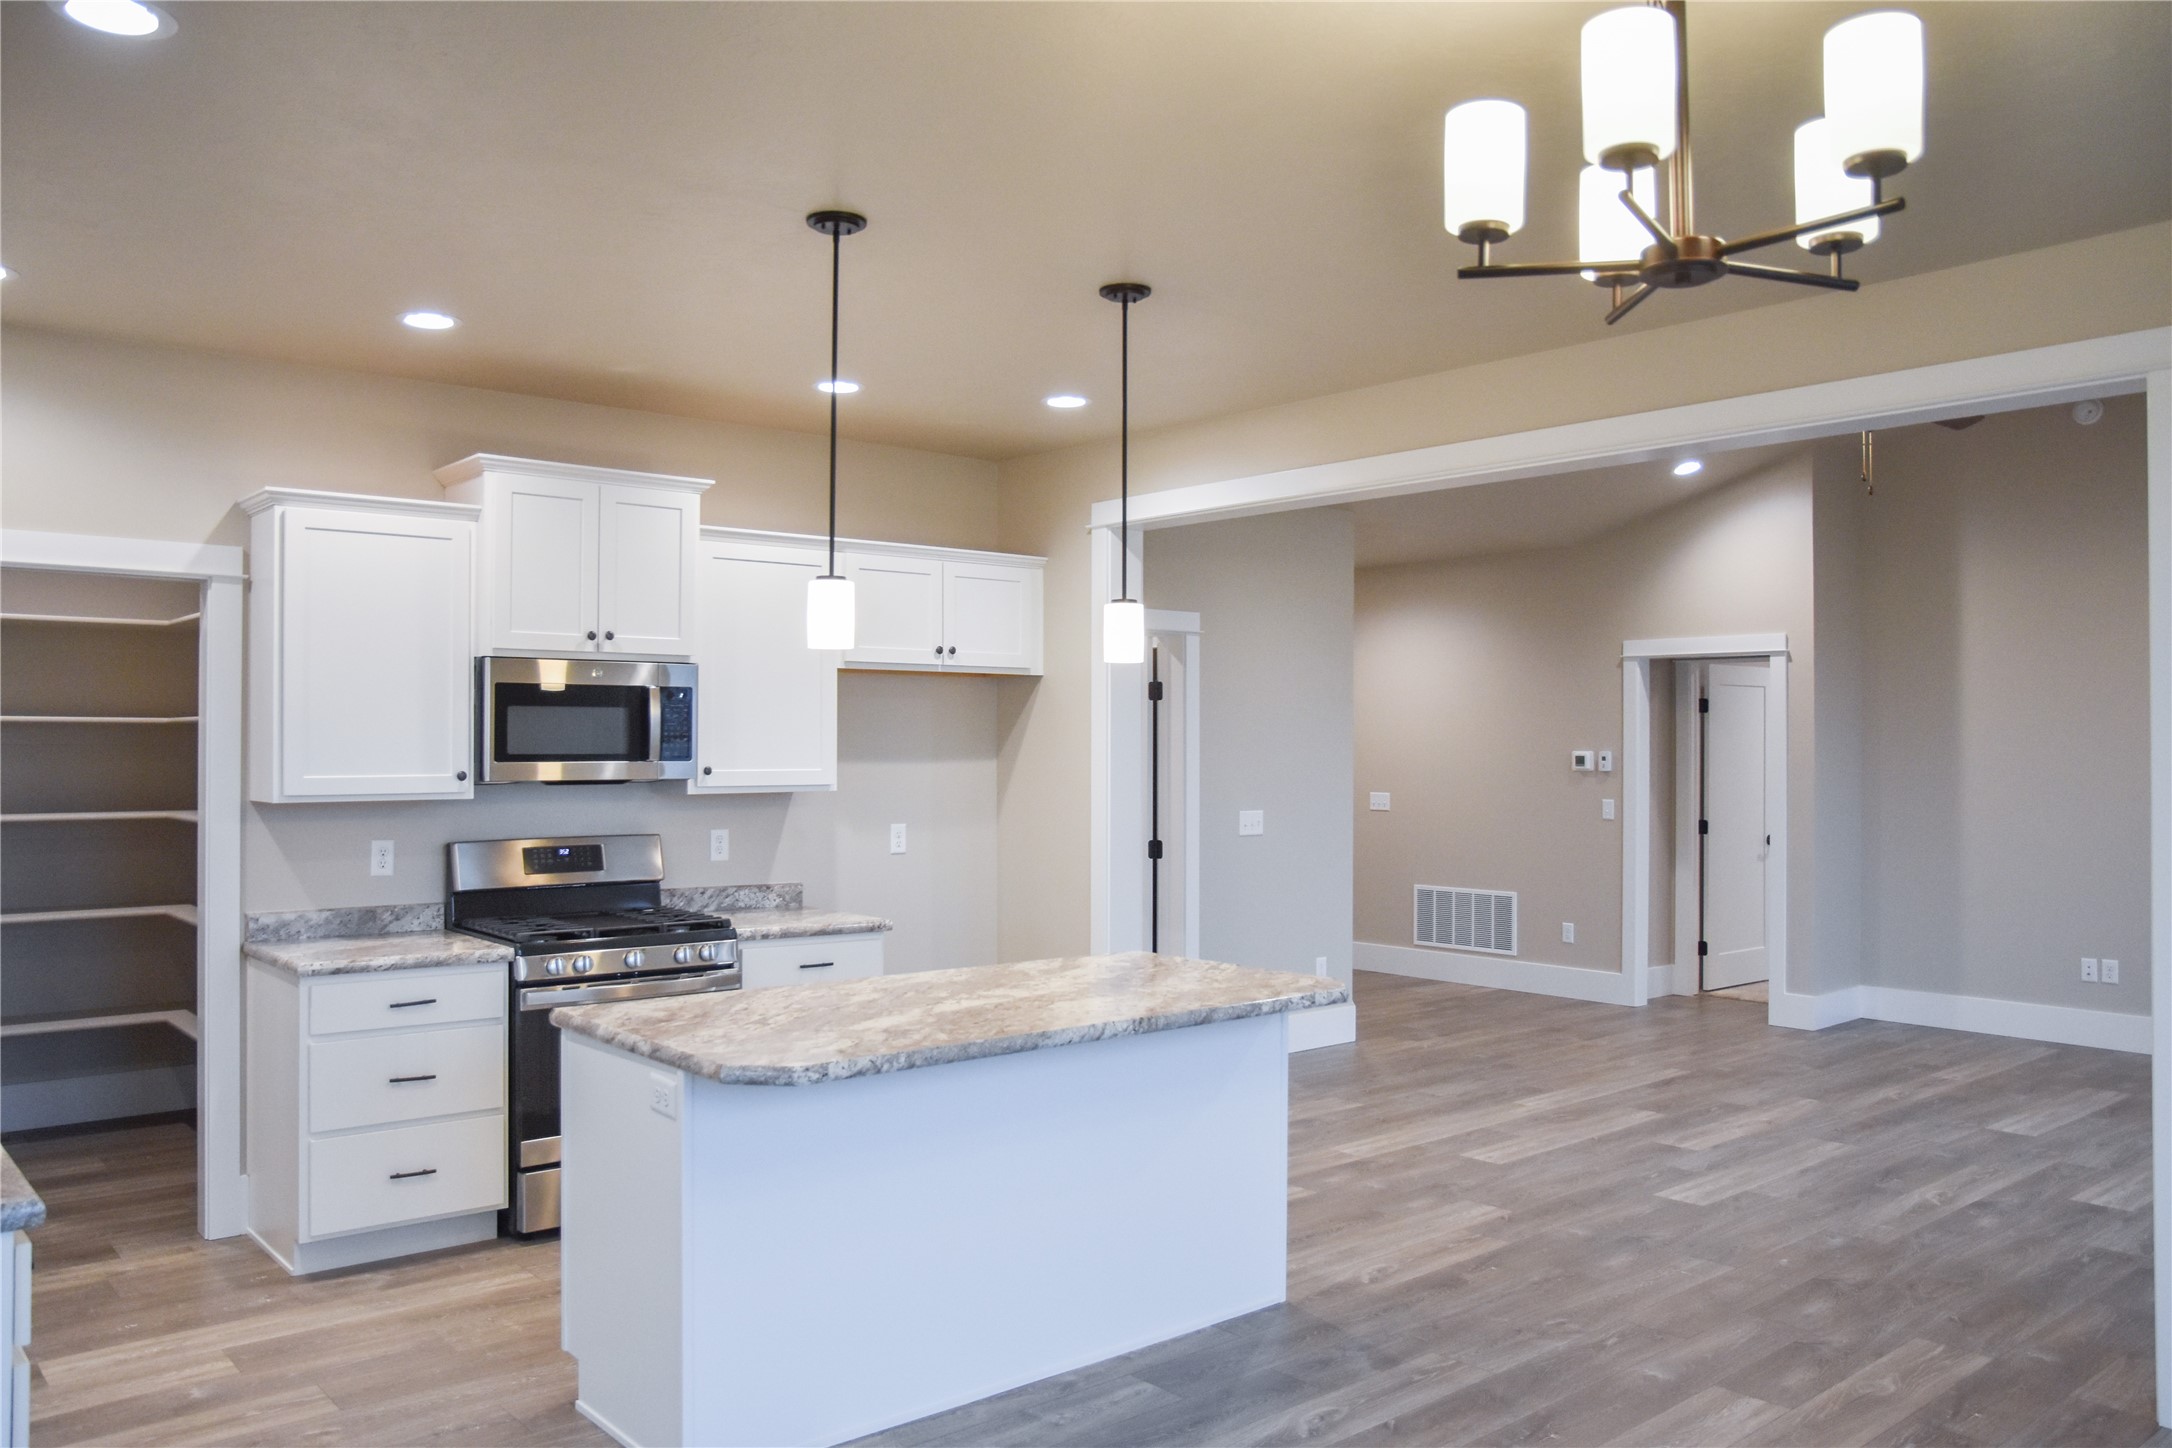
Vacant kitchen with white cabinets, stainless appliances, and a large island opening to an unfurnished room.
Open-plan kitchen and living area with a stone-topped island, fireplace, and large windows.
Empty living room with a white fireplace, ceiling fan, and tall windows.
Unfurnished entryway with a glass-paneled front door and wood-look flooring.
Empty carpeted bedroom with two windows and a ceiling fan.
Empty carpeted bedroom with a white barn door, ceiling fan, and window overlooking leafless trees.
Walk-in closet with built-in shelves and hanging rods, opening to a carpeted room with a window.
Bathroom with a double-sink vanity, stone countertop, and two mirrors.
Bathroom with a stone-countertop vanity beside a tiled glass-enclosed shower and toilet.
Empty carpeted room with two large windows and an open closet with shelving.
Empty bedroom with beige walls, carpet, and three windows.
Laundry room with a utility sink, stone countertop, open shelves, and washer and dryer hookups.
Home’s rear exterior with a covered patio, sliding glass door, and frosty lawn.
Covered patio overlooking a frost-covered yard and open field lined with leafless trees.
Home exterior with a covered patio and frosty yard beside a wooden fence and mature trees.
Covered patio overlooking a frosty lawn, wooden fence, and open field with leafless trees.
Home’s side yard with a wooden fence, frosty field, and leafless trees.
Beige single-story home with a green front door, two-car garage, and paved driveway.
SEE ALL PHOTOS
Gray single-story home with two garage doors, a recessed front entry, and a wide paved driveway.
House entrance with gray double doors, a covered porch, concrete walkway, and attached garage.
Empty living room with a white-trimmed fireplace and large windows overlooking a frosty field.
Open kitchen and dining area with a large stone island, white cabinets, and windows overlooking a frosty yard.
Kitchen island beside wide windows and a sliding glass door overlooking a snowy yard.
Kitchen with white cabinets, stone counters, a large island, and stainless steel appliances.
Kitchen with a large stone-topped island, white cabinets, and stainless steel appliances.
Vacant kitchen with white cabinets, stainless appliances, and a large island opening to an unfurnished room.
Open-plan kitchen and living area with a stone-topped island, fireplace, and large windows.
Empty living room with a white fireplace, ceiling fan, and tall windows.
Unfurnished entryway with a glass-paneled front door and wood-look flooring.
Empty carpeted bedroom with two windows and a ceiling fan.
Empty carpeted bedroom with a white barn door, ceiling fan, and window overlooking leafless trees.
Walk-in closet with built-in shelves and hanging rods, opening to a carpeted room with a window.
Bathroom with a double-sink vanity, stone countertop, and two mirrors.
Bathroom with a stone-countertop vanity beside a tiled glass-enclosed shower and toilet.
Empty carpeted room with two large windows and an open closet with shelving.
Empty bedroom with beige walls, carpet, and three windows.
Laundry room with a utility sink, stone countertop, open shelves, and washer and dryer hookups.
Home’s rear exterior with a covered patio, sliding glass door, and frosty lawn.
Covered patio overlooking a frost-covered yard and open field lined with leafless trees.
Home exterior with a covered patio and frosty yard beside a wooden fence and mature trees.
Covered patio overlooking a frosty lawn, wooden fence, and open field with leafless trees.
Home’s side yard with a wooden fence, frosty field, and leafless trees.
Beige single-story home with a green front door, two-car garage, and paved driveway.
Sold

228 Kismet Court

228 Kismet Court, Hamilton, MT 59840

About the Home: This Larkspur model, a brand new 3 bedroom, 2 bathroom home in the Providence Place subdivision, is open and spacious with a rural feel while being conveniently close to town. With luxurious features like zero entry, walk-in closets, and gas fireplace in the Livingroom, you will feel right at home in this sweet new construction. And it's open floorplan, covered back patio and northern views out the back make it great for entertaining or spending quality time with the family! And when you want some time to yourself, the master bedroom is a great escape, with it's tiled shower and dual vanity. About the Community: This lovely community is designed to mimic the older neighborhoods in the area, with boulevard streets. The young trees will eventually grow into a canopy, shading the road and giving a feeling of coziness and privacy, despite being conveniently located near downtown Hamilton and just down the street from the local high school

3
beds

2
baths

1,800 Sq.Ft. LIVING AREA

0.25 Acres lot

Belit Bennington

Belit Bennington

Features & Amenities

Interior

  • total bedrooms3
  • Total bathrooms2
  • full bathrooms2
  • Laundry room Washer Hookup
  • APPLIANCES Dishwasher, Microwave, Range
  • other interior Features Fireplace, Main Level Primary, Open Floorplan, Vaulted Ceiling(s), Walk-In Closet(s)

Area & Lot

  • Status Sold
  • Date Sold April 19, 2024
  • Living Area1,800 Sq.Ft.
  • Lot Area0.25 Acres
  • MLS® ID30018307
  • TypeResidential
  • YEAR BUILT2023
  • Architecture StylesOther

Exterior

  • STORIES1
  • Garage Space3.0
  • water SourcePublic
  • HEAT TYPEForced Air, Gas
  • AIR CONDITIONINGCentral Air
  • sewerPublic Sewer
  • SubstructurePoured
  • HOA AmenitiesPark
  • security FeaturesCarbon Monoxide Detector(s), Smoke Detector(s)

Financial

  • Price Upon Request

Find the Place You'll Love to Call Home

Let us guide you with care and expertise. Together, we’ll navigate the market and turn your dream into something truly special.

Follow Me on Instagram