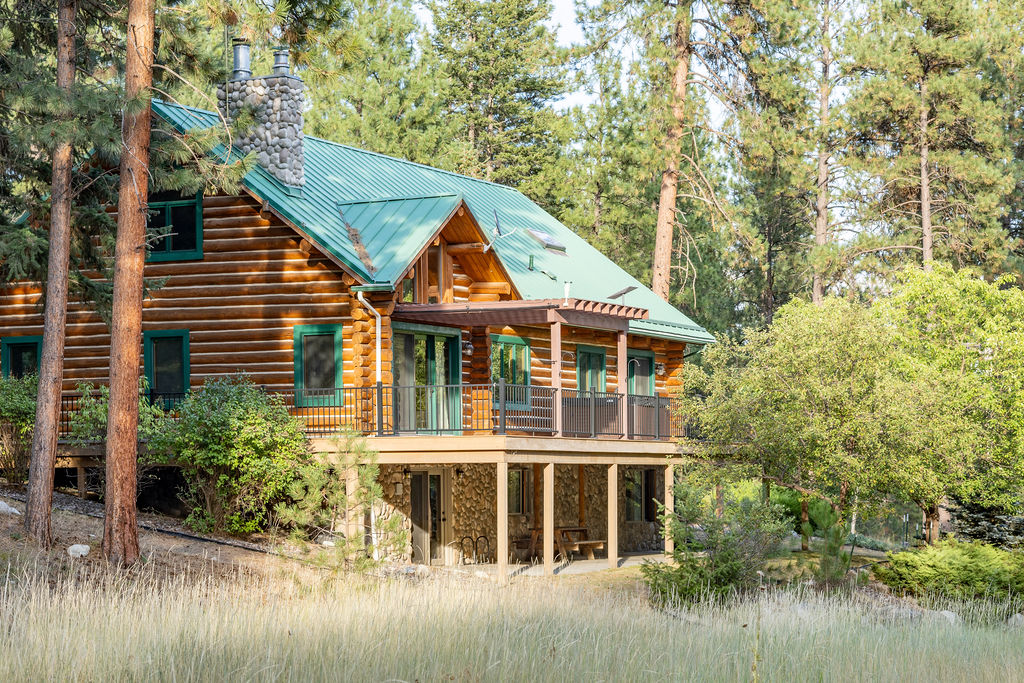
Log cabin with a green metal roof and broad deck among tall trees.
Log cabin with a green metal roof, raised deck, and stone chimney among pine trees.
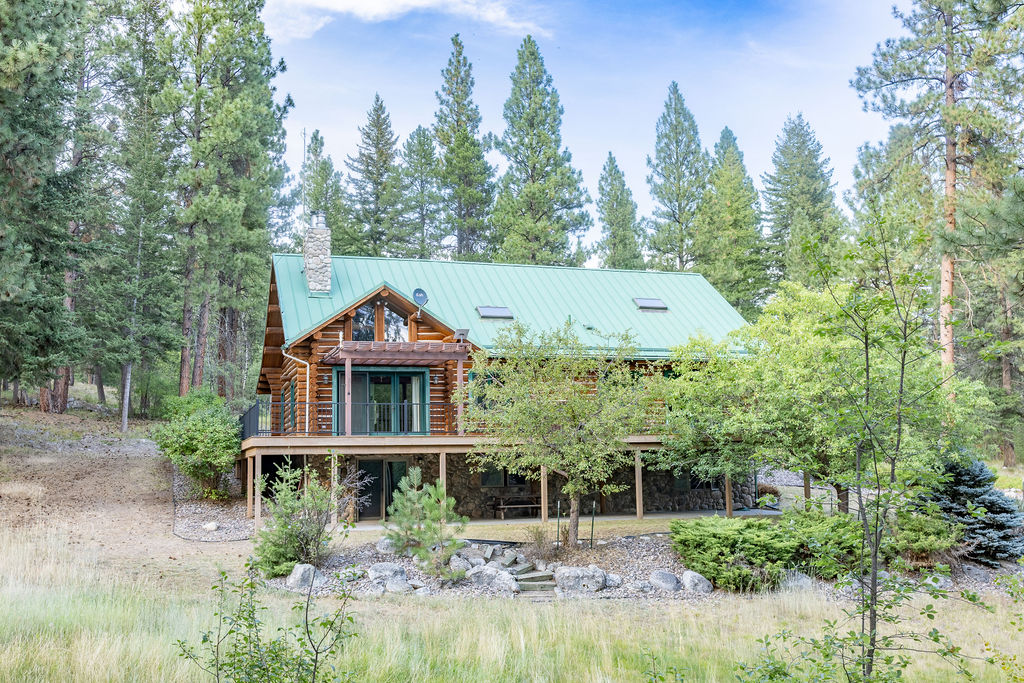
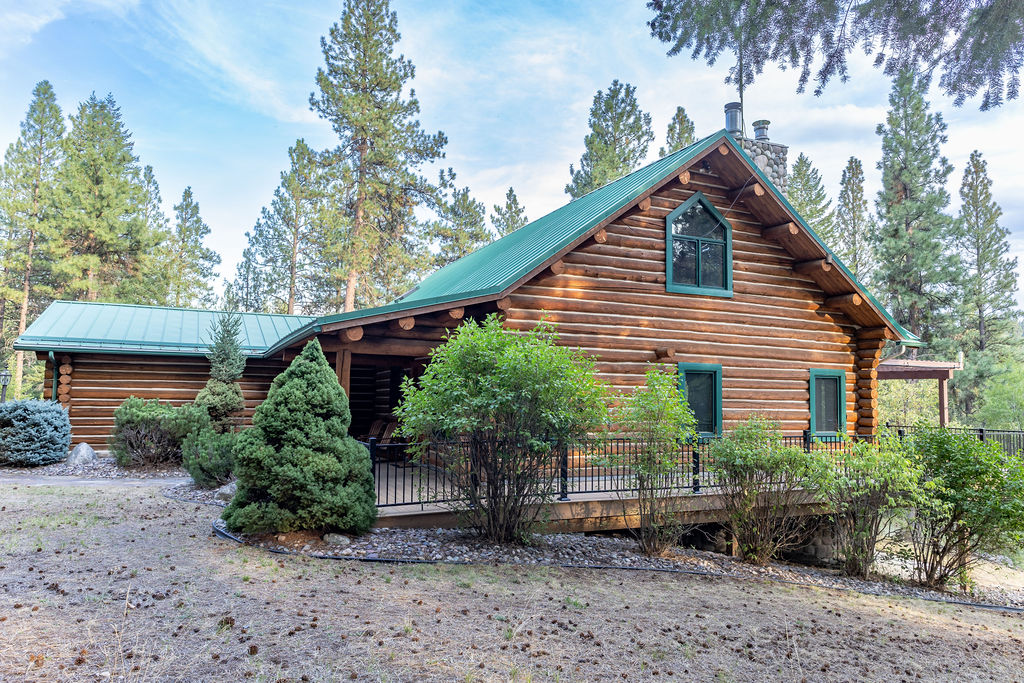
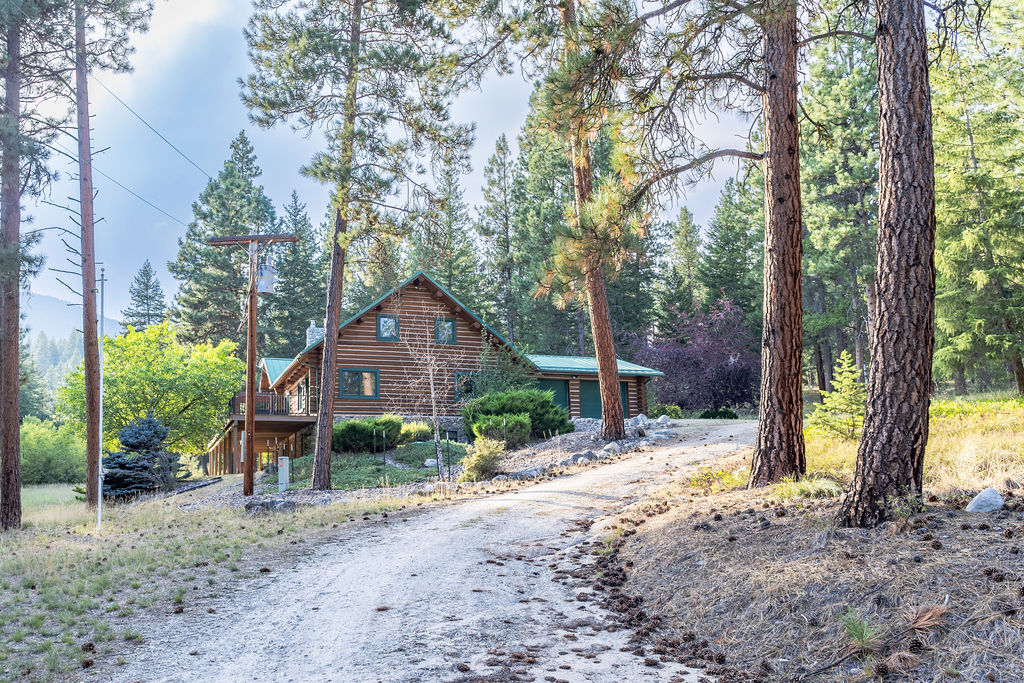
Log cabin with a teal metal roof and front deck among pine trees.
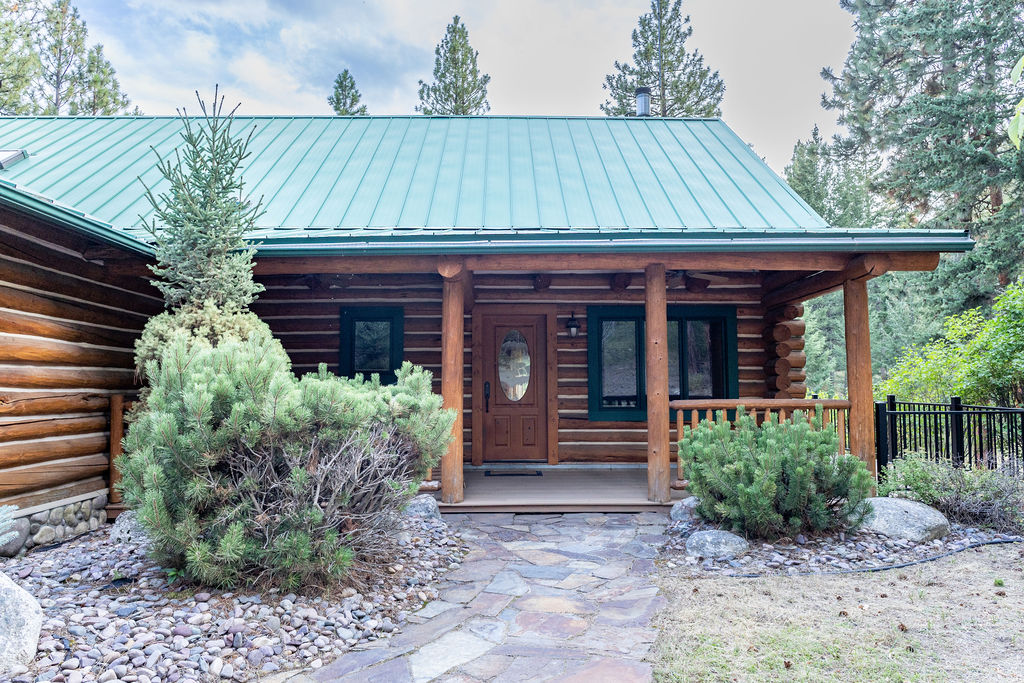
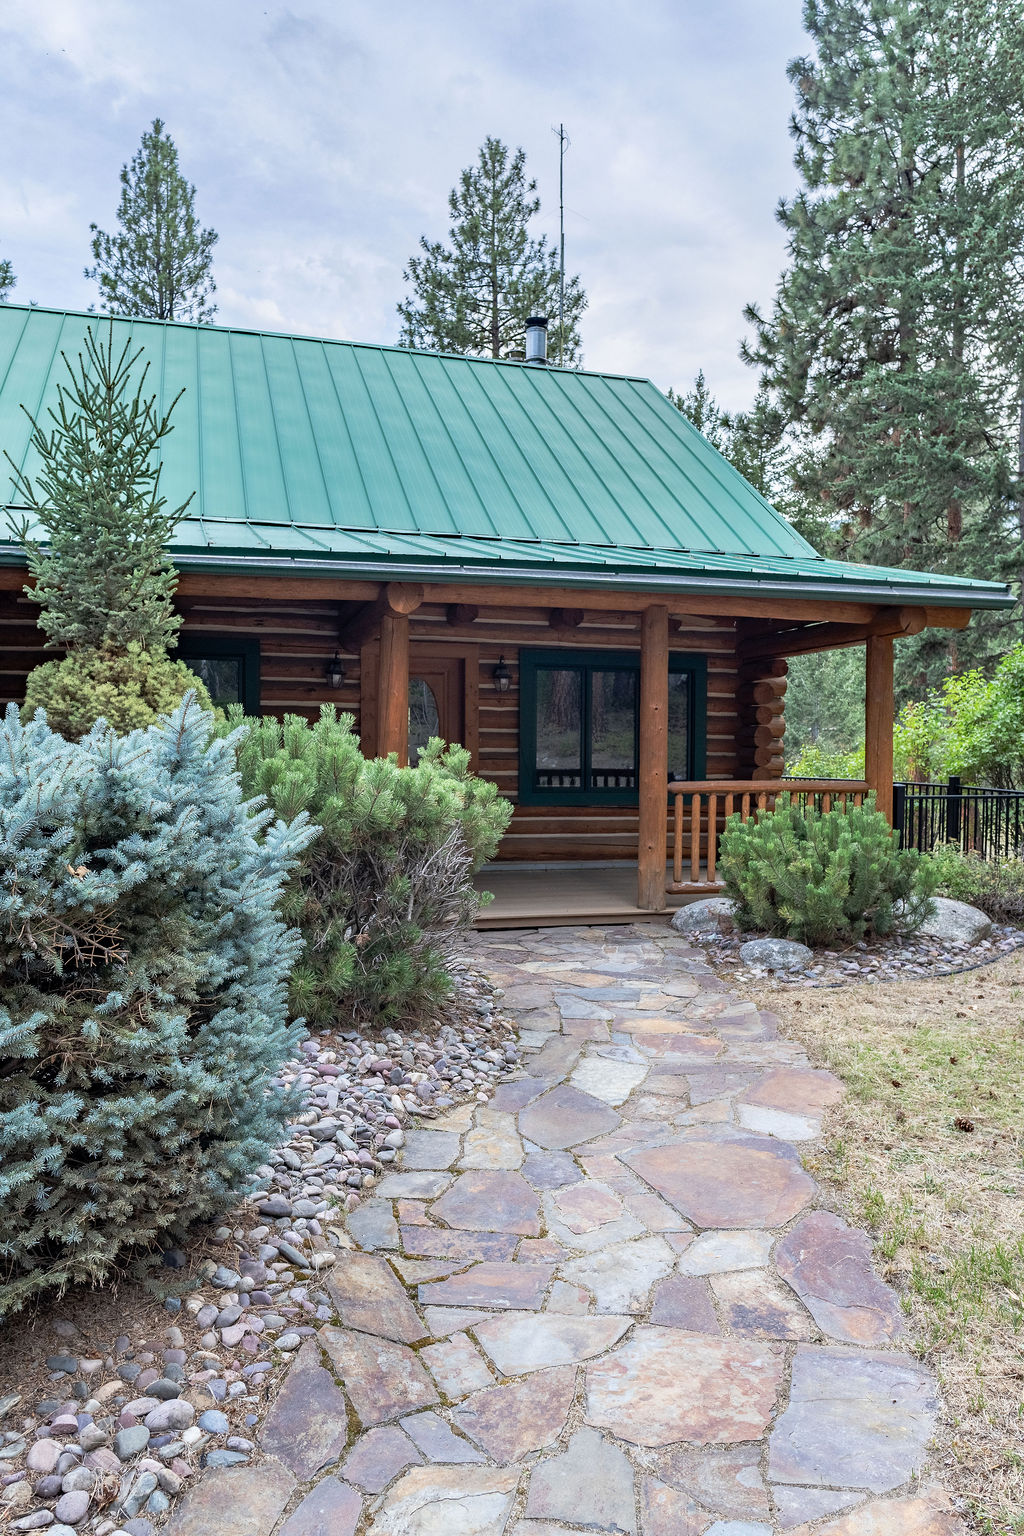
Log home entrance with a covered porch, turquoise metal roof, and stone walkway.
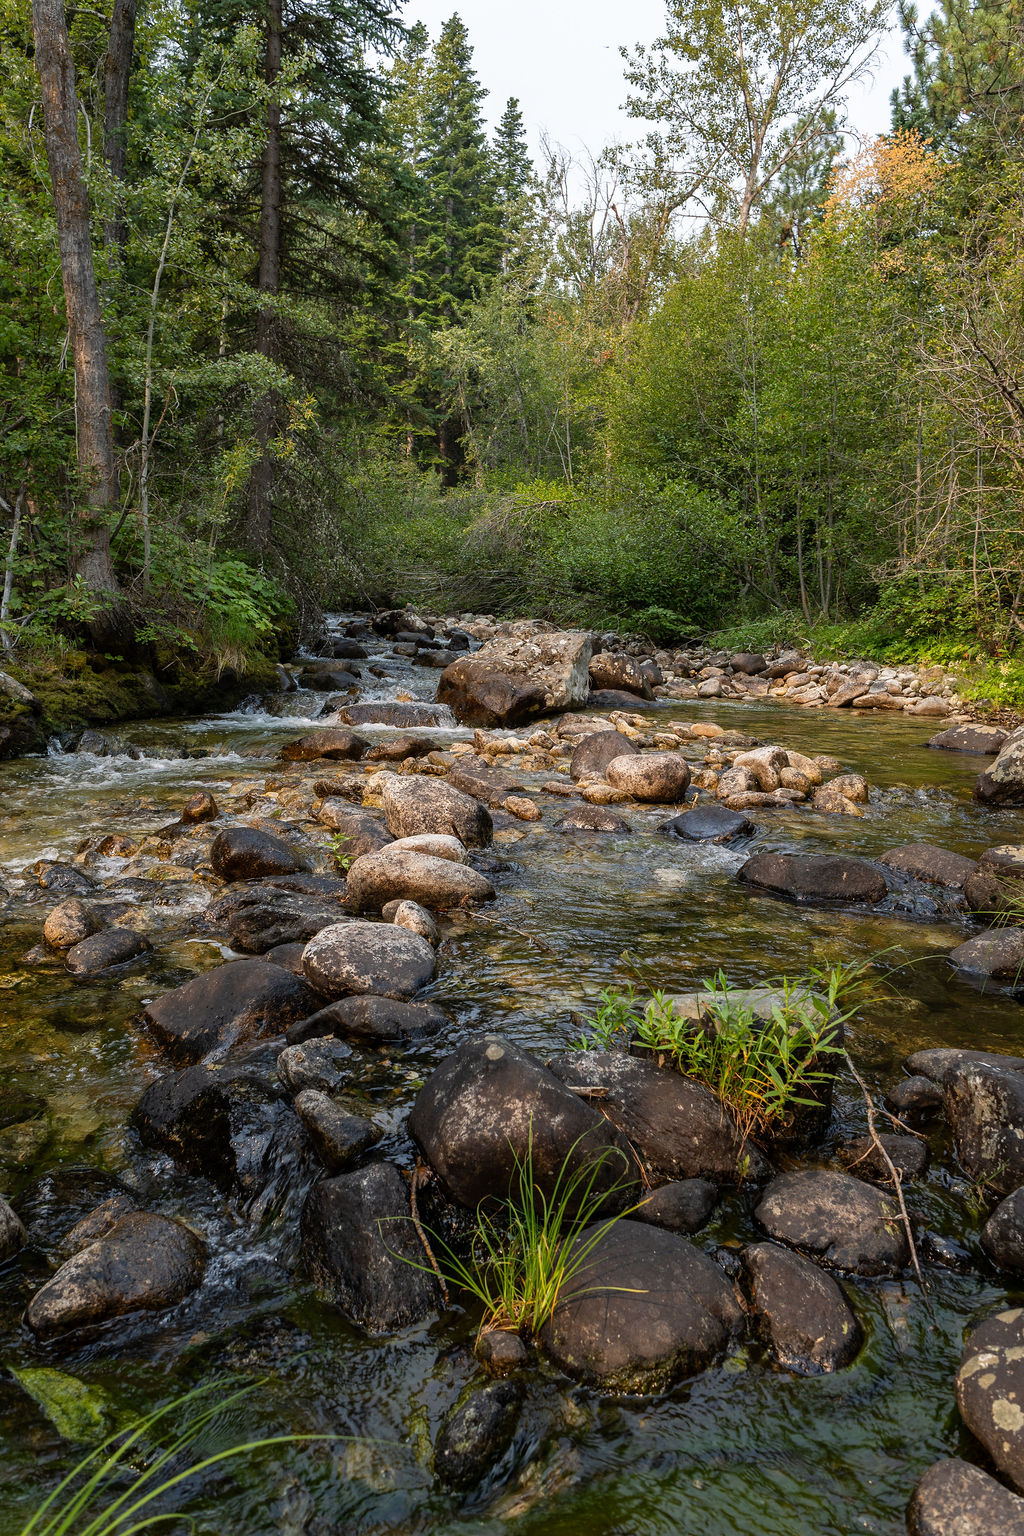
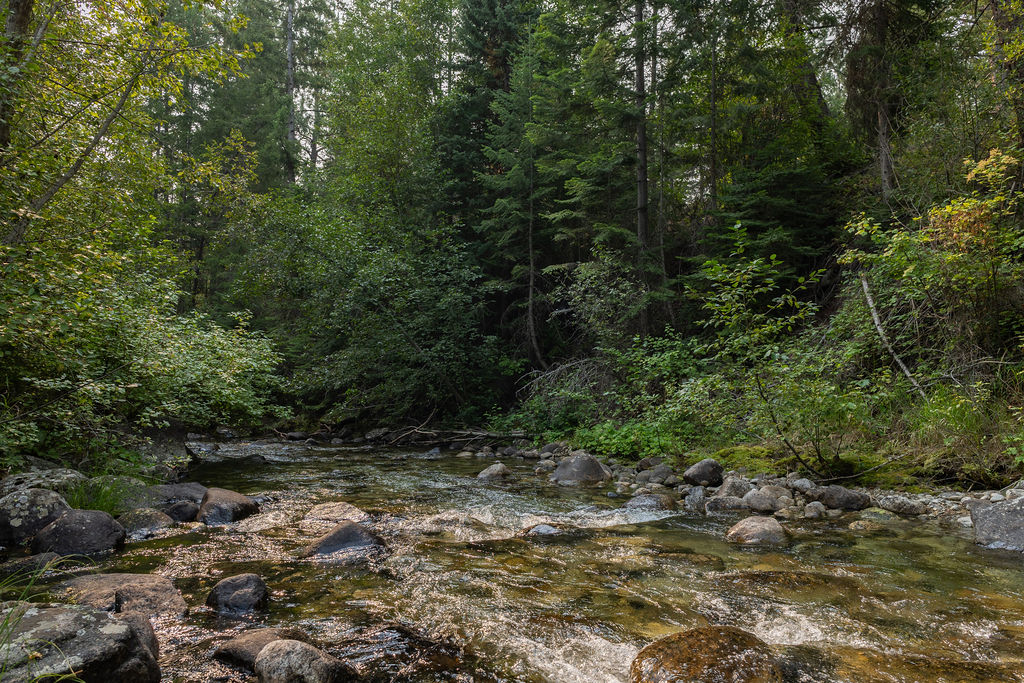
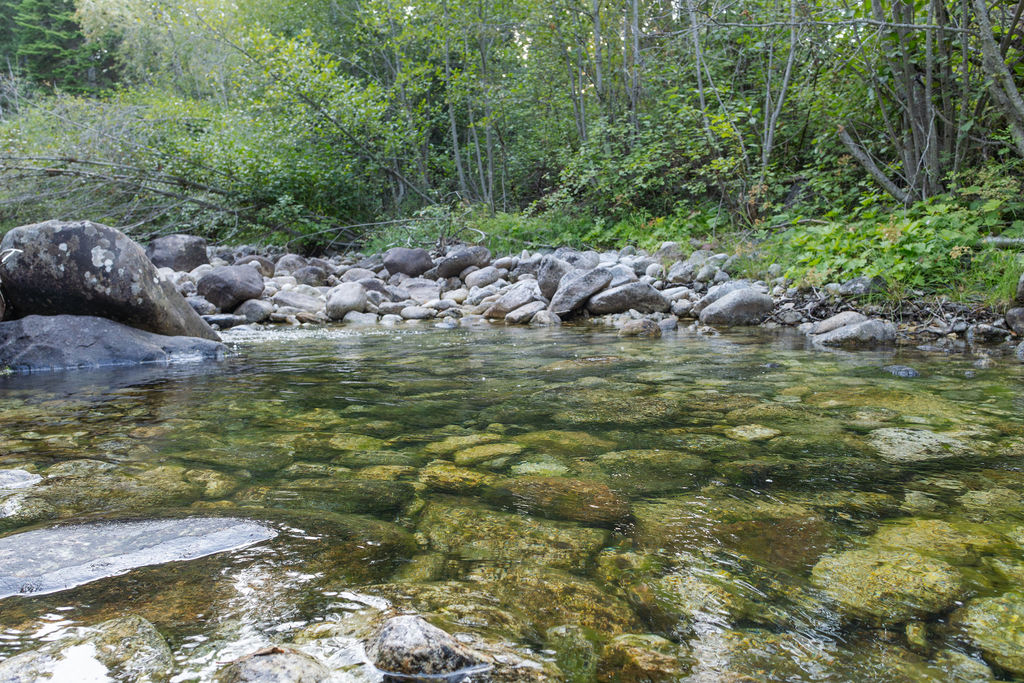
Rocky creek flowing through a wooded area with autumn foliage.
Rocky creek flowing through a wooded landscape with green and autumn-colored trees.
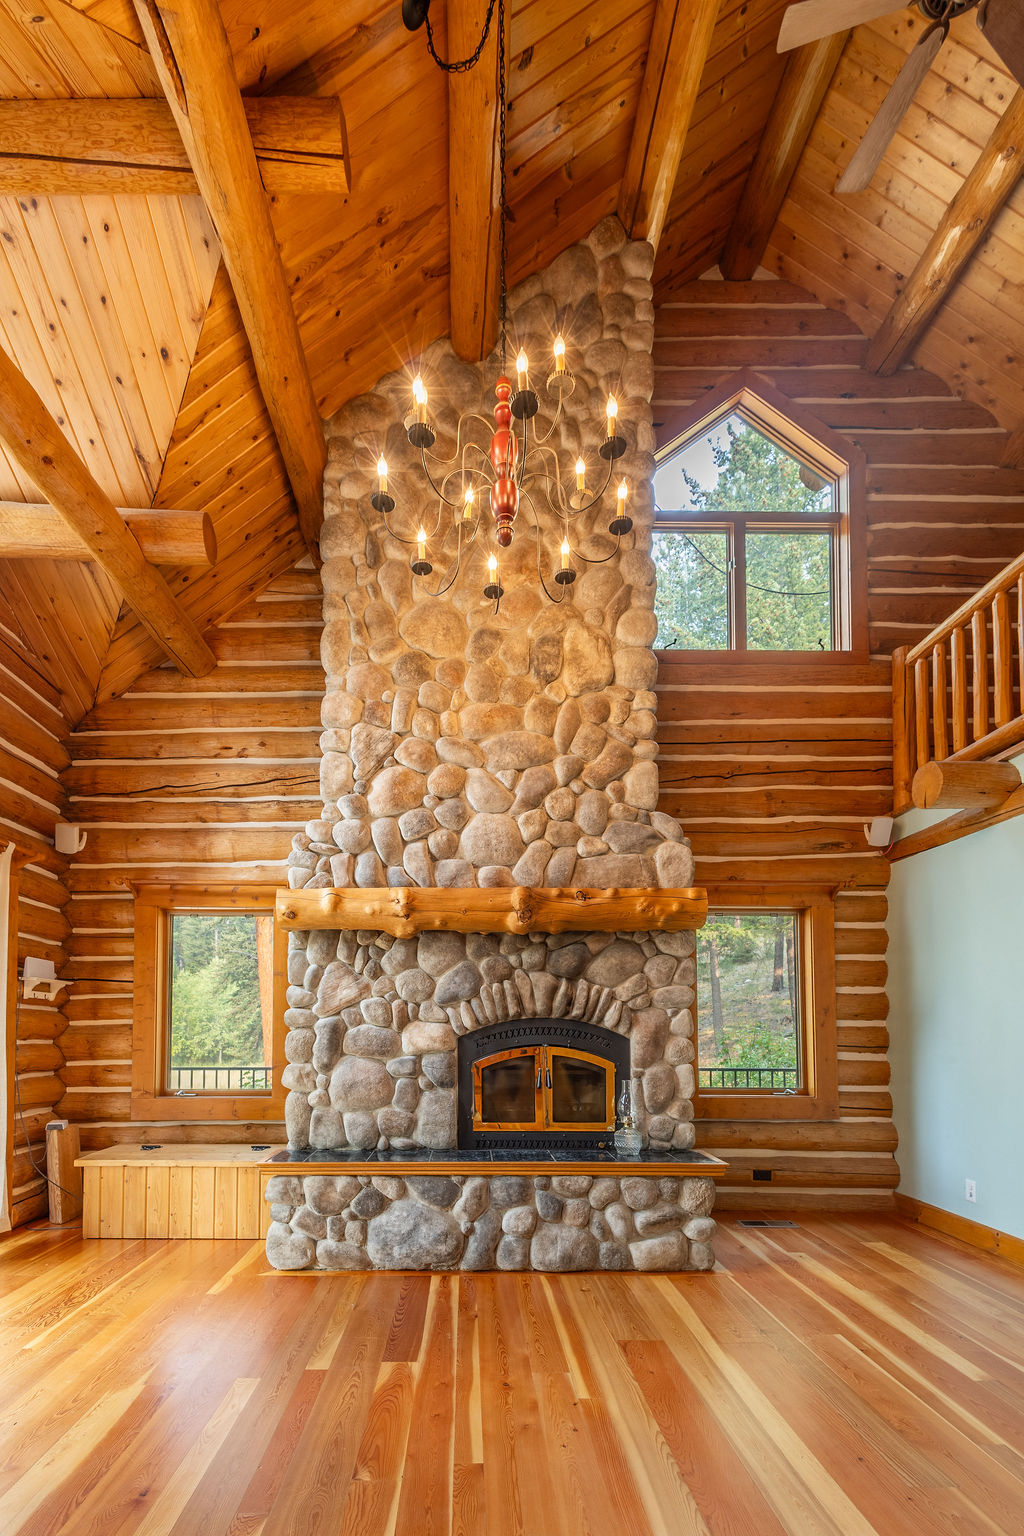
Living room with a towering stone fireplace, vaulted log-beam ceiling, and forest views through large windows.
Stone fireplace and chandelier in a timber great room with vaulted log walls.
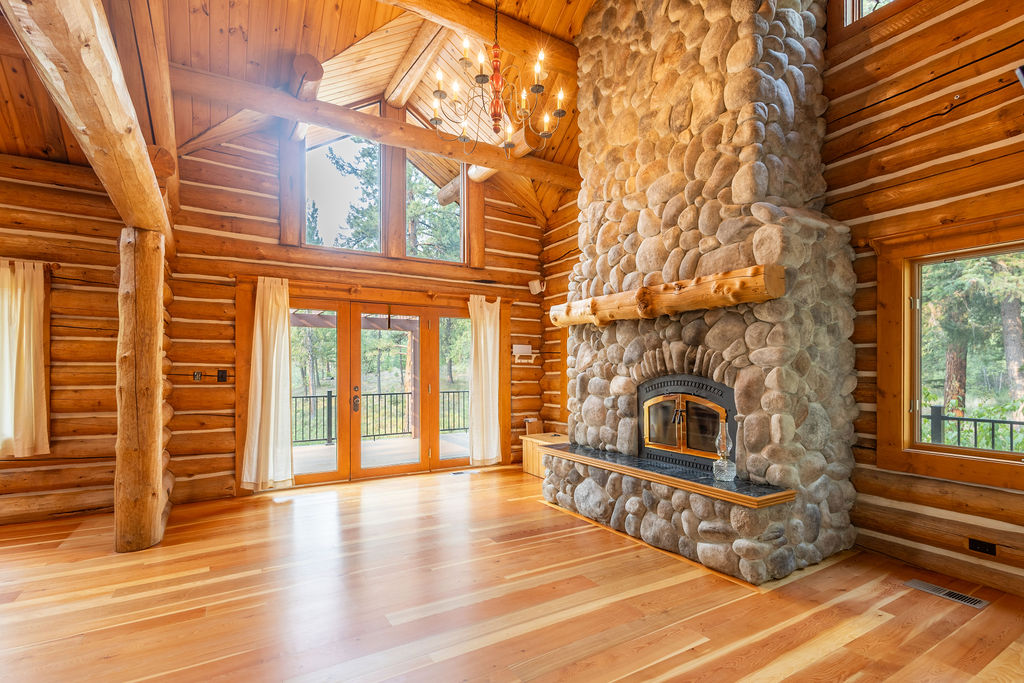
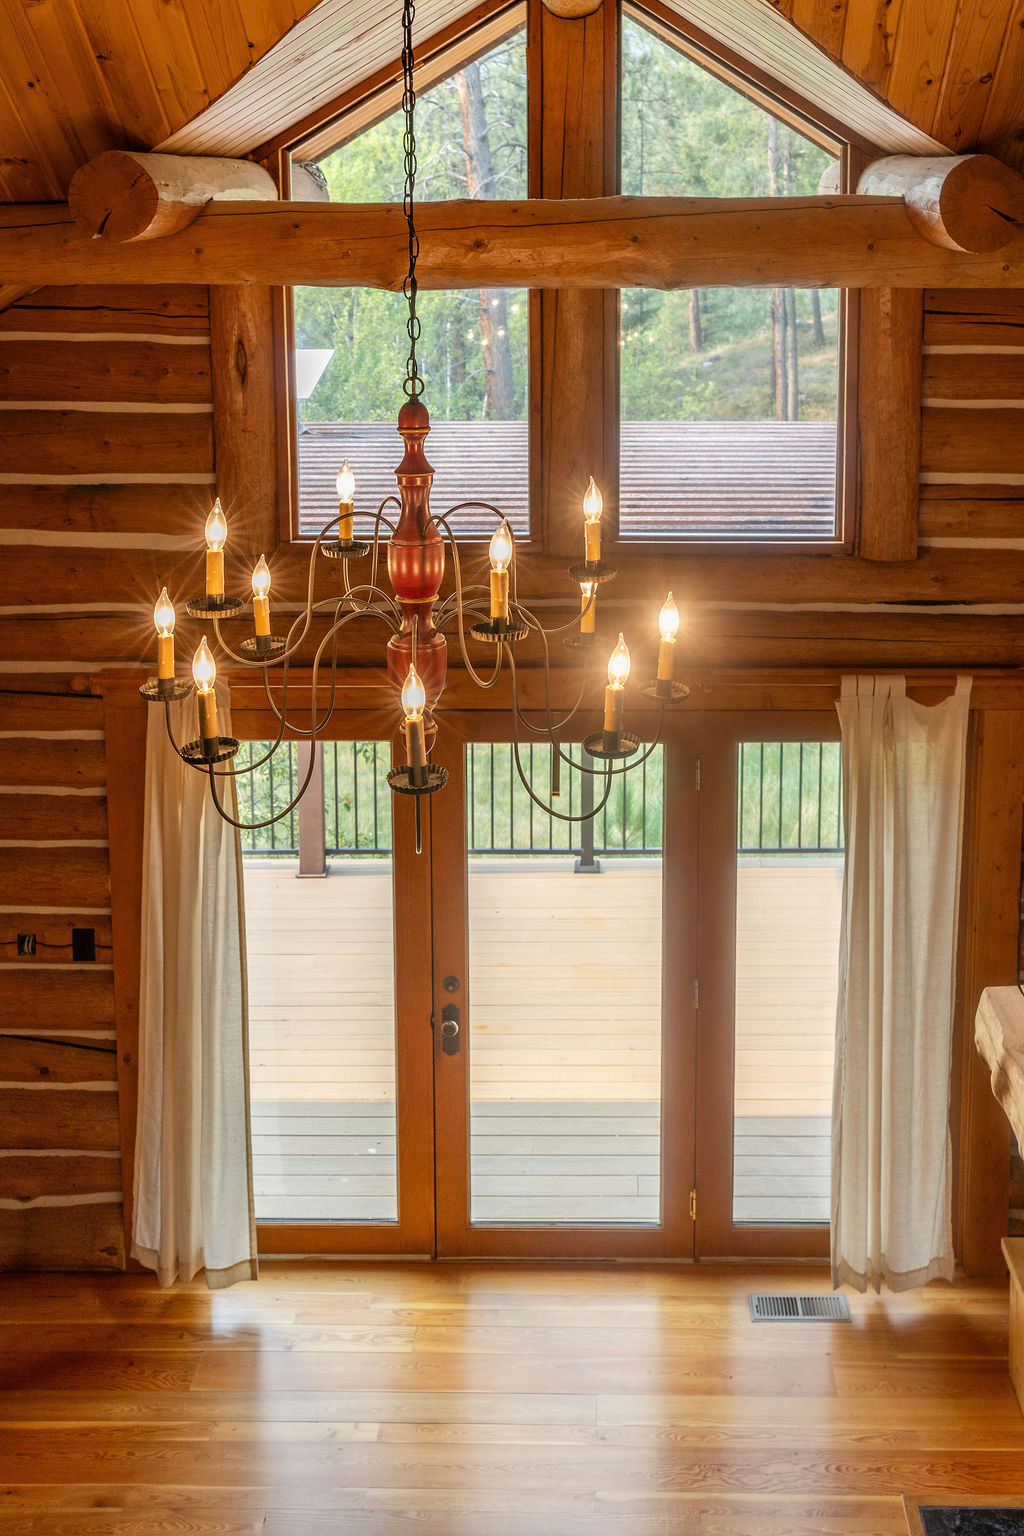
Log cabin interior with a tall chandelier, timber beams, and glass doors opening onto a deck.
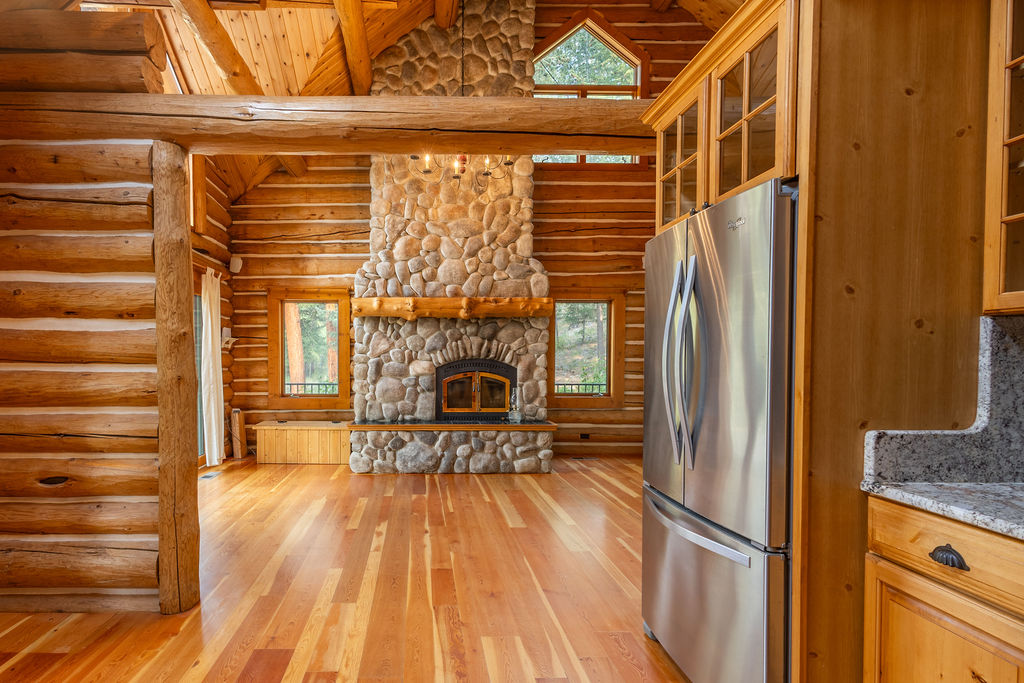
Log-cabin living room with a tall stone fireplace, vaulted timber ceiling, and hardwood floors.
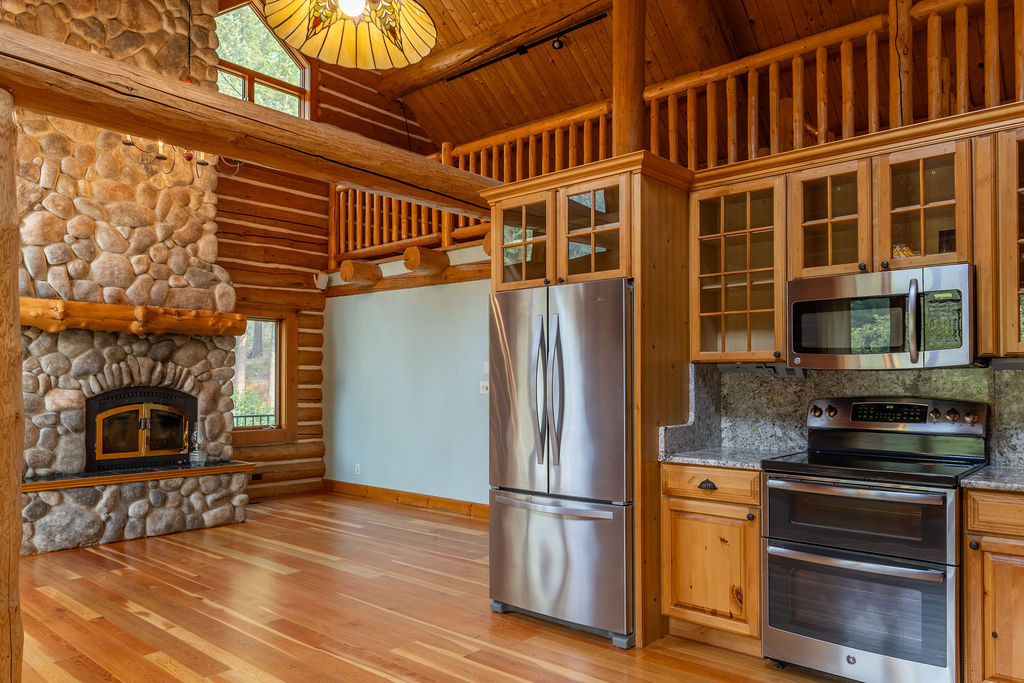
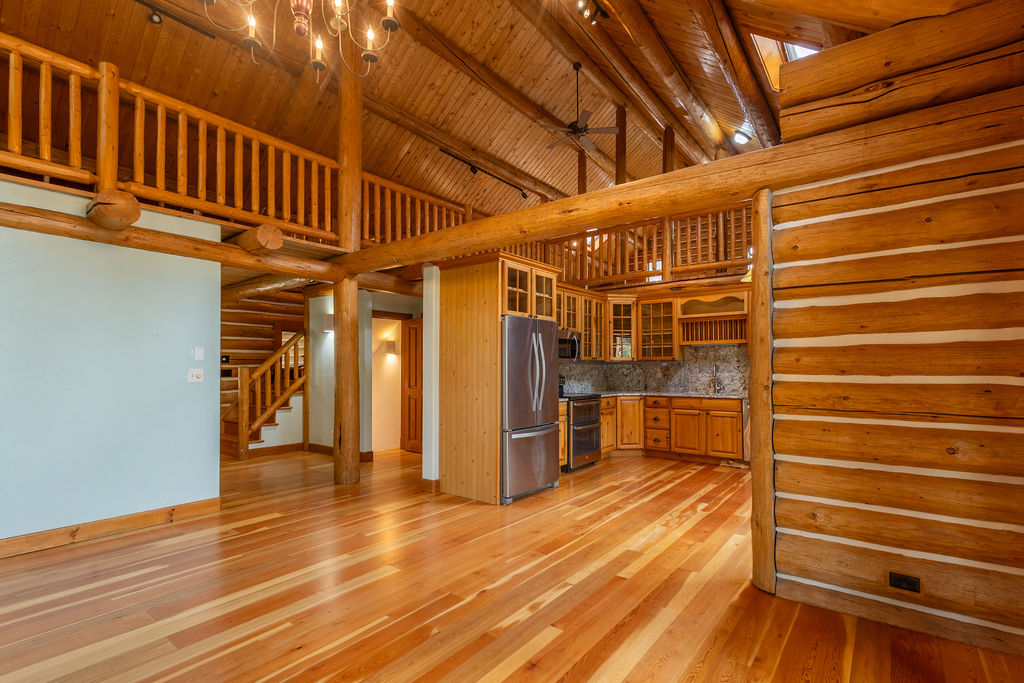
Open log-cabin kitchen and great room with stone fireplace, stainless appliances, and loft railing.
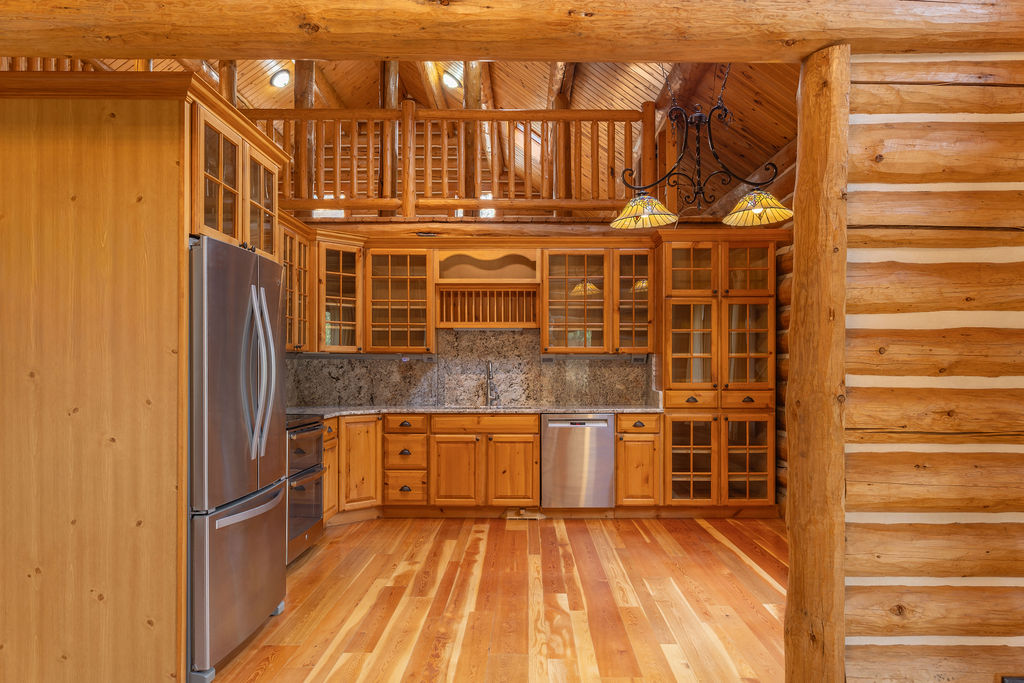
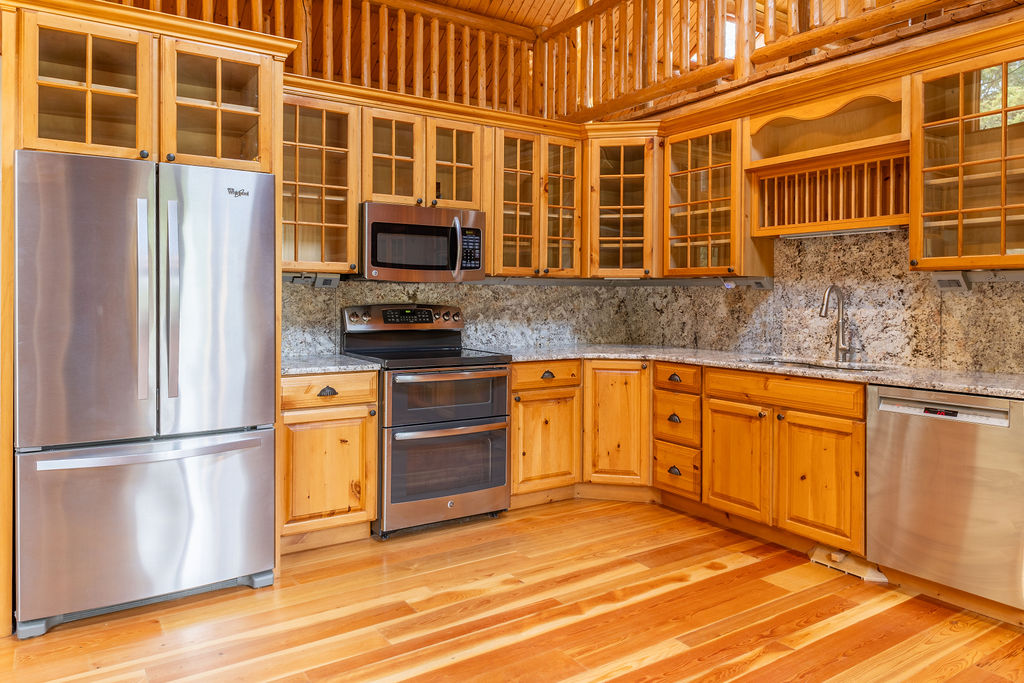
Log home kitchen with warm wood cabinetry, stainless steel appliances, and an open loft above.
Kitchen with honey-toned wood cabinets, granite counters, stainless steel appliances, and hardwood flooring.
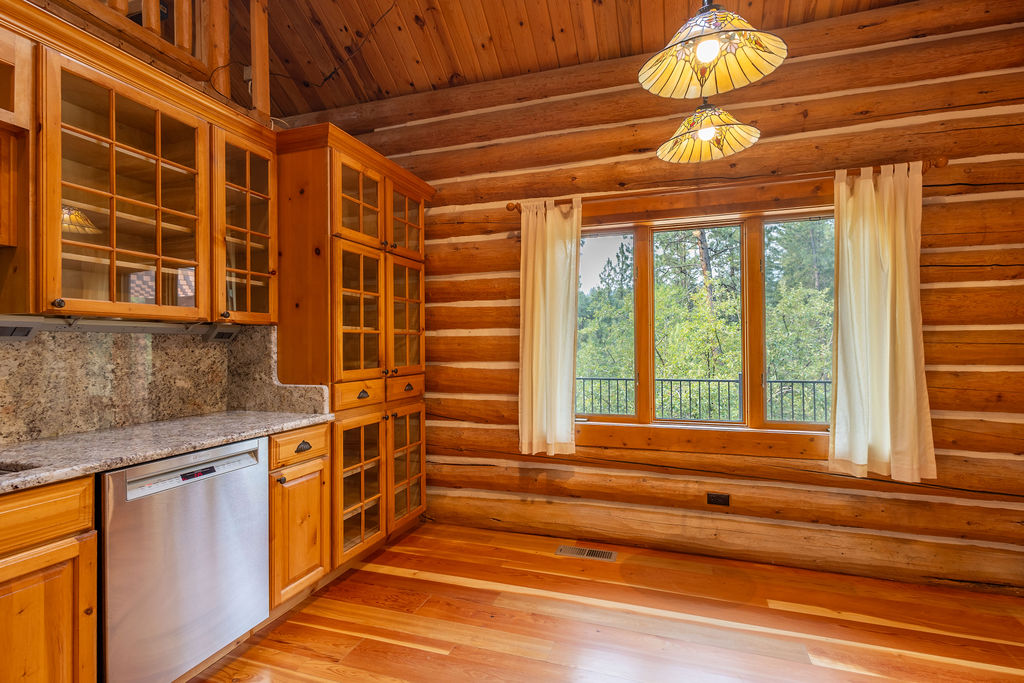
Kitchen with log walls, honey-colored cabinetry, and a large window overlooking trees.
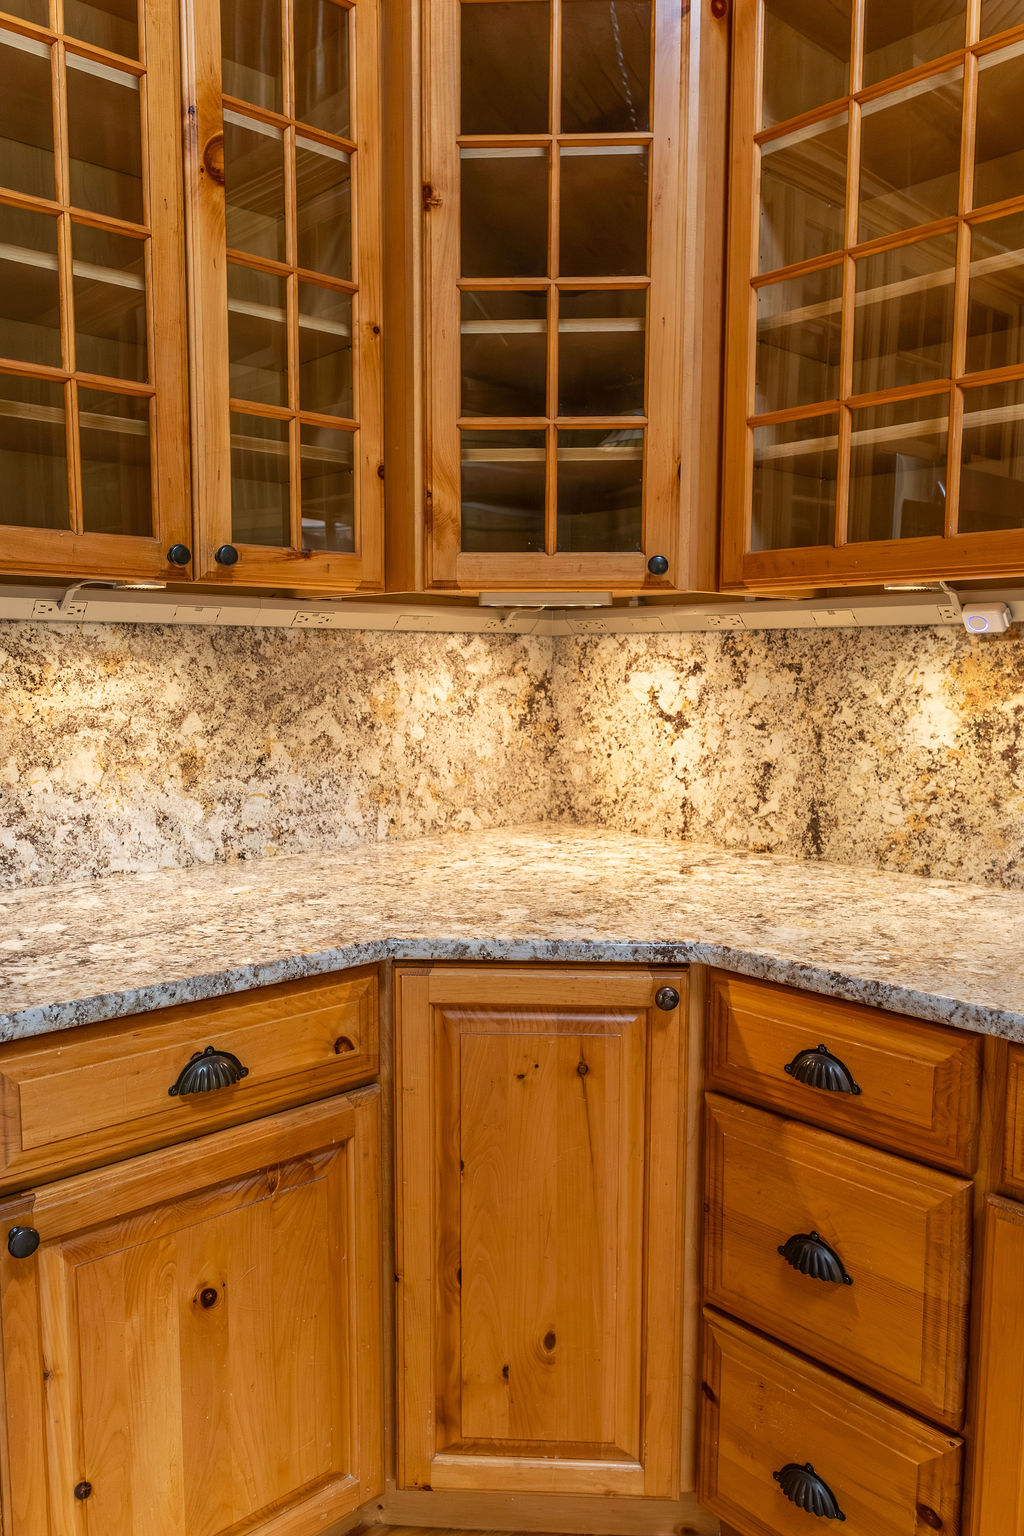
Kitchen corner with warm wood cabinets, glass-front uppers, and mottled stone countertops and backsplash.
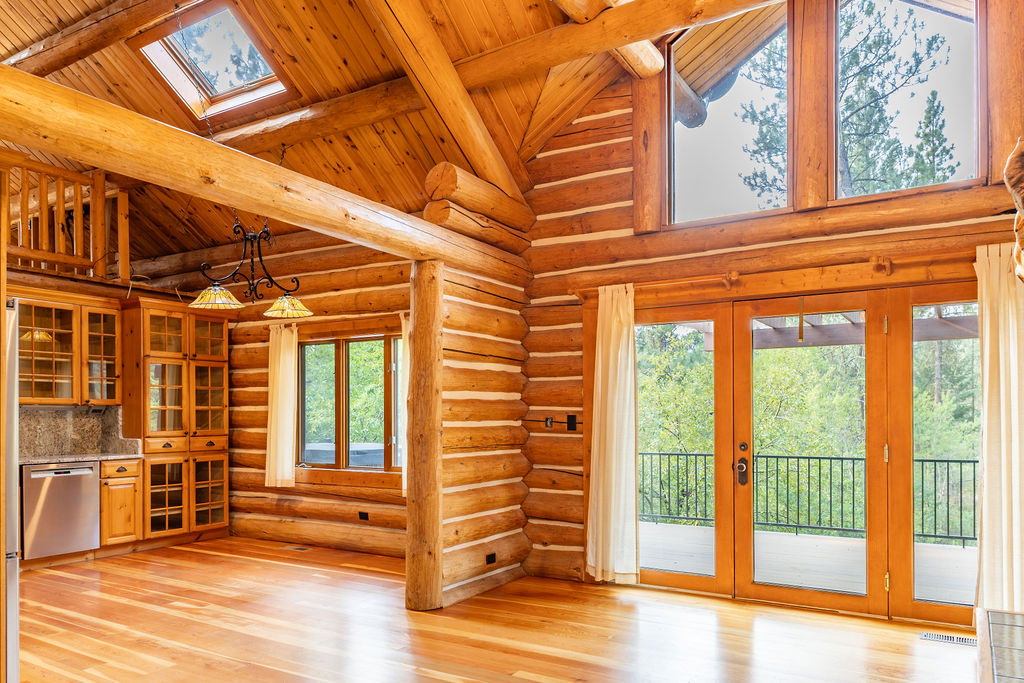
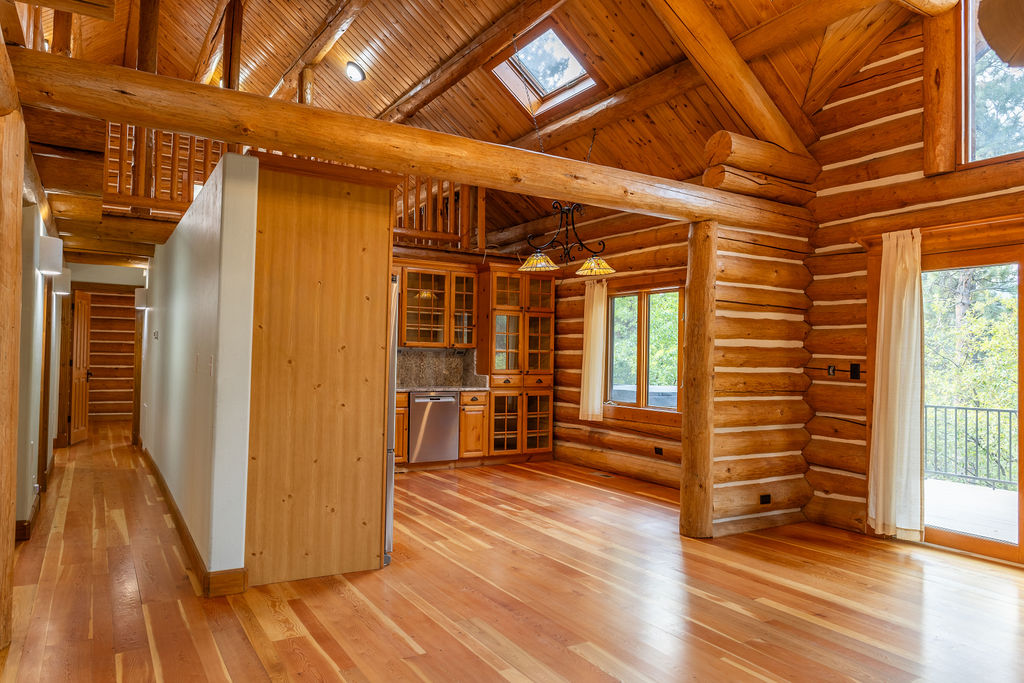
Log cabin great room with vaulted timber ceiling, skylight, and glass doors opening to a wooded deck.
Log cabin great room with vaulted timber ceiling, exposed beams, and a wall of windows.
Open log-cabin kitchen and living area with exposed beams, a loft, and hardwood floors.
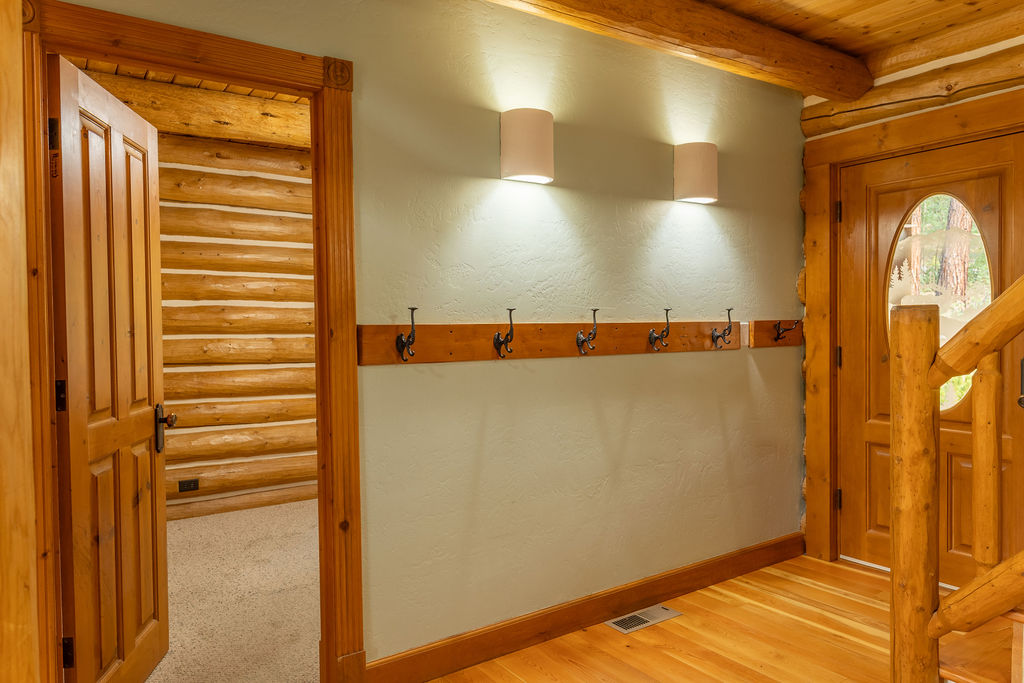
Entry hall with a wooden front door, log walls, and a row of coat hooks.
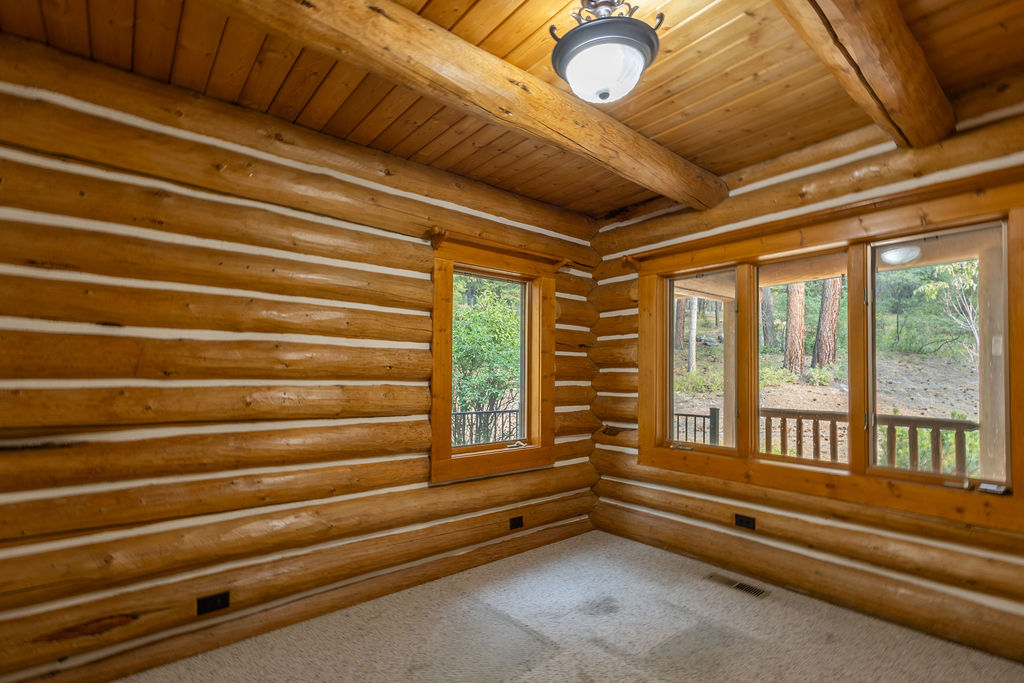
Vacant log cabin room with exposed timber beams, carpet, and windows overlooking trees.
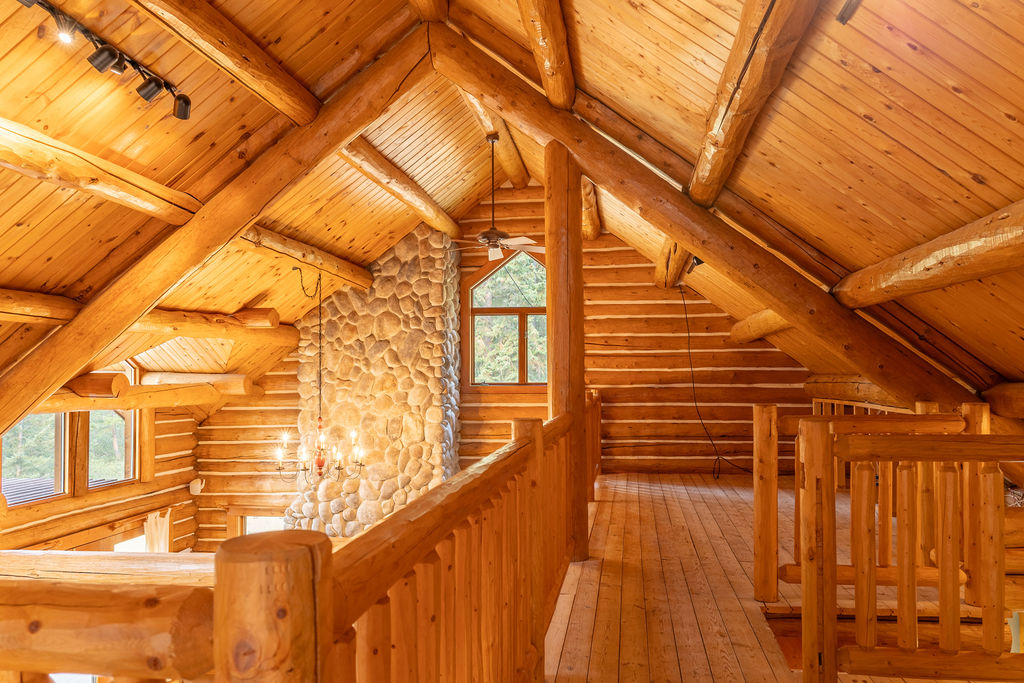
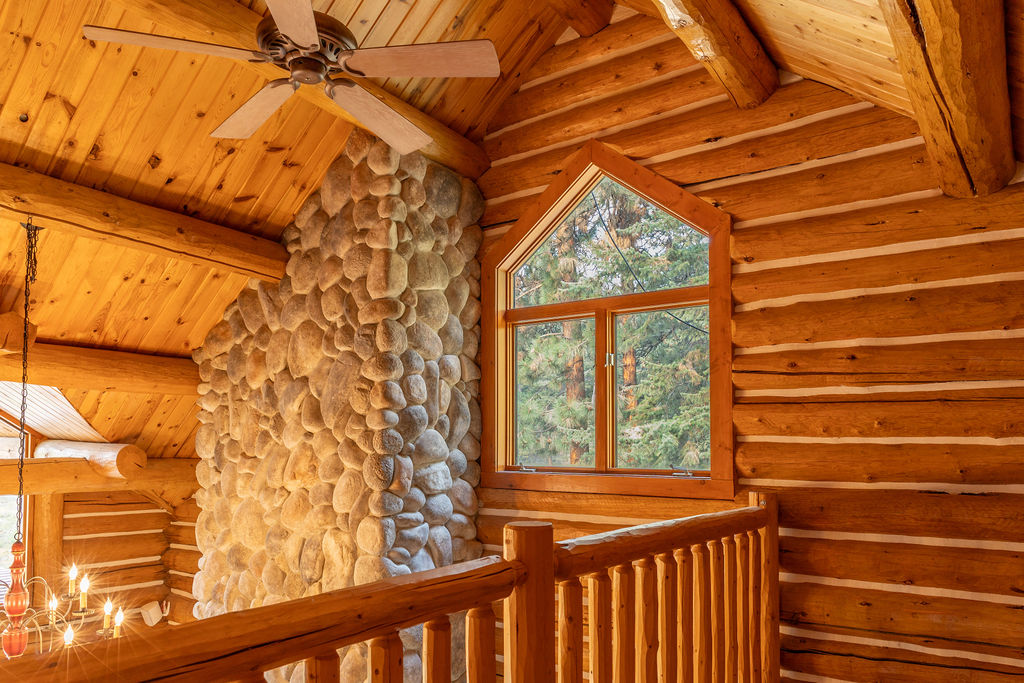
Log cabin loft with exposed timber beams, a stone chimney, and wooden railings.
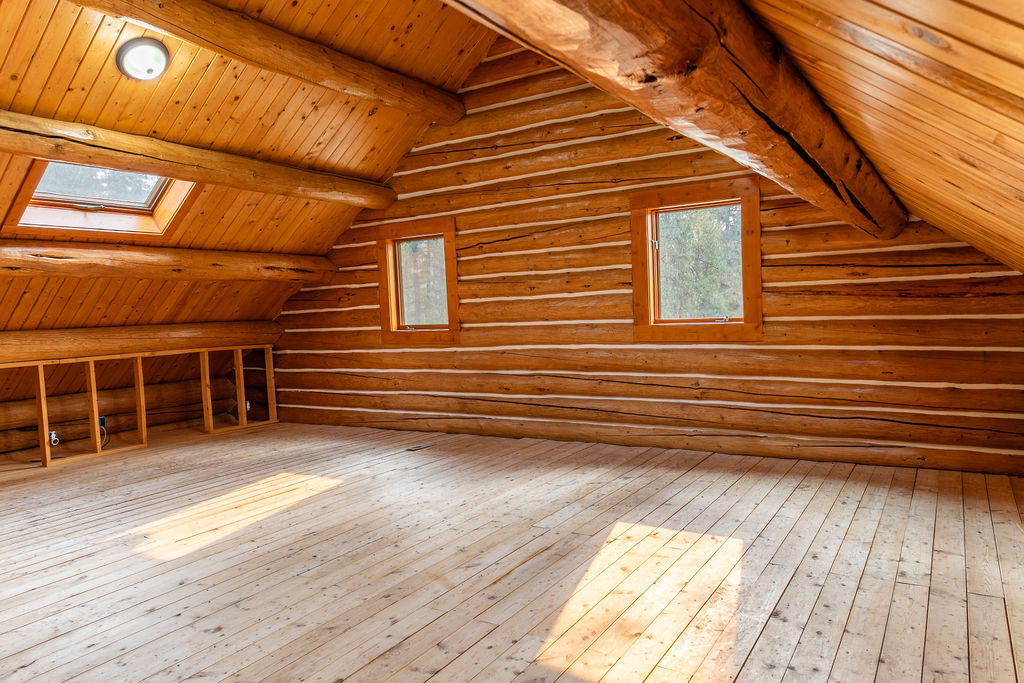
Unfurnished log cabin loft with a sloped wood ceiling, exposed beams, and two windows.
Loft with exposed timber beams, wood railings, and a stone chimney.
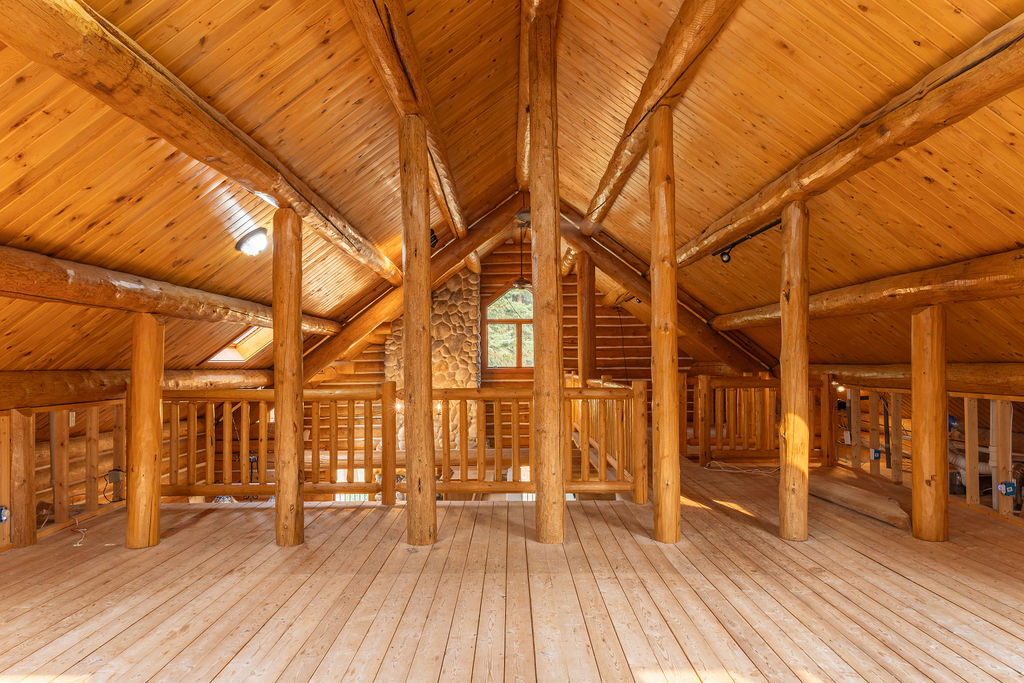
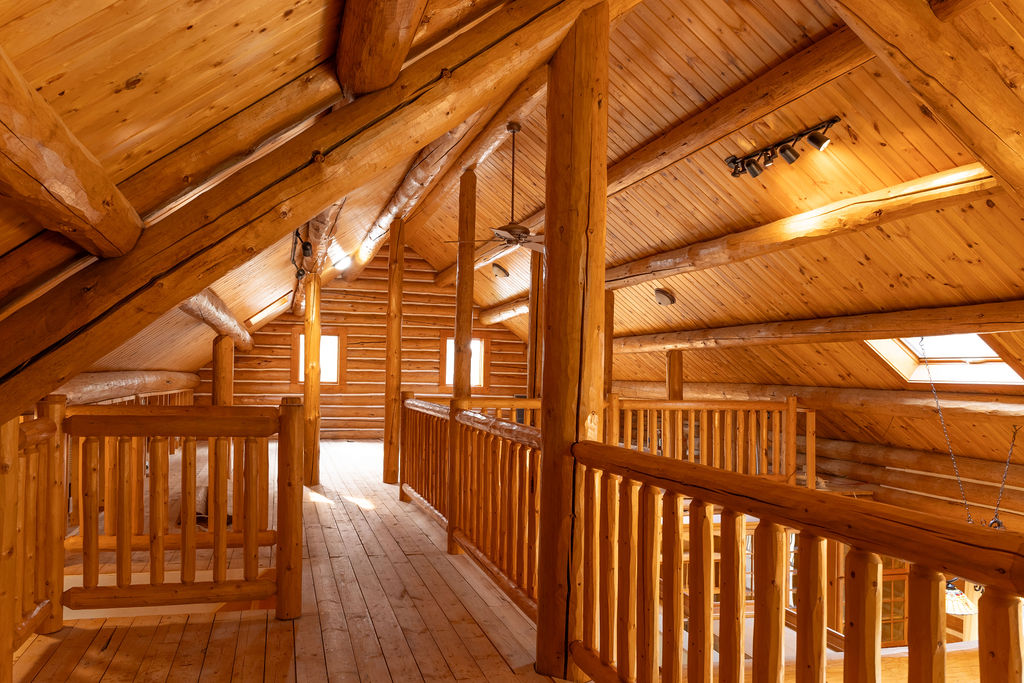
Wooden loft with log railings, exposed beams, and a sloped plank ceiling.
Log cabin interior with a stone chimney, timber ceiling, and arched window overlooking trees.
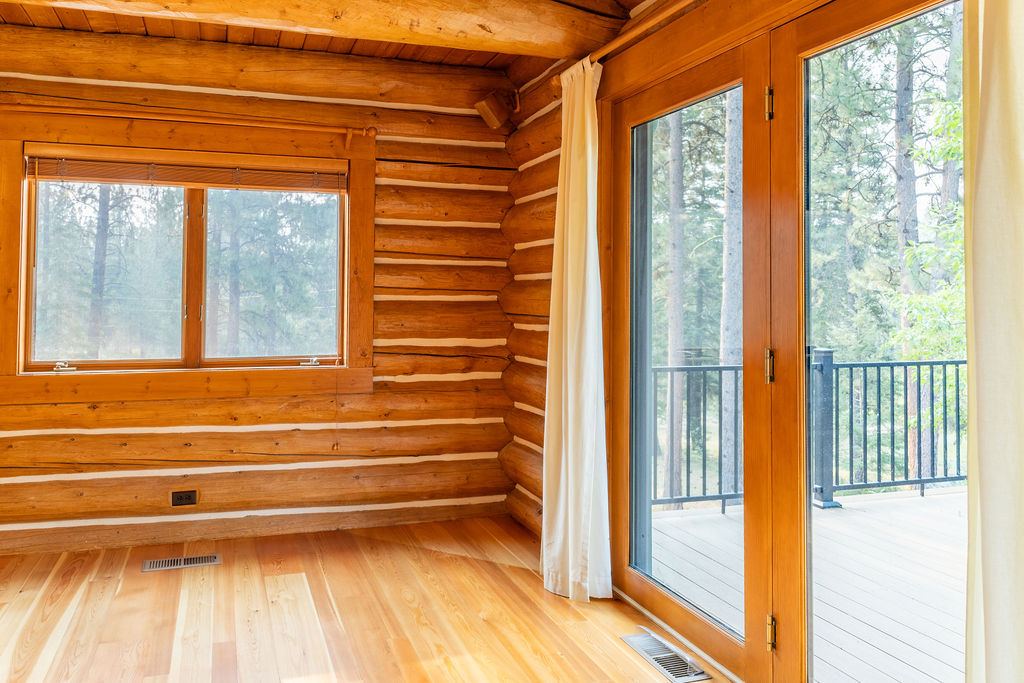
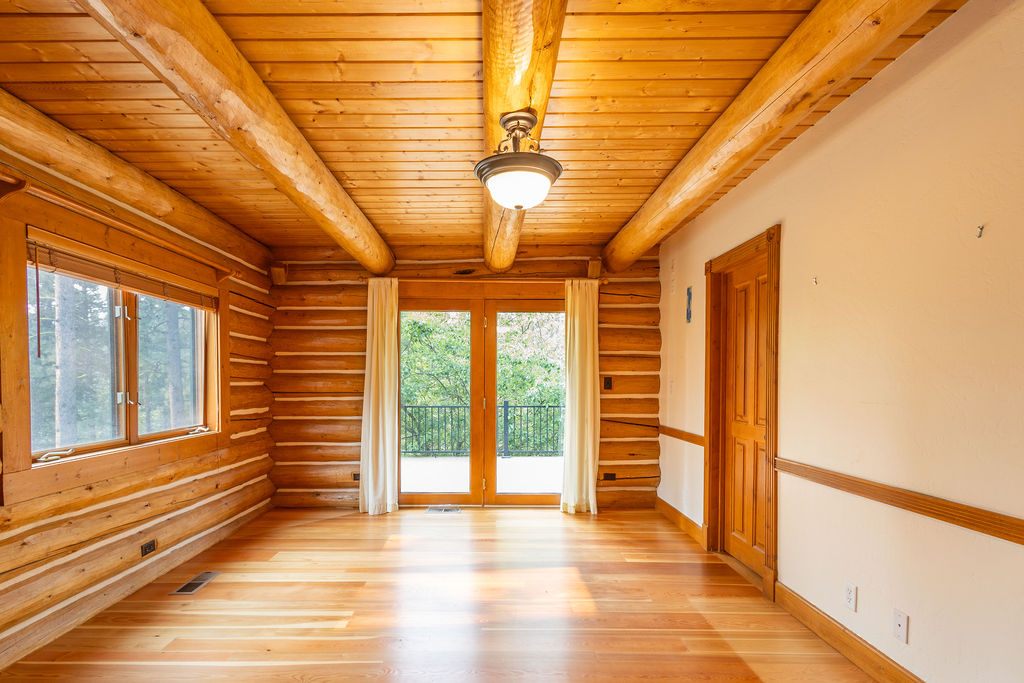
Vacant log cabin room with exposed timber beams and glass doors opening to a deck.
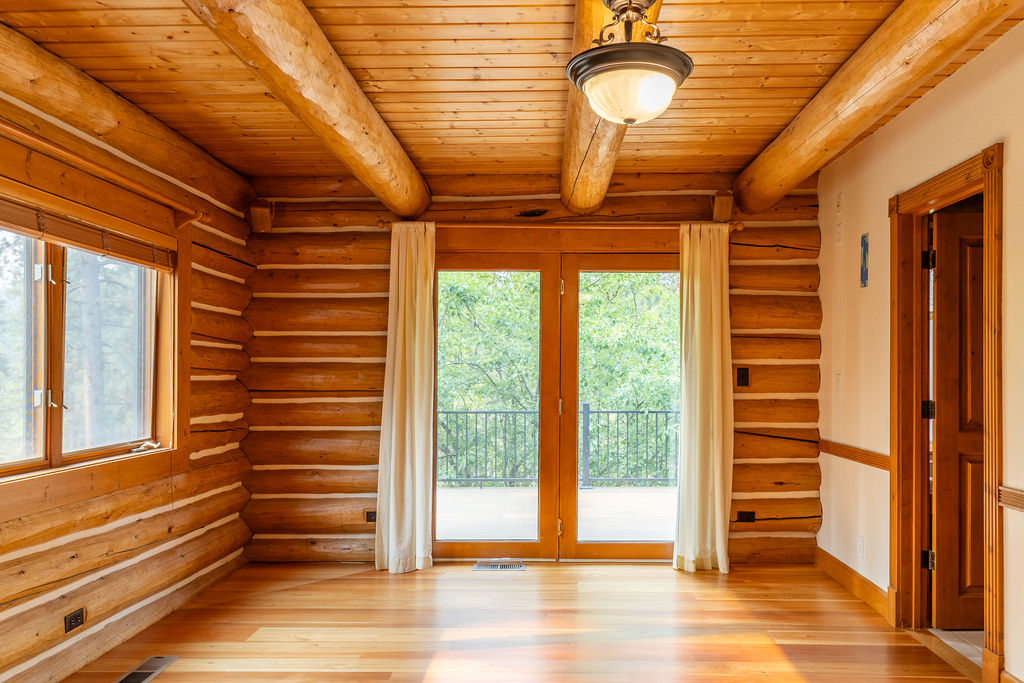
Vacant log-cabin room with wood floors, log walls, and glass doors opening to a deck.
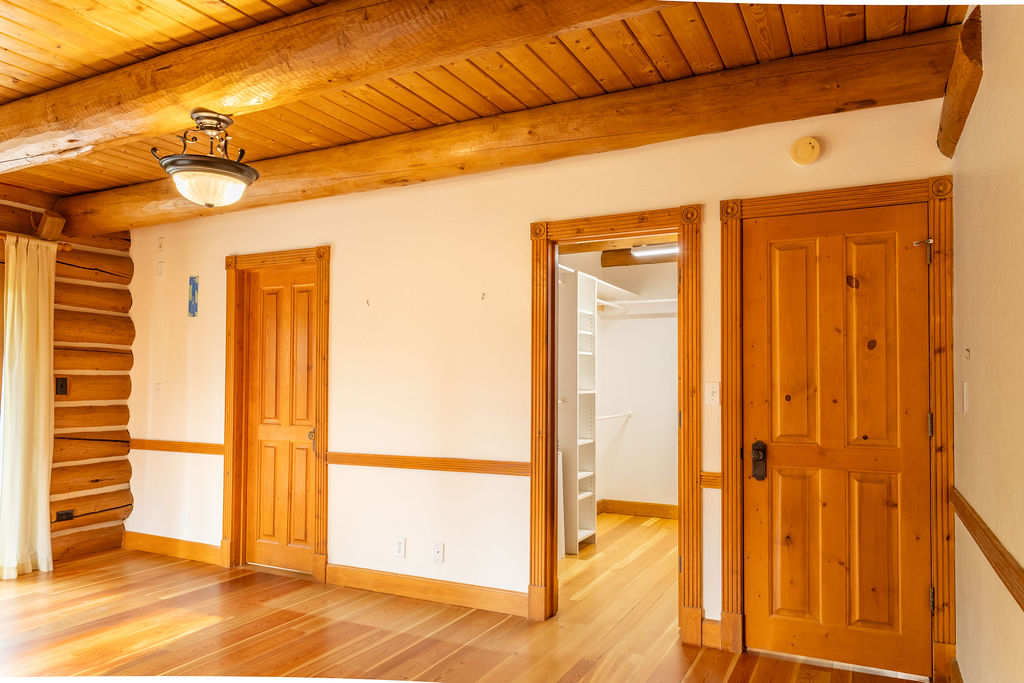
Interior room with an exposed log wall, wood-plank ceiling, and open closet.
Empty log-cabin room with exposed timber ceiling and glass doors opening to a deck.
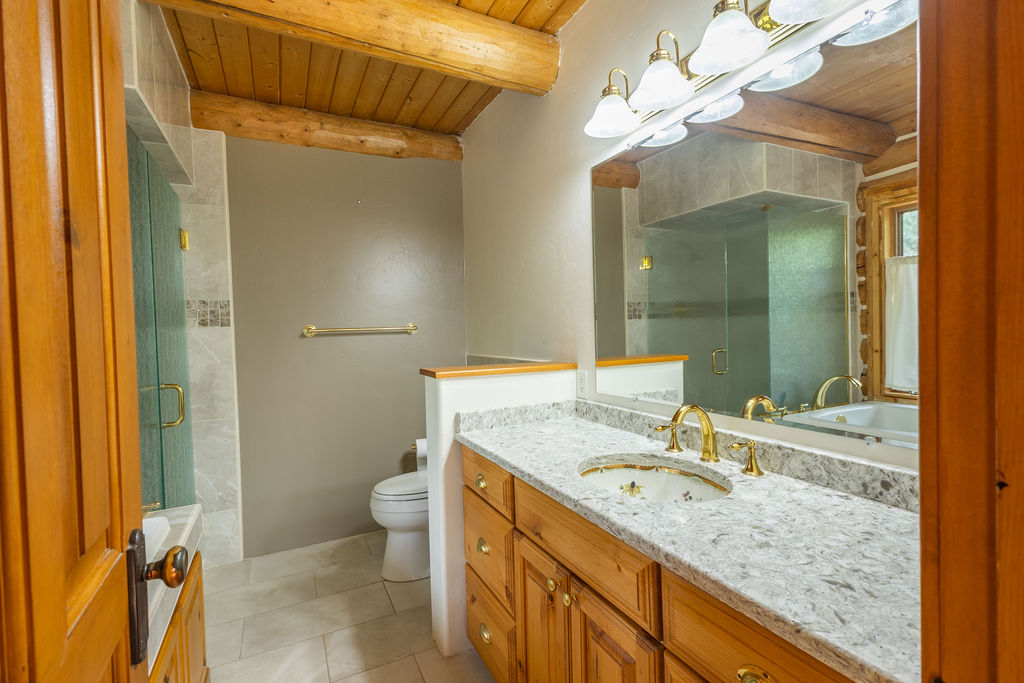
Bathroom with a long granite vanity, glass shower, and exposed wood ceiling.
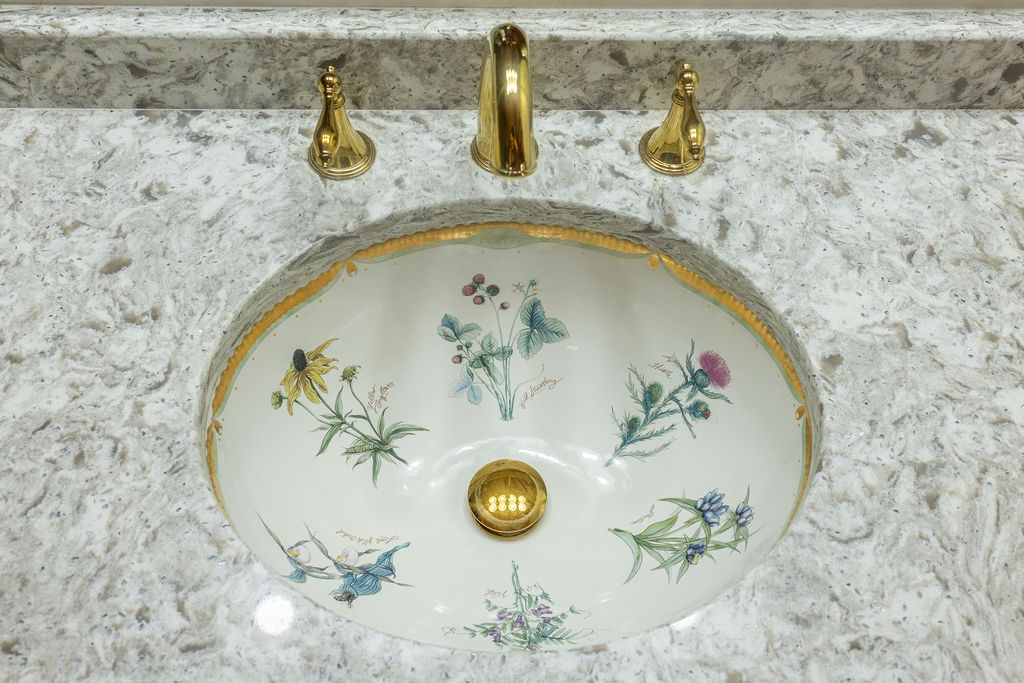
Bathroom sink with hand-painted flowers, marble countertop, and polished brass faucet.
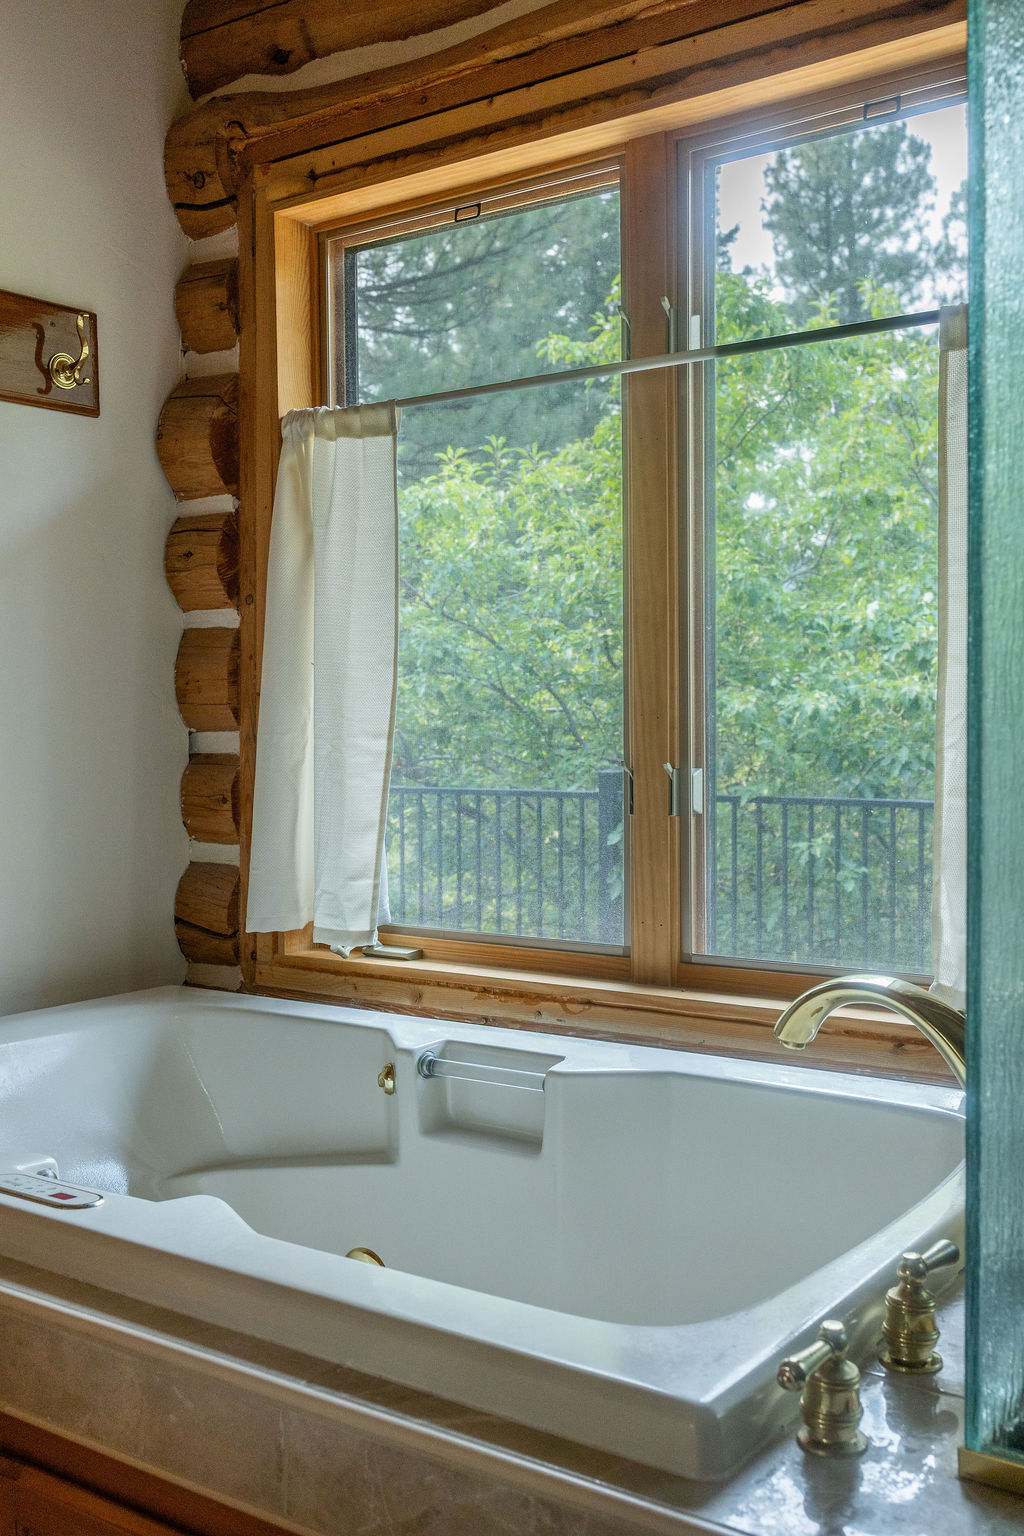
Bathroom whirlpool tub beneath a large window, framed by rustic log walls and wood trim.
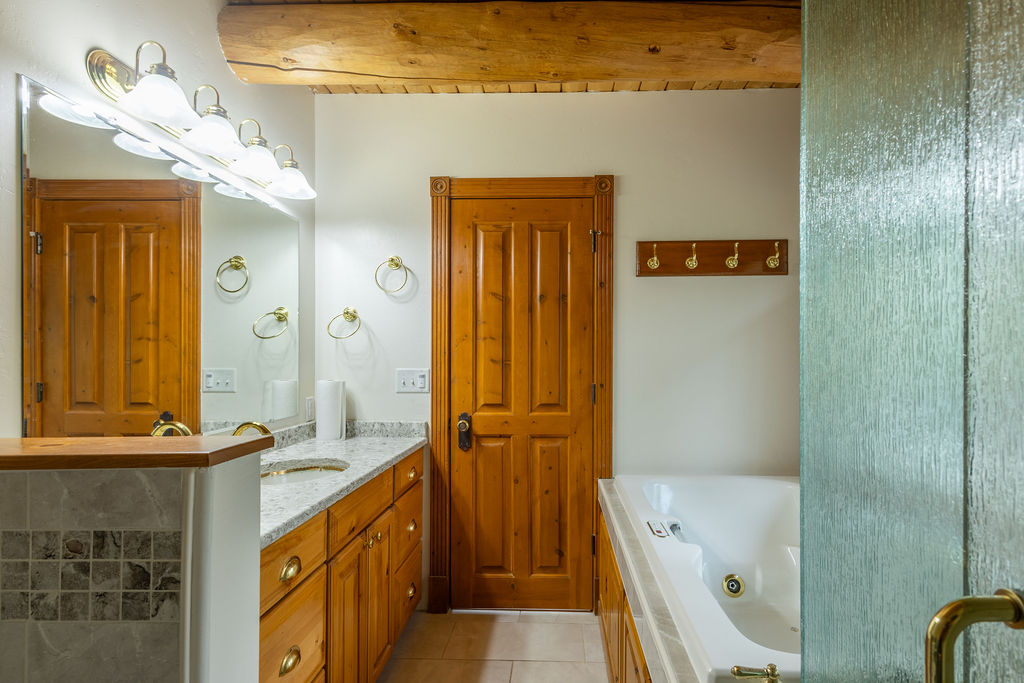
Bathroom with a wood vanity, paneled door, and soaking tub behind a textured glass partition.
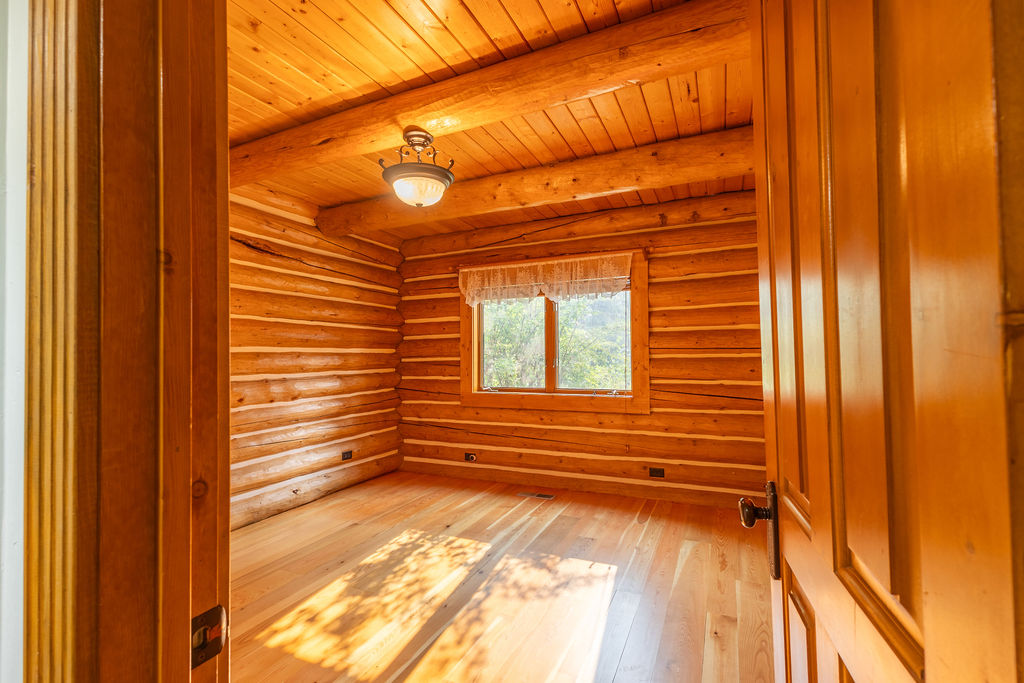
Empty log cabin room with a wood-plank ceiling, hardwood floor, and window.
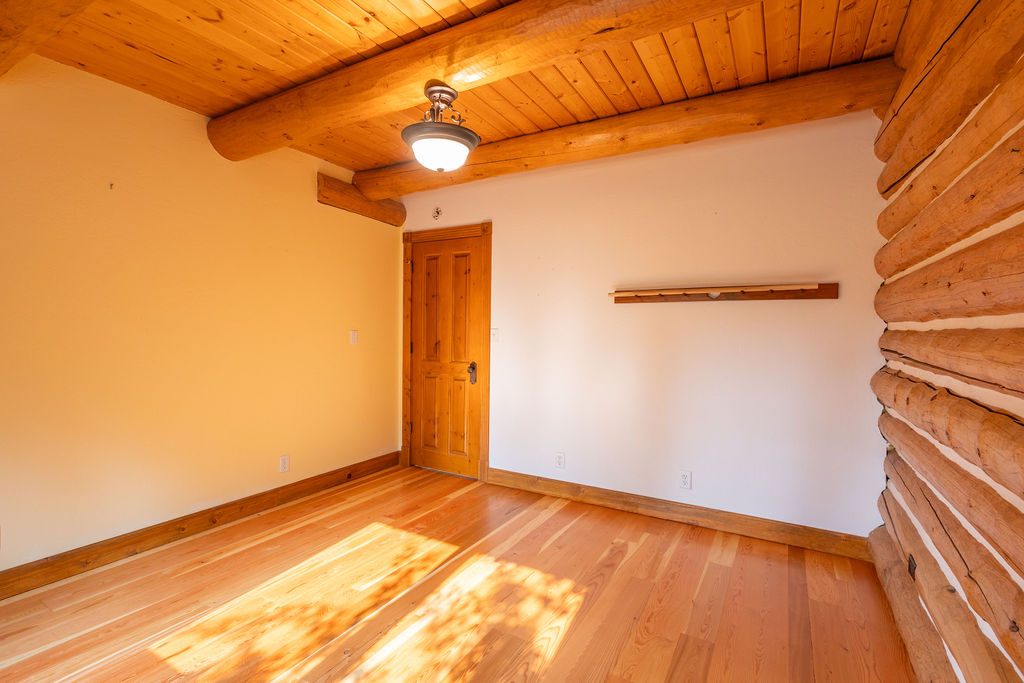
Empty room with log walls, a wood-plank ceiling, and sunlit hardwood flooring.
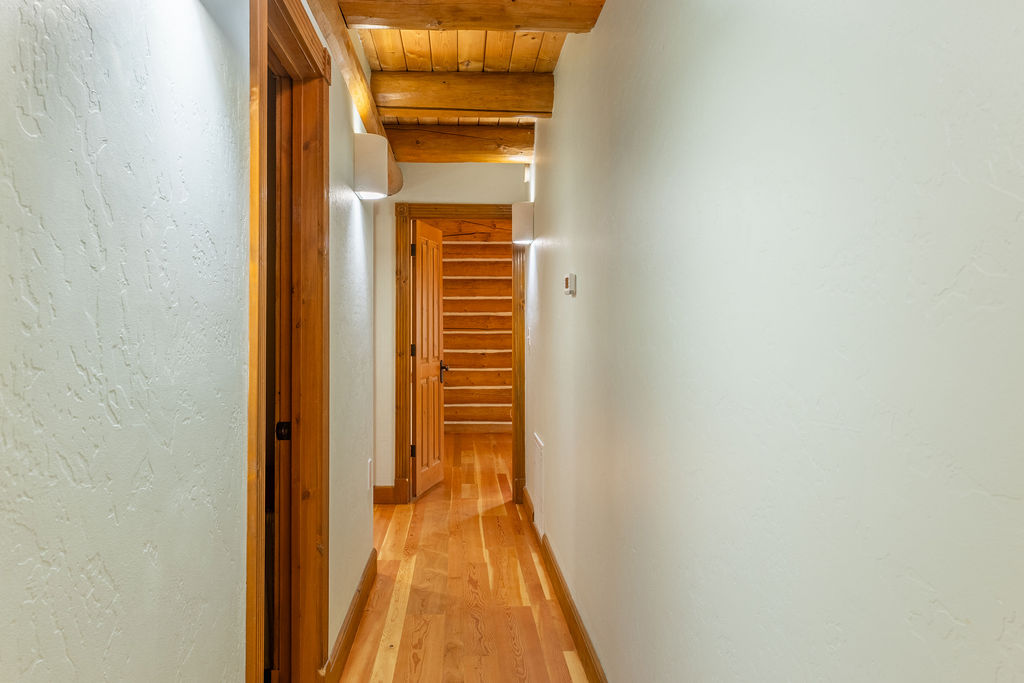
Narrow hallway with honey-toned wood floors, exposed wood ceiling beams, and open wooden doors.
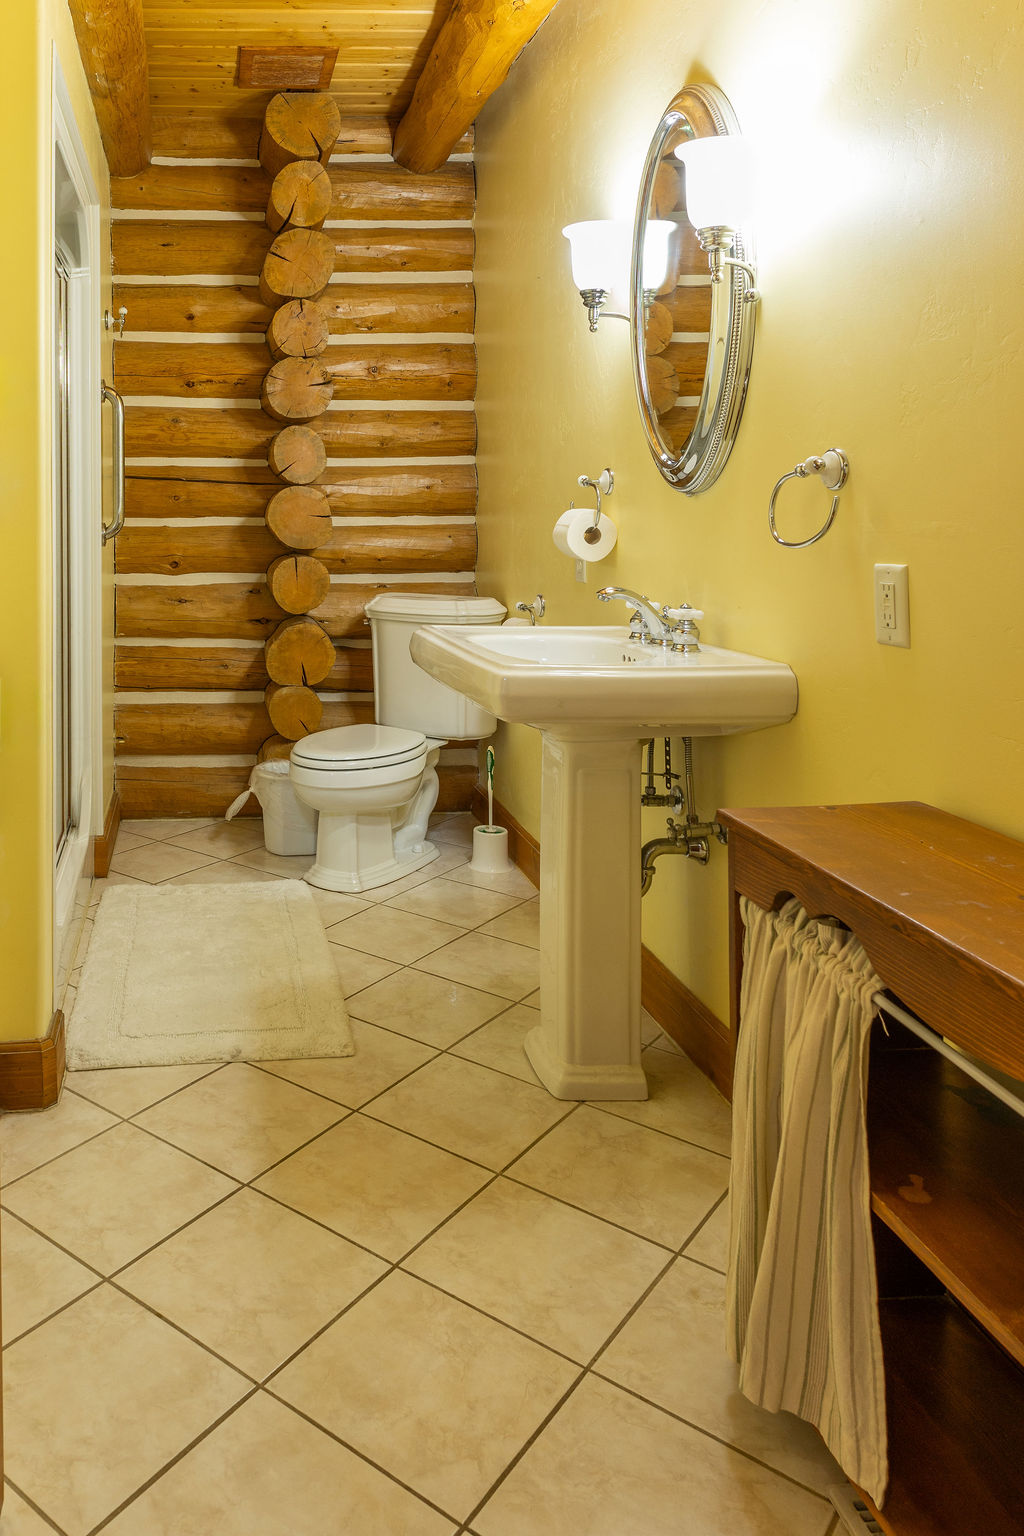
Bathroom with a pedestal sink, tiled floor, and exposed log walls.
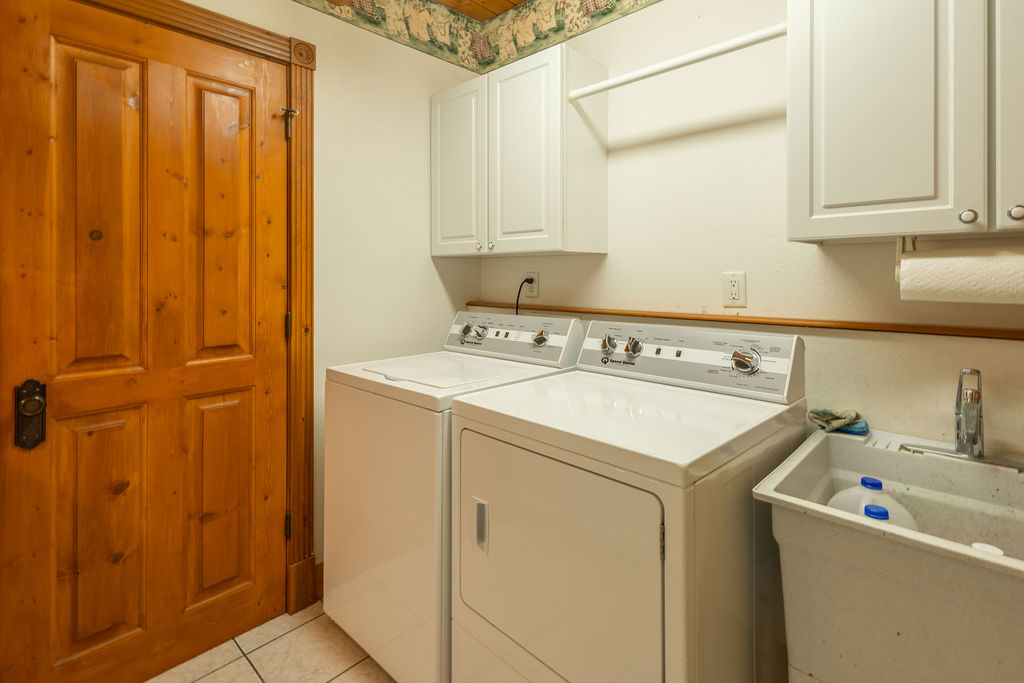
Laundry room with washer, dryer, utility sink, and white cabinets beside a wooden door.
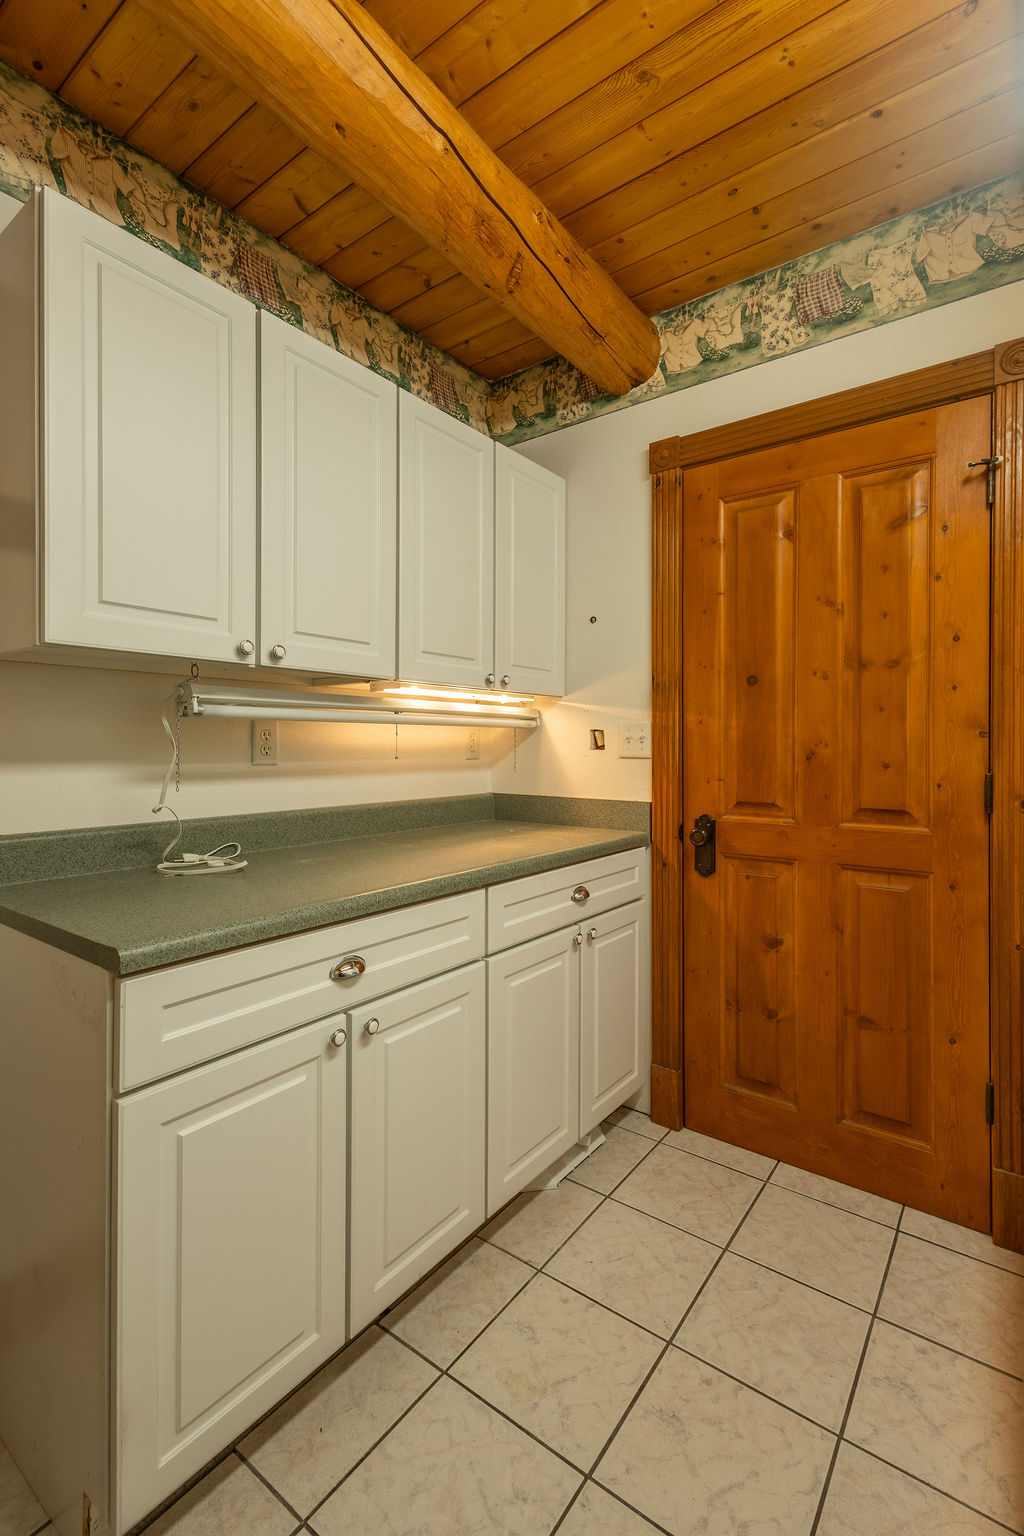
Utility room with white cabinets, green countertop, and a wooden door beneath a timber ceiling.
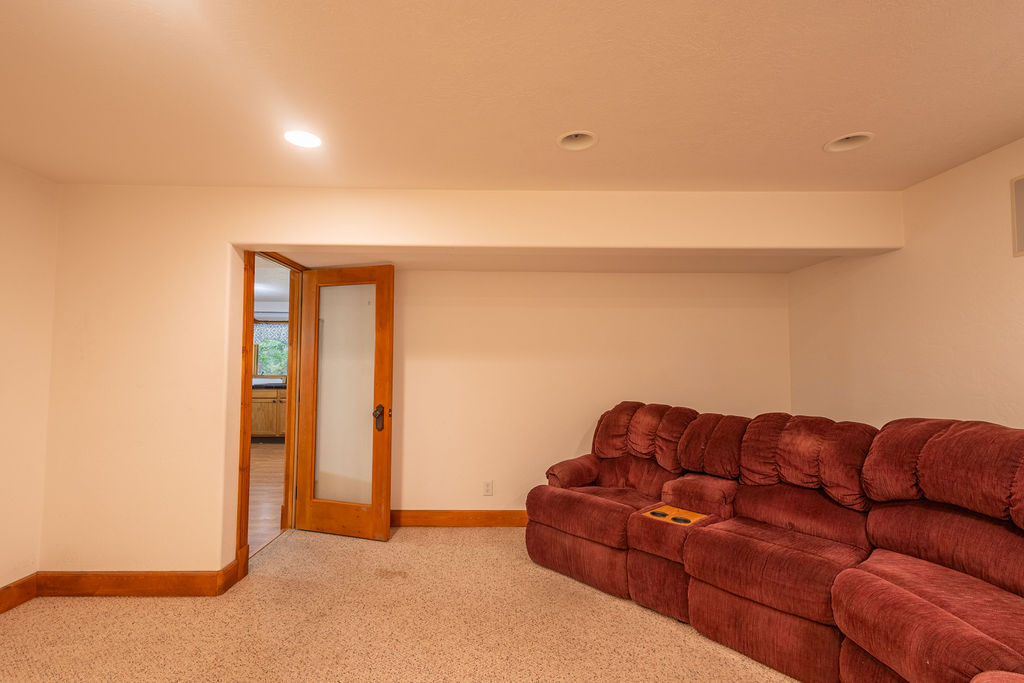
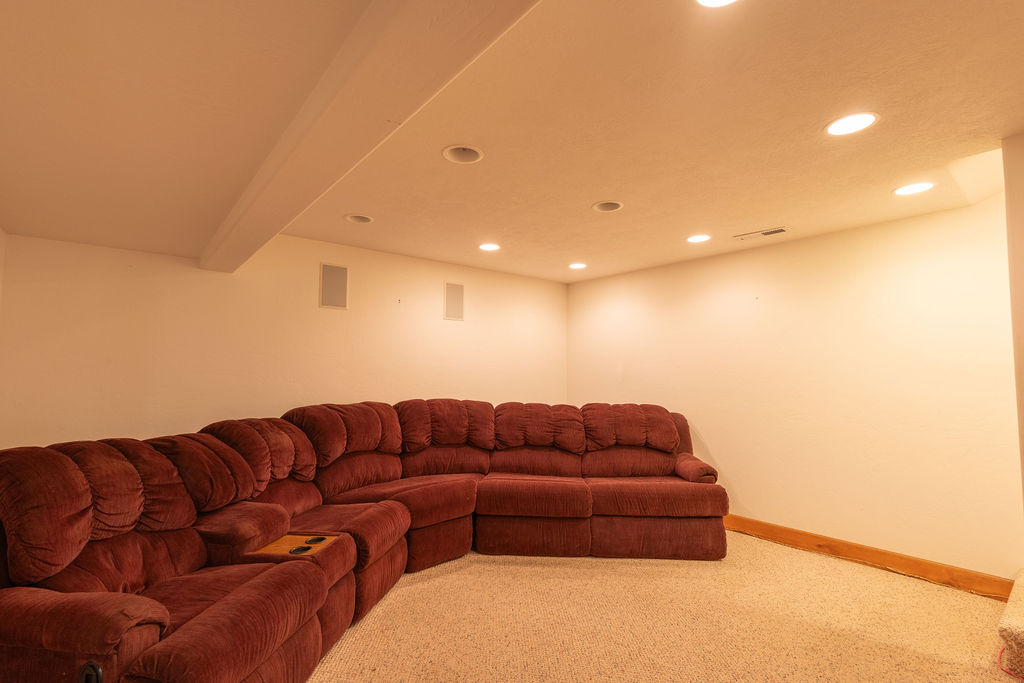
Carpeted sitting room with a red reclining sectional sofa and a wood-framed glass door.
Carpeted sitting room with a large burgundy sectional and recessed ceiling lights.
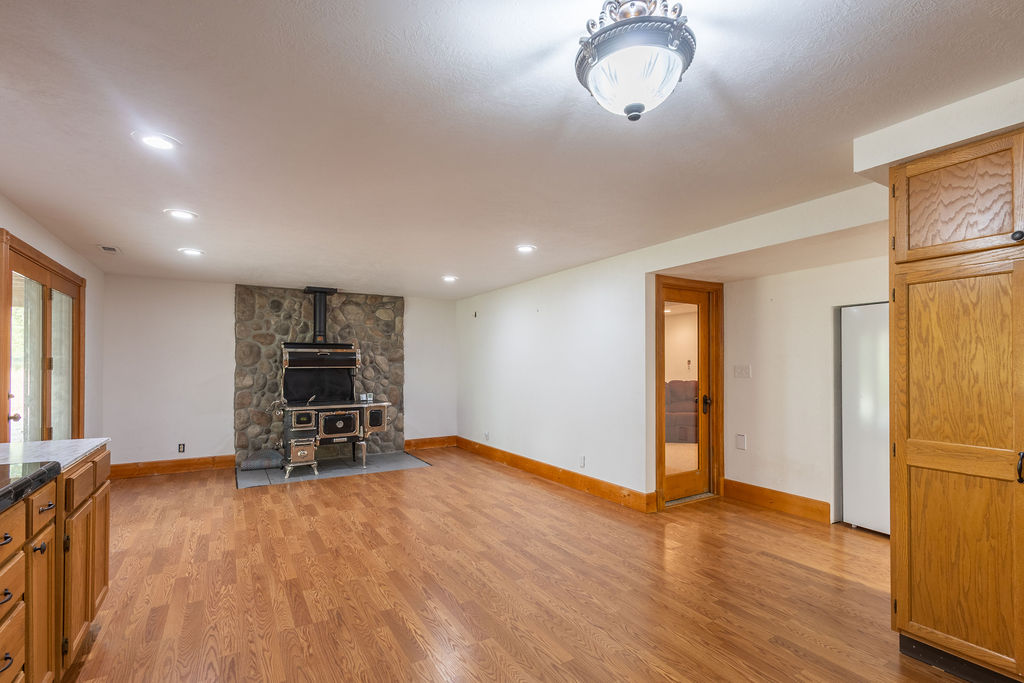
Kitchen with a stone-backed wood stove, oak cabinets, and hardwood floors.
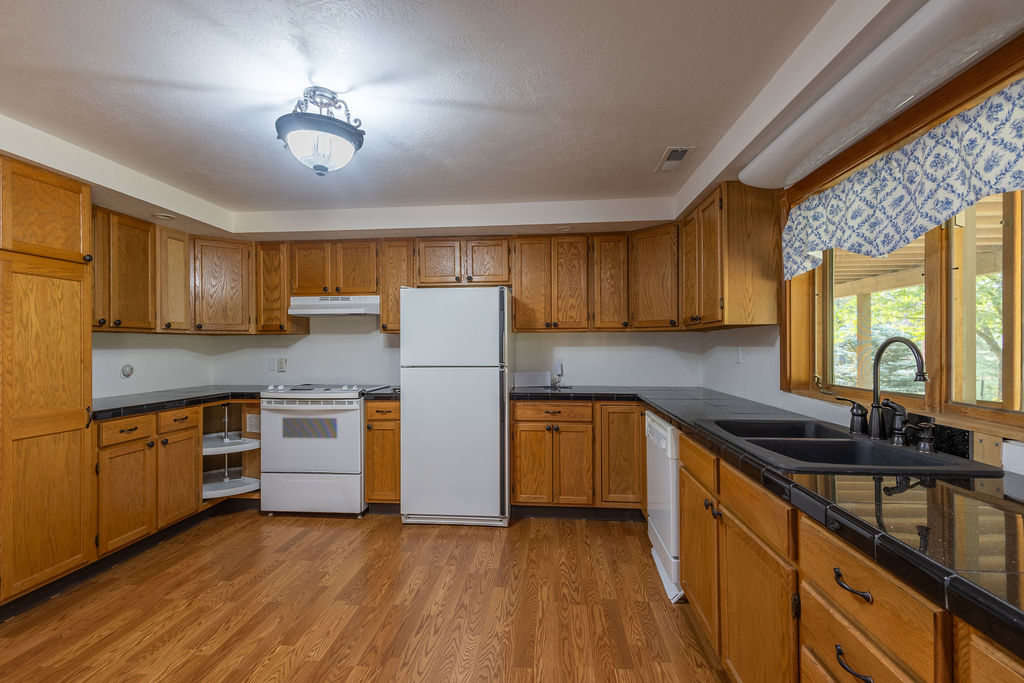
Kitchen with oak cabinets, black countertops, white appliances, and a large window over the sink.
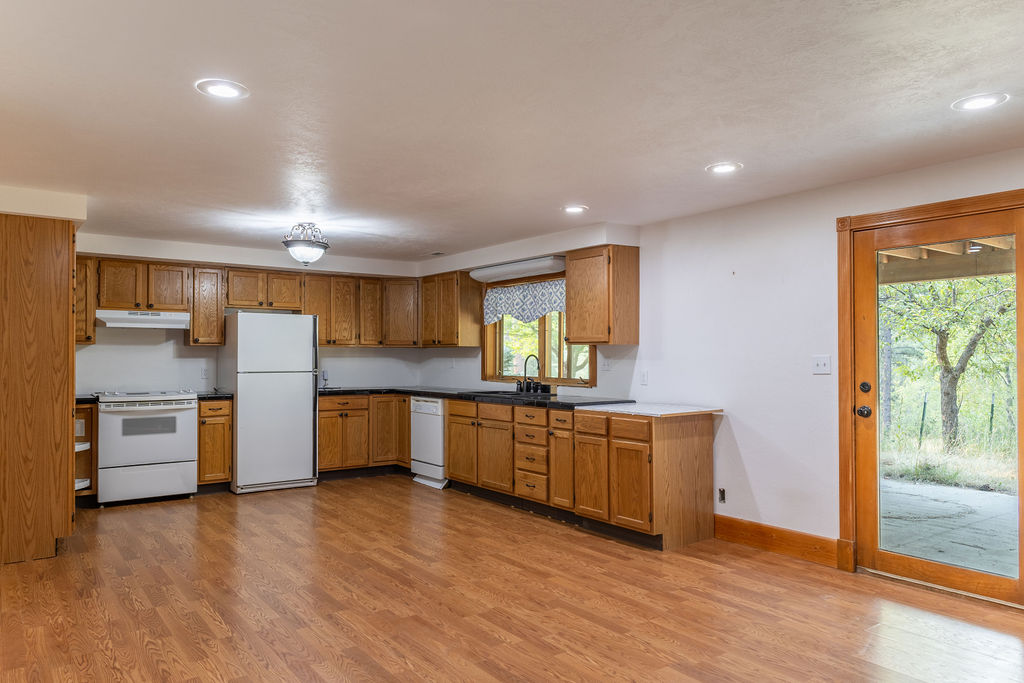
Kitchen with oak cabinets, wood floors, white appliances, and a glass patio door.
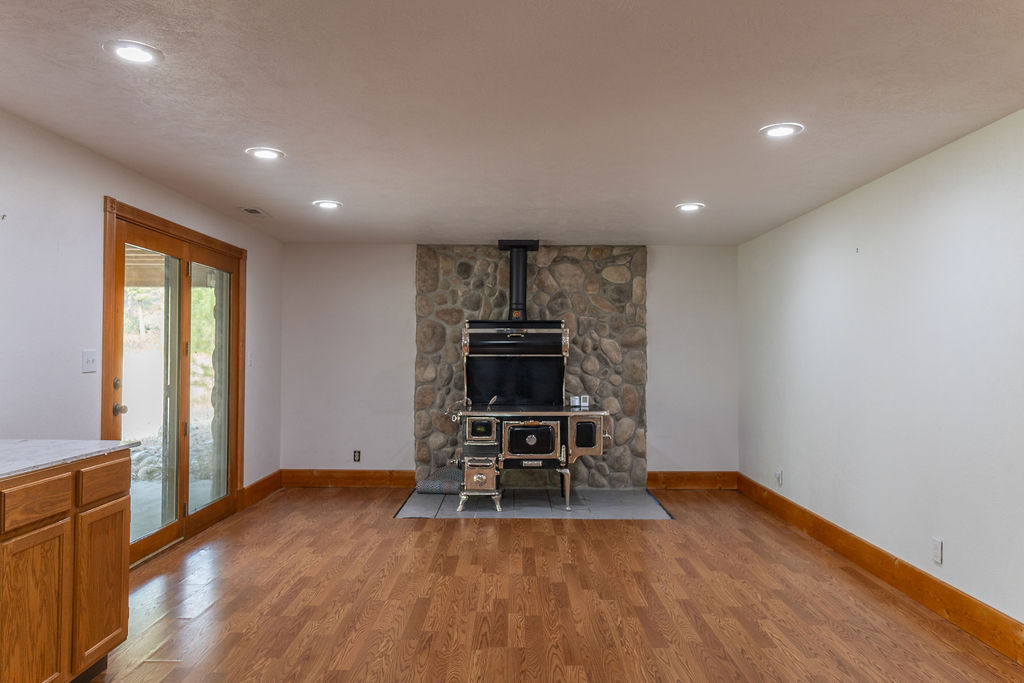
Open room with a wood-burning stove against a stone wall and sliding glass doors.
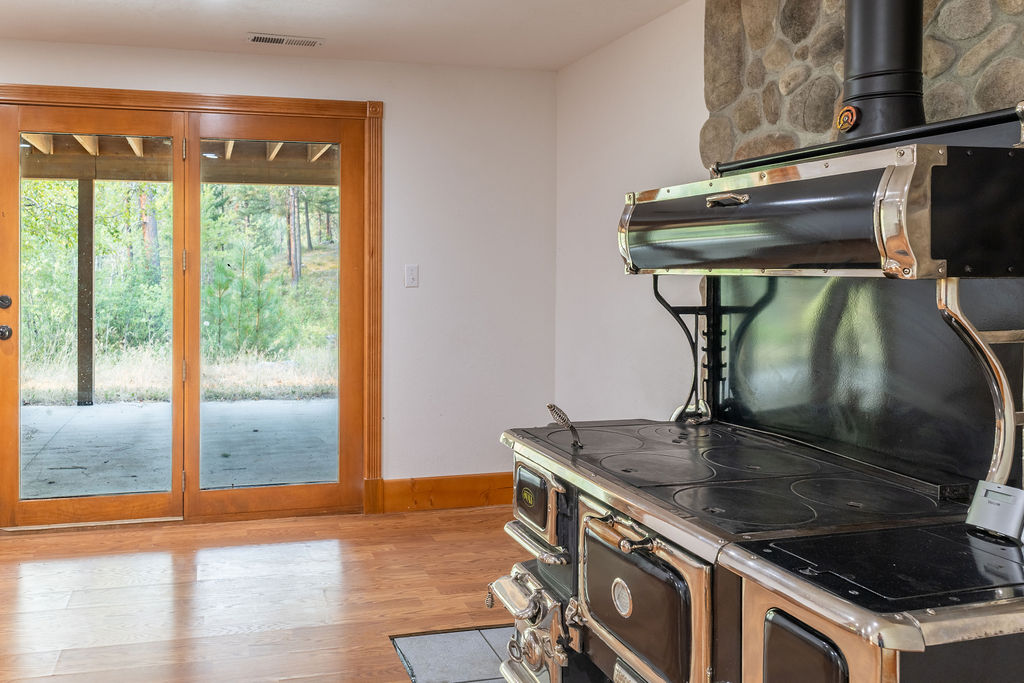
Kitchen with a large black wood cookstove beside wood-framed glass doors overlooking trees.
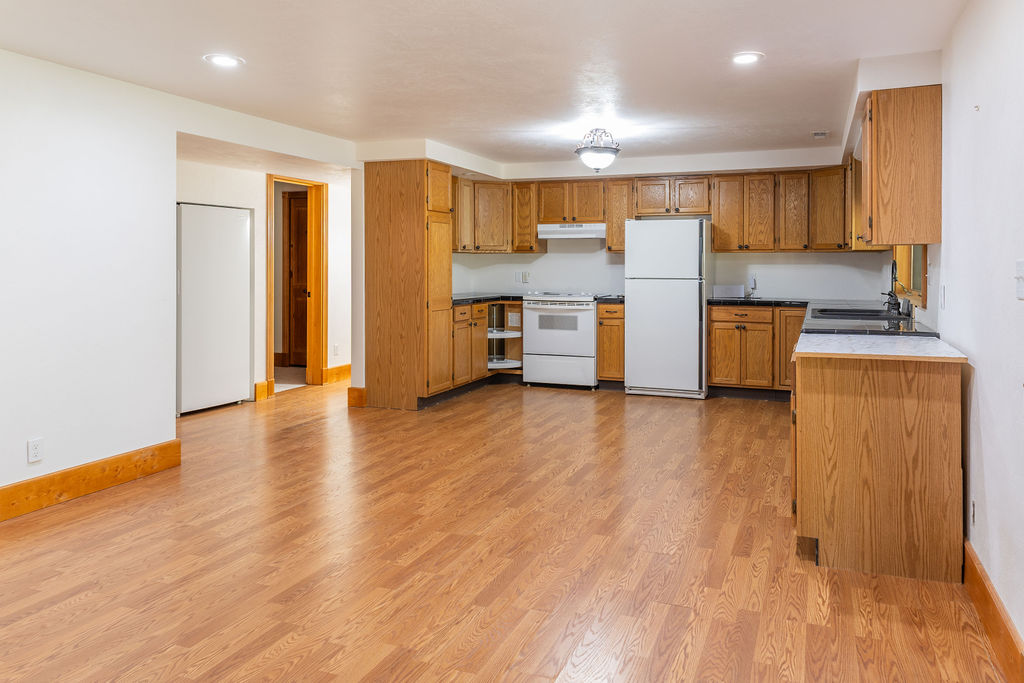
Kitchen with oak cabinets, white appliances, and an open wood-floored area.
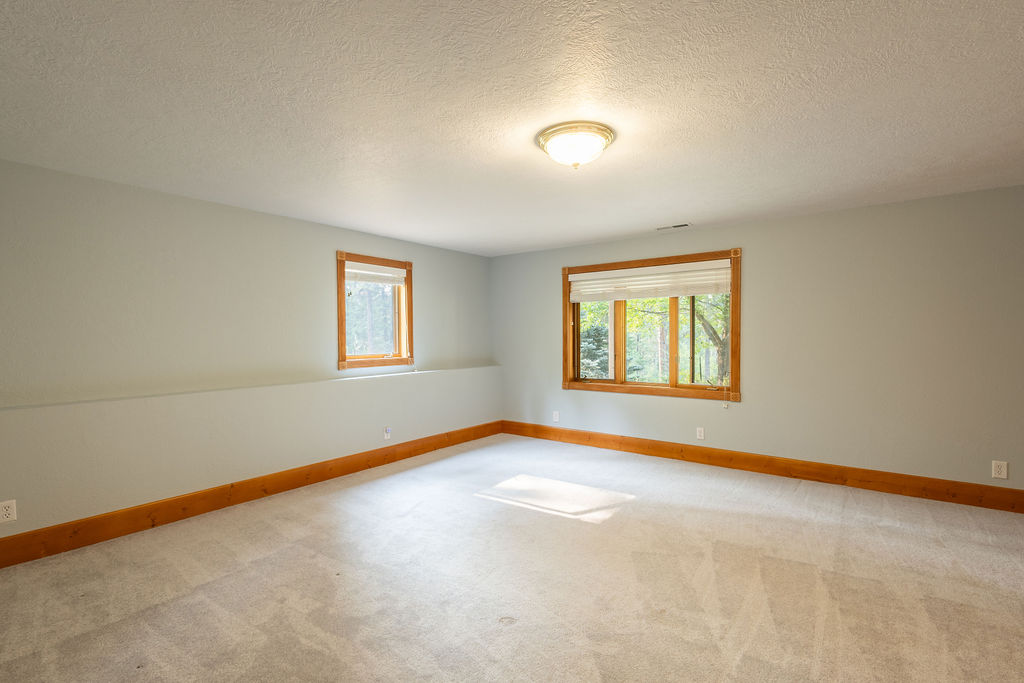
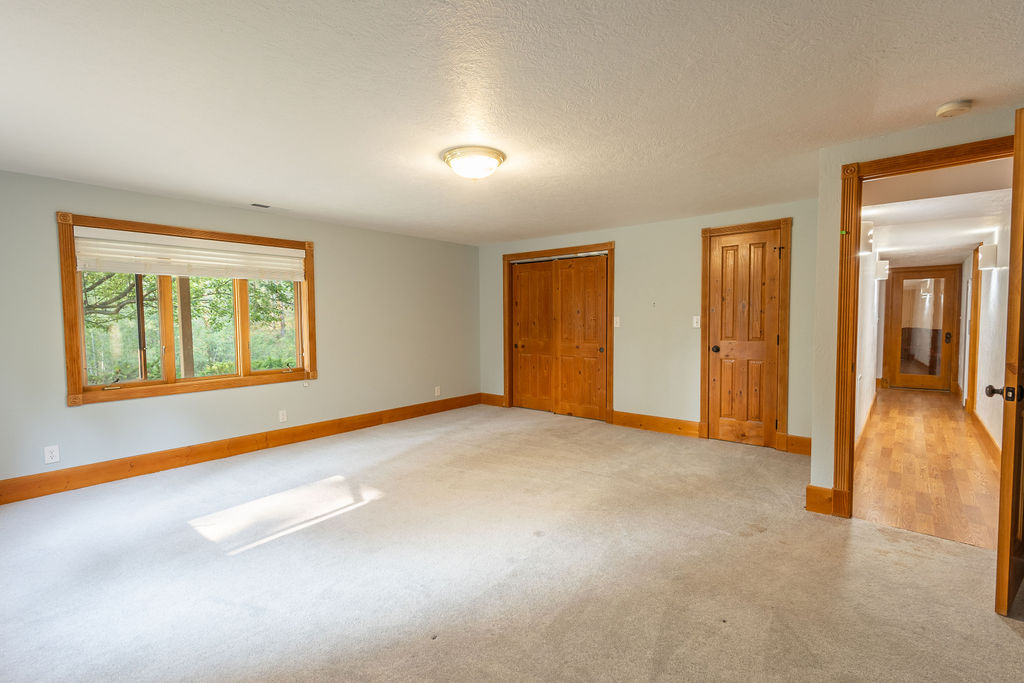
Empty carpeted room with two wood-trimmed windows and a flush-mount ceiling light.
Empty carpeted room with a wood-trimmed window and doors opening to a hallway.
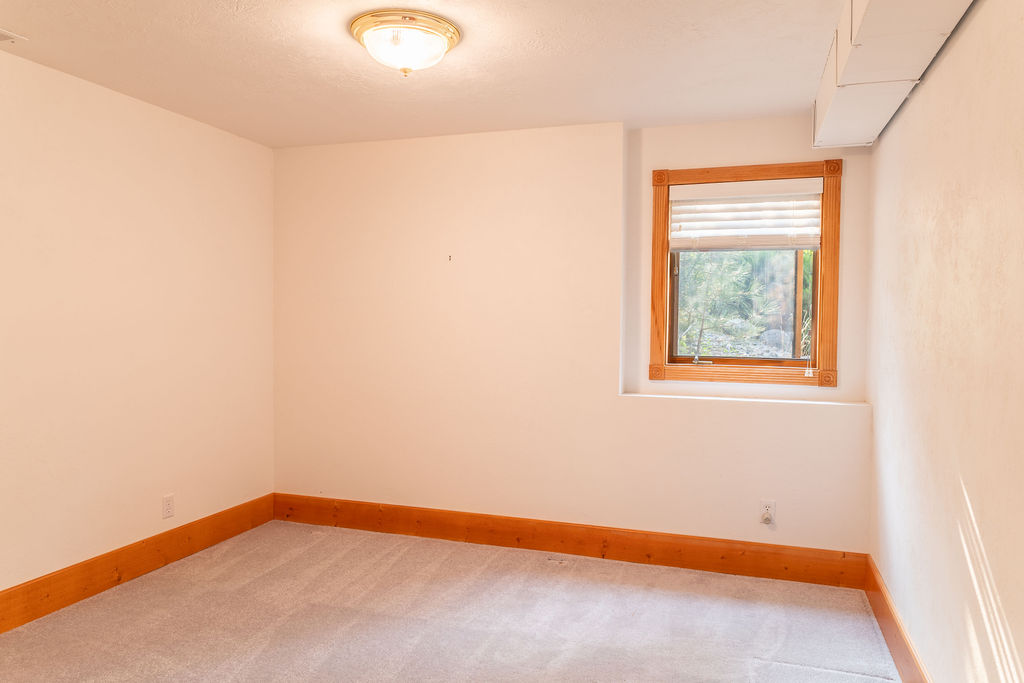
Empty carpeted room with a wood-trimmed window and ceiling light.
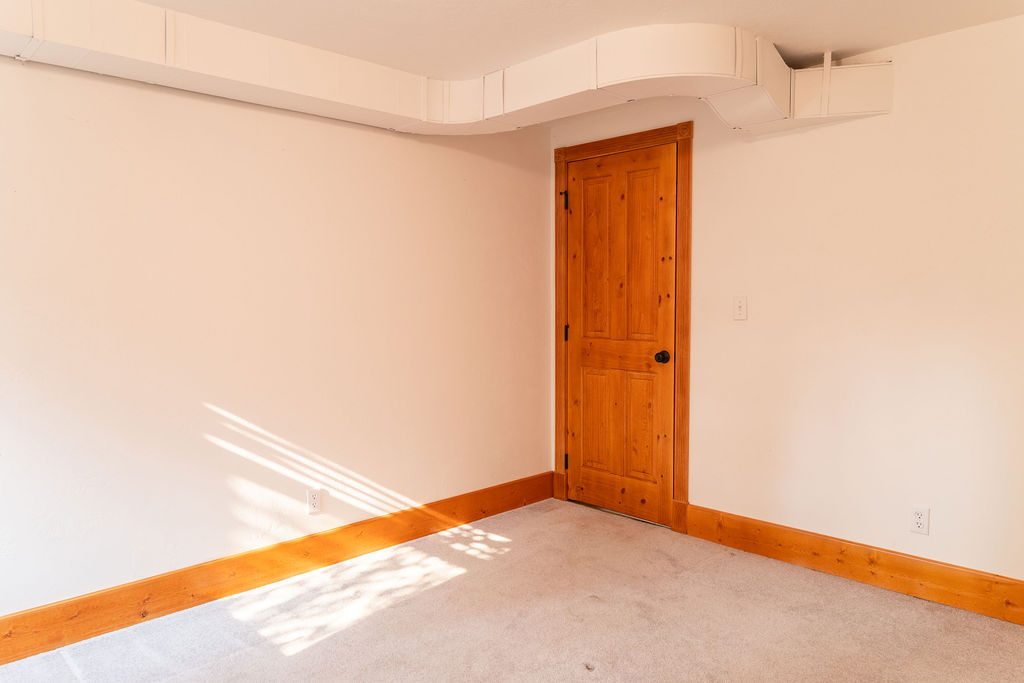
Vacant carpeted room with a wooden door and sunlight across the floor.
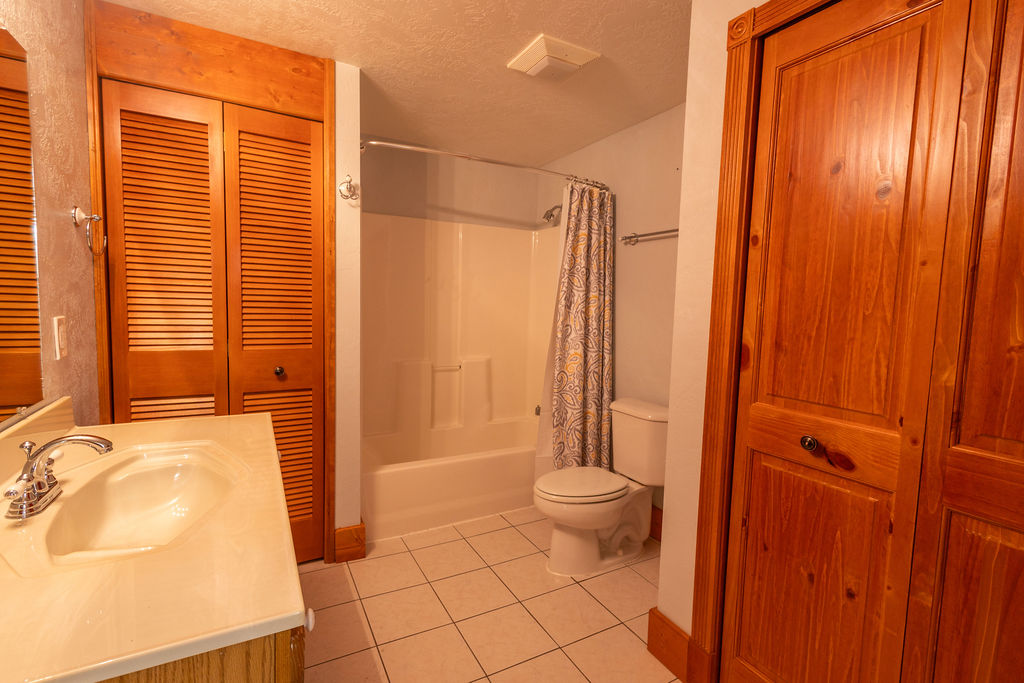
Bathroom with a white vanity, tub and shower, tiled floor, and warm-toned wood doors.
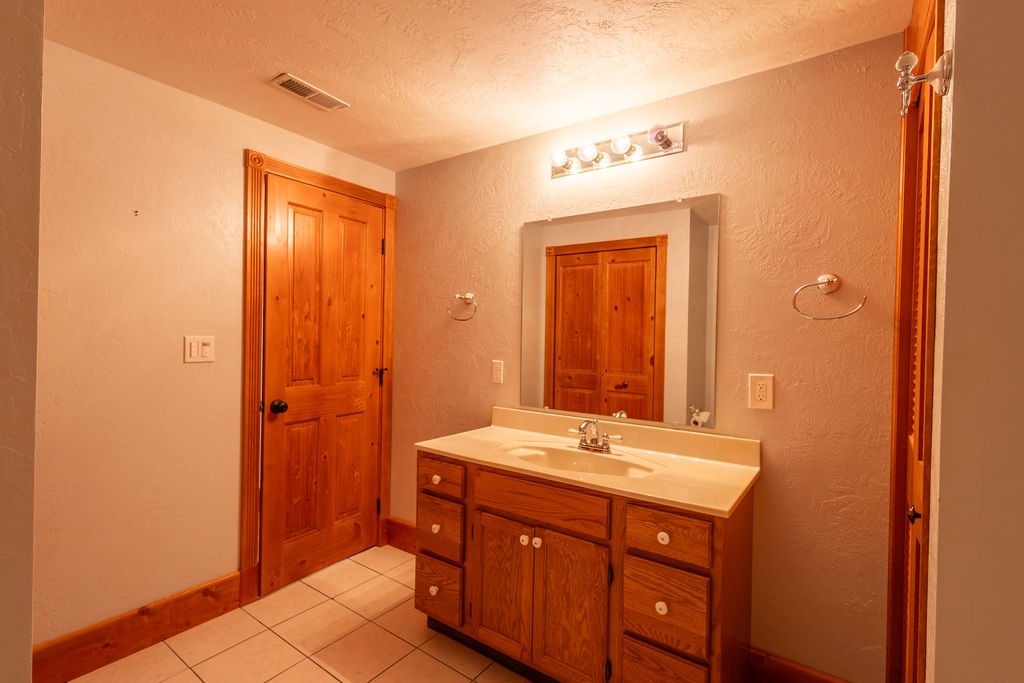
Bathroom with a wood vanity, single sink, large mirror, and warm wood doors.
Log cabin with a green metal roof, covered porch, and stone walkway among evergreen trees.
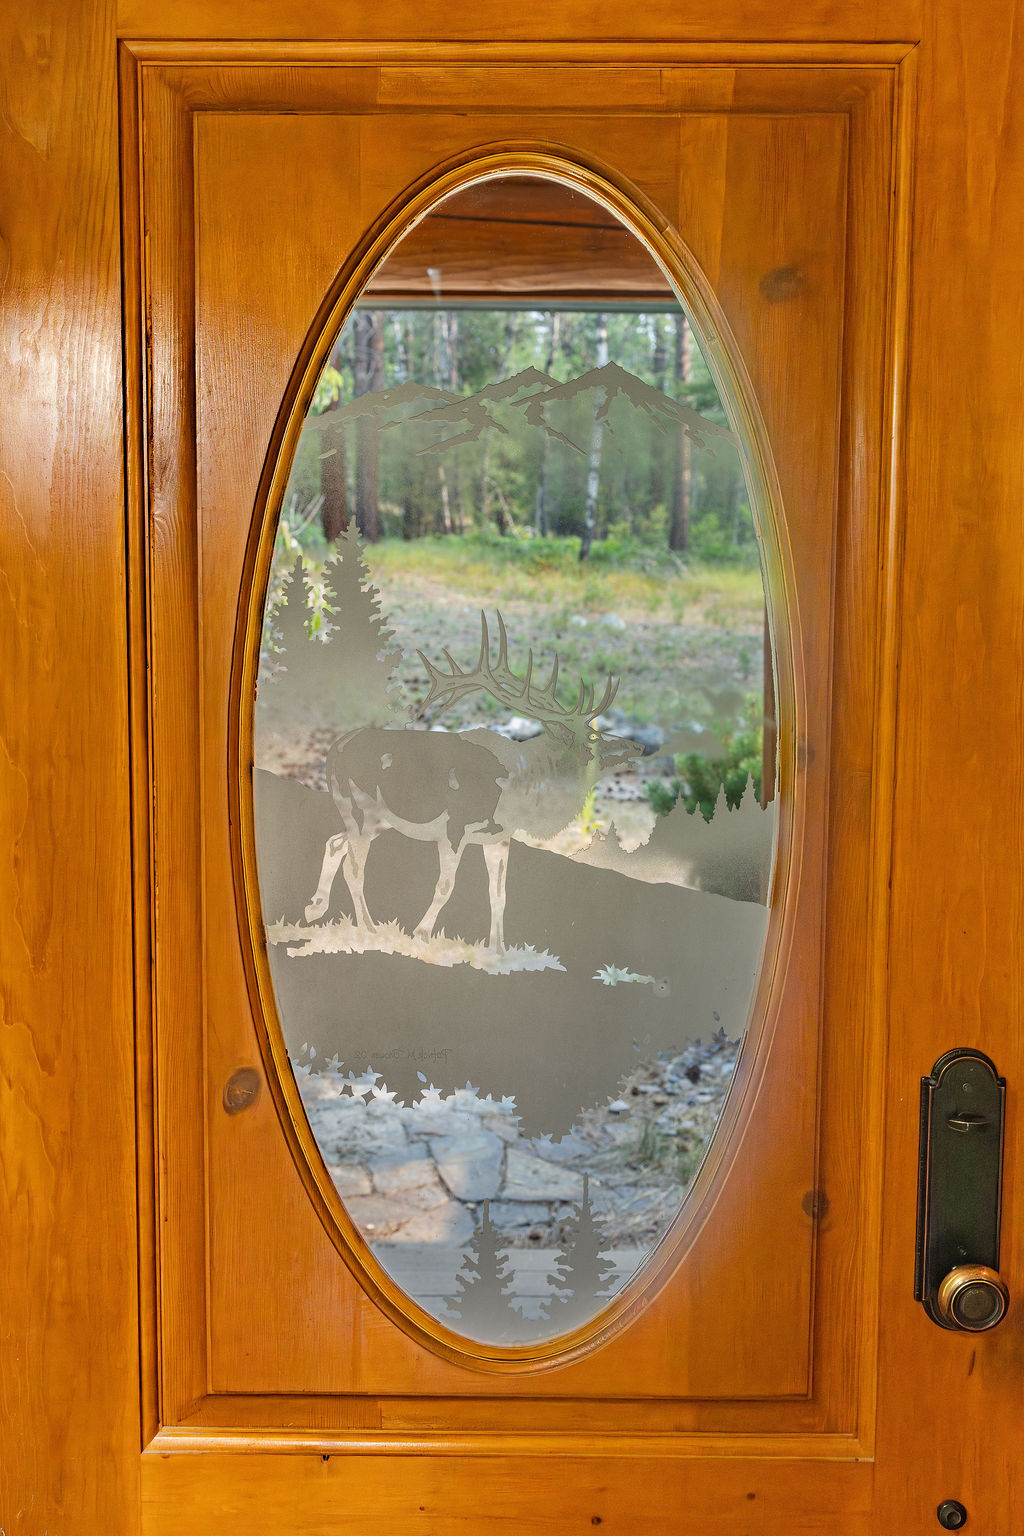
Wooden entry door with oval glass featuring etched elk and mountain scenery.
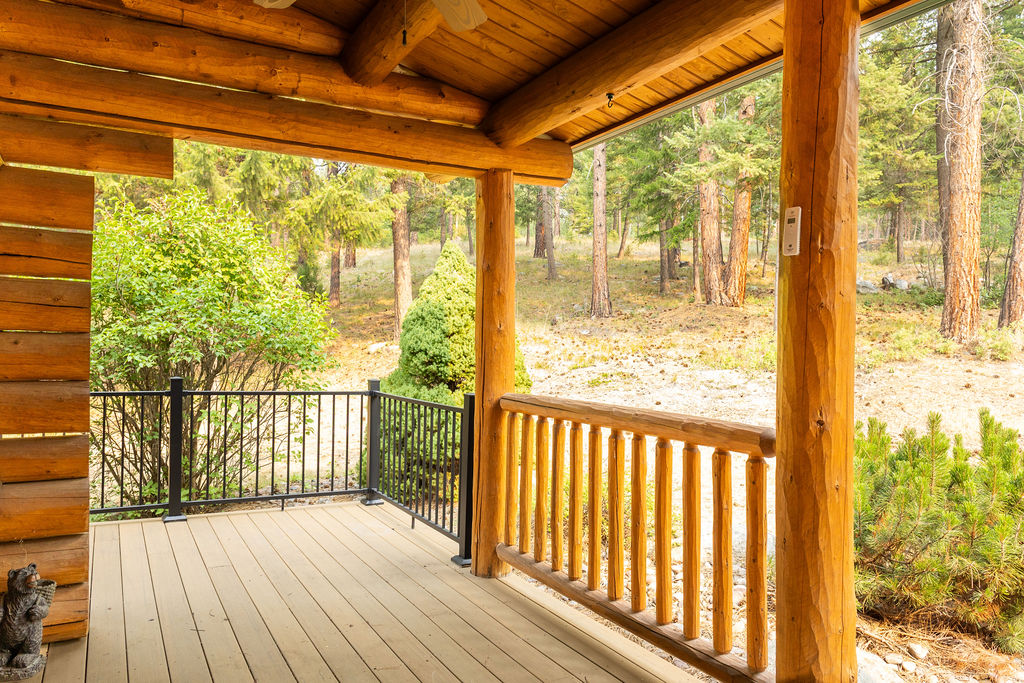
Covered timber porch overlooking a wooded yard, with log posts and a black metal railing.
Log cabin porch with green-trimmed windows overlooking a pine forest.
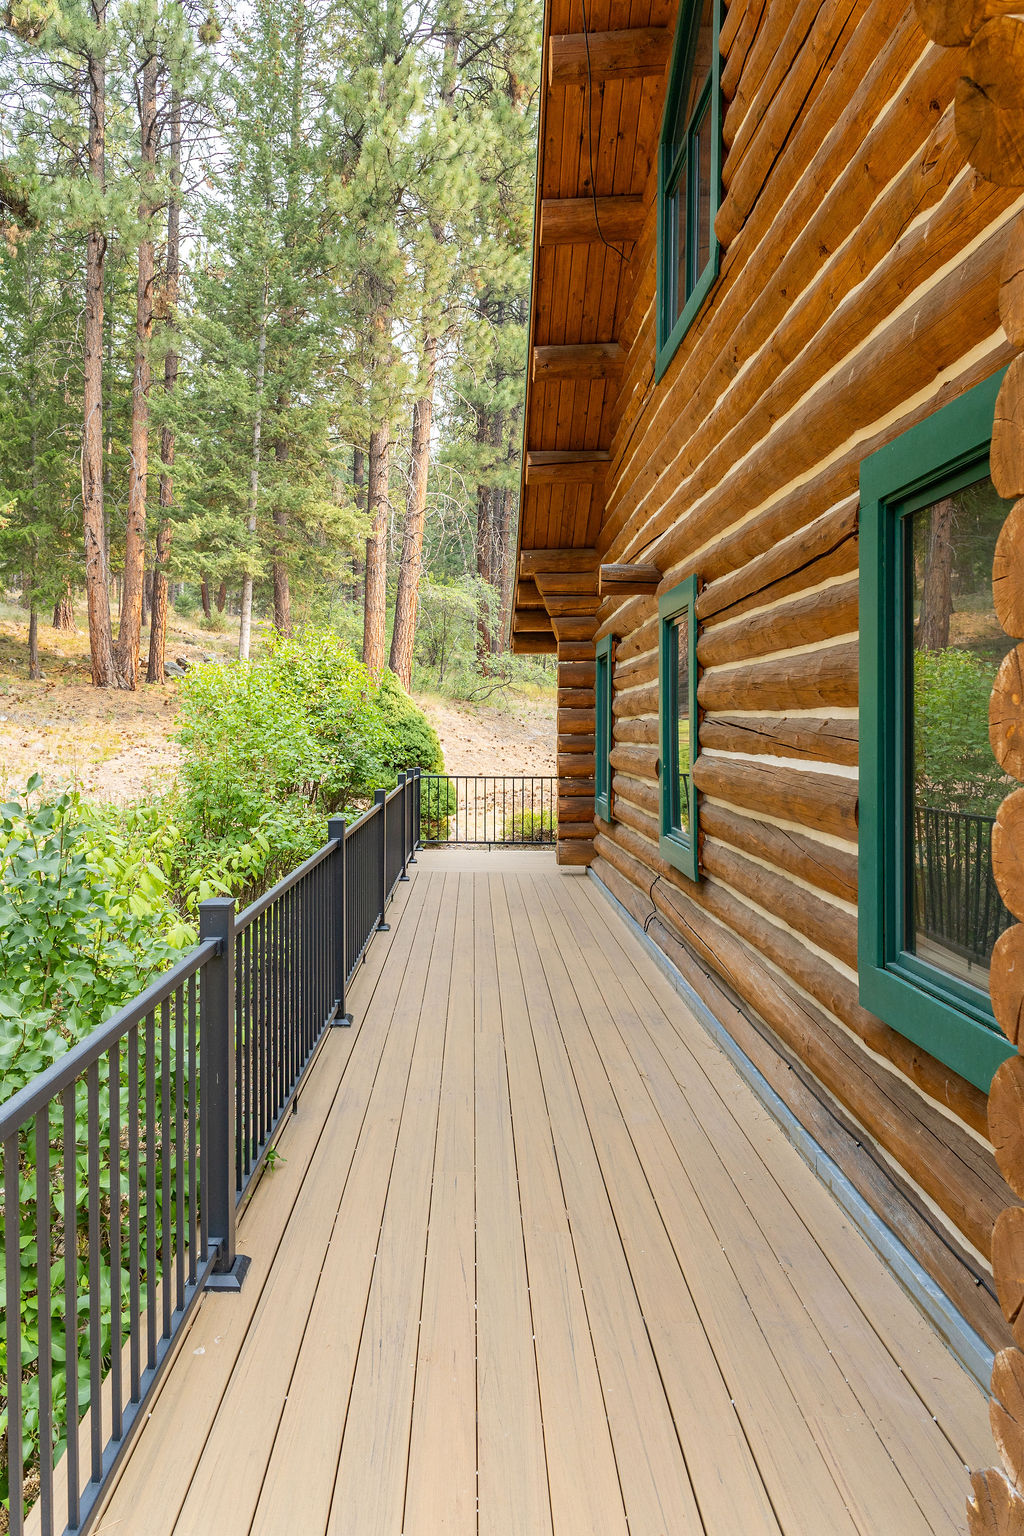
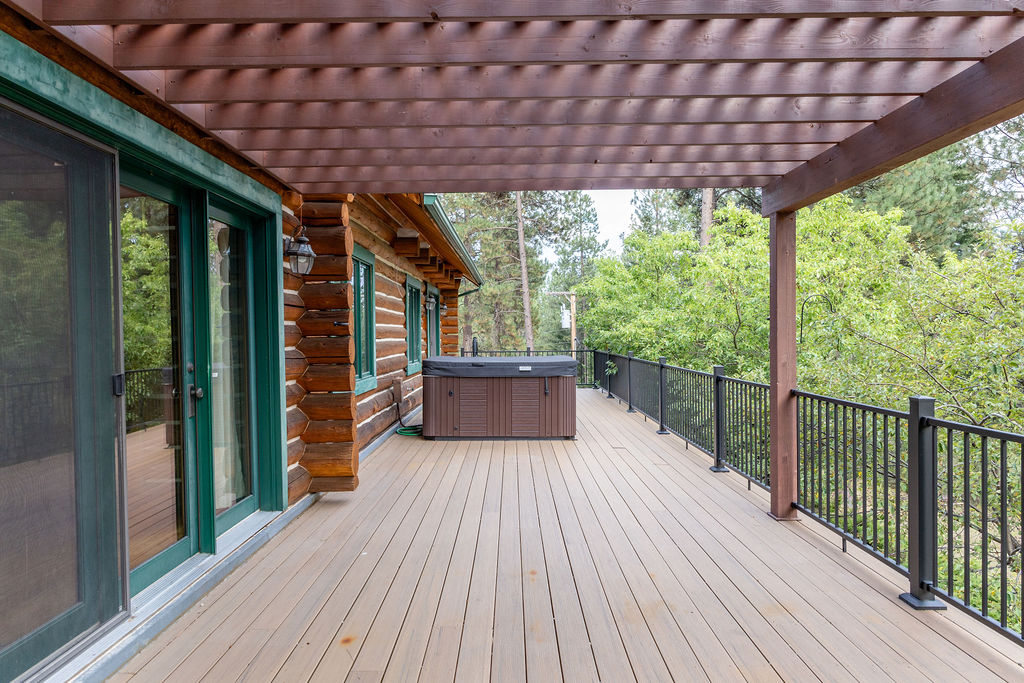
Covered log-home deck with a hot tub, wood-plank flooring, and black railings overlooking trees.
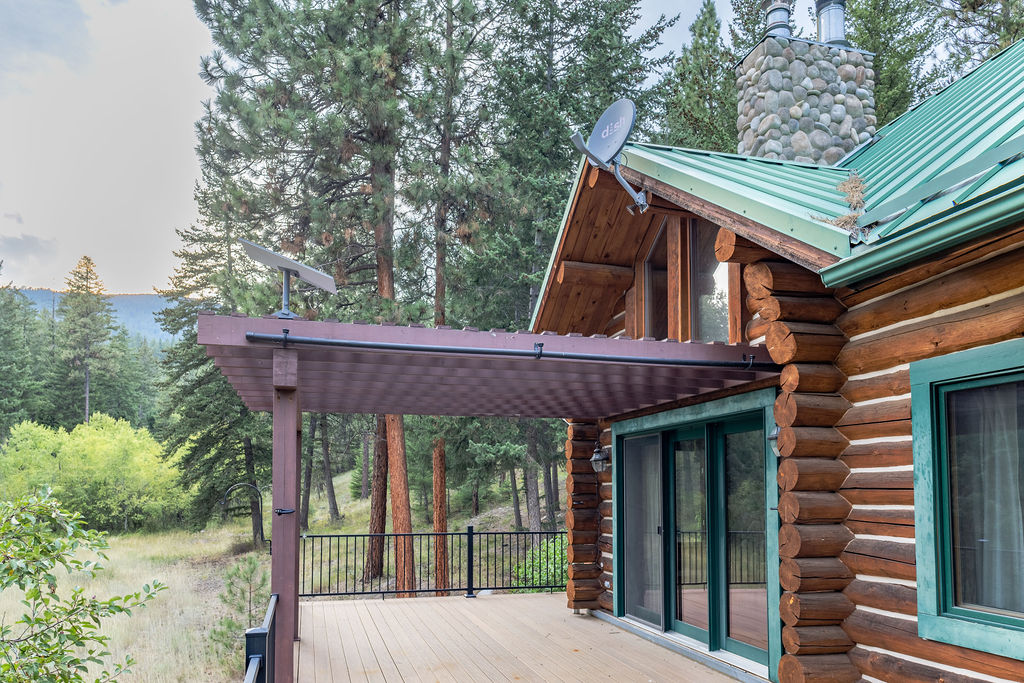
Log cabin deck with green metal roof, stone chimney, and wooded mountain surroundings.
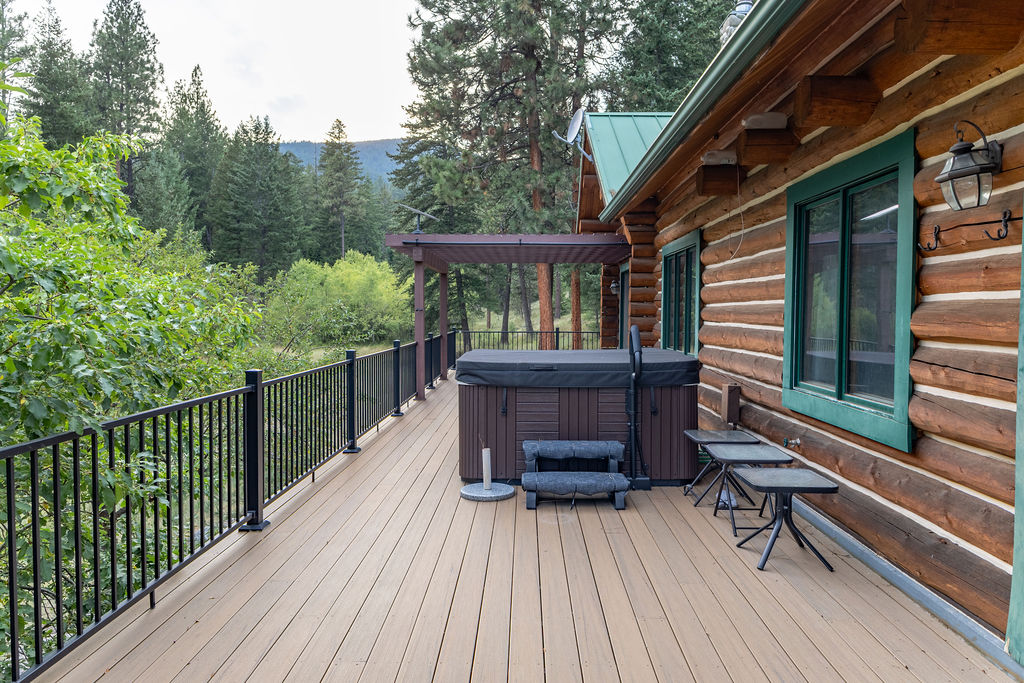
Wooden cabin deck with a hot tub, patio chairs, and wooded mountain views.
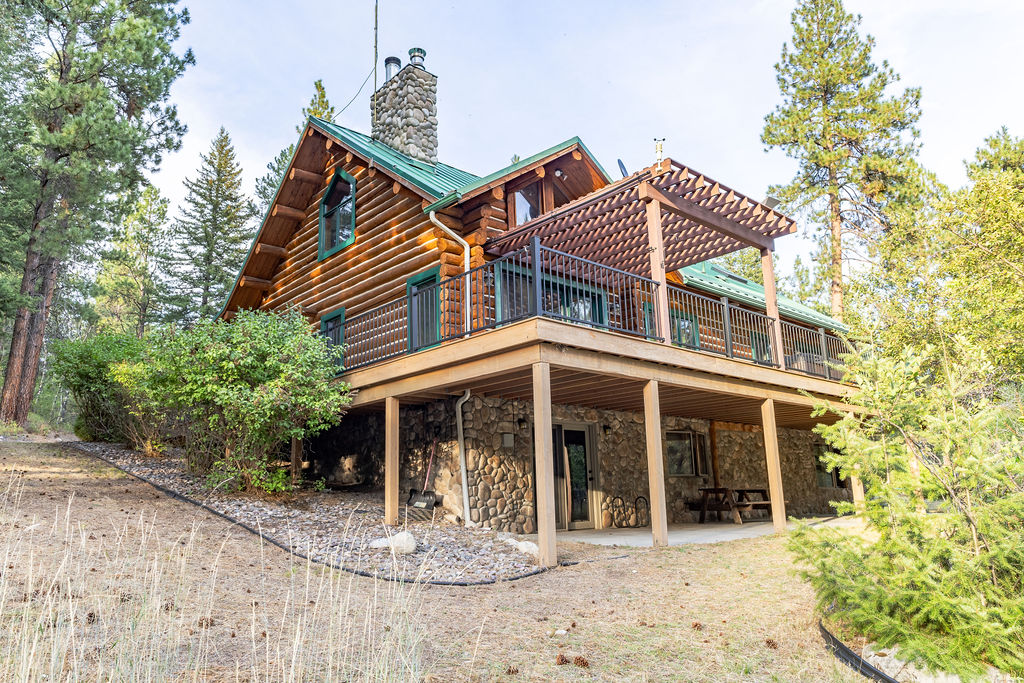
Log cabin with a stone lower level, elevated deck, and pergola among pine trees.
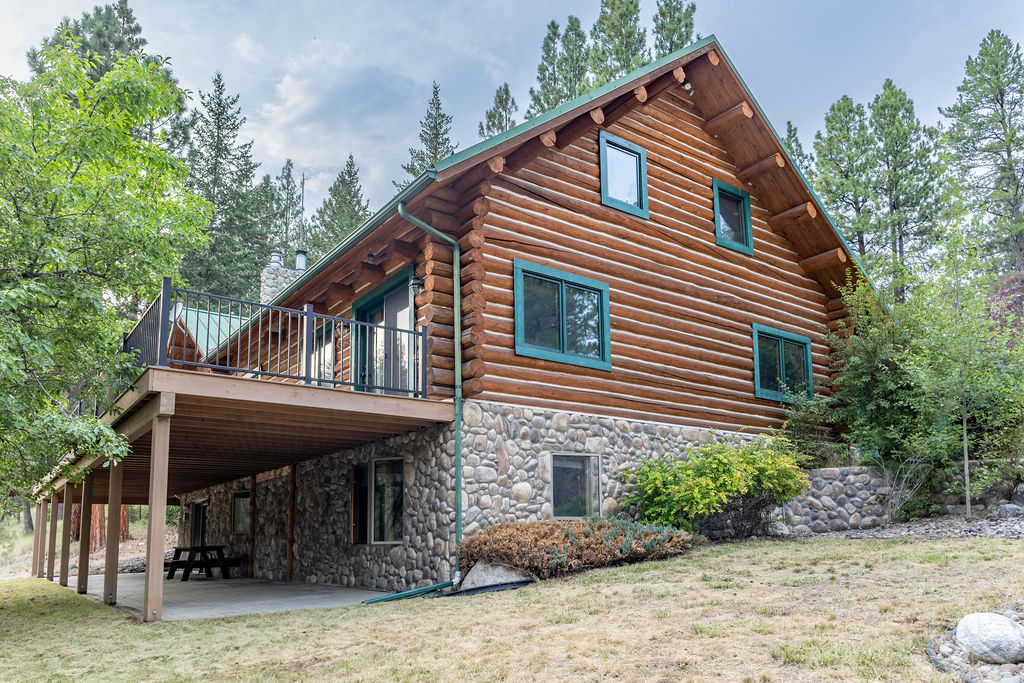
Log-sided home with a stone foundation and raised deck surrounded by trees.
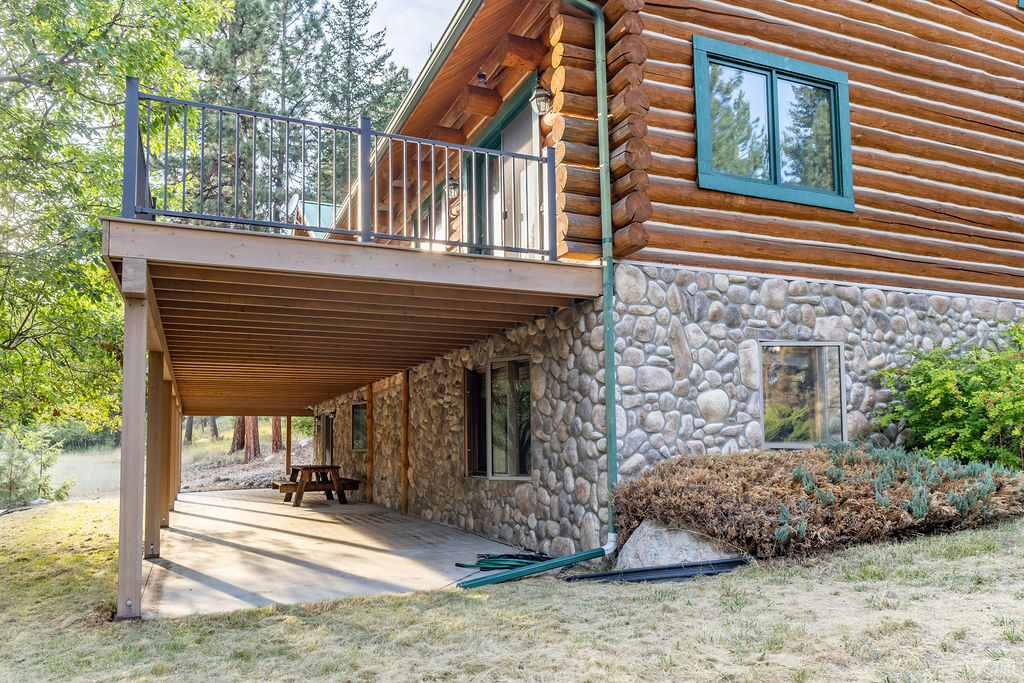
Log home with a stone lower facade, elevated deck, and covered patio among trees.
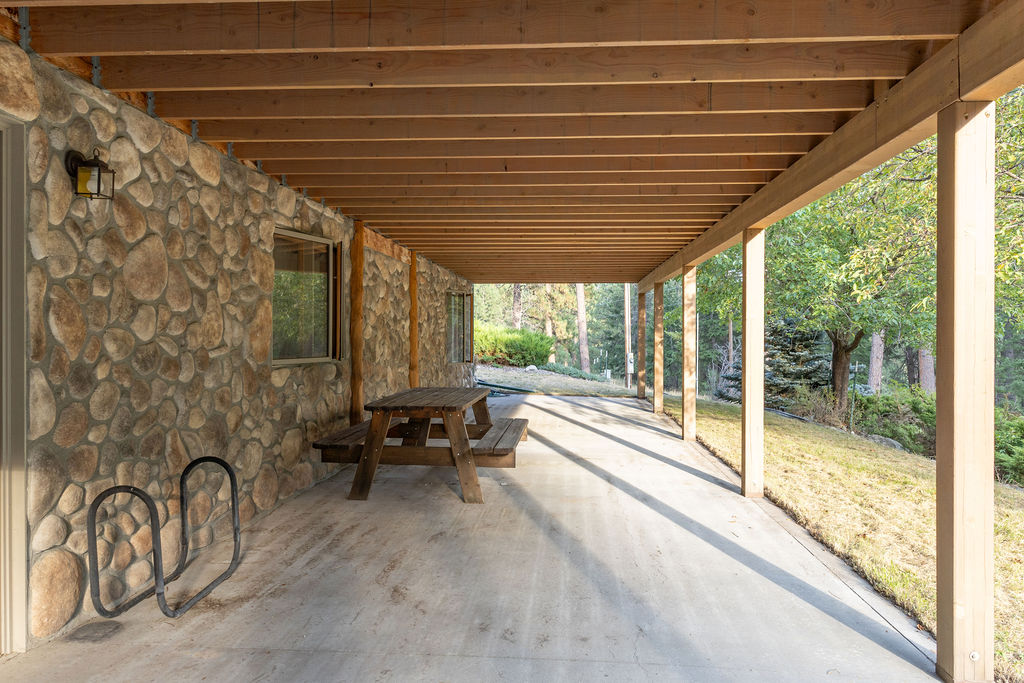
Covered porch with a stone exterior wall, picnic table, and wooded yard.
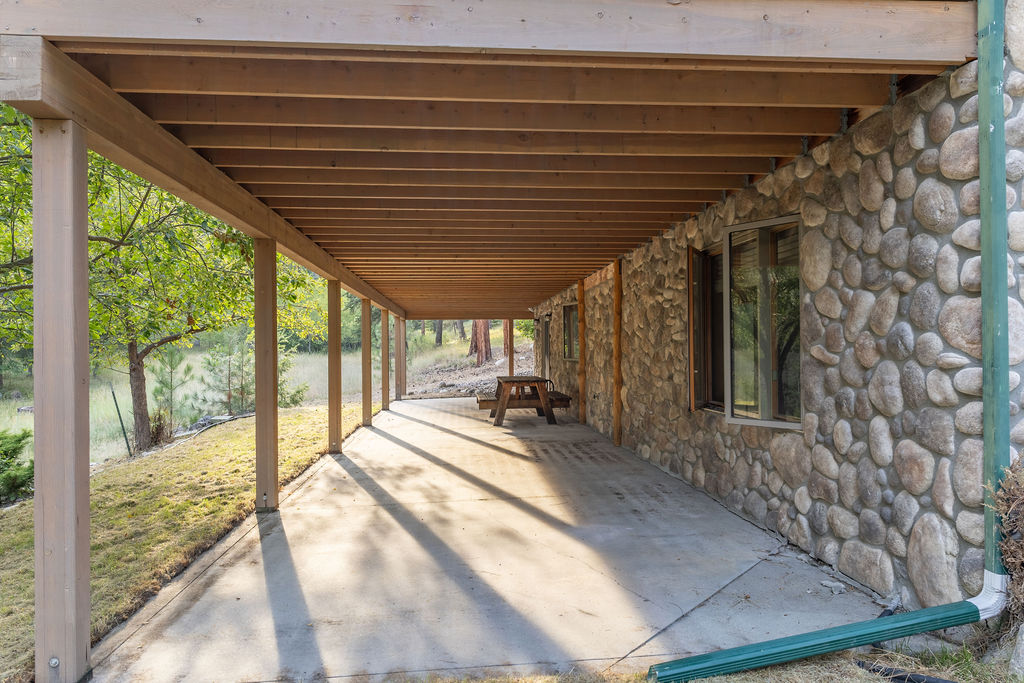
Covered stone patio with a picnic table, timber ceiling, and wooded yard.
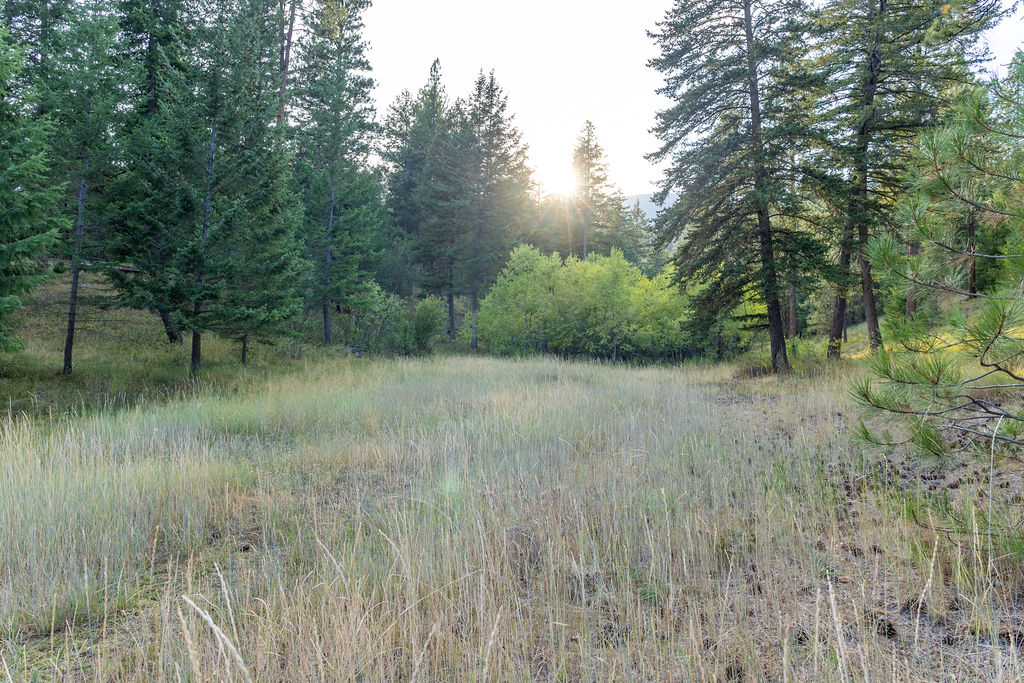
Wooded vacant lot with a grassy clearing, mature conifers, and low sunlight.
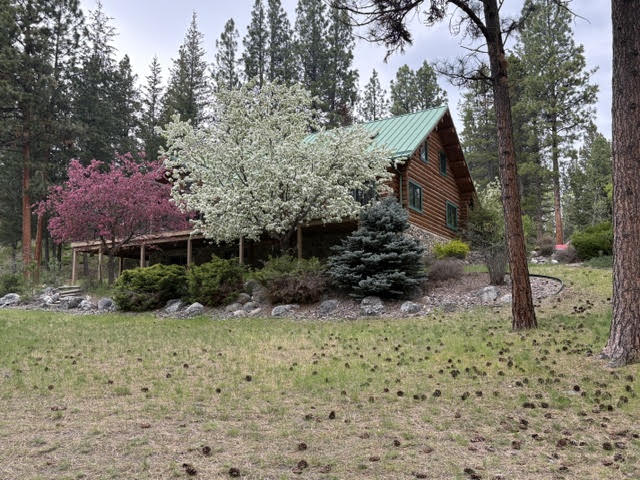
Wood-sided cabin with a green metal roof, framed by flowering trees and evergreens.
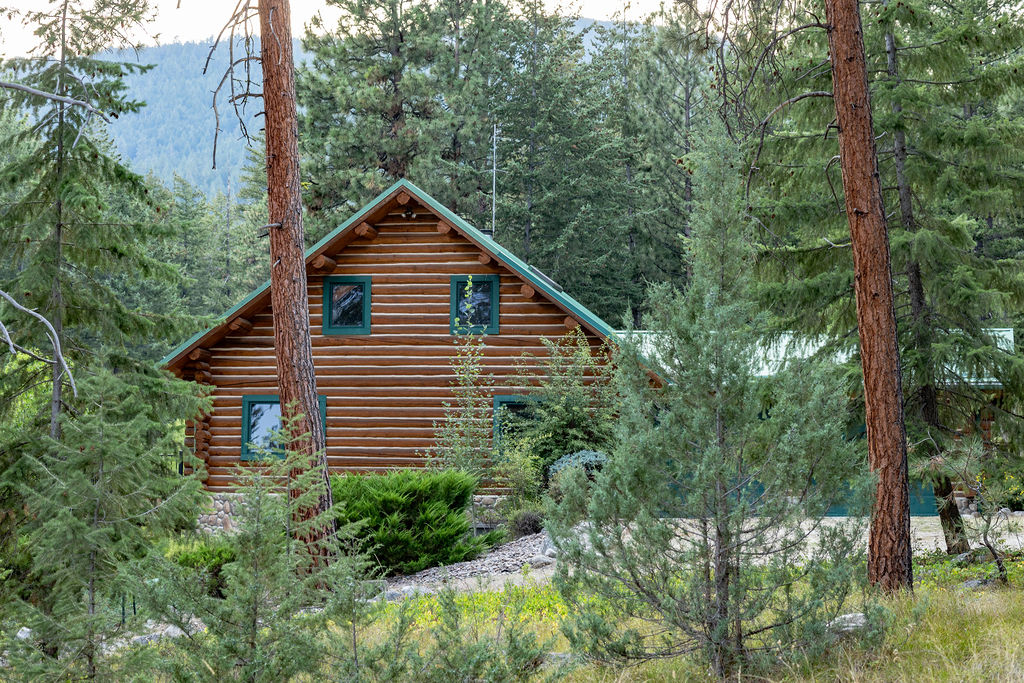
Log cabin nestled among pine trees, with a mountain slope in the background.
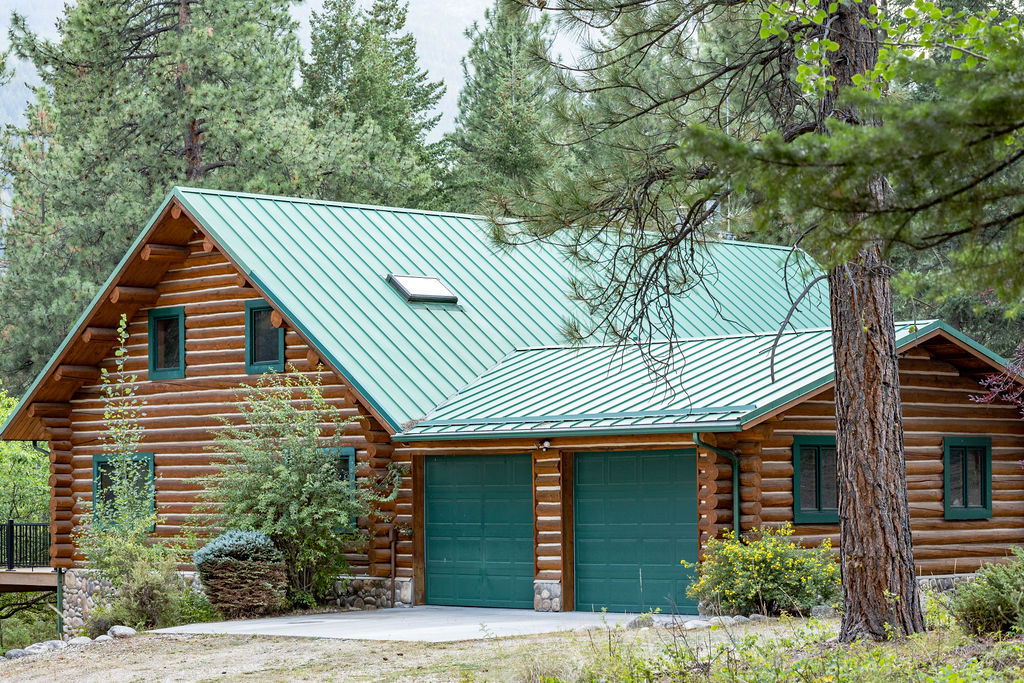
Log cabin with a teal metal roof, double garage, and surrounding pine trees.
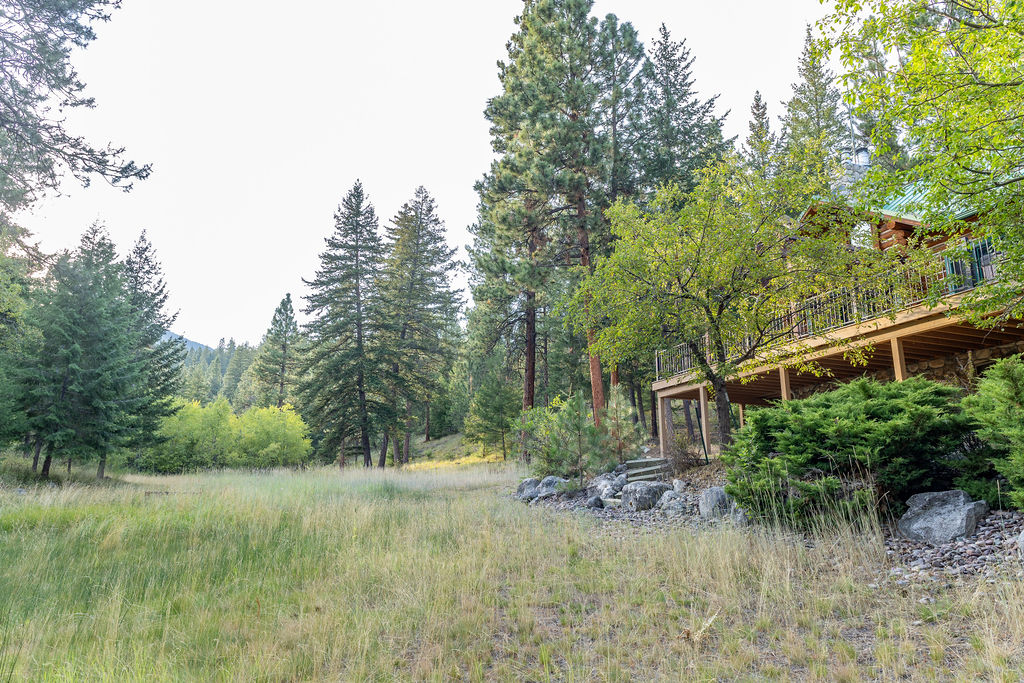
Wooded home with a raised deck beside a grassy clearing and tall pines.
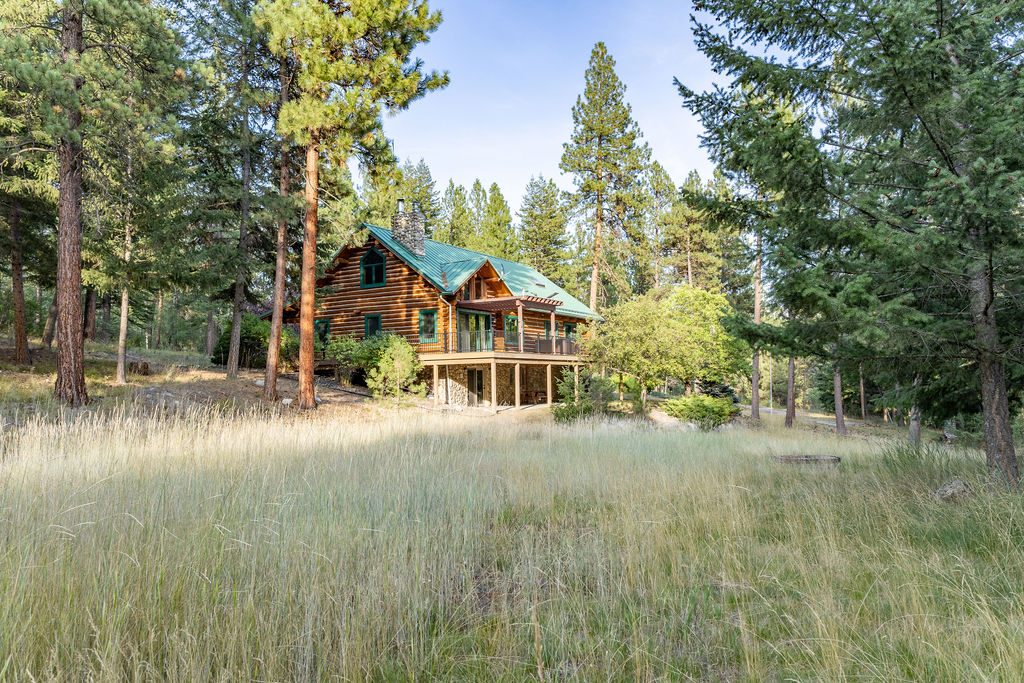
Log cabin with a green metal roof and raised porch among pine trees and tall grass.
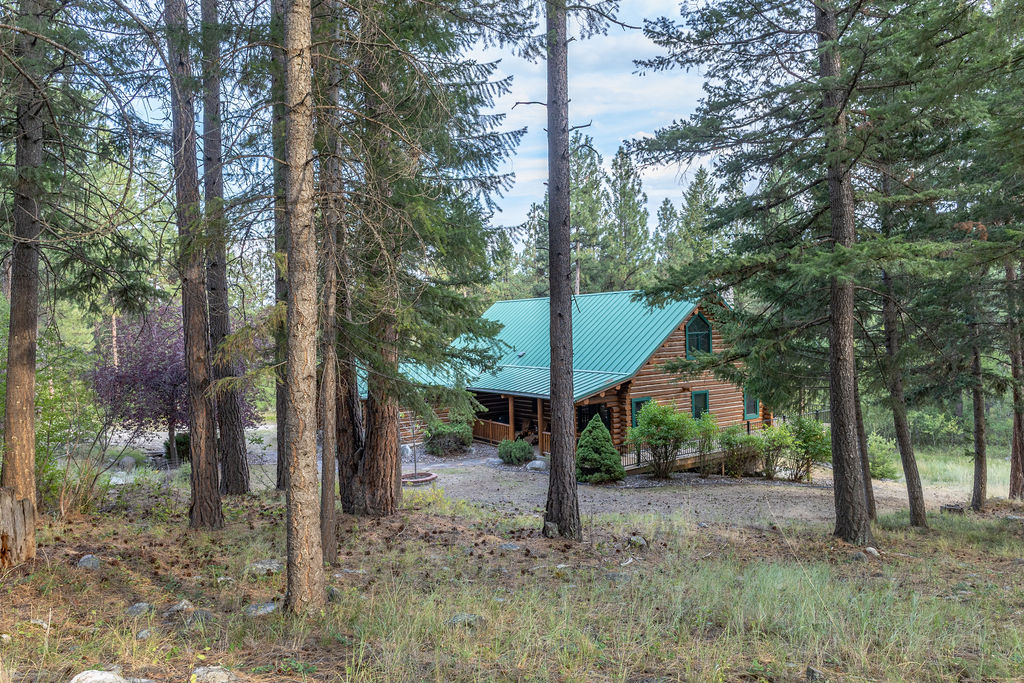
Log cabin with a teal metal roof nestled among tall pine trees.
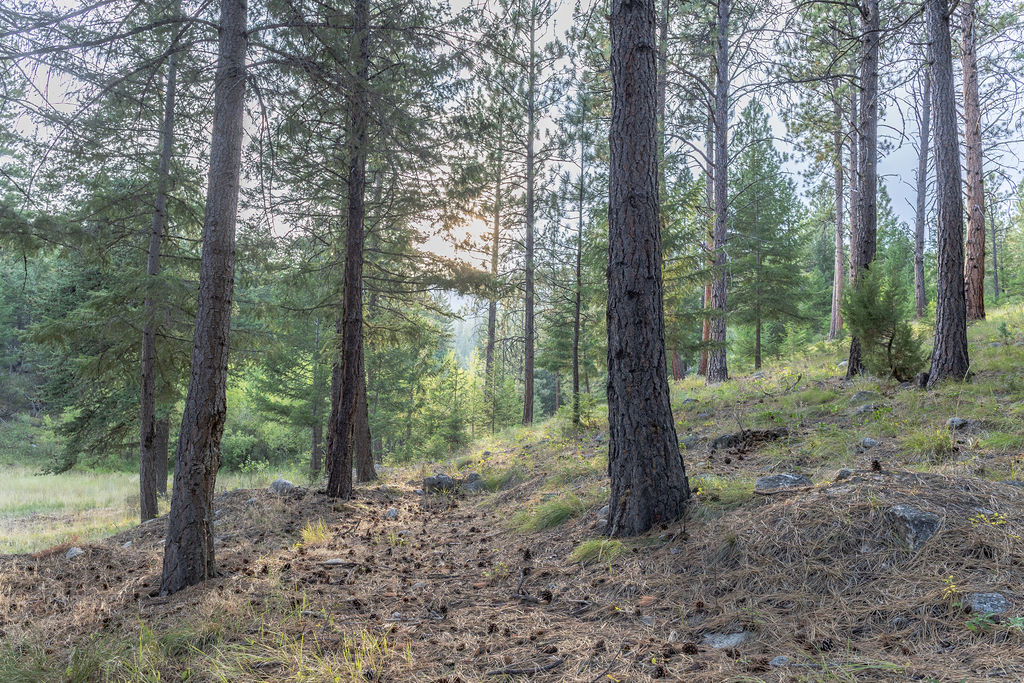
Wooded property with mature pine trees, sloping ground, and low sunlight filtering through the forest.
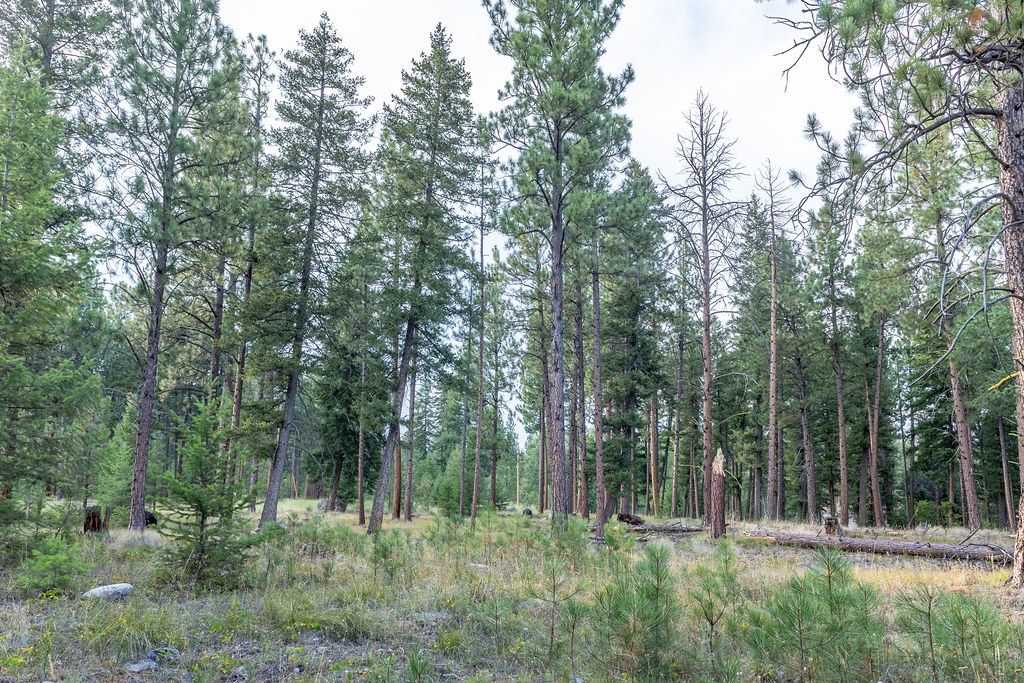
Wooded property with tall pine trees, low brush, and a clearing.
Rocky creek flowing through a wooded property.
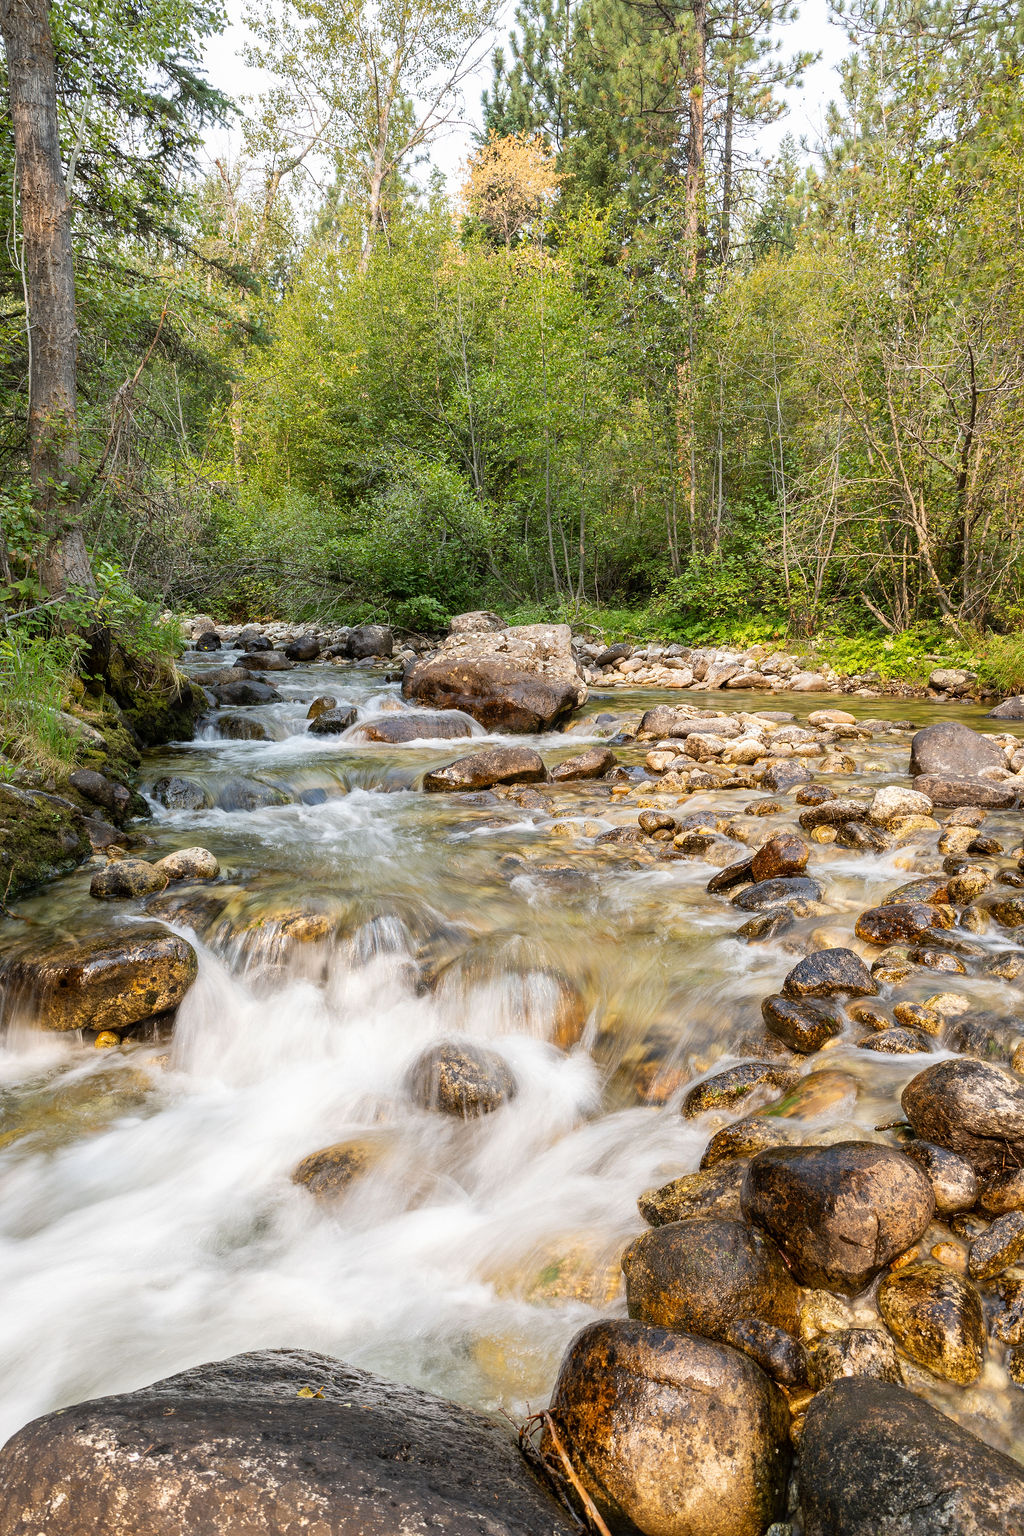
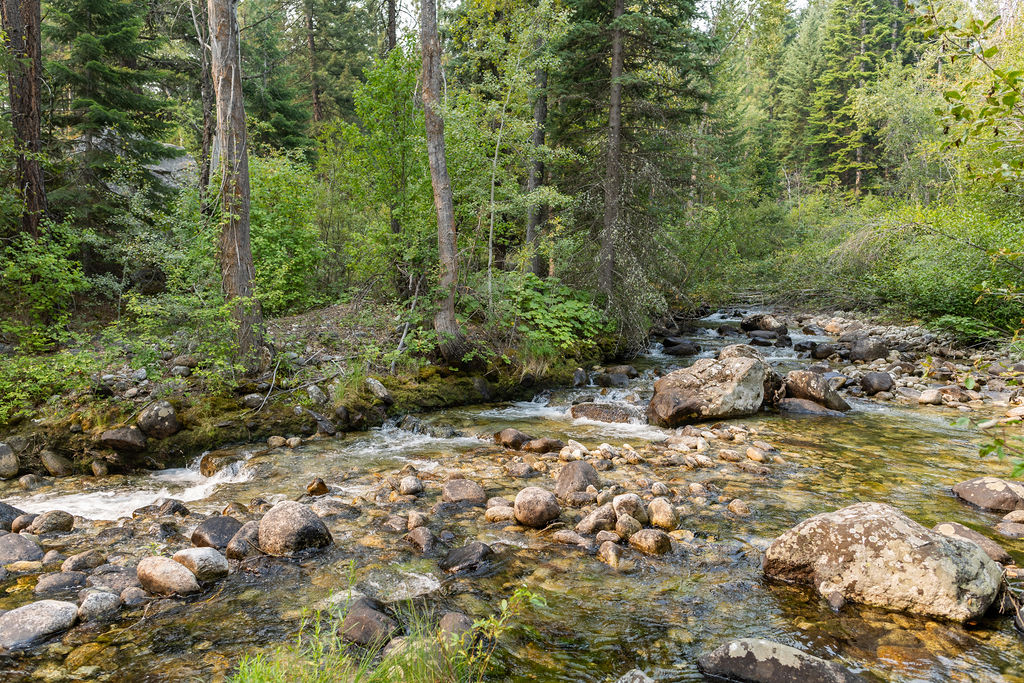
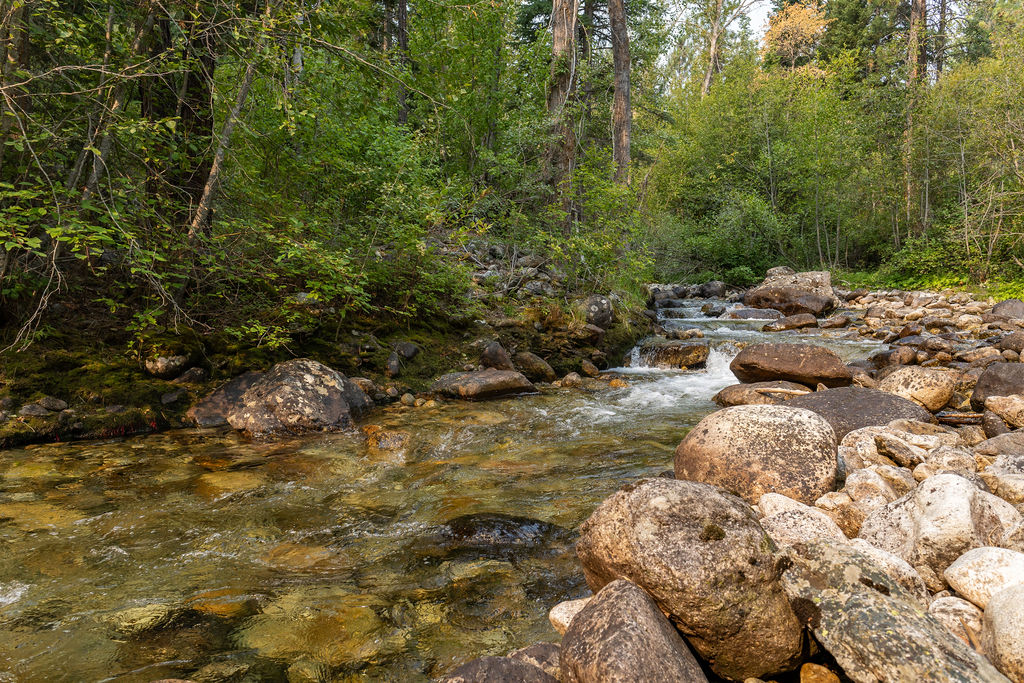
Rocky creek flowing through dense green woodland, with clear water cascading over boulders.
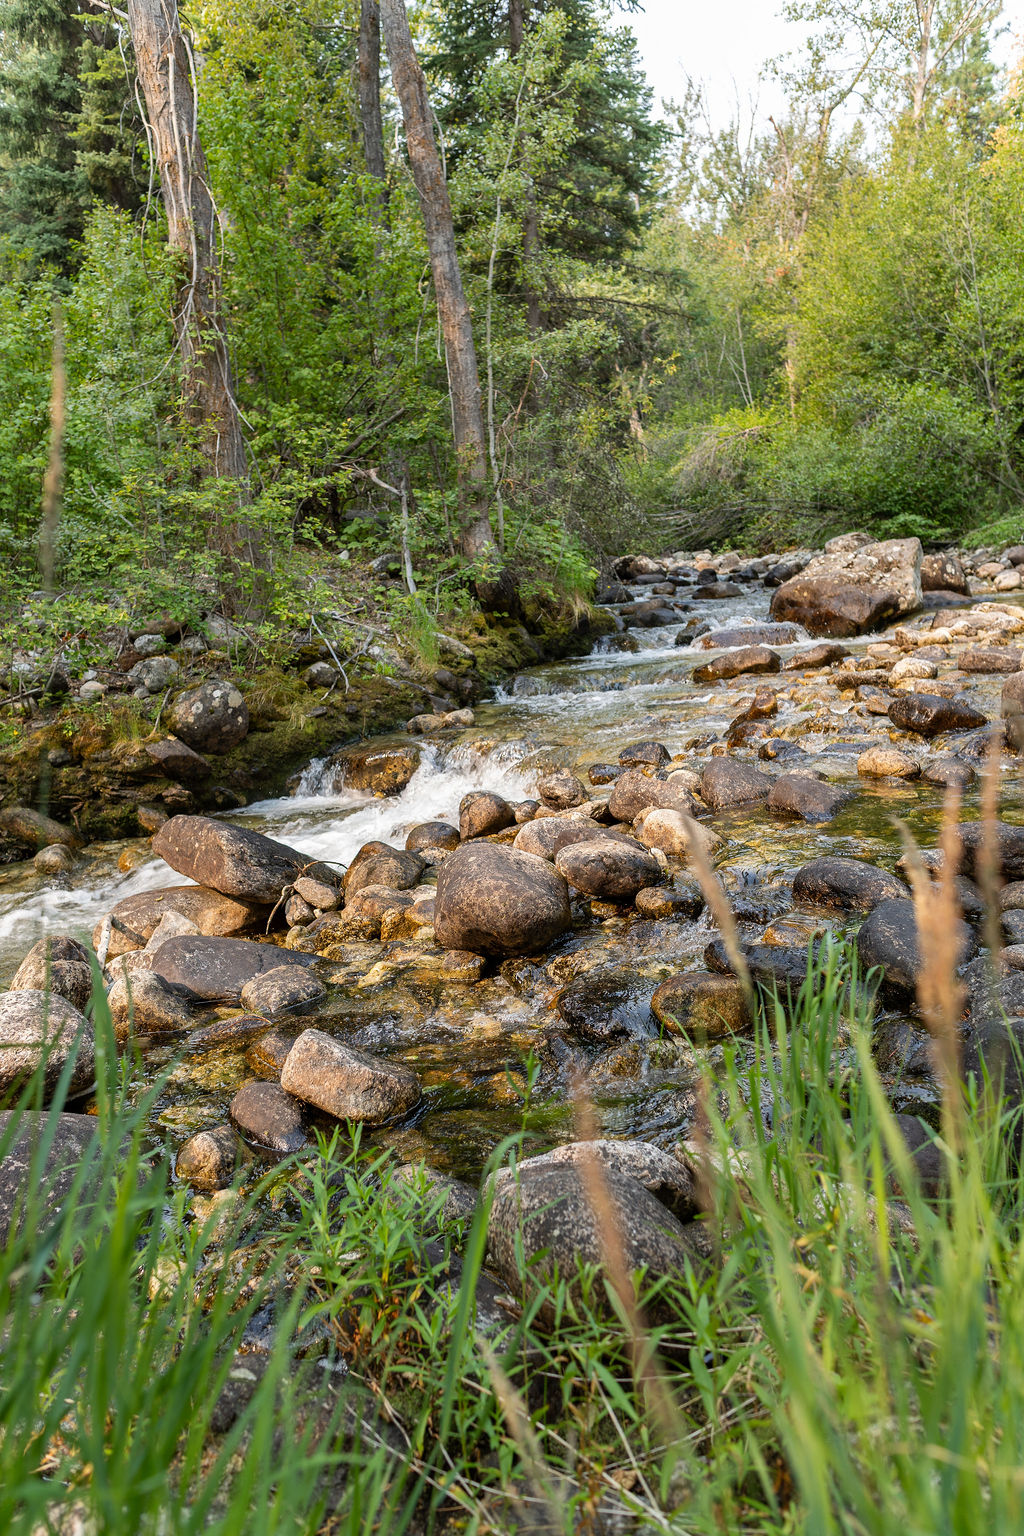
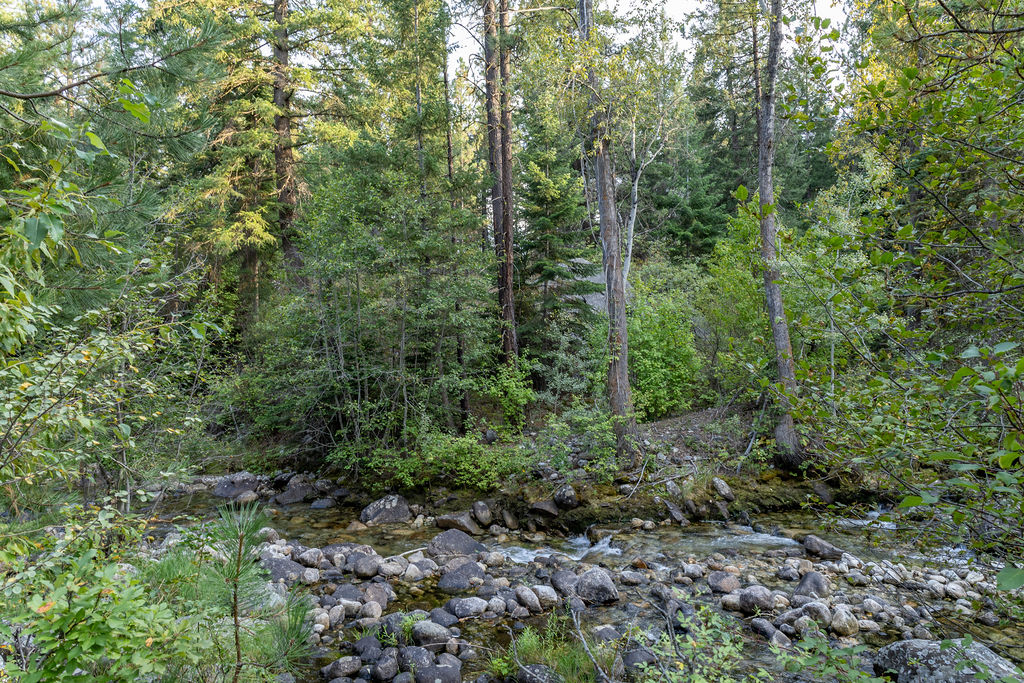
Rocky creek flowing through dense woodland.
Rocky creek flowing through a wooded landscape.
Rocky creek flowing through a dense, wooded property.
Rocky creek winding through a forested property.
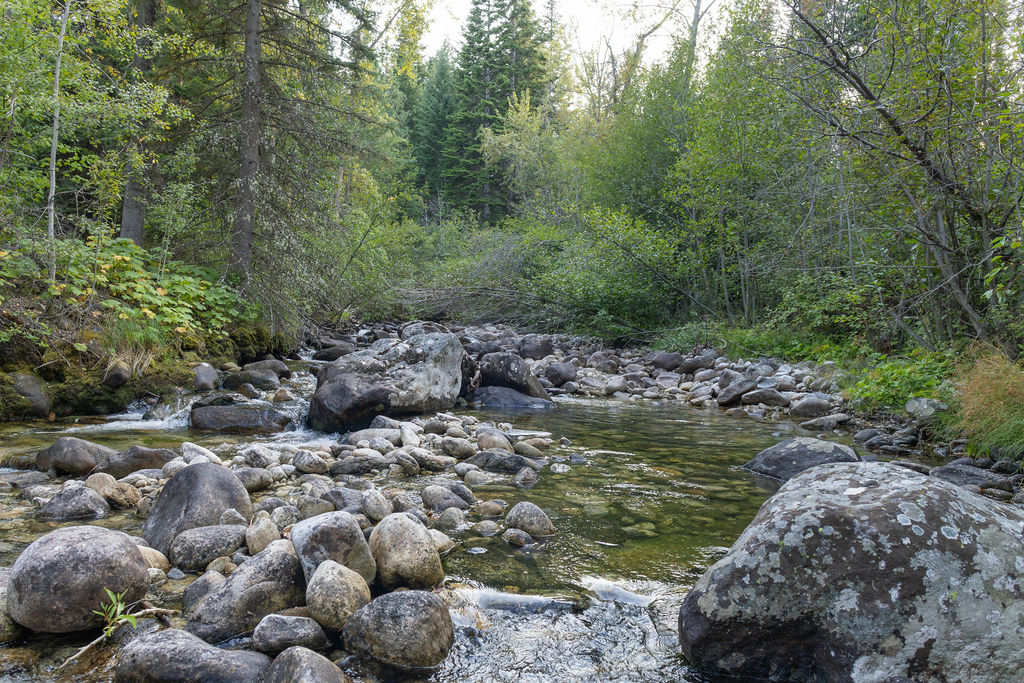
Clear rocky creek flowing through a wooded setting.
Wood-sided cabin among pine trees, viewed from a gravel driveway.
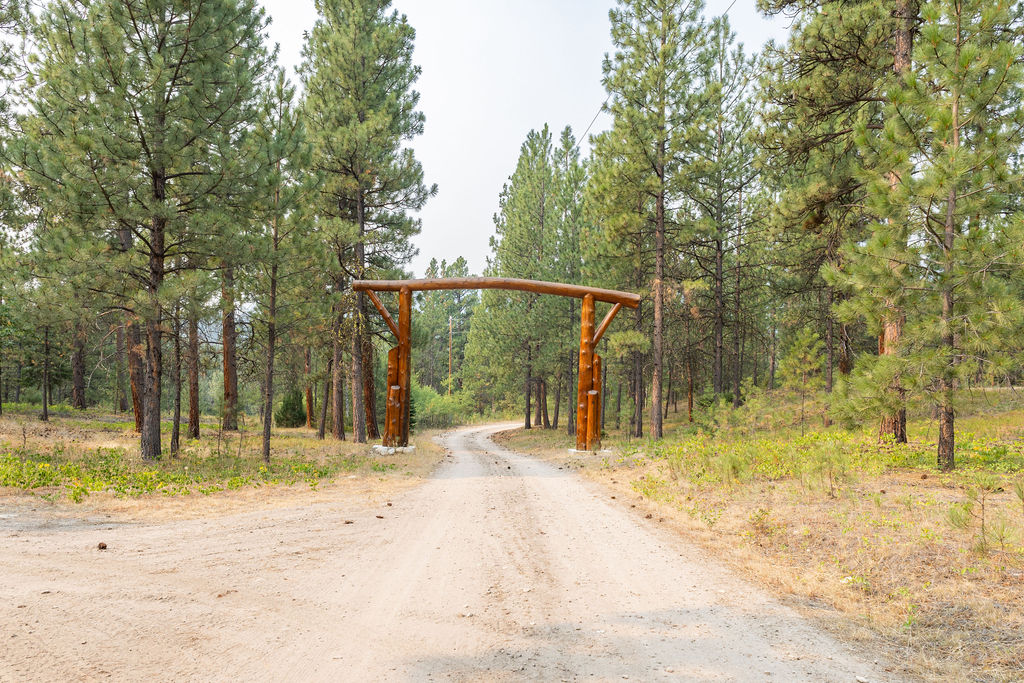
Gravel driveway passes beneath a timber entrance arch into a pine-wooded property.
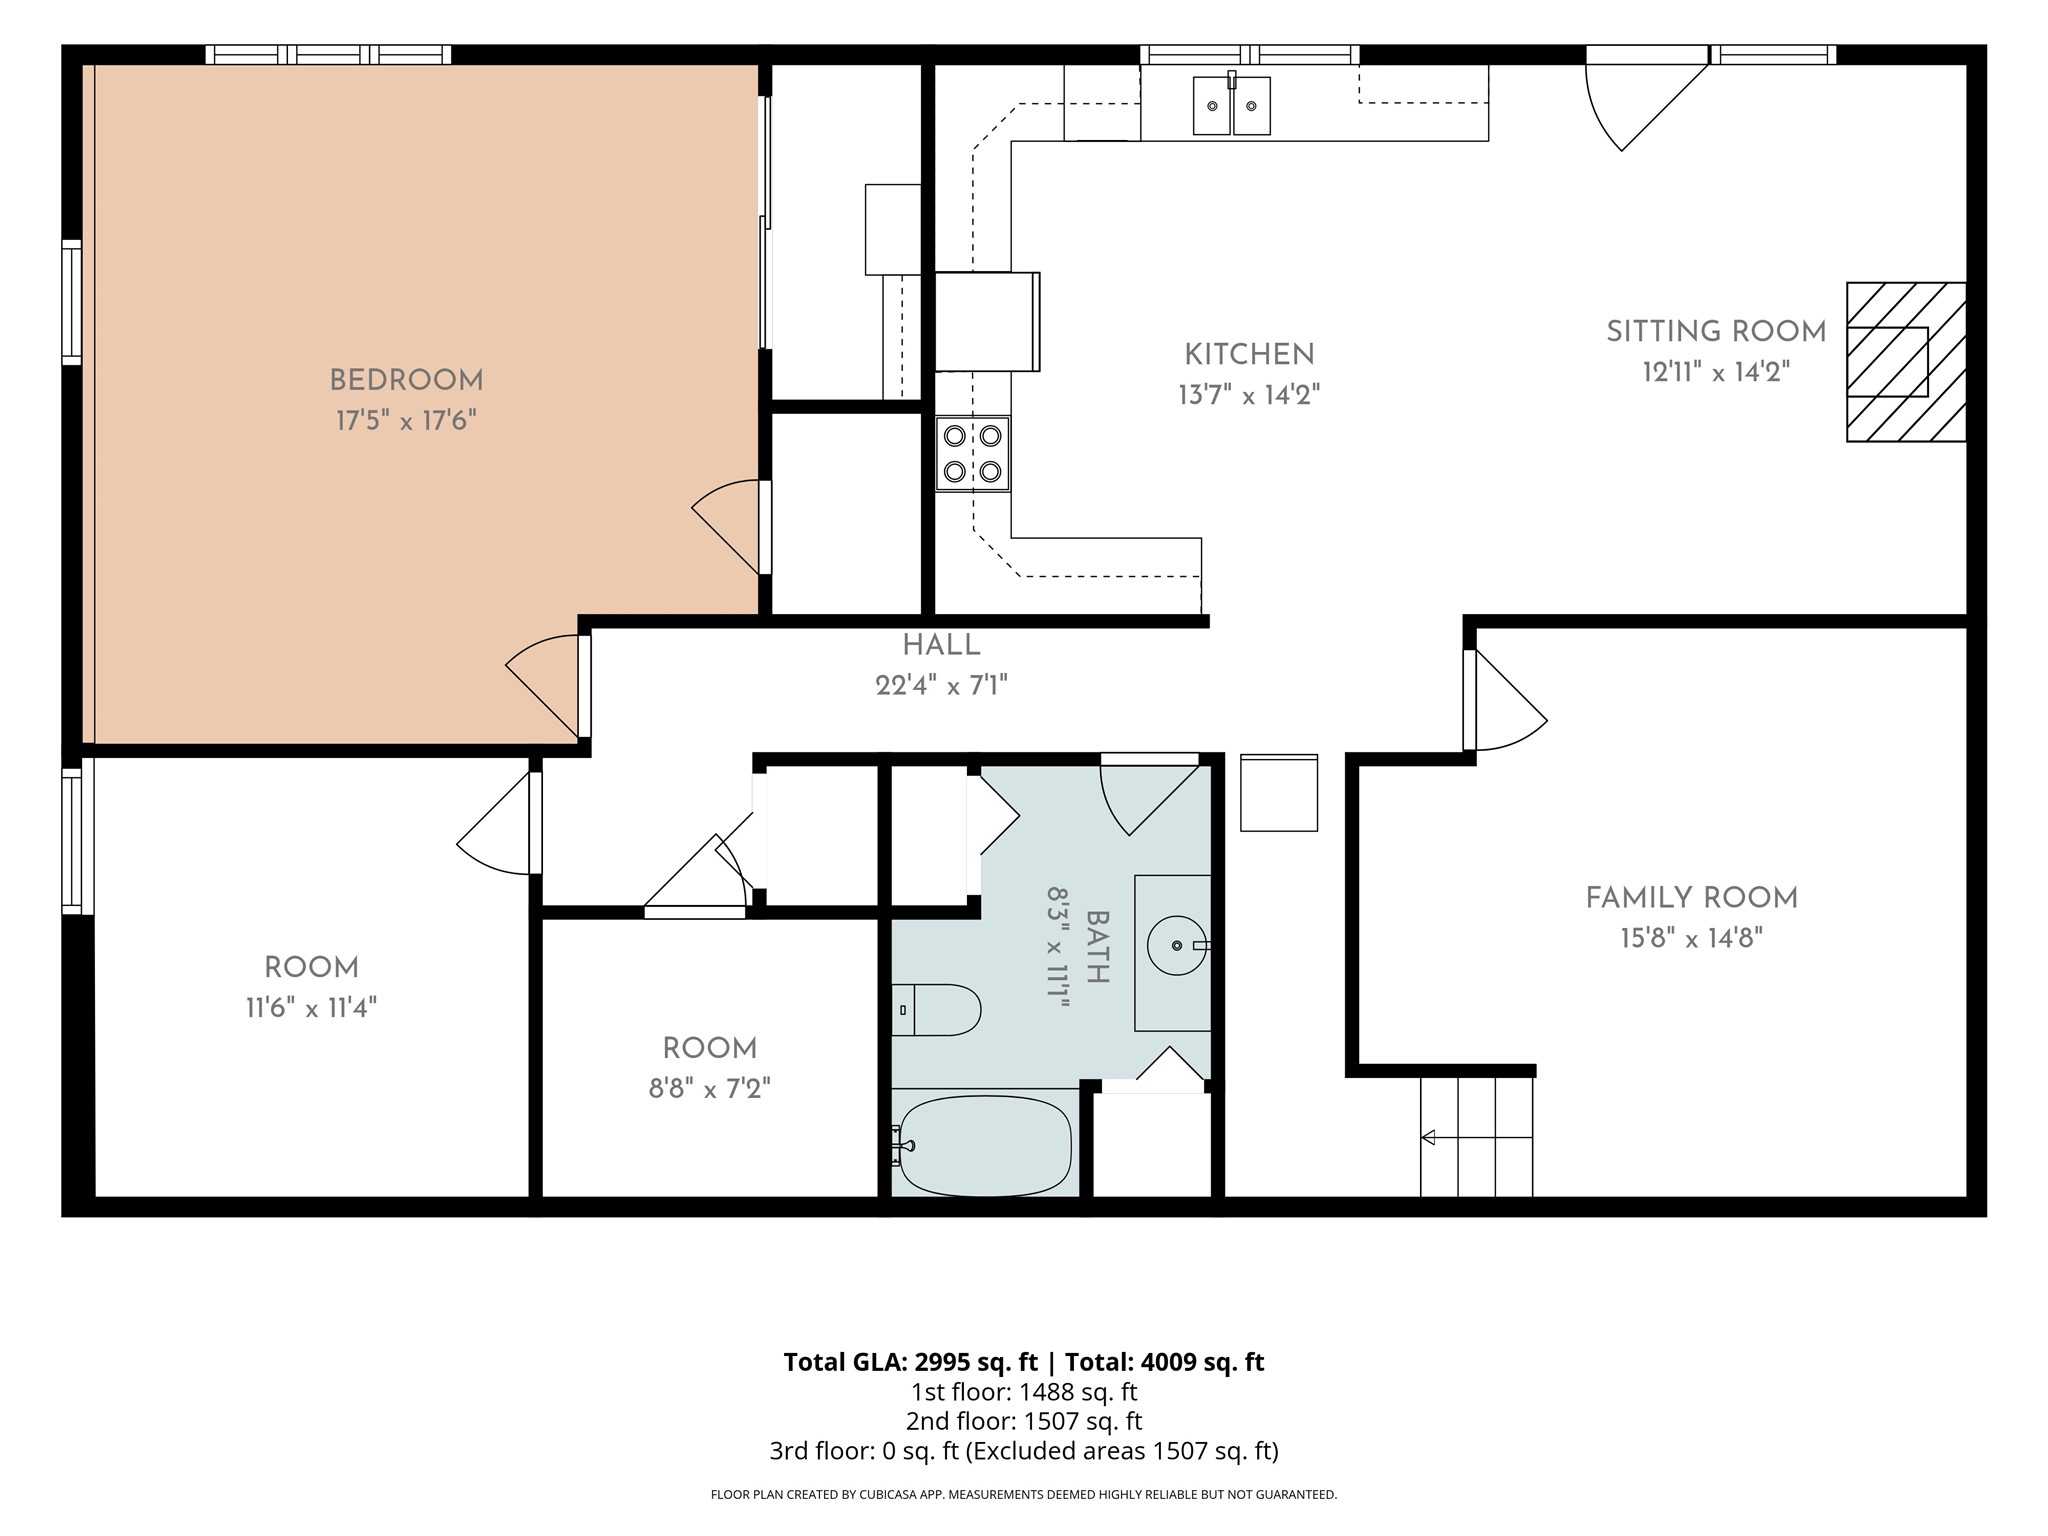
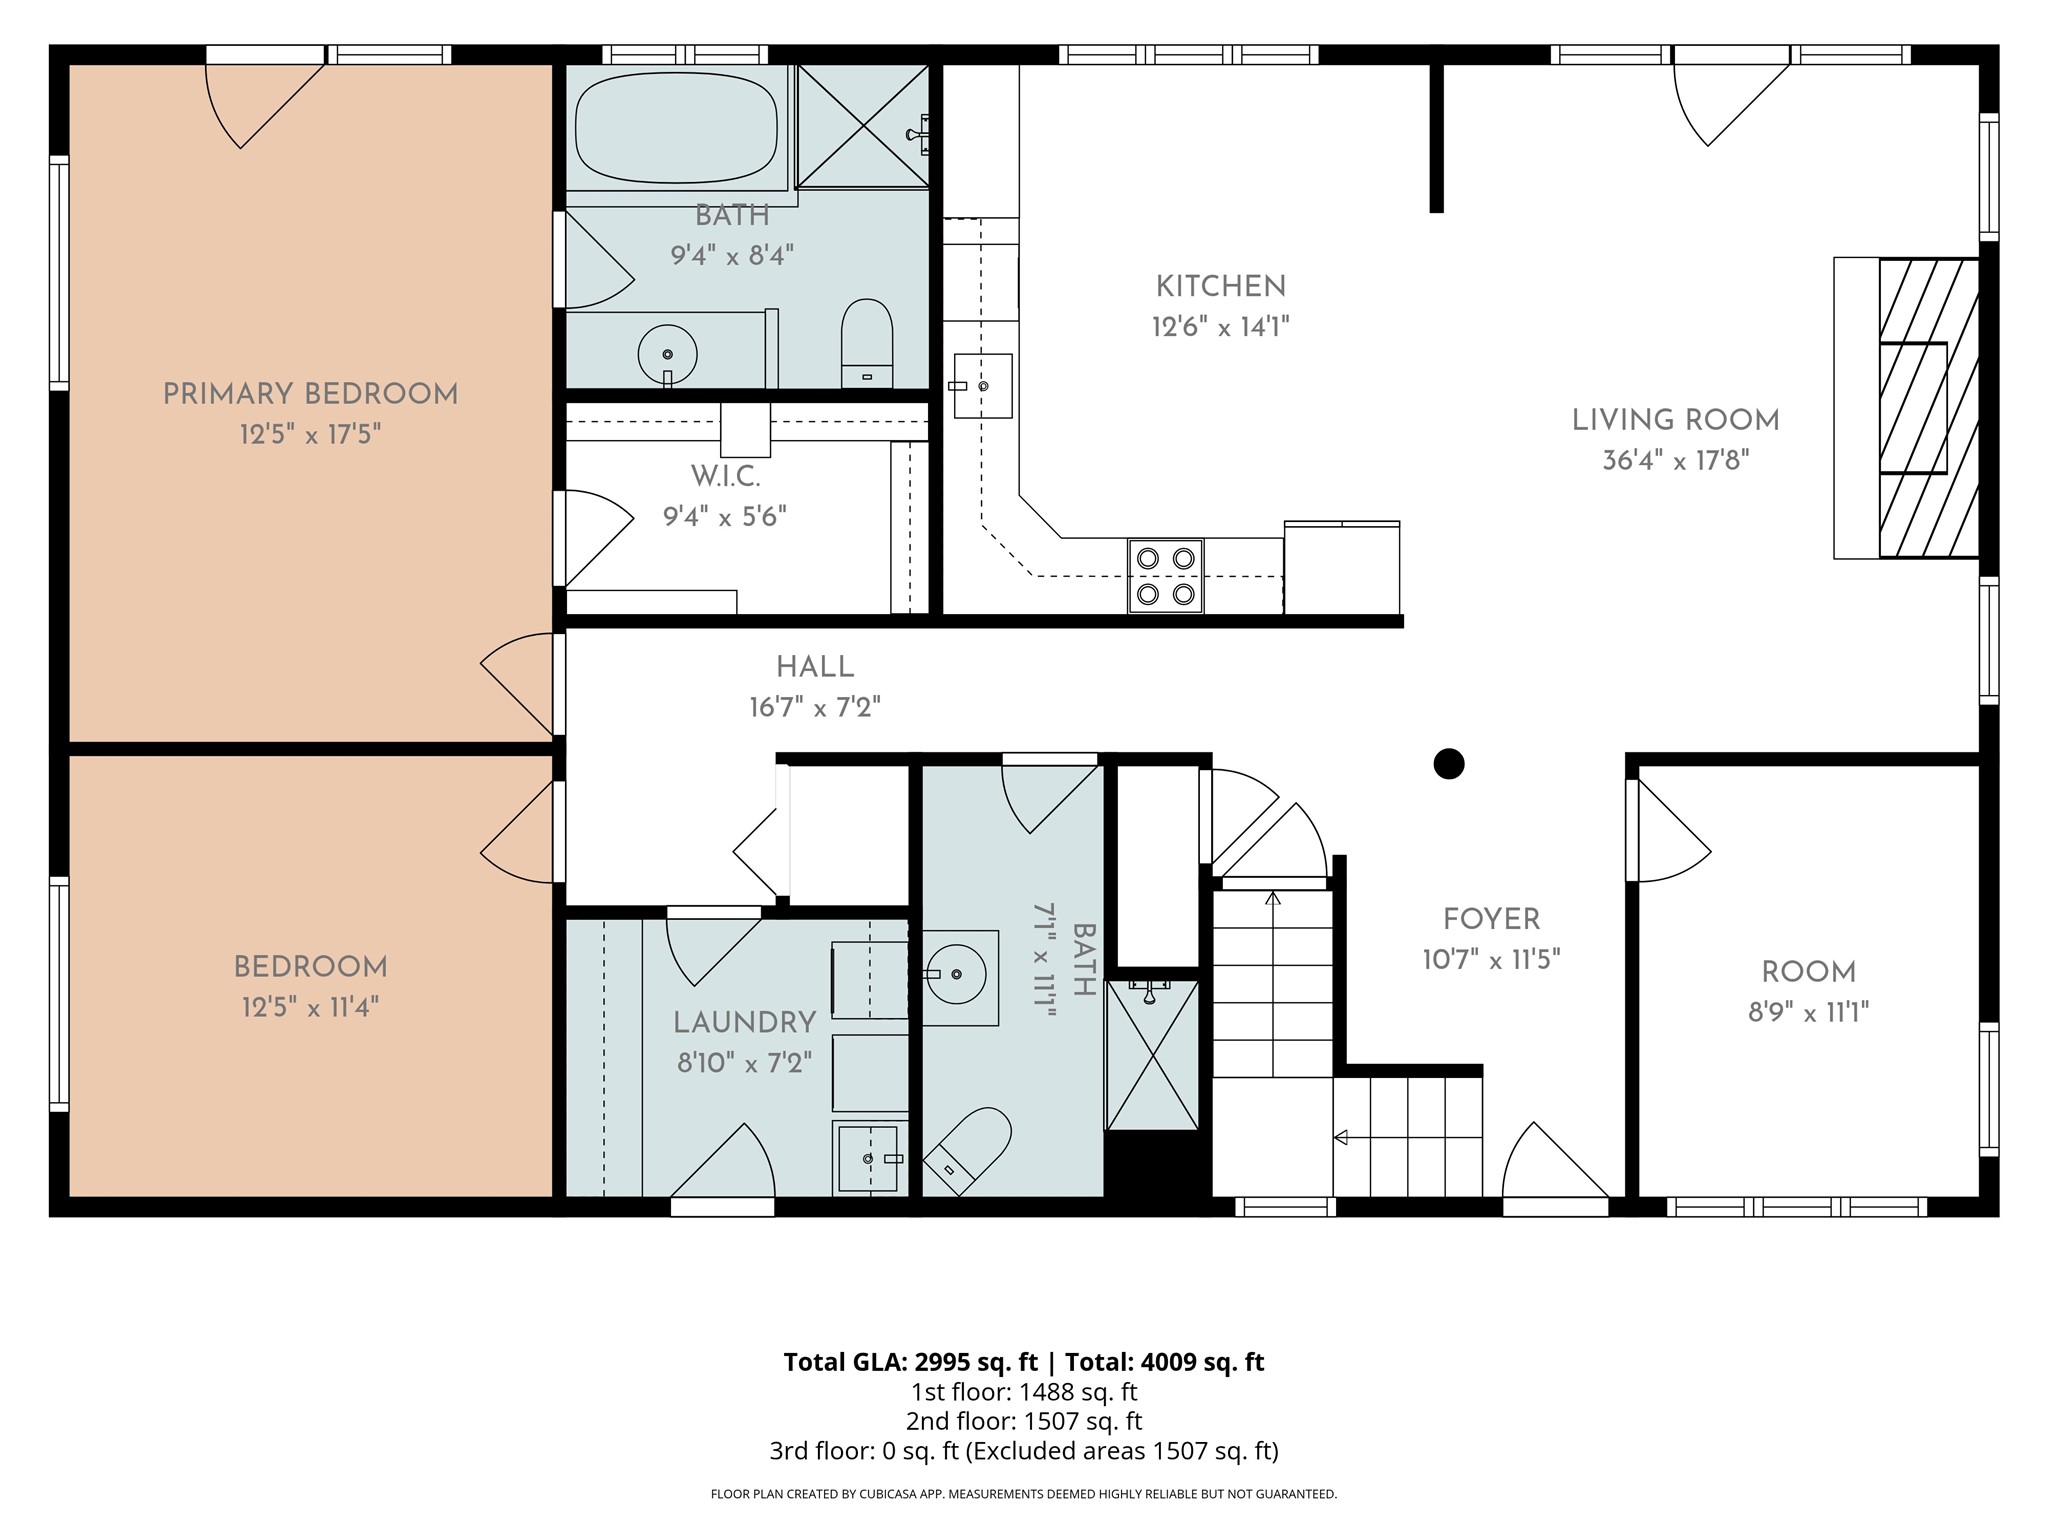
Floor plan showing the home’s rooms, layout, and floor areas.
Floor plan showing bedrooms, bathrooms, kitchen, living room, foyer, laundry, and room dimensions.
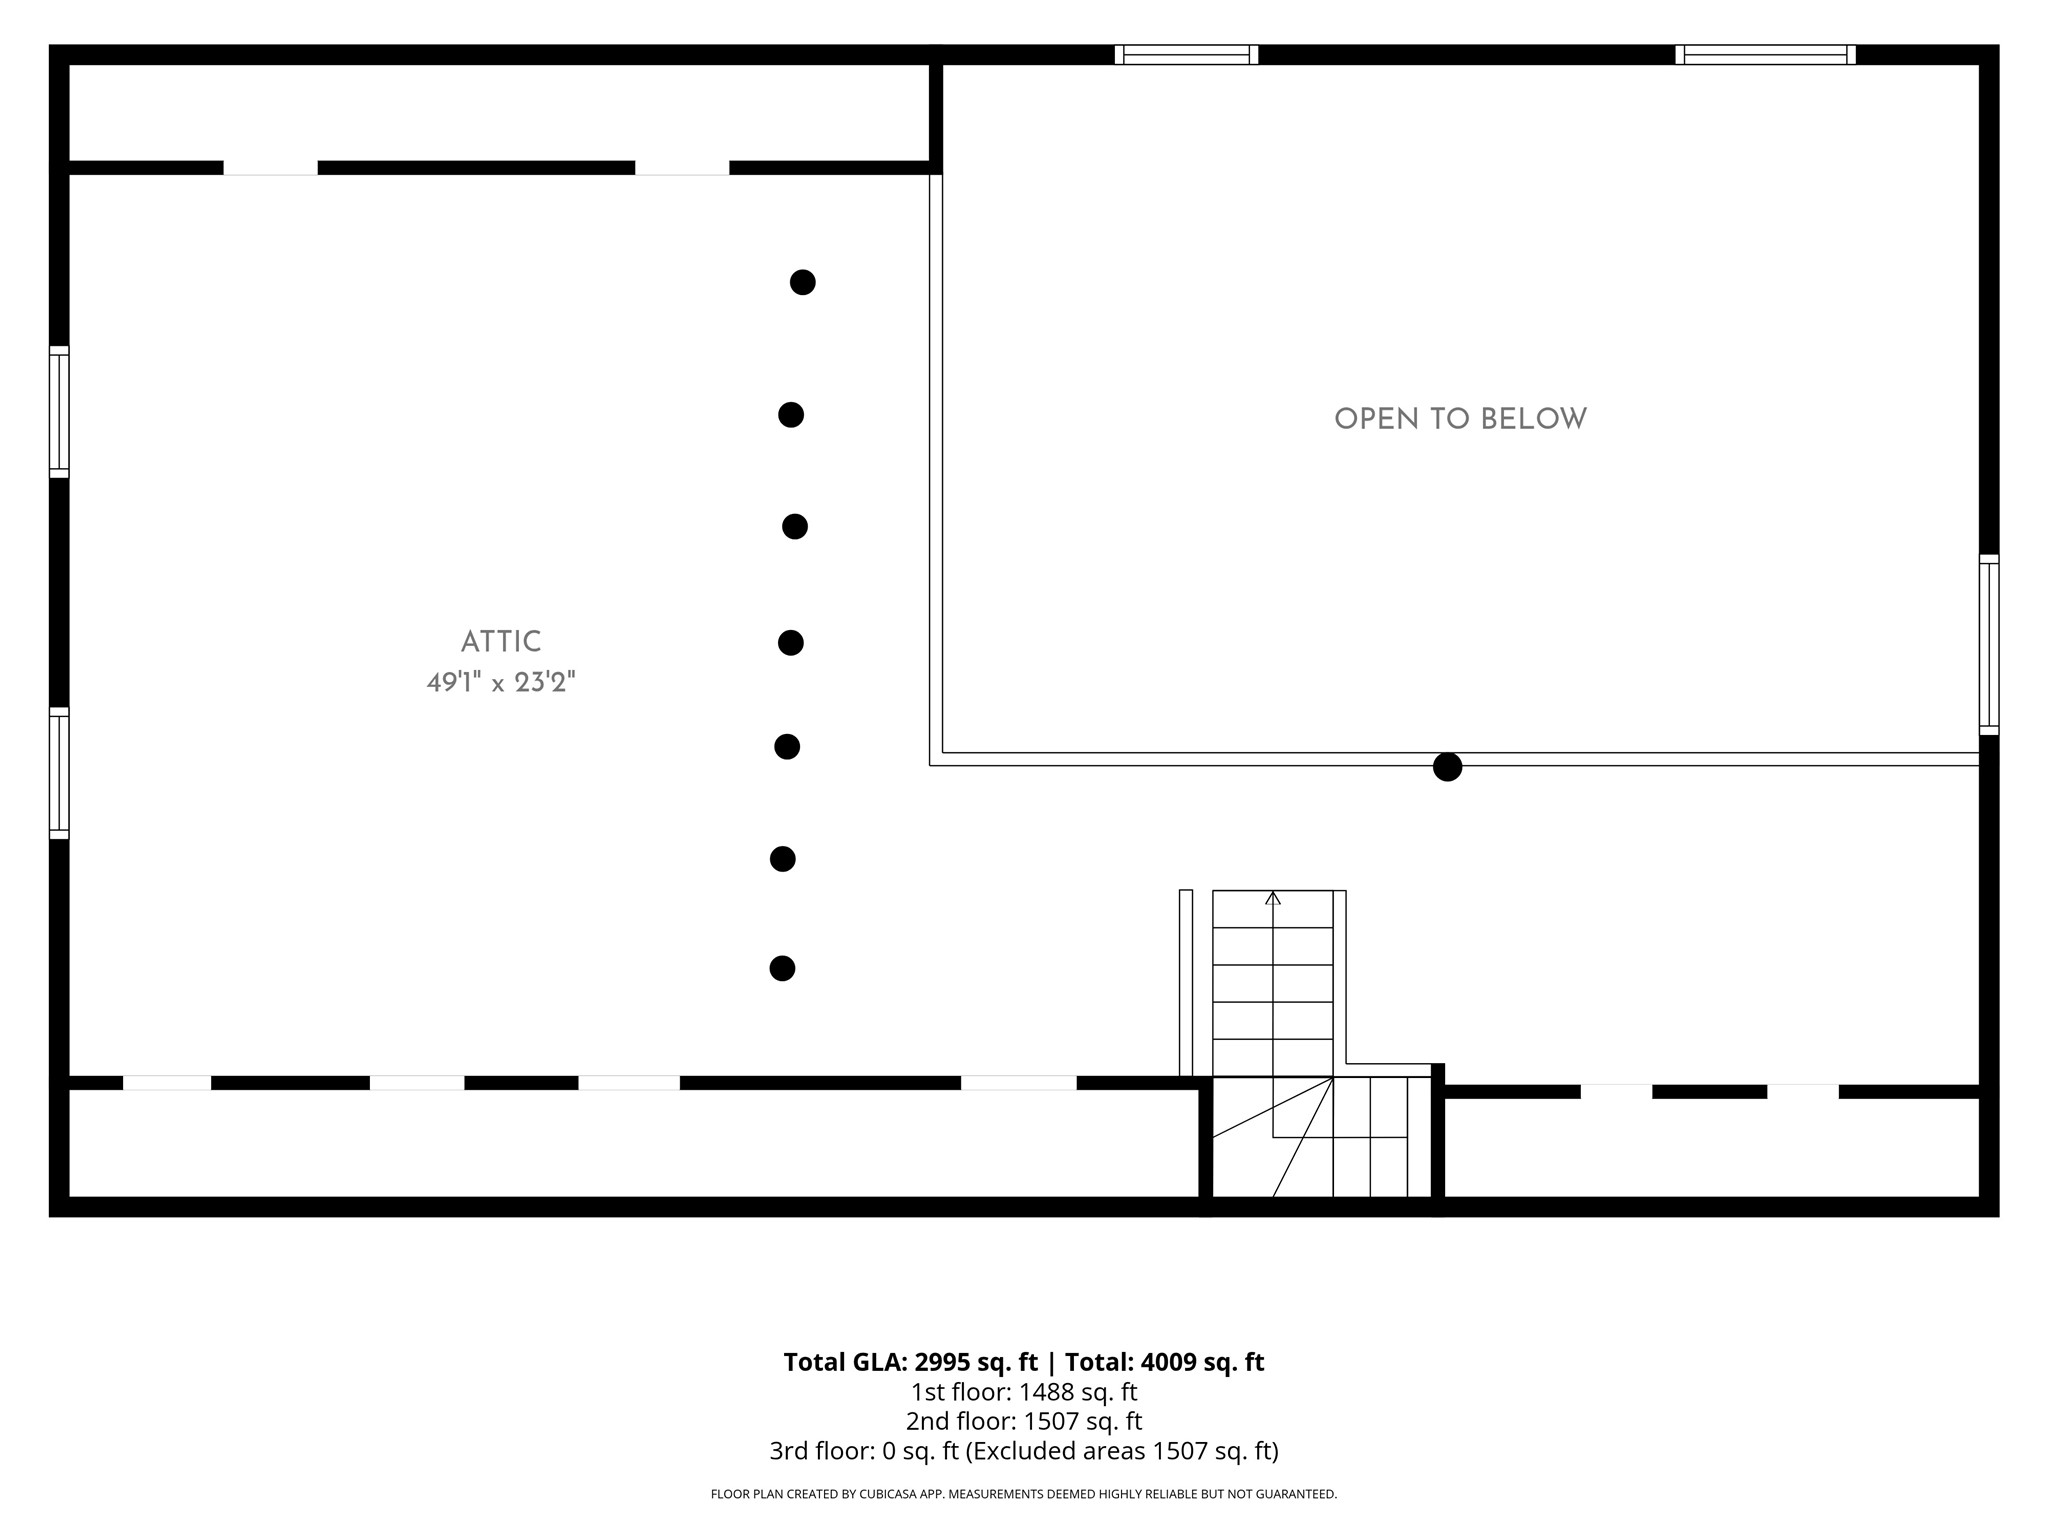
Second-floor plan with an attic, stairs, and a large area open to below.
SEE ALL PHOTOS
Log cabin with a green metal roof and broad deck among tall trees.
Log cabin with a green metal roof, raised deck, and stone chimney among pine trees.
Log cabin with a teal metal roof and front deck among pine trees.
Log home entrance with a covered porch, turquoise metal roof, and stone walkway.
Rocky creek flowing through a wooded area with autumn foliage.
Rocky creek flowing through a wooded landscape with green and autumn-colored trees.
Living room with a towering stone fireplace, vaulted log-beam ceiling, and forest views through large windows.
Stone fireplace and chandelier in a timber great room with vaulted log walls.
Log cabin interior with a tall chandelier, timber beams, and glass doors opening onto a deck.
Log-cabin living room with a tall stone fireplace, vaulted timber ceiling, and hardwood floors.
Open log-cabin kitchen and great room with stone fireplace, stainless appliances, and loft railing.
Log home kitchen with warm wood cabinetry, stainless steel appliances, and an open loft above.
Kitchen with honey-toned wood cabinets, granite counters, stainless steel appliances, and hardwood flooring.
Kitchen with log walls, honey-colored cabinetry, and a large window overlooking trees.
Kitchen corner with warm wood cabinets, glass-front uppers, and mottled stone countertops and backsplash.
Log cabin great room with vaulted timber ceiling, skylight, and glass doors opening to a wooded deck.
Log cabin great room with vaulted timber ceiling, exposed beams, and a wall of windows.
Open log-cabin kitchen and living area with exposed beams, a loft, and hardwood floors.
Entry hall with a wooden front door, log walls, and a row of coat hooks.
Vacant log cabin room with exposed timber beams, carpet, and windows overlooking trees.
Log cabin loft with exposed timber beams, a stone chimney, and wooden railings.
Unfurnished log cabin loft with a sloped wood ceiling, exposed beams, and two windows.
Loft with exposed timber beams, wood railings, and a stone chimney.
Wooden loft with log railings, exposed beams, and a sloped plank ceiling.
Log cabin interior with a stone chimney, timber ceiling, and arched window overlooking trees.
Vacant log cabin room with exposed timber beams and glass doors opening to a deck.
Vacant log-cabin room with wood floors, log walls, and glass doors opening to a deck.
Interior room with an exposed log wall, wood-plank ceiling, and open closet.
Empty log-cabin room with exposed timber ceiling and glass doors opening to a deck.
Bathroom with a long granite vanity, glass shower, and exposed wood ceiling.
Bathroom sink with hand-painted flowers, marble countertop, and polished brass faucet.
Bathroom whirlpool tub beneath a large window, framed by rustic log walls and wood trim.
Bathroom with a wood vanity, paneled door, and soaking tub behind a textured glass partition.
Empty log cabin room with a wood-plank ceiling, hardwood floor, and window.
Empty room with log walls, a wood-plank ceiling, and sunlit hardwood flooring.
Narrow hallway with honey-toned wood floors, exposed wood ceiling beams, and open wooden doors.
Bathroom with a pedestal sink, tiled floor, and exposed log walls.
Laundry room with washer, dryer, utility sink, and white cabinets beside a wooden door.
Utility room with white cabinets, green countertop, and a wooden door beneath a timber ceiling.
Carpeted sitting room with a red reclining sectional sofa and a wood-framed glass door.
Carpeted sitting room with a large burgundy sectional and recessed ceiling lights.
Kitchen with a stone-backed wood stove, oak cabinets, and hardwood floors.
Kitchen with oak cabinets, black countertops, white appliances, and a large window over the sink.
Kitchen with oak cabinets, wood floors, white appliances, and a glass patio door.
Open room with a wood-burning stove against a stone wall and sliding glass doors.
Kitchen with a large black wood cookstove beside wood-framed glass doors overlooking trees.
Kitchen with oak cabinets, white appliances, and an open wood-floored area.
Empty carpeted room with two wood-trimmed windows and a flush-mount ceiling light.
Empty carpeted room with a wood-trimmed window and doors opening to a hallway.
Empty carpeted room with a wood-trimmed window and ceiling light.
Vacant carpeted room with a wooden door and sunlight across the floor.
Bathroom with a white vanity, tub and shower, tiled floor, and warm-toned wood doors.
Bathroom with a wood vanity, single sink, large mirror, and warm wood doors.
Log cabin with a green metal roof, covered porch, and stone walkway among evergreen trees.
Wooden entry door with oval glass featuring etched elk and mountain scenery.
Covered timber porch overlooking a wooded yard, with log posts and a black metal railing.
Log cabin porch with green-trimmed windows overlooking a pine forest.
Covered log-home deck with a hot tub, wood-plank flooring, and black railings overlooking trees.
Log cabin deck with green metal roof, stone chimney, and wooded mountain surroundings.
Wooden cabin deck with a hot tub, patio chairs, and wooded mountain views.
Log cabin with a stone lower level, elevated deck, and pergola among pine trees.
Log-sided home with a stone foundation and raised deck surrounded by trees.
Log home with a stone lower facade, elevated deck, and covered patio among trees.
Covered porch with a stone exterior wall, picnic table, and wooded yard.
Covered stone patio with a picnic table, timber ceiling, and wooded yard.
Wooded vacant lot with a grassy clearing, mature conifers, and low sunlight.
Wood-sided cabin with a green metal roof, framed by flowering trees and evergreens.
Log cabin nestled among pine trees, with a mountain slope in the background.
Log cabin with a teal metal roof, double garage, and surrounding pine trees.
Wooded home with a raised deck beside a grassy clearing and tall pines.
Log cabin with a green metal roof and raised porch among pine trees and tall grass.
Log cabin with a teal metal roof nestled among tall pine trees.
Wooded property with mature pine trees, sloping ground, and low sunlight filtering through the forest.
Wooded property with tall pine trees, low brush, and a clearing.
Rocky creek flowing through a wooded property.
Rocky creek flowing through dense green woodland, with clear water cascading over boulders.
Rocky creek flowing through dense woodland.
Rocky creek flowing through a wooded landscape.
Rocky creek flowing through a dense, wooded property.
Rocky creek winding through a forested property.
Clear rocky creek flowing through a wooded setting.
Wood-sided cabin among pine trees, viewed from a gravel driveway.
Gravel driveway passes beneath a timber entrance arch into a pine-wooded property.
Floor plan showing the home’s rooms, layout, and floor areas.
Floor plan showing bedrooms, bathrooms, kitchen, living room, foyer, laundry, and room dimensions.
Second-floor plan with an attic, stairs, and a large area open to below.
For Sale

2044 Night Hawk Trail

2044 Night Hawk Trail, Victor, MT 59875

$926,500
Tucked away in the trees at the end of Nighthawk Trail sits this beautiful log home, lovingly built by its owners as a haven in the mountains. Down the hill a short walk from the large home is Fred Burr Creek which bisects the 10 acre property along its Southern third. The year-round creek brings not only a variety of plant life, but also an abundance of animal visitors stroll through the property. You might even catch a few of these visitors while you are enjoying your morning coffee or taking on evening soak in the hot tub on the large, southern-facing deck. Inside, you will see that southern light filling the home with warmth and bringing the wood log contruction to life. The kitchen features glass-front cabinets & granite countertops, but the true star of this level is the river rock fireplace in the ajoining living room. This main level also contains the primary bedroom & bathroom suite with french doors leading out to the deck, a second bedroom and bathroom, as well as an office. Up the stairs you will find a spacious attic/loft space that is a blank canvas ready for a gym, activity room, or anything else you can dream up. Downstairs, the daylight basement offers an additional dwelling space with it's own kitchen, living room, bathroom, bedroom, and bonus room. This "mother-in-law suite" is perfect for guests or live-in family members who want a little extra privacy or idependence.

This home has been cherished by it's owners for the past couple of decades, nad if you see it in person you will understand exactly why they loved living here so much!

3
beds

3
baths

3,750 Sq.Ft. LIVING AREA

10.16 Acres lot

Belit Bennington

Belit Bennington

Features & Amenities

Interior

  • total bedrooms3
  • Total bathrooms3
  • full bathrooms3
  • APPLIANCES Dryer, Dishwasher, Freezer, Microwave, Range, Refrigerator, Washer
  • other interior Features Central Vacuum

Area & Lot

  • Status For Sale
  • Living Area3,750 Sq.Ft.
  • Total Area3,750 Sq.Ft.
  • Lot Area10.16 Acres
  • MLS® ID30077456
  • TypeResidential
  • YEAR BUILT1997
  • NeighborhoodVictor
  • Water FrontageCreek, Waterfront

Exterior

  • Garage Space2.0
  • HEAT TYPEGeothermal
  • SubstructurePoured

Financial

  • Sales Price$926,500
  • Real Estate Tax $3,522/yr
Log cabin with a green metal roof, raised deck, and stone chimney among pine trees.

Schedule a Showing

We would love to show you our beautiful property. Please select your preferred date and time below. An agent will be in touch shortly to confirm your appointment.

Schedule a Showing

We would love to show you our beautiful property. Please select your preferred date and time below. An agent will be in touch shortly to confirm your appointment.

Thank you for your interest in 2044 Night Hawk Trail, Victor, MT 59875. We are reviewing your request and will be in touch shortly!

Mortgage Calculator

Estimate your monthly mortgage payment, including the principal and interest, property taxes, and HOA. Adjust the values to generate a more accurate rate.

All estimates are provided for informational purposes only. Actual amounts may vary.
$0,000 Your Payment 20 15 65
$0,000 Your Payment

Victor

Explore

Find the Place You'll Love to Call Home

Let us guide you with care and expertise. Together, we’ll navigate the market and turn your dream into something truly special.

Follow Me on Instagram