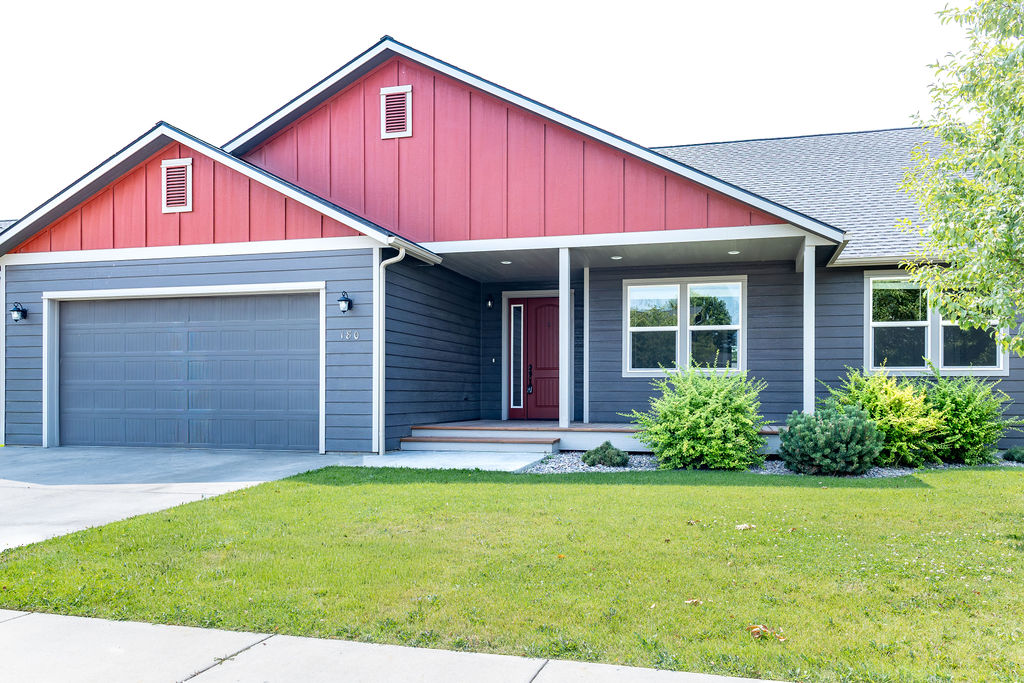
House with gray siding, red gables, an attached garage, and a covered front porch.
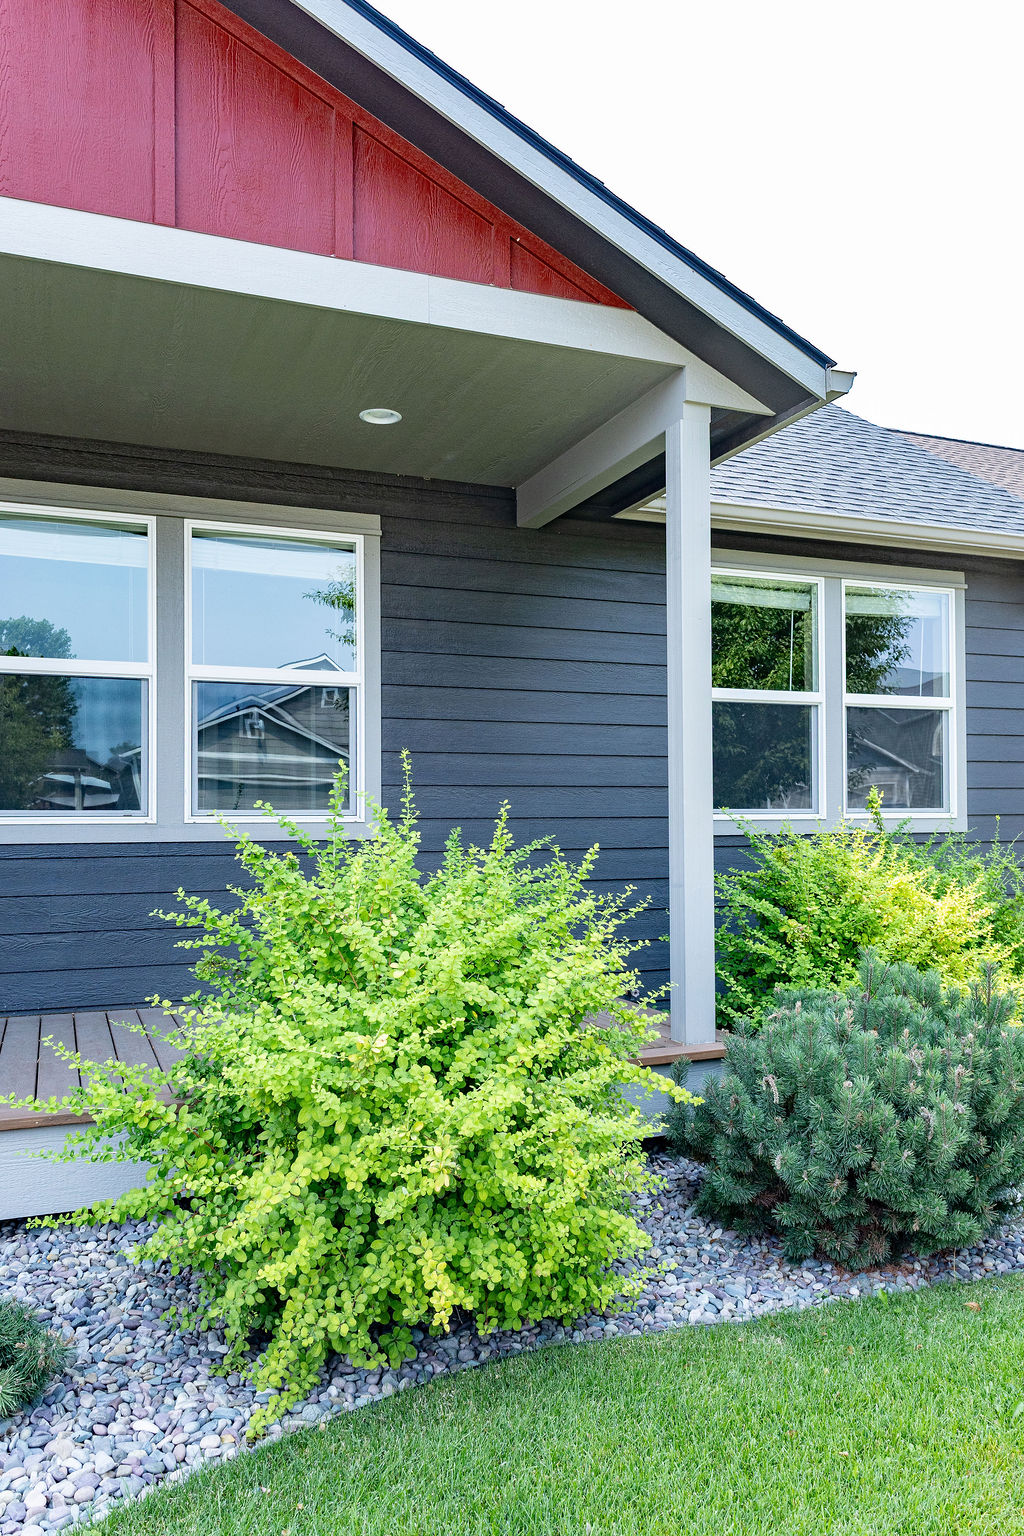
Home exterior with a covered porch, dark siding, red gable, and landscaped shrubs.
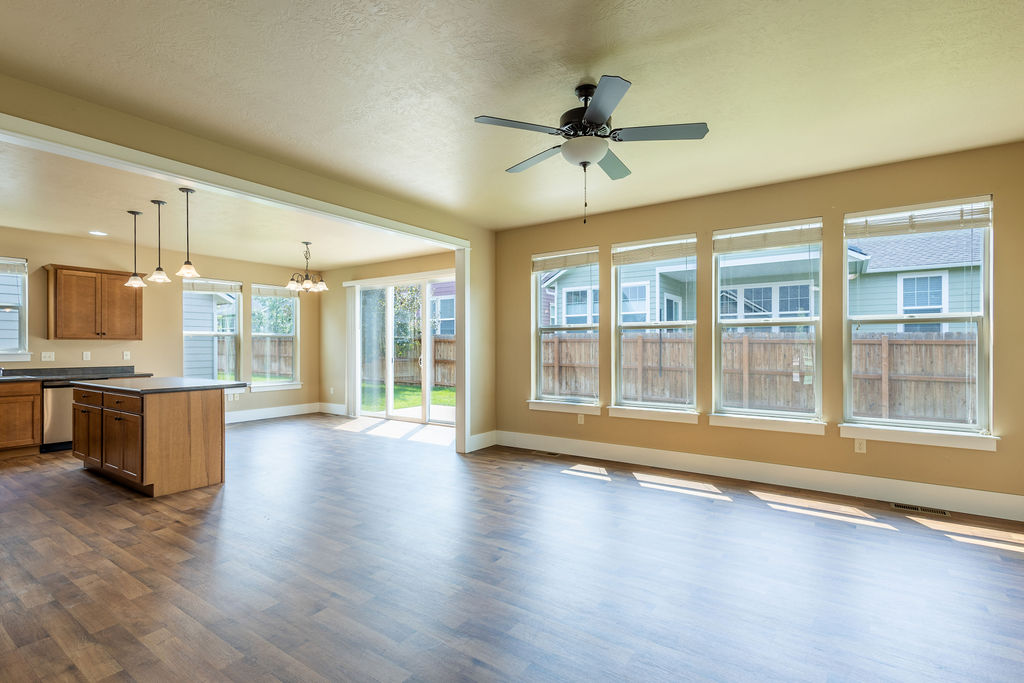
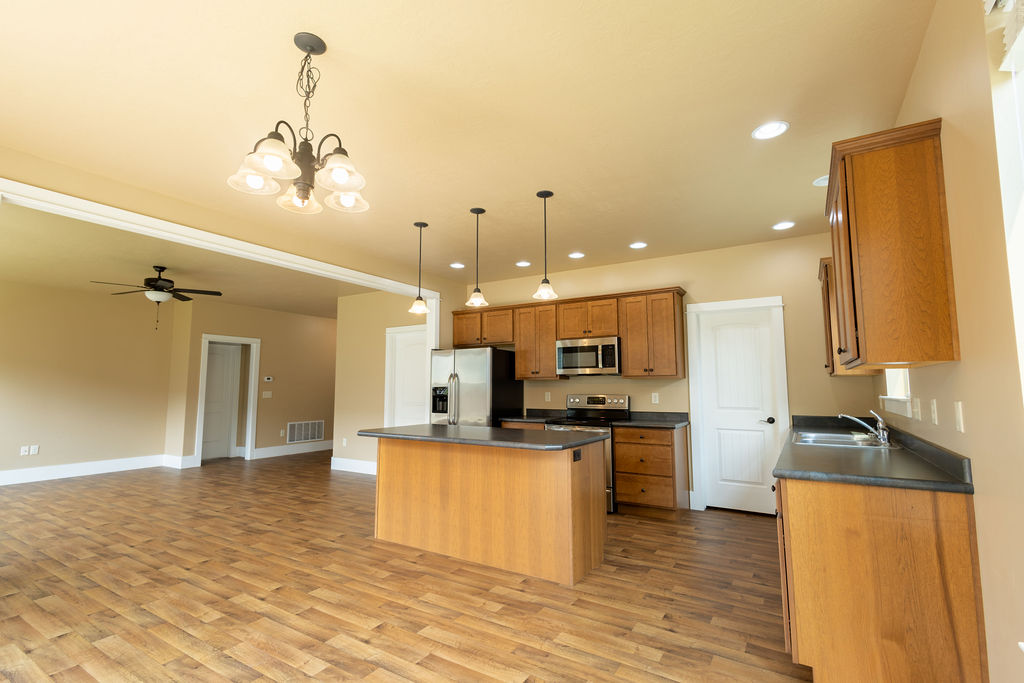
Open living and dining area with an adjoining kitchen, large windows, and wood-look flooring.
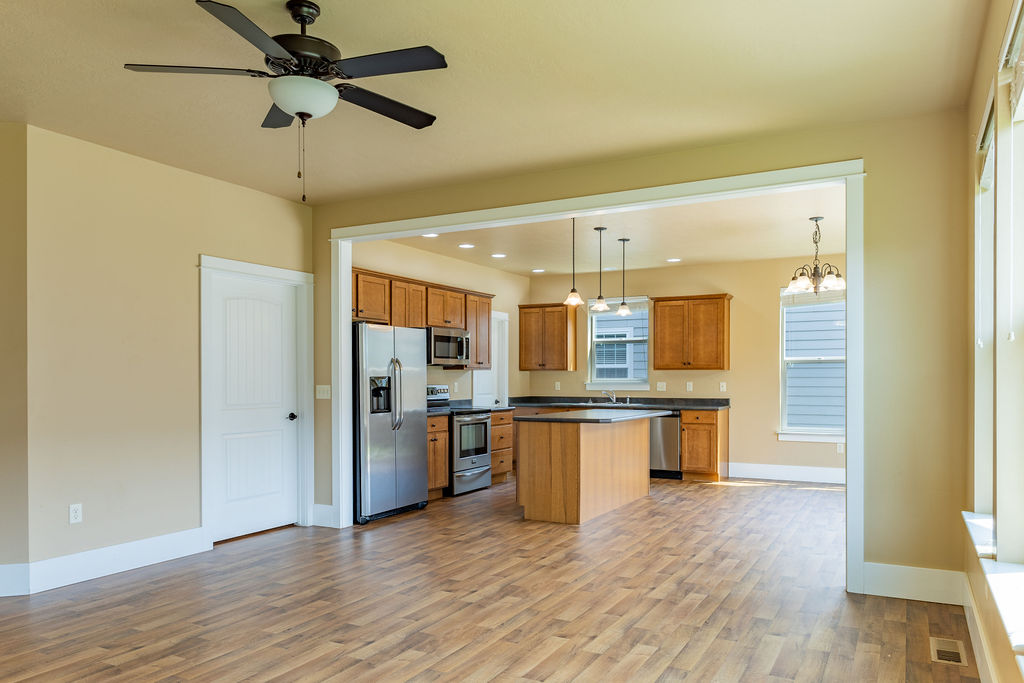
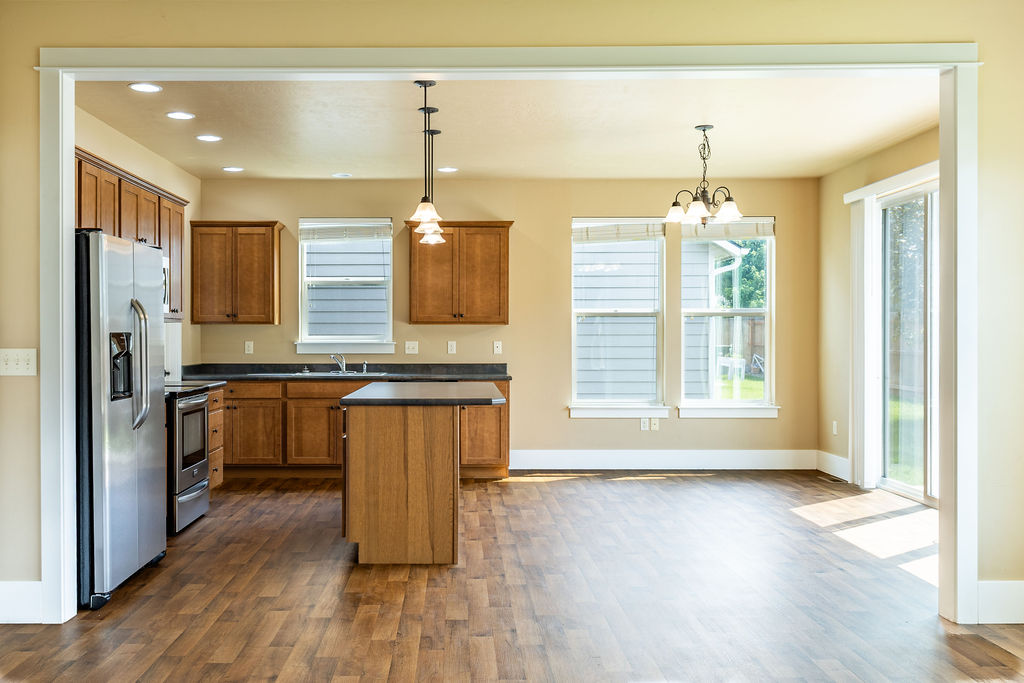
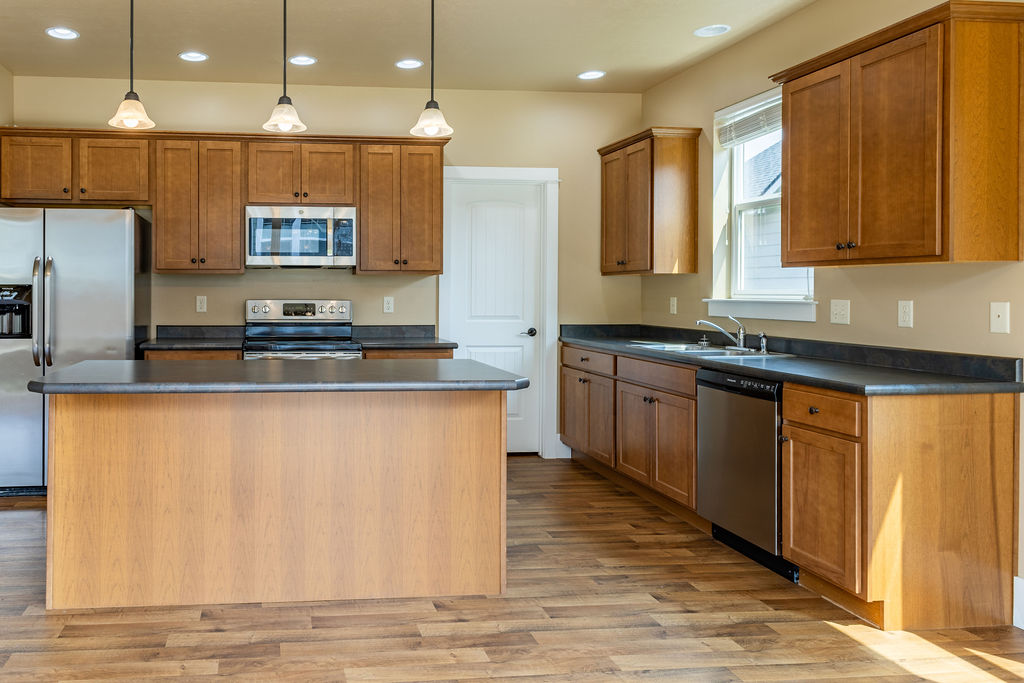
Open kitchen with wood cabinets, stainless steel appliances, island, and wood-look flooring.
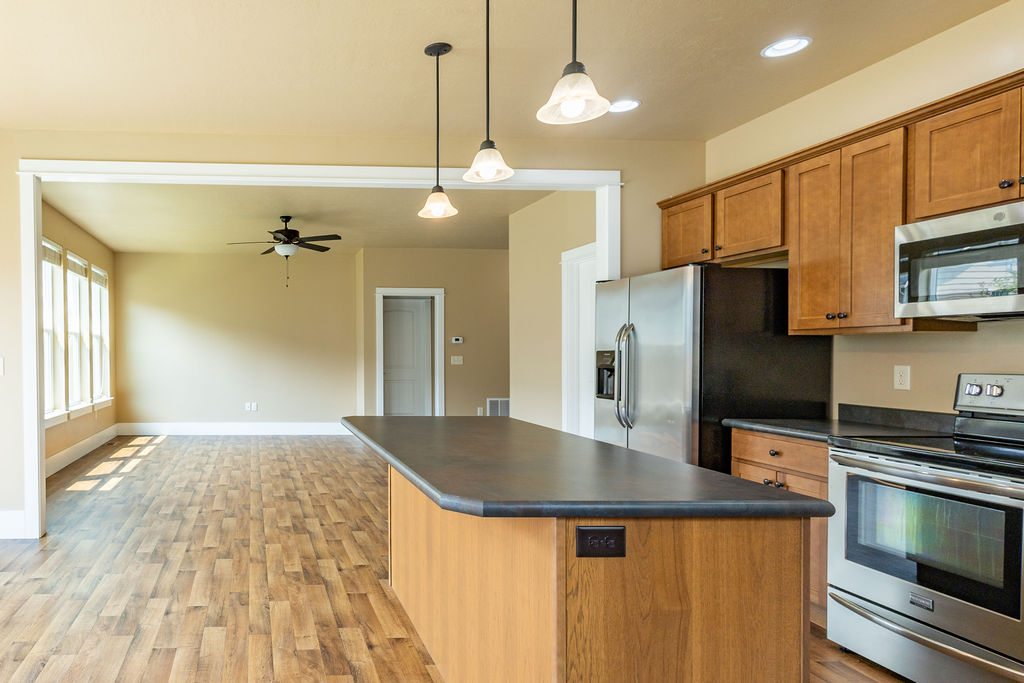
Kitchen with a wood island, stainless steel appliances, and windows opening onto the yard.
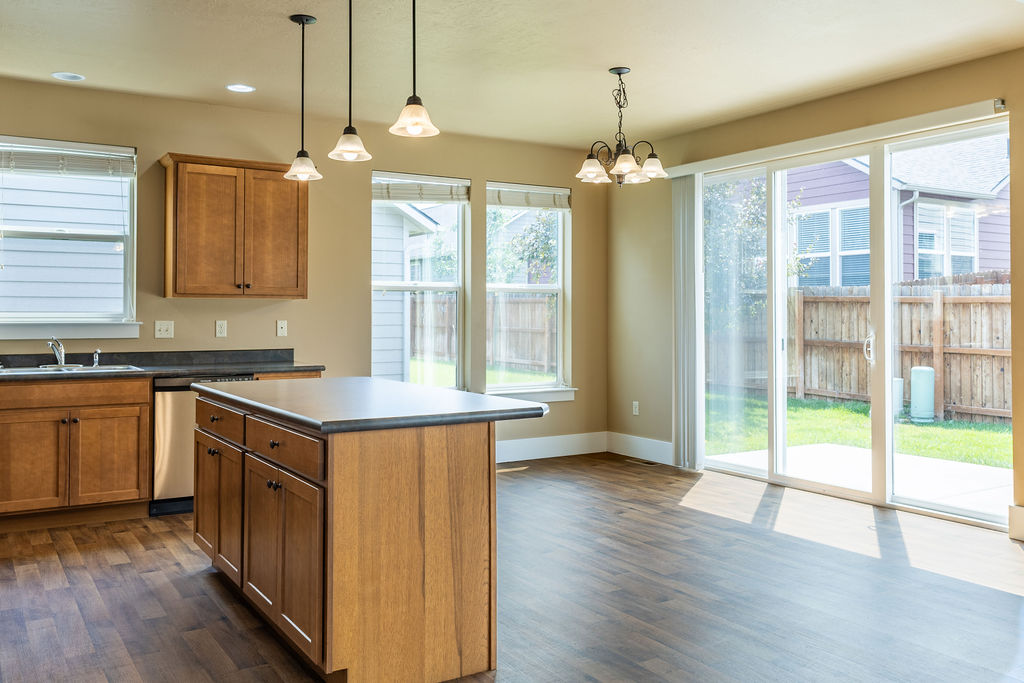
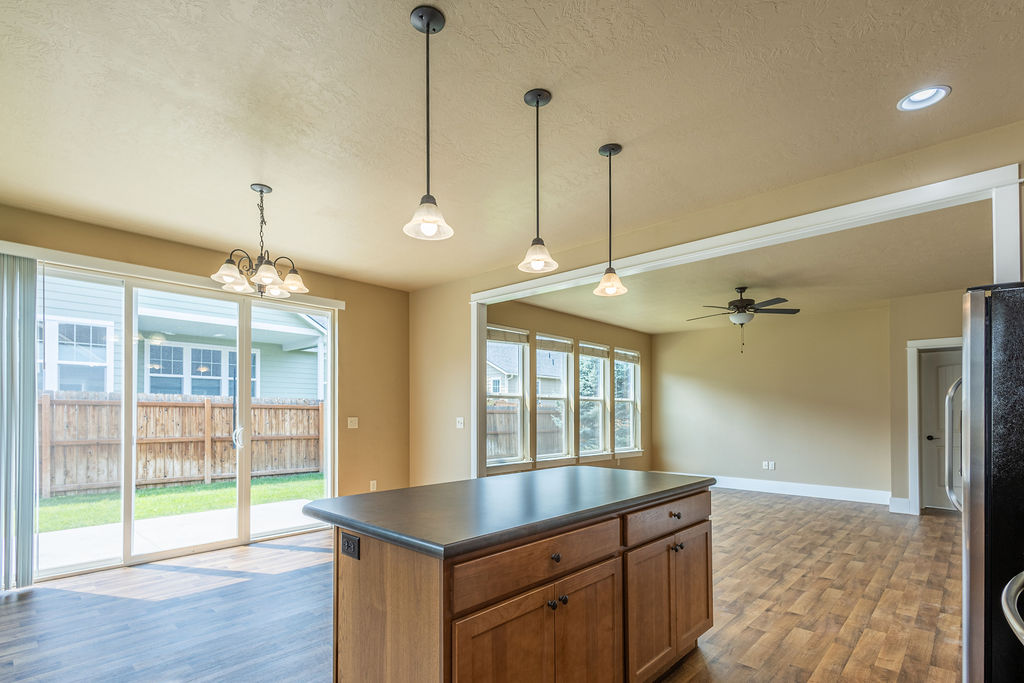
Kitchen with wood cabinetry and island beside sliding glass doors opening to a fenced yard.
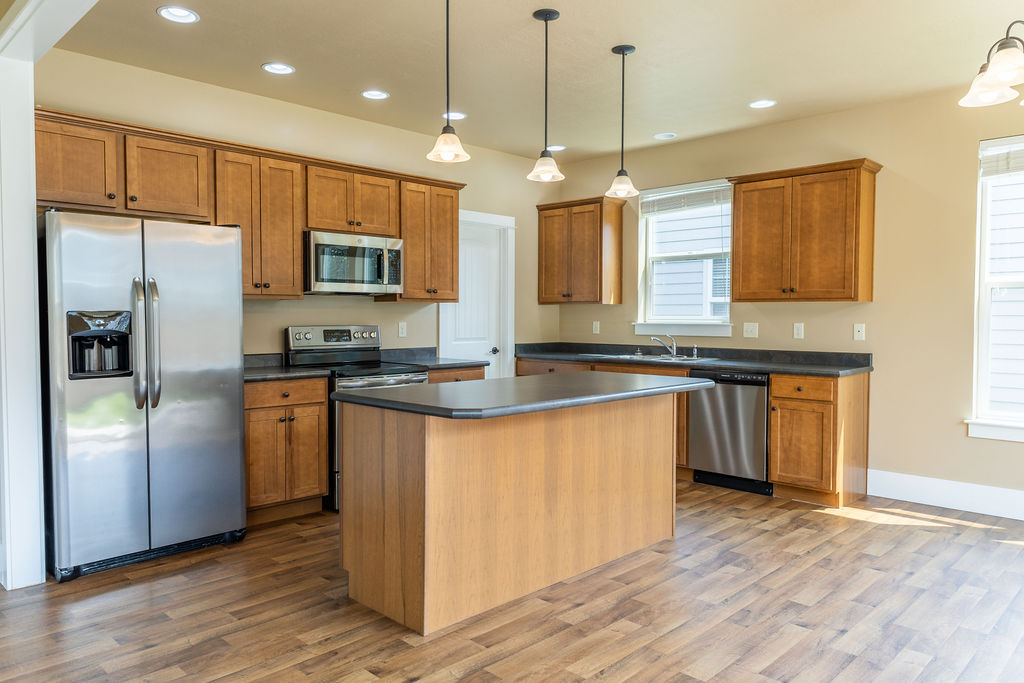
Kitchen with a central island, warm wood cabinets, and stainless steel appliances.
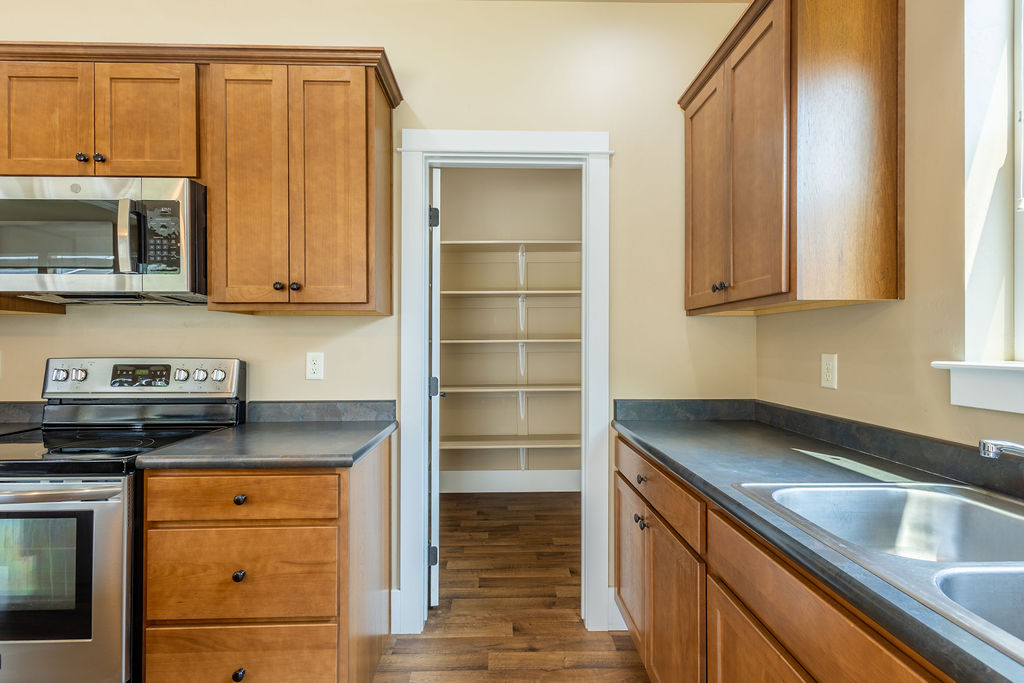
Kitchen with wood cabinets, stainless steel appliances, and an open pantry.
Kitchen with a large island, warm wood cabinets, stainless steel appliances, and a window over the sink.
Open kitchen with a central island, wood cabinets, stainless steel appliances, and wood-look flooring.
Kitchen with a large peninsula opening to an unfurnished living area with wide windows.
Open kitchen with a large wood island, sliding glass doors, and adjoining living area.
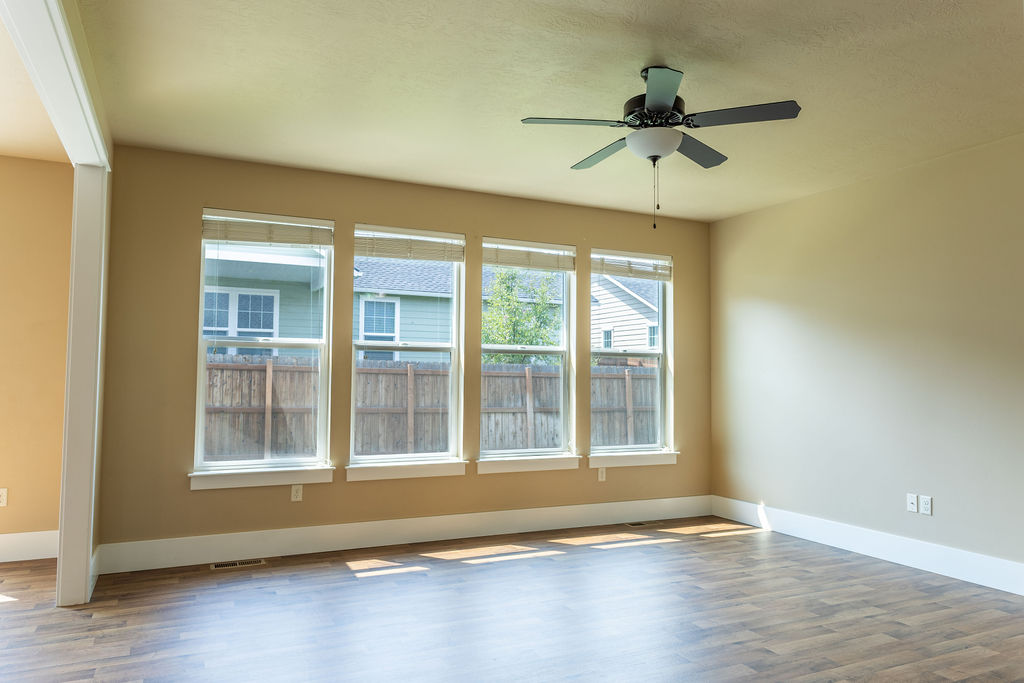
Empty room with four windows, a ceiling fan, and wood-look flooring.
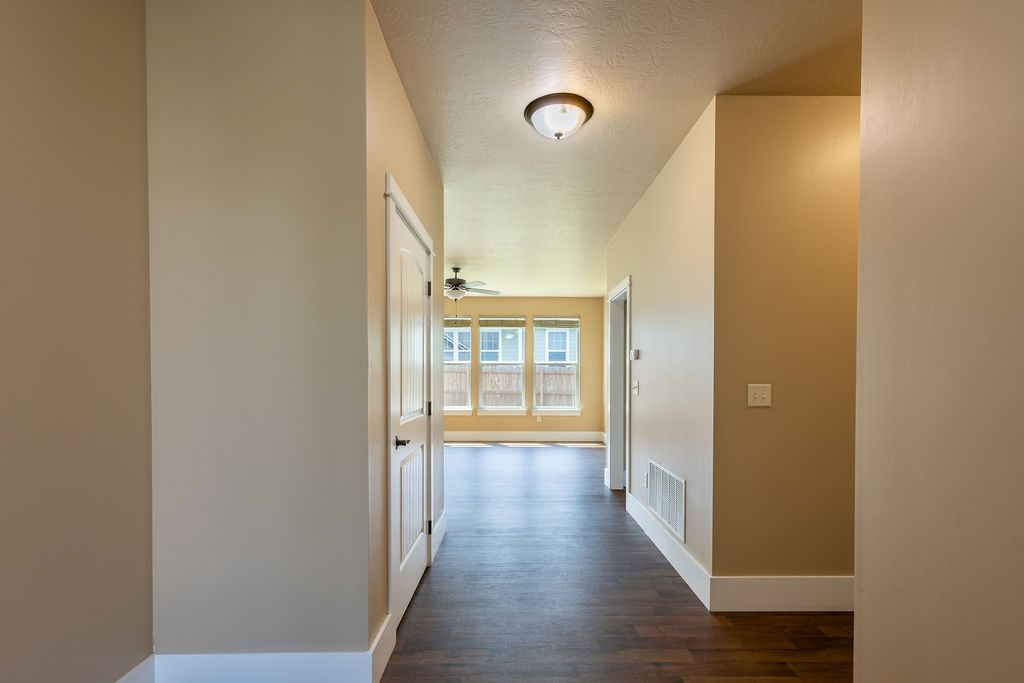
Interior hallway with dark wood flooring leading to a bright room with large windows.
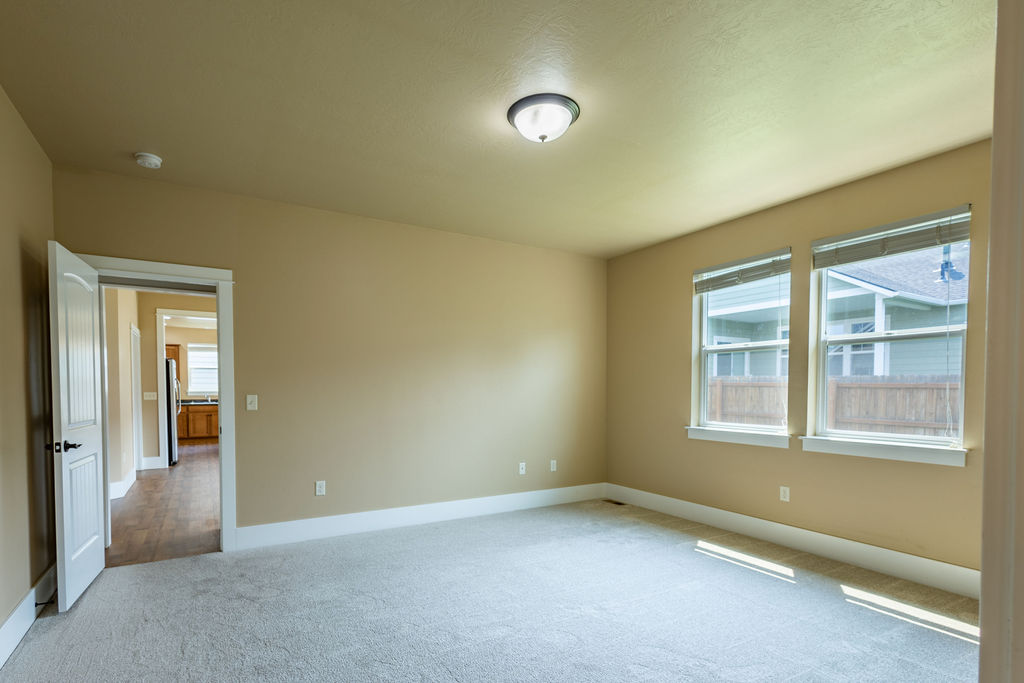
Vacant carpeted room with two windows and an open doorway to the kitchen.
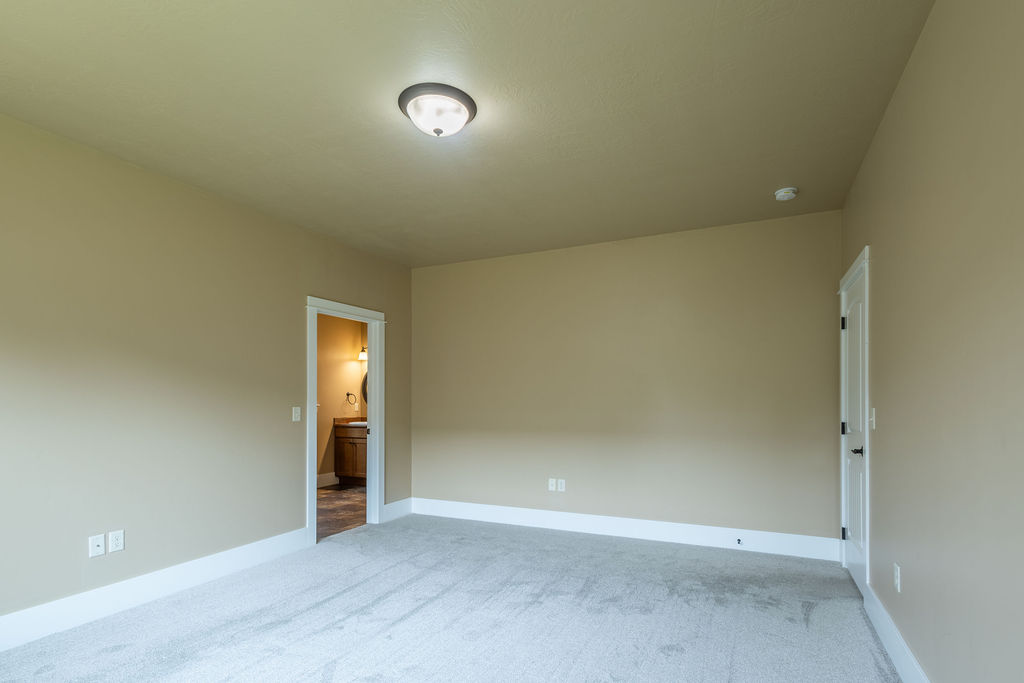
Empty carpeted bedroom with beige walls and an open doorway to a bathroom.
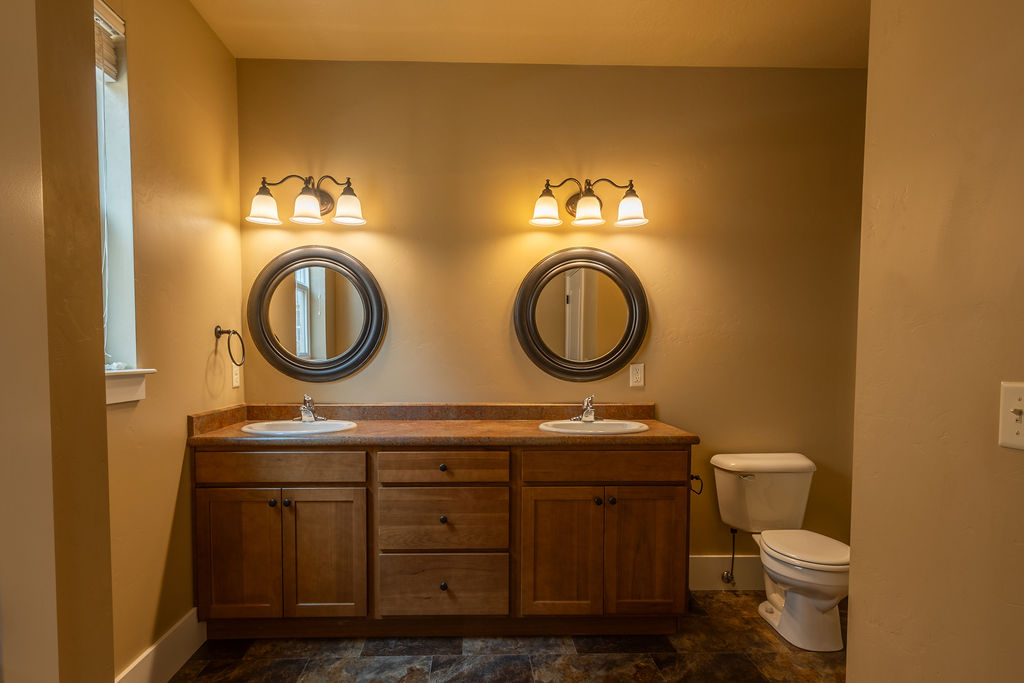
Bathroom with a double-sink wooden vanity, round mirrors, and a toilet.
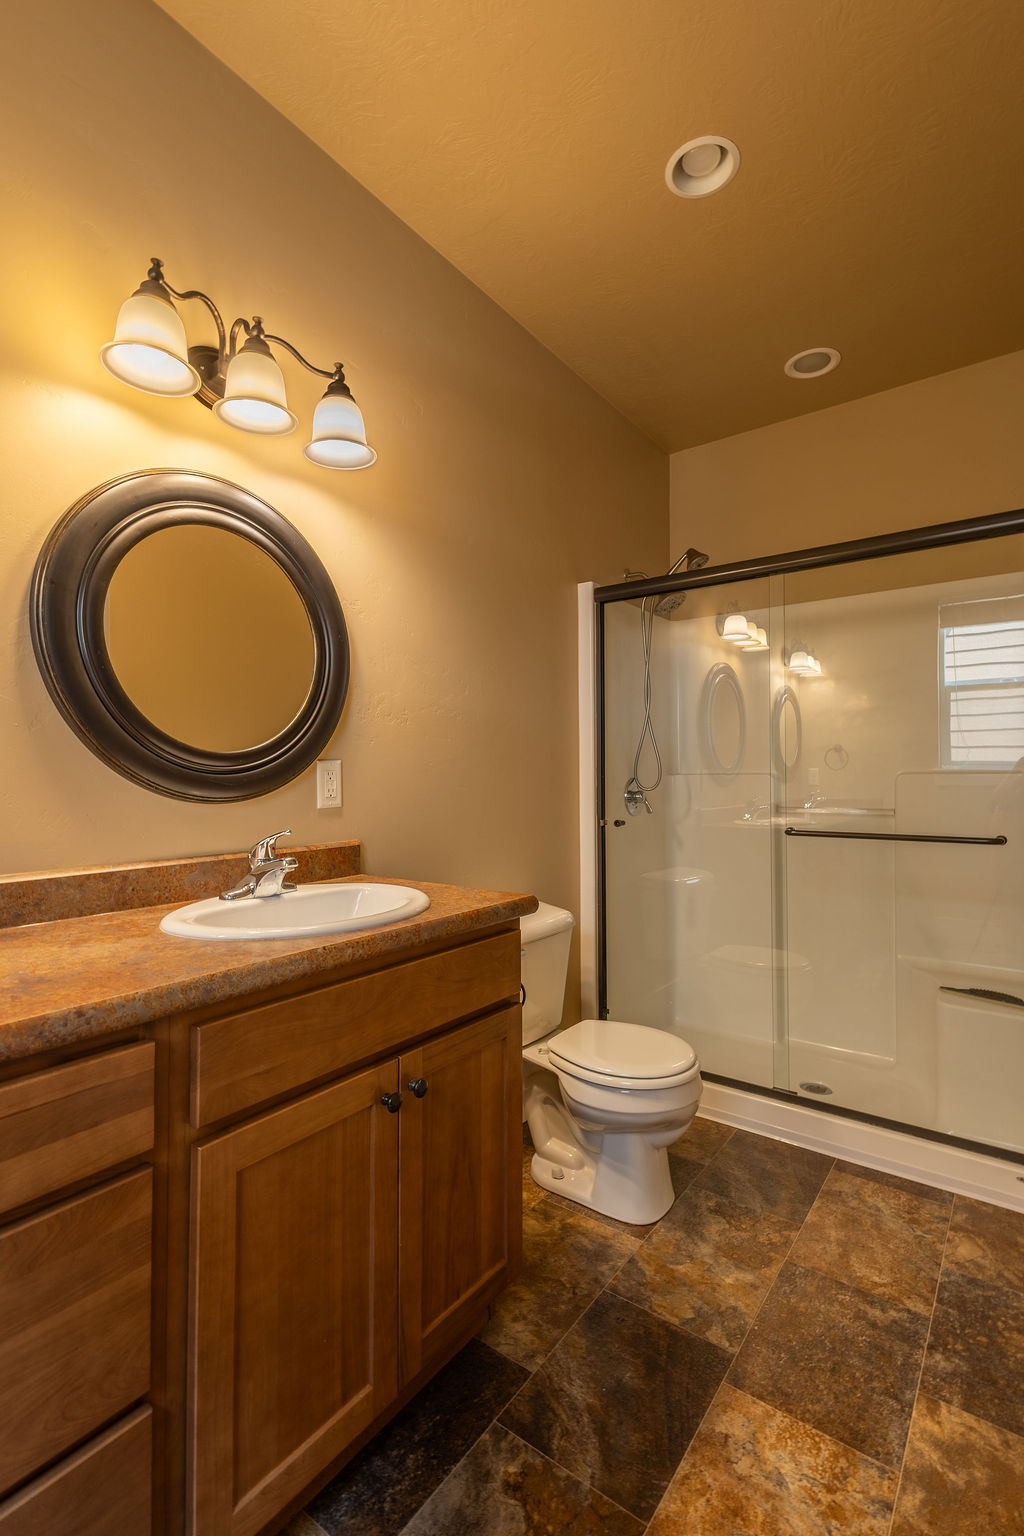
Bathroom with a wood vanity, round mirror, and glass-enclosed shower.
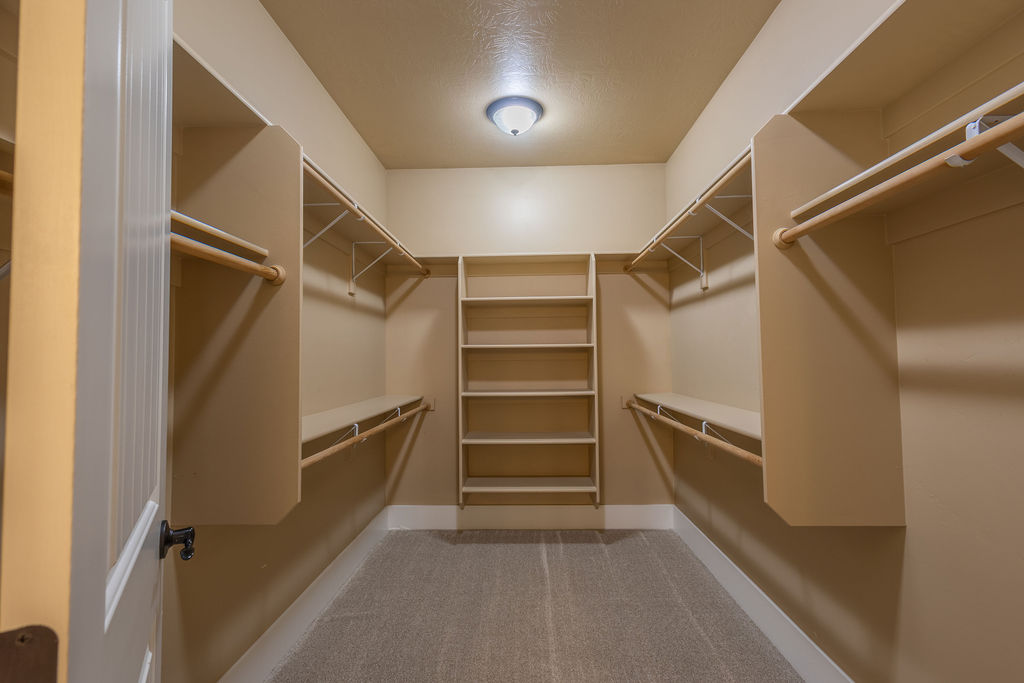
Walk-in closet with built-in shelving and hanging rods on three walls.
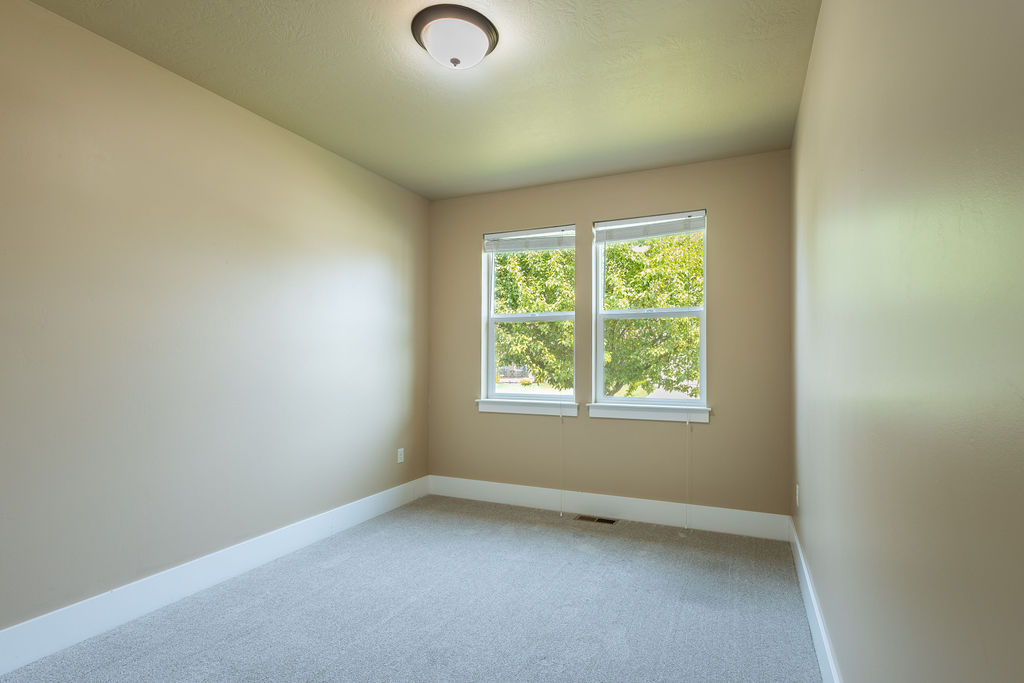
Empty carpeted bedroom with two windows and beige walls.
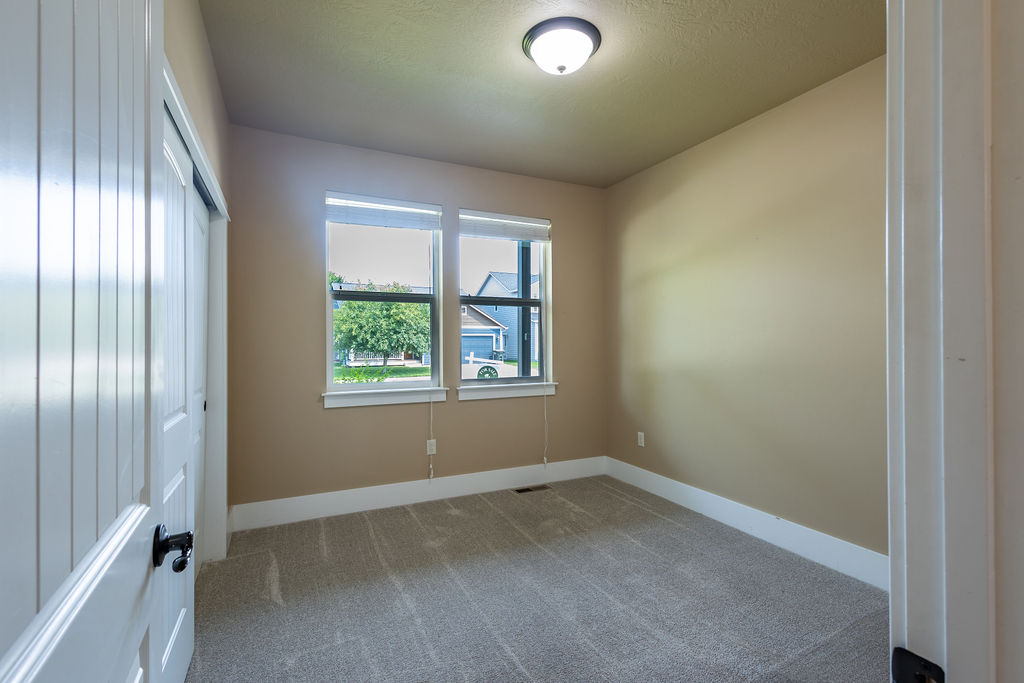
Empty carpeted room with beige walls and two windows overlooking leafy trees.
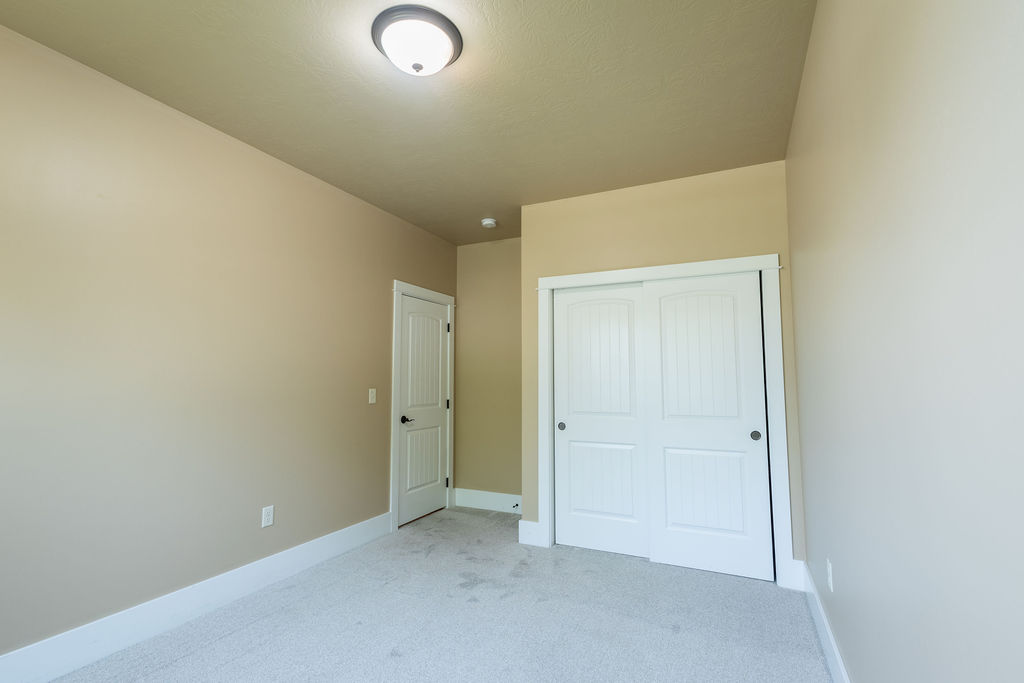
Empty carpeted room with a white double-door closet and a separate entry door.
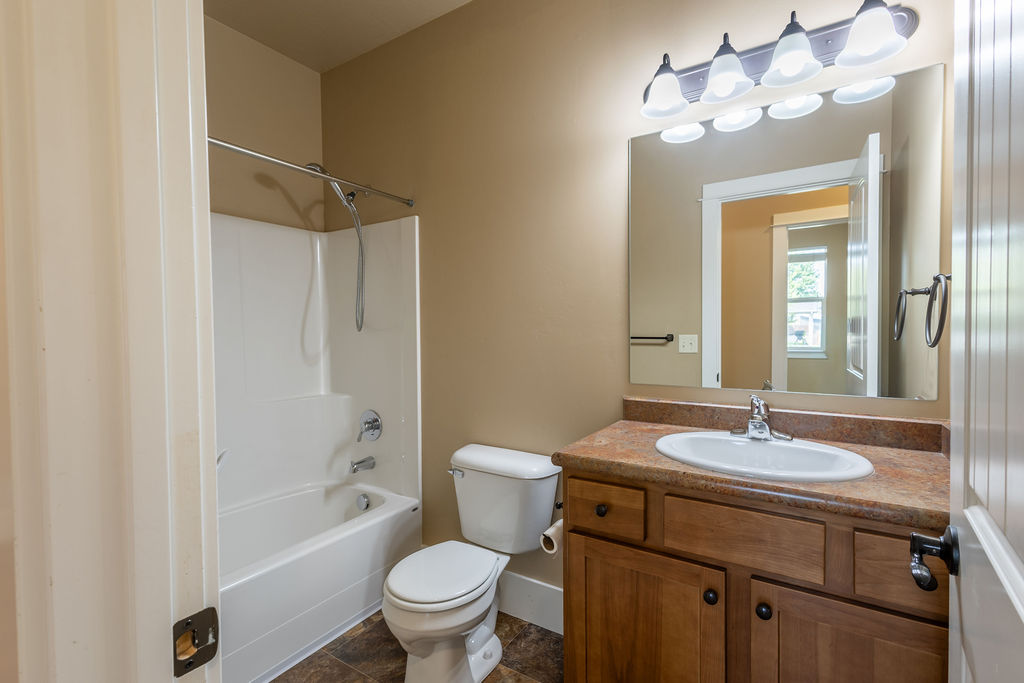
Bathroom with a tub and shower beside a wood vanity with a large mirror.
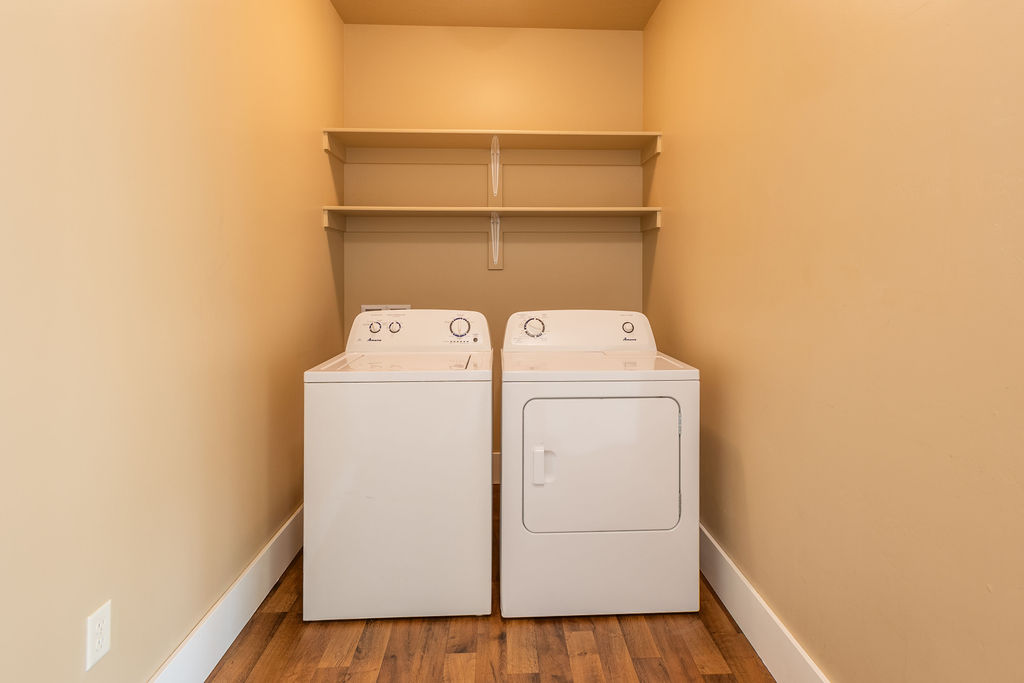
Laundry room with a white washer and dryer beneath two wall-mounted shelves.
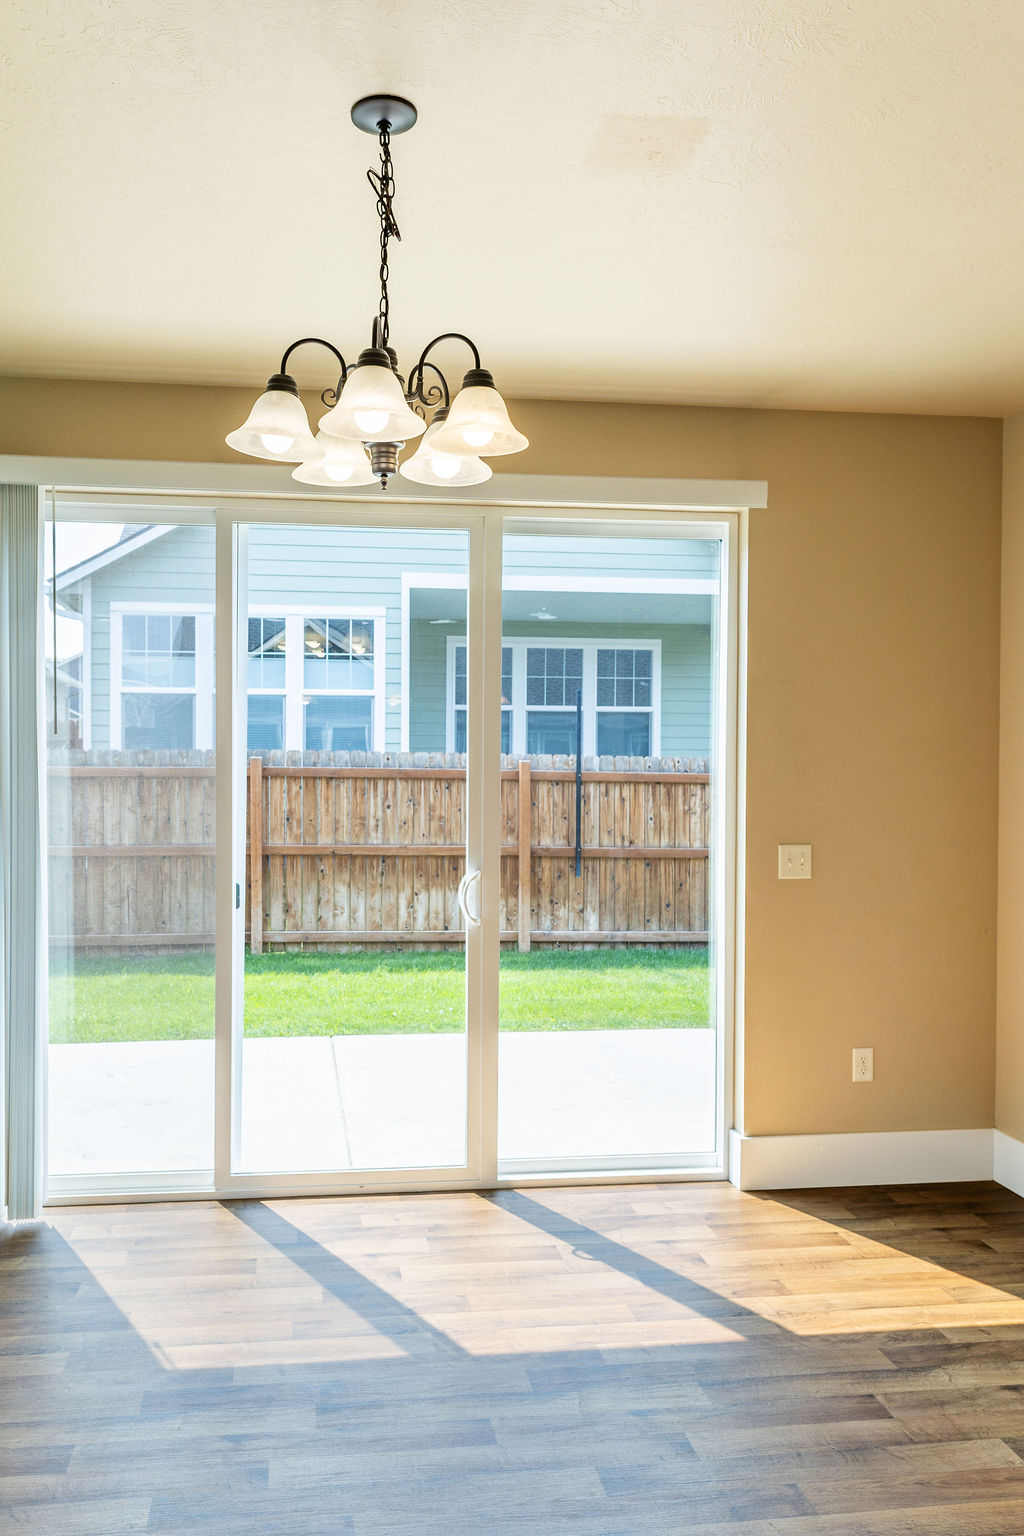
Empty room with a chandelier, wood-look flooring, and sliding glass doors opening to a fenced yard.
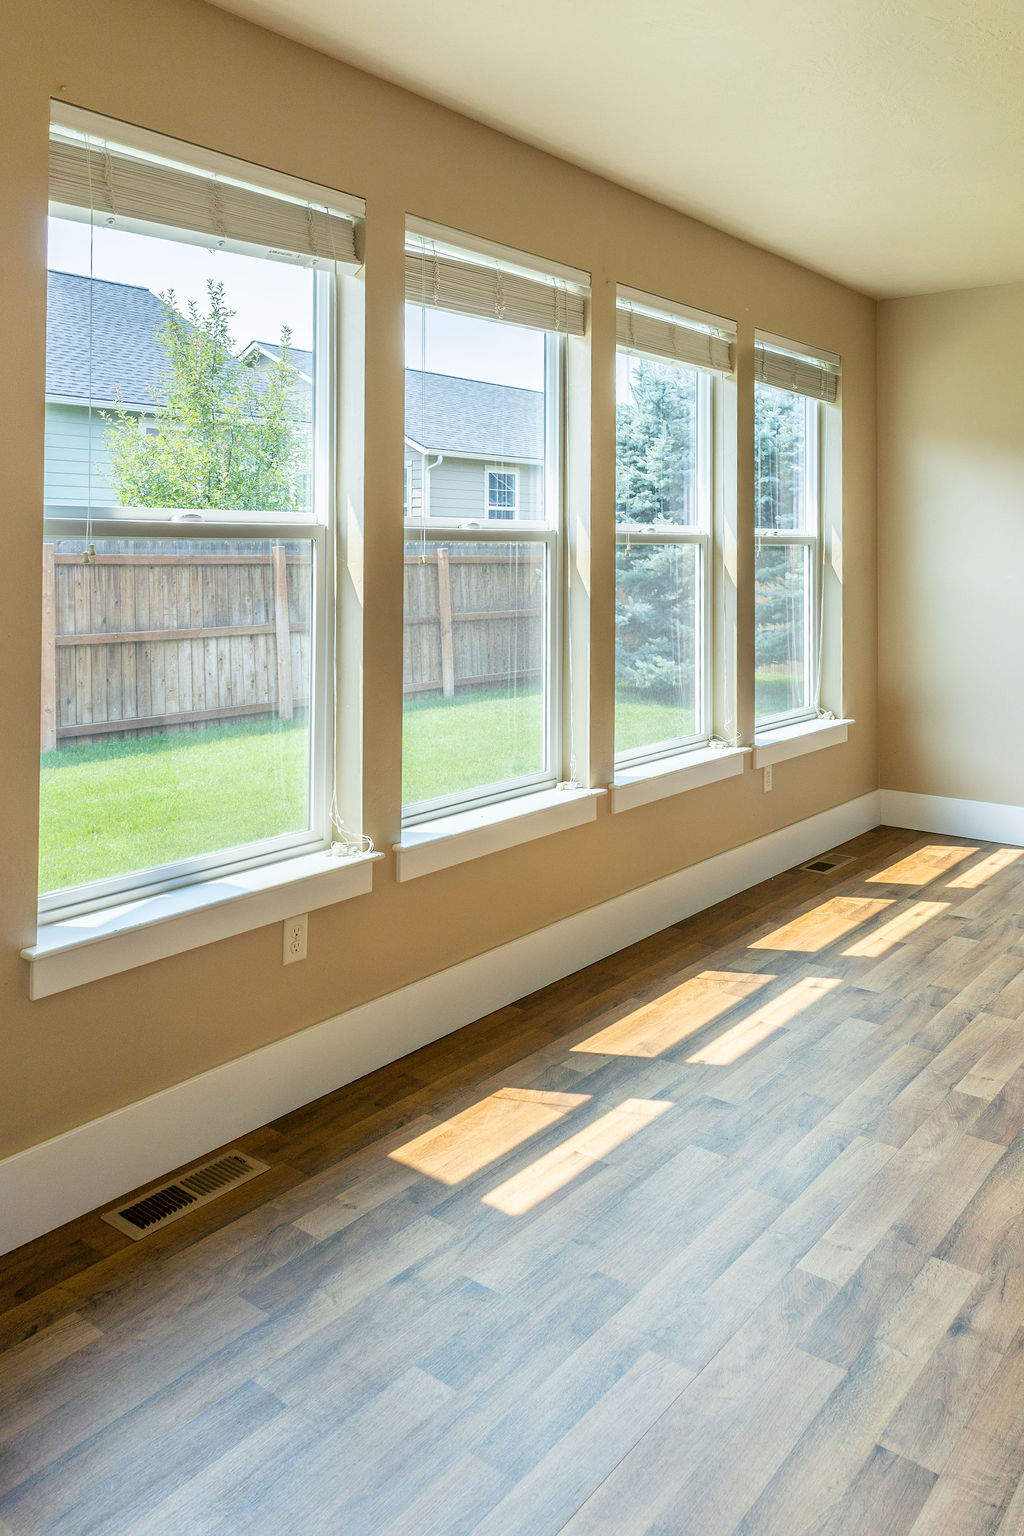
Empty room with four tall windows, wood-look flooring, and sunlight across the floor.
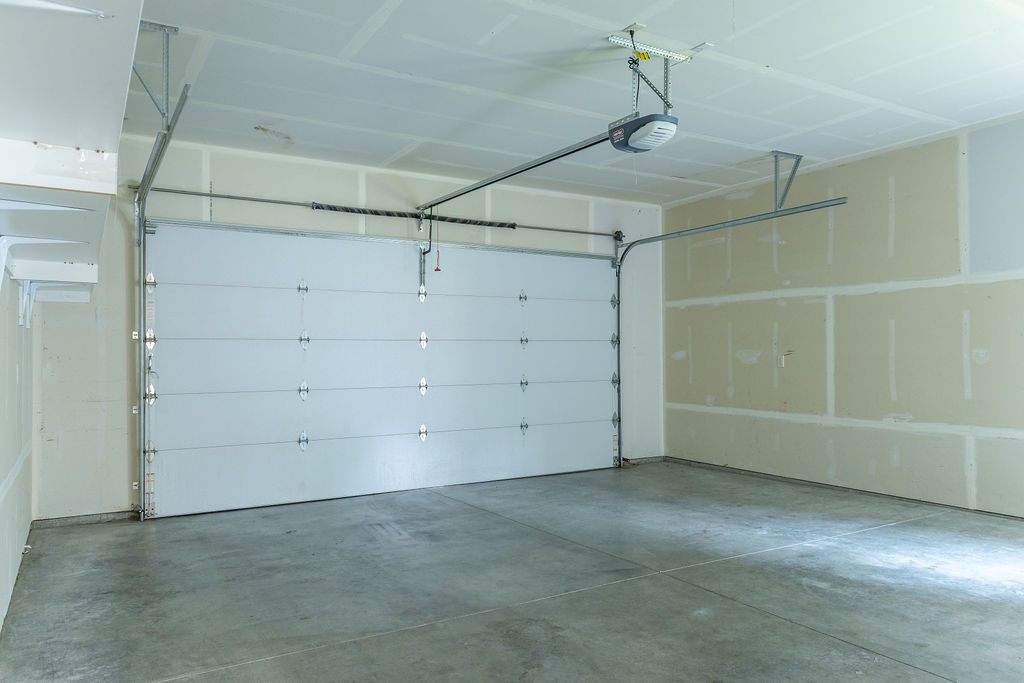
Empty garage with a closed white sectional door, concrete floor, and unfinished drywall.
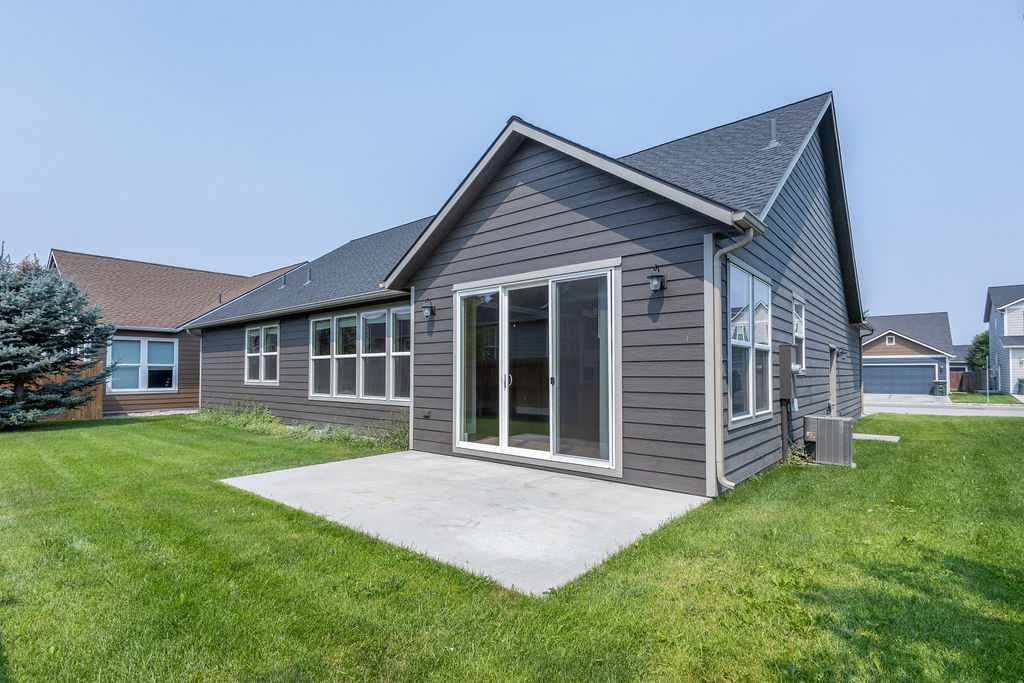
Rear exterior of a gray-sided home with a concrete patio and sliding glass doors.
SEE ALL PHOTOS
House with gray siding, red gables, an attached garage, and a covered front porch.
Home exterior with a covered porch, dark siding, red gable, and landscaped shrubs.
Open living and dining area with an adjoining kitchen, large windows, and wood-look flooring.
Open kitchen with wood cabinets, stainless steel appliances, island, and wood-look flooring.
Kitchen with a wood island, stainless steel appliances, and windows opening onto the yard.
Kitchen with wood cabinetry and island beside sliding glass doors opening to a fenced yard.
Kitchen with a central island, warm wood cabinets, and stainless steel appliances.
Kitchen with wood cabinets, stainless steel appliances, and an open pantry.
Kitchen with a large island, warm wood cabinets, stainless steel appliances, and a window over the sink.
Open kitchen with a central island, wood cabinets, stainless steel appliances, and wood-look flooring.
Kitchen with a large peninsula opening to an unfurnished living area with wide windows.
Open kitchen with a large wood island, sliding glass doors, and adjoining living area.
Empty room with four windows, a ceiling fan, and wood-look flooring.
Interior hallway with dark wood flooring leading to a bright room with large windows.
Vacant carpeted room with two windows and an open doorway to the kitchen.
Empty carpeted bedroom with beige walls and an open doorway to a bathroom.
Bathroom with a double-sink wooden vanity, round mirrors, and a toilet.
Bathroom with a wood vanity, round mirror, and glass-enclosed shower.
Walk-in closet with built-in shelving and hanging rods on three walls.
Empty carpeted bedroom with two windows and beige walls.
Empty carpeted room with beige walls and two windows overlooking leafy trees.
Empty carpeted room with a white double-door closet and a separate entry door.
Bathroom with a tub and shower beside a wood vanity with a large mirror.
Laundry room with a white washer and dryer beneath two wall-mounted shelves.
Empty room with a chandelier, wood-look flooring, and sliding glass doors opening to a fenced yard.
Empty room with four tall windows, wood-look flooring, and sunlight across the floor.
Empty garage with a closed white sectional door, concrete floor, and unfinished drywall.
Rear exterior of a gray-sided home with a concrete patio and sliding glass doors.
Active Under Contract

180 Bayberry Lane

180 Bayberry Lane, Hamilton, MT 59840

$499,000
This lovely 3 bedroom, 2 bathroom home is located in the popular Arbors subdivision near downtown Hamilton. With large windows and an open floorplan, the home fills with sunlight and feels so warm and welcoming. The home also features a spacious main suite with a walk in closet. A perfect place for people in any stage of life who want the convenience of living in town and the charm of a small neighborhood.

3
beds

2
baths

1,744 Sq.Ft. LIVING AREA

5,837 Sq.Ft. lot

Belit Bennington

Belit Bennington

Features & Amenities

Interior

  • total bedrooms3
  • Total bathrooms2
  • full bathrooms2
  • APPLIANCES Dryer, Dishwasher, Microwave, Range, Refrigerator, Washer

Area & Lot

  • Status Active Under Contract
  • Living Area1,744 Sq.Ft.
  • Total Area1,744 Sq.Ft.
  • Lot Area5,837 Sq.Ft.
  • MLS® ID30073015
  • TypeResidential
  • YEAR BUILT2017
  • NeighborhoodHamilton

Exterior

  • Garage Space2.0
  • SubstructurePoured
  • HOA AmenitiesPark

Financial

  • Sales Price$499,000
  • Real Estate Tax $3,090/yr
  • HOA $280/yr
Home exterior with a covered porch, dark siding, red gable, and landscaped shrubs.

Schedule a Showing

We would love to show you our beautiful property. Please select your preferred date and time below. An agent will be in touch shortly to confirm your appointment.

Schedule a Showing

We would love to show you our beautiful property. Please select your preferred date and time below. An agent will be in touch shortly to confirm your appointment.

Thank you for your interest in 180 Bayberry Lane, Hamilton, MT 59840. We are reviewing your request and will be in touch shortly!

Mortgage Calculator

Estimate your monthly mortgage payment, including the principal and interest, property taxes, and HOA. Adjust the values to generate a more accurate rate.

All estimates are provided for informational purposes only. Actual amounts may vary.
$0,000 Your Payment 20 15 65
$0,000 Your Payment

Hamilton

Explore

Find the Place You'll Love to Call Home

Let us guide you with care and expertise. Together, we’ll navigate the market and turn your dream into something truly special.

Follow Me on Instagram