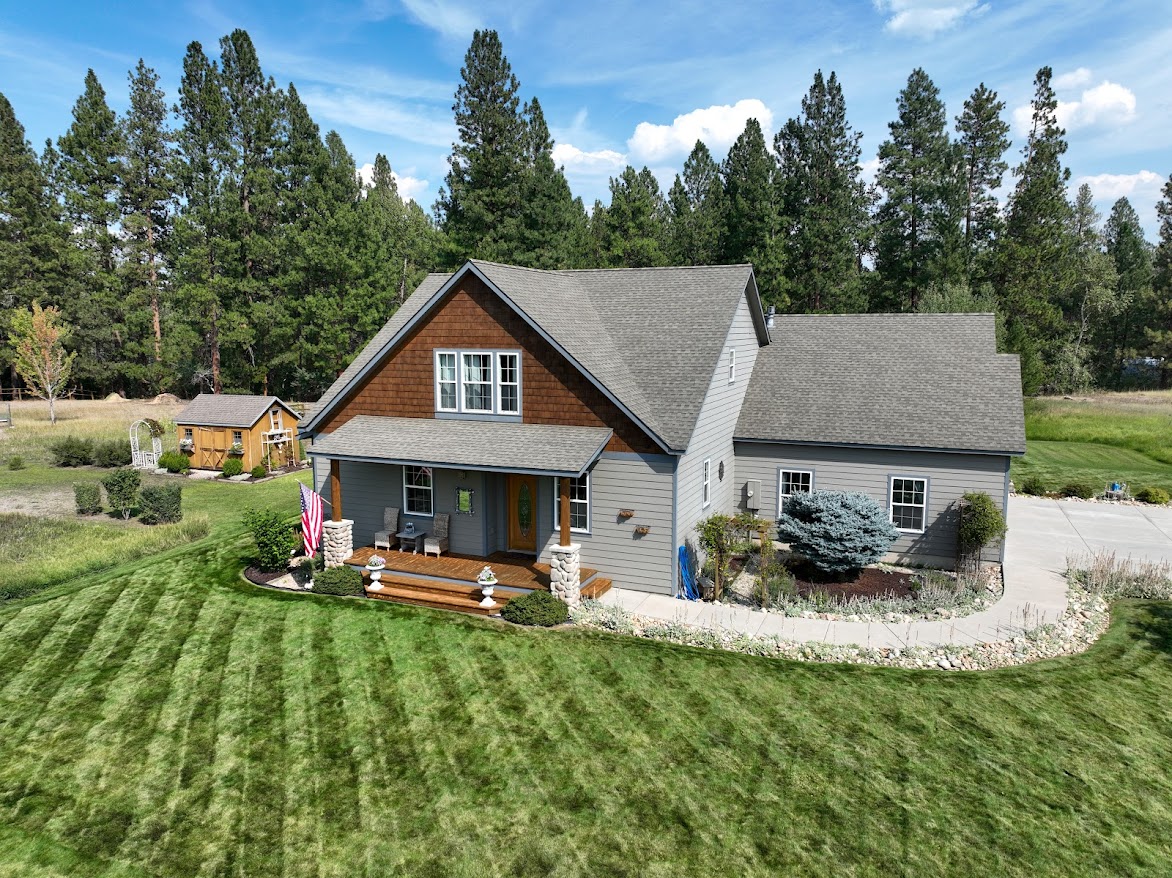
Bitterroot Valley dream home. Lovely country home on 3.26 acres with spectacular views of the Bitterroot Mountains and Mature Woodlands. In a quiet development that delivers country living while maintaining convenient access to Hamilton.
Western Craftsmen style home with Log accents in the great room as well as the front porch. A wide 9 foot high hallway greets you as you enter and 9 foot ceilings on main floor contribute to the open space concept.
Beautiful hickory floors and knotty alder cabinets add to the country flare while modern appliances, central air, and central heat ensure a comfortable environment 12 months a year.
The open concept great room and kitchen are beautifully accented by tongue and groove ceiling finishes, and a full wall rock fireplace with a signature mantle. Knotty alder cabinets, and French doors leading to the expansive deck contribute to the wonderful western theme. The kitchen features modern appliances with an ample pantry making it well appointed for the home chef.
The main floor ensuite bedroom & bath are expansive, two vanities as well as walk in closets make for convenient shared space. The main floor office features french doors and wood highlights.
Upstairs are two additional bedrooms and a parlor space overlooking the great room with a full bath.
Outside are two outdoor covered living spaces and a rock fireplace (eastside exposure), for the perfect morning coffee spot and a pleasant afternoon lounge area.
Truly a dream home and lovely place to live your Montana dream.