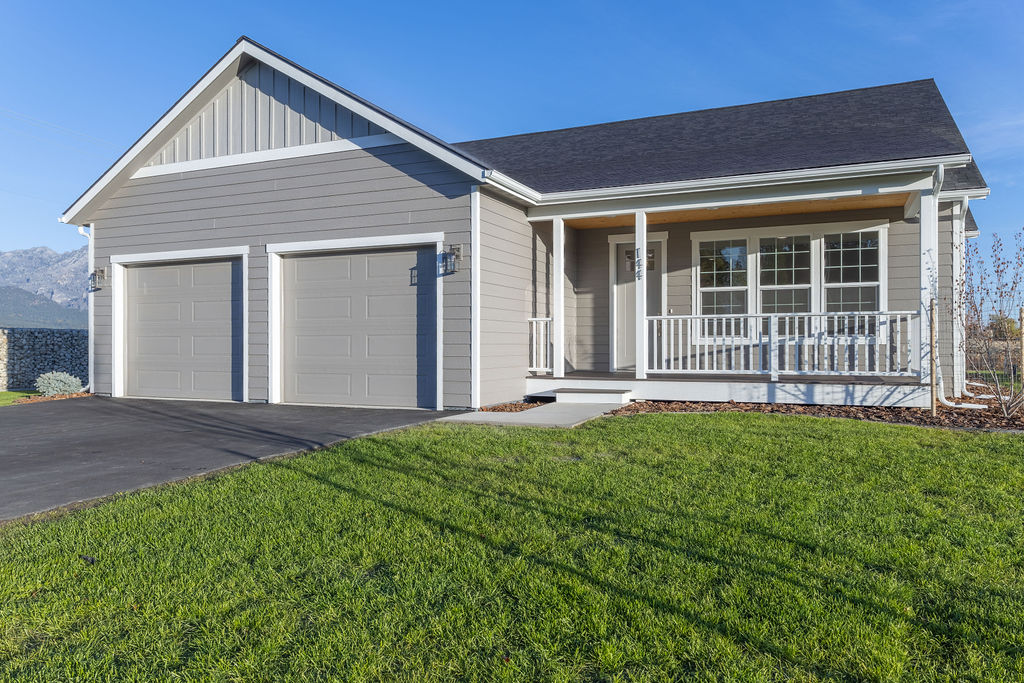
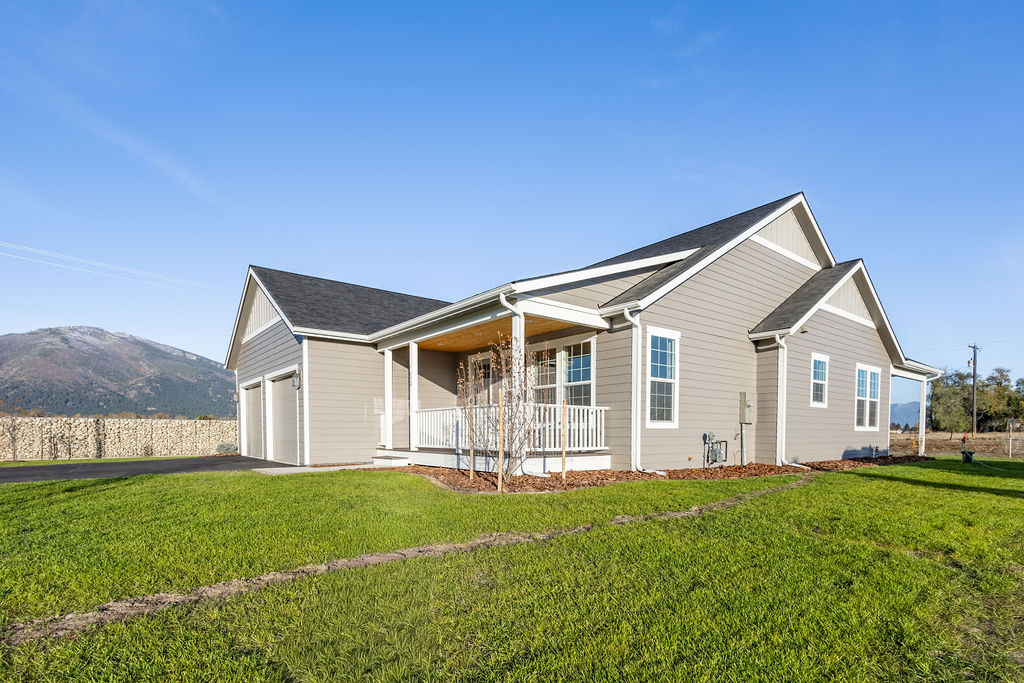
Gray single-story home with a two-car garage and covered front porch.
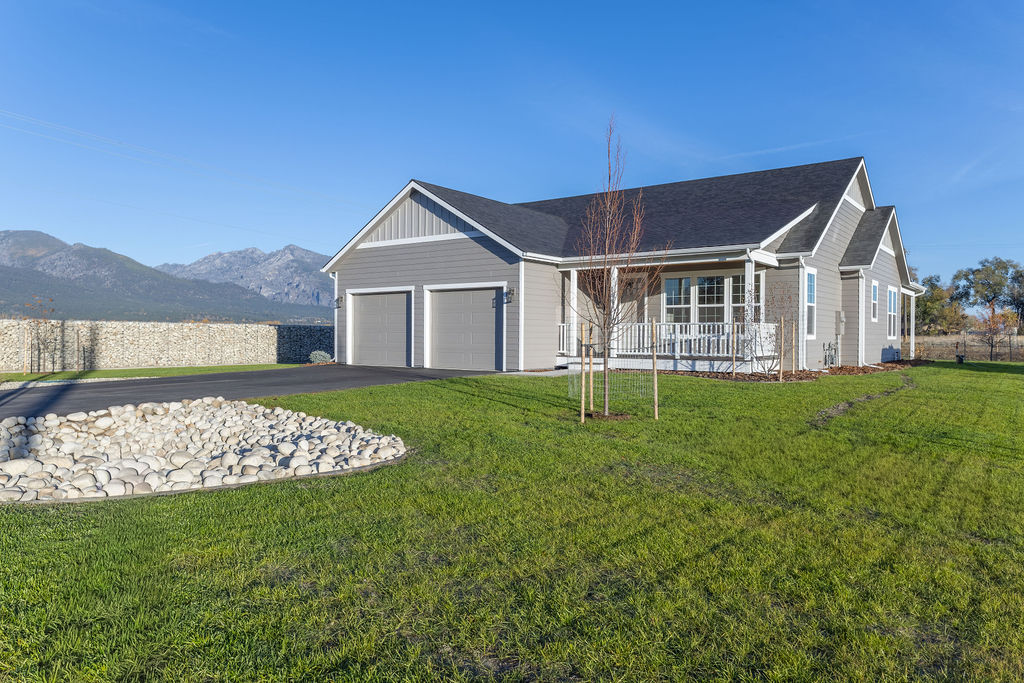
Gray home with double garage and covered porch, set against Montana mountains.
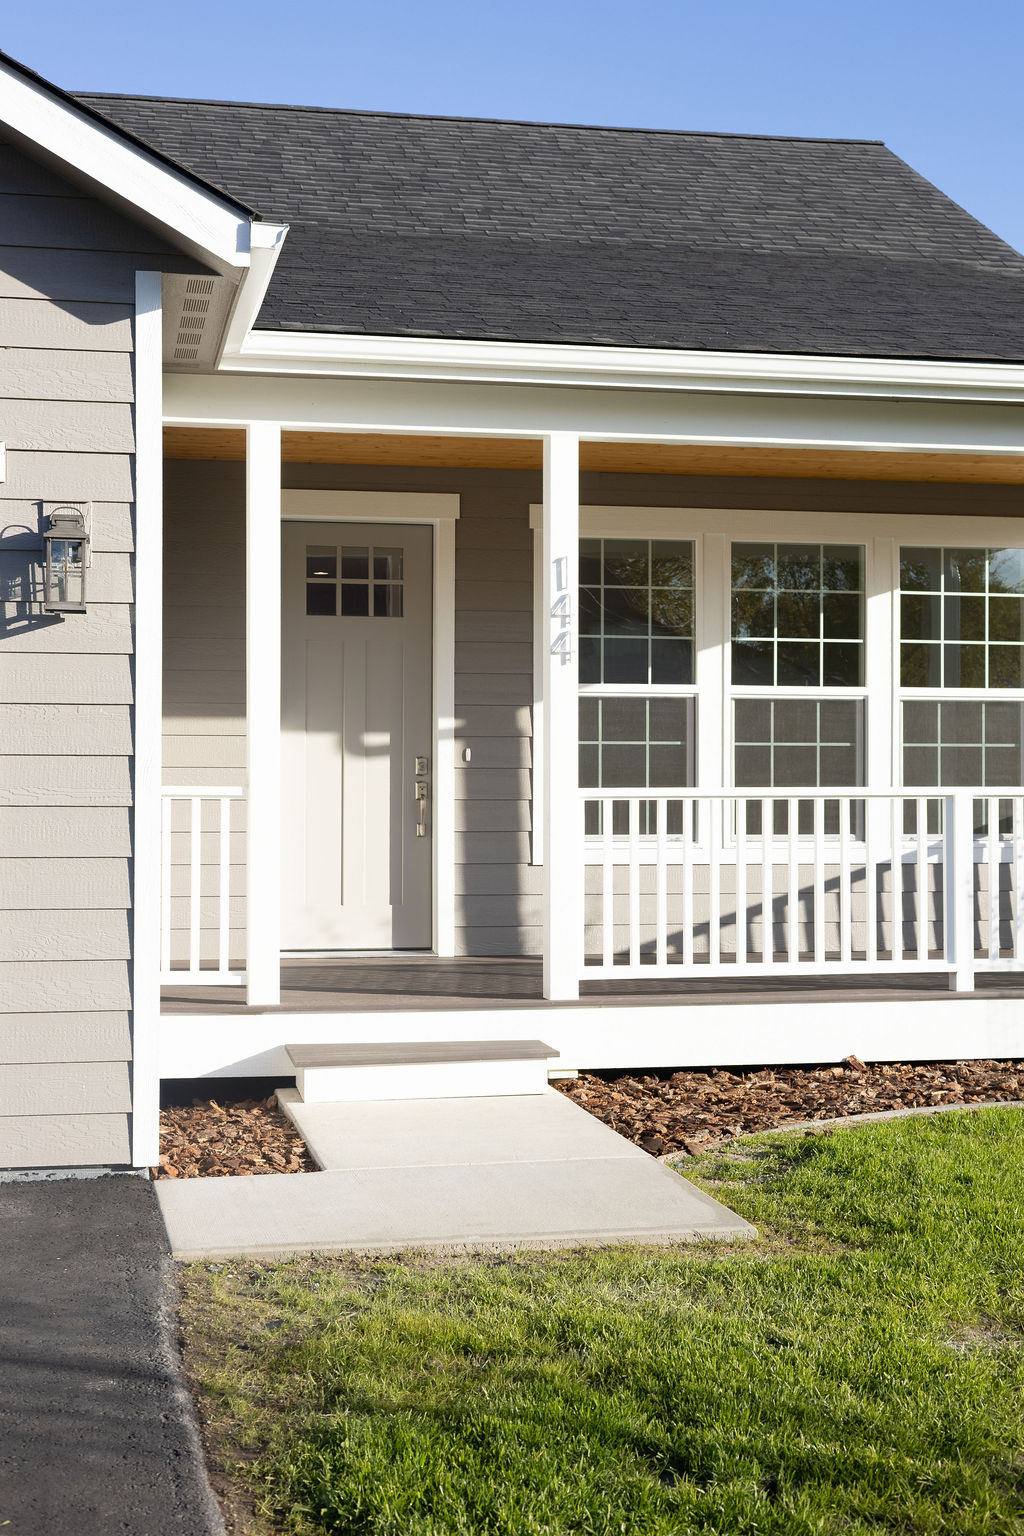
Home entrance with covered porch, white railings, gray siding, and a concrete walkway.
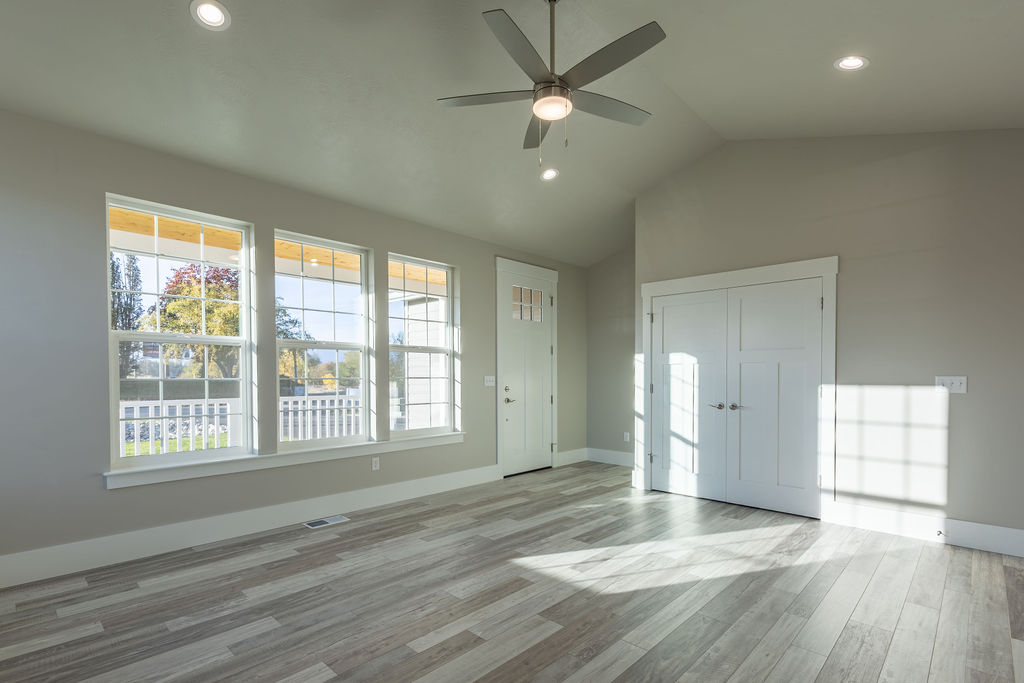
Bright vacant room with three windows, a ceiling fan, and double closet doors.
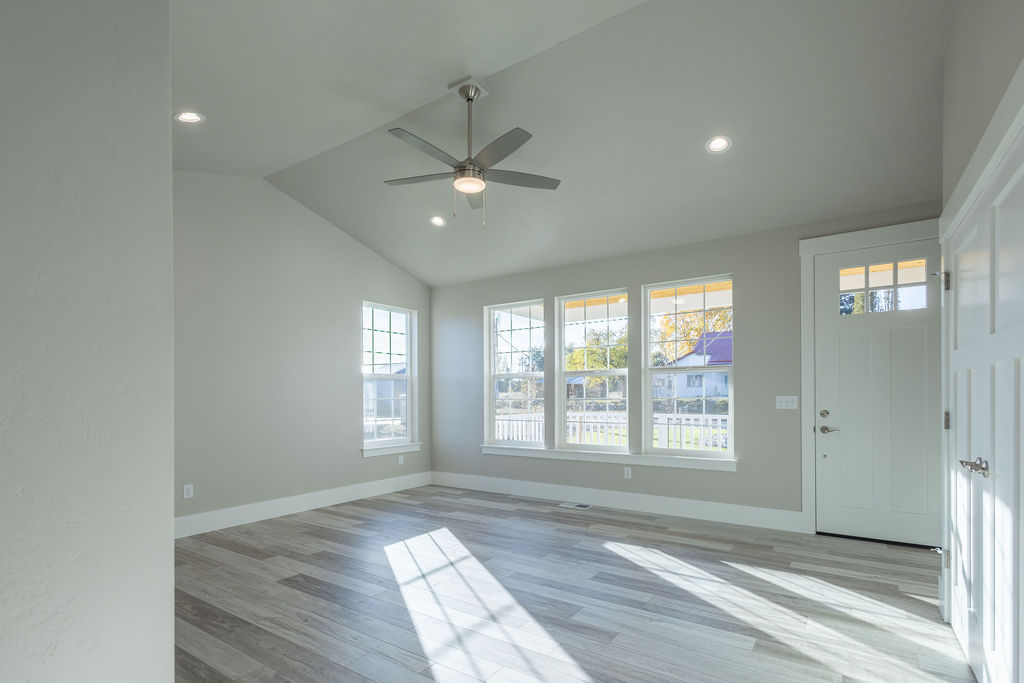
Bright vacant living area with large windows, a ceiling fan, and gray plank flooring.
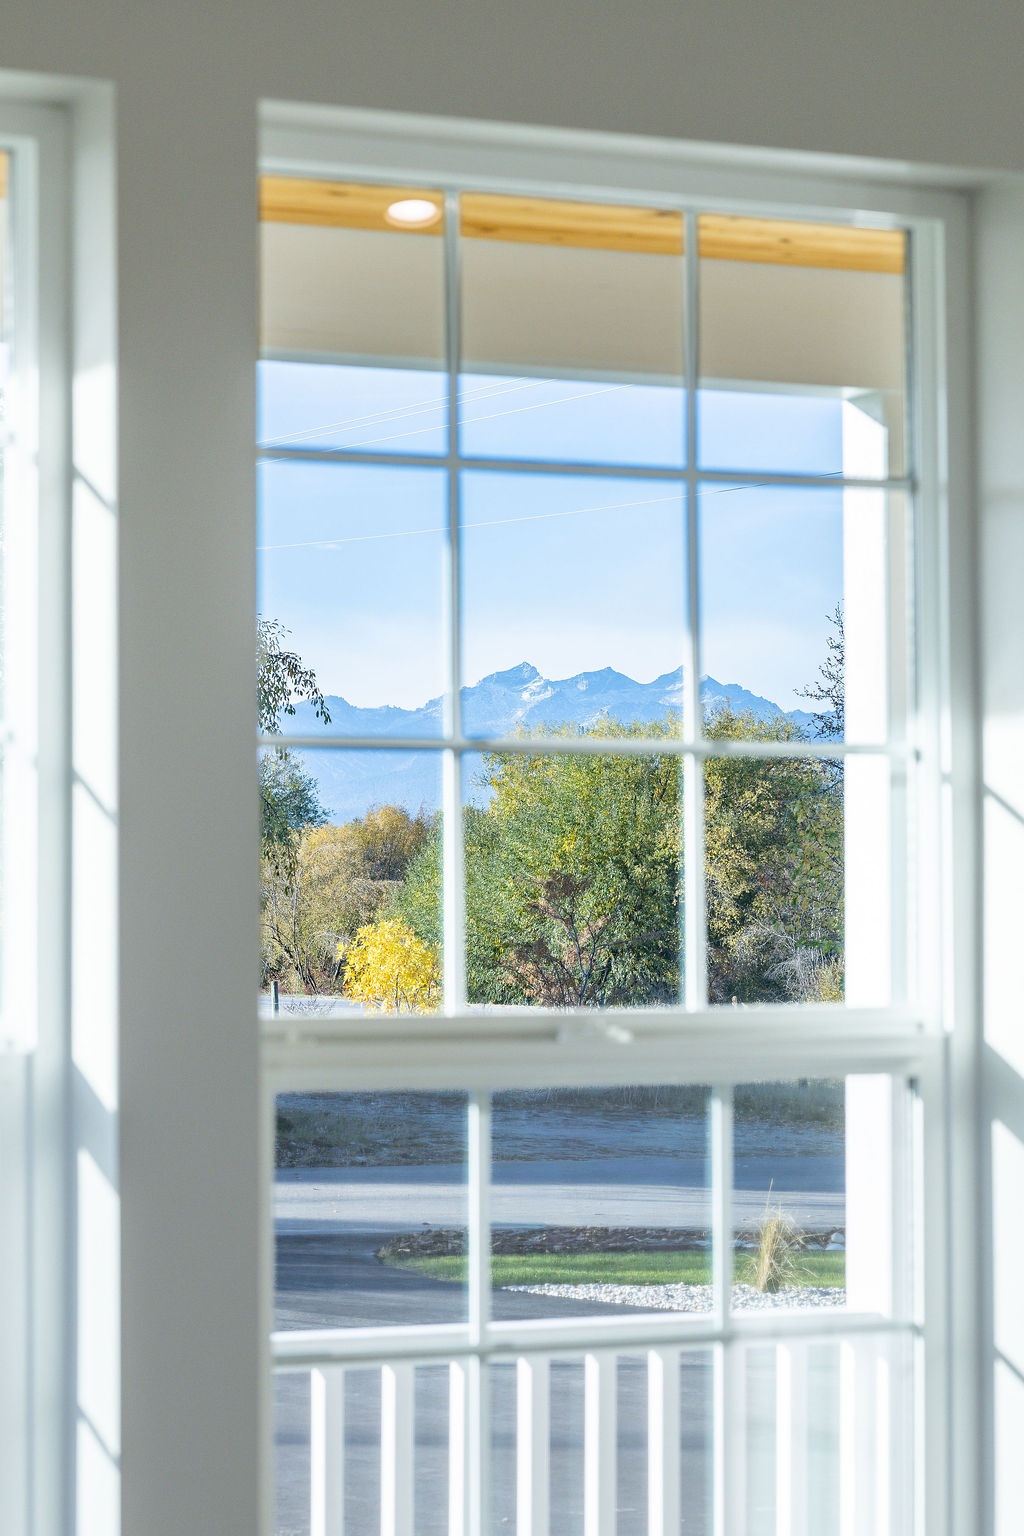
Mountain views framed by a large window, with autumn trees and a quiet street below.
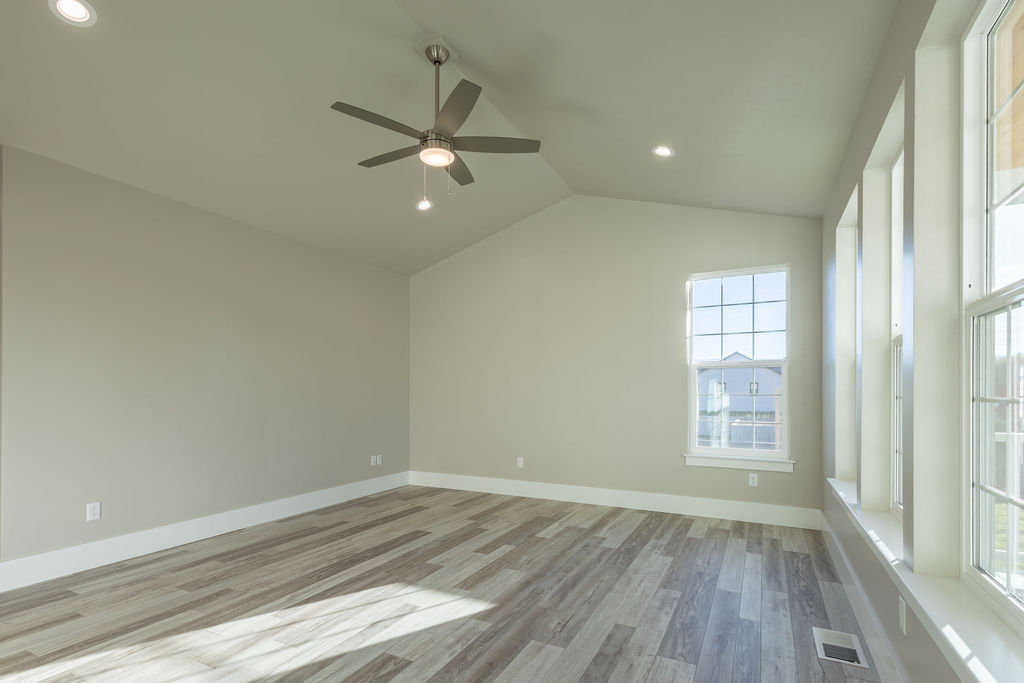
Empty room with a vaulted ceiling, ceiling fan, wide windows, and plank flooring.
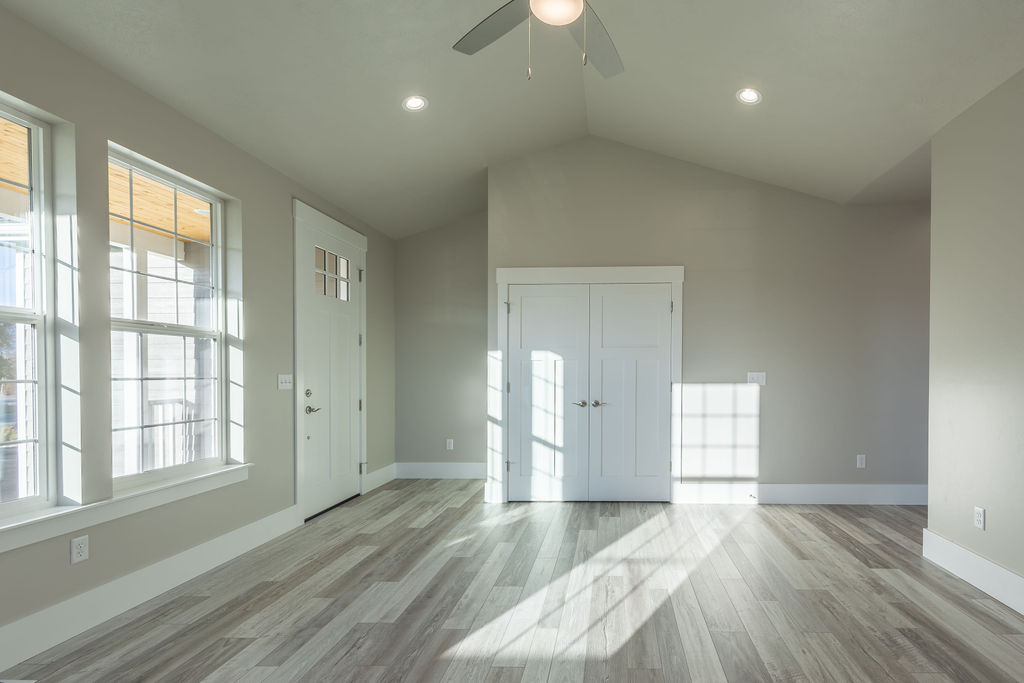
Vacant room with a vaulted ceiling, ceiling fan, large windows, and double closet doors.
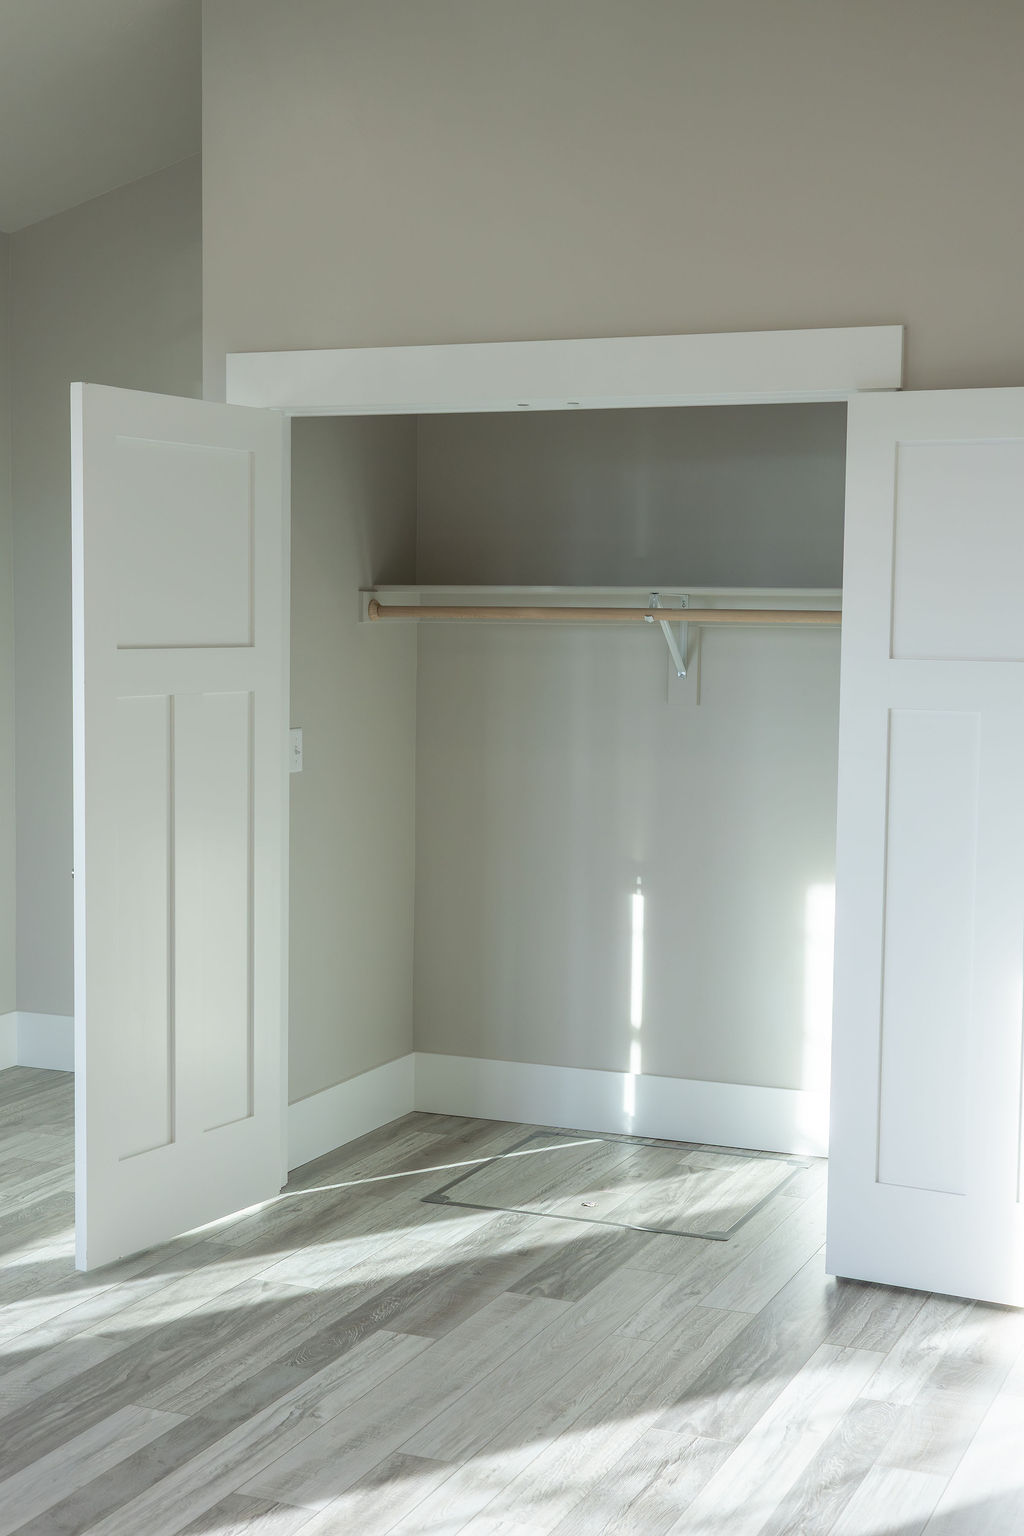
Open closet with a hanging rod, white paneled doors, and sunlight across the pale wood floor.
Empty entryway with a white front door, light wood-look flooring, and a hallway beyond.
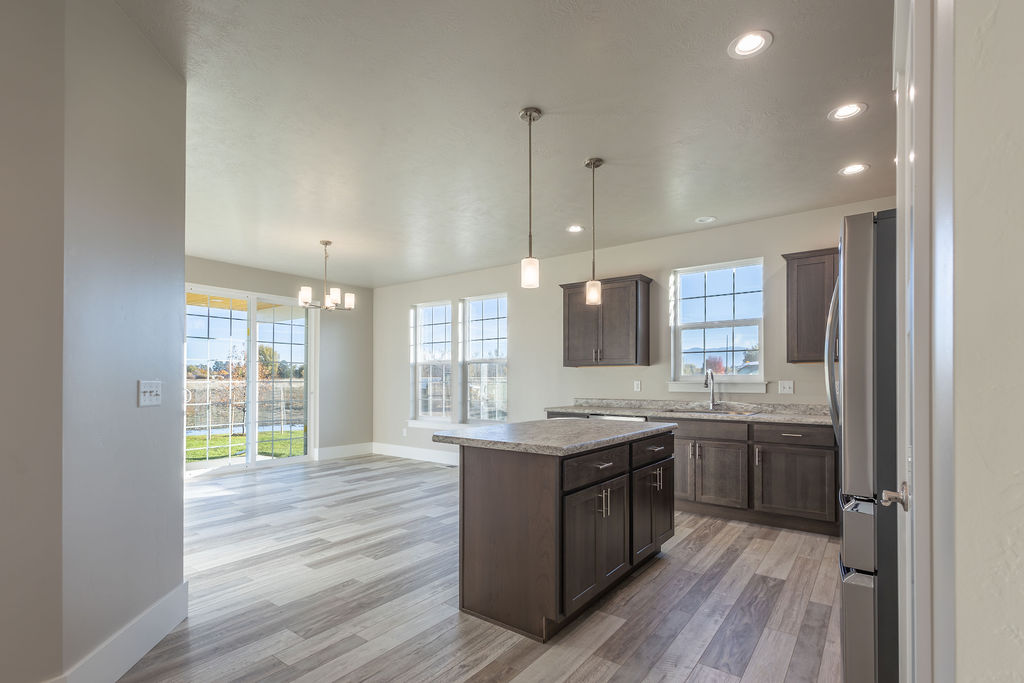
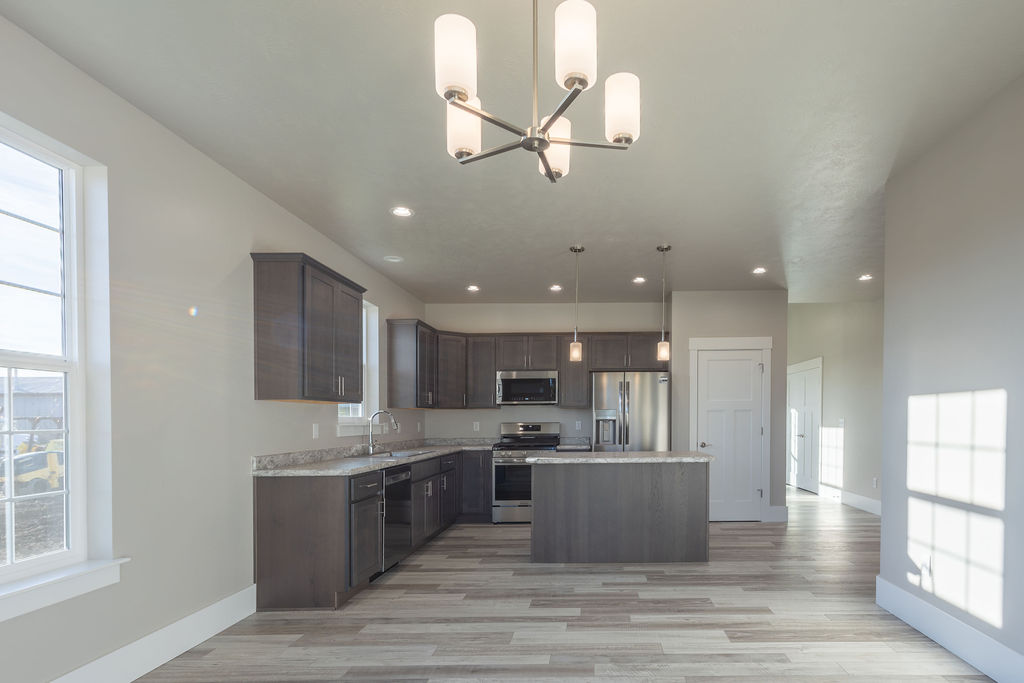
Kitchen with a dark wood island, stainless steel appliances, and adjoining dining area with sliding glass doors.
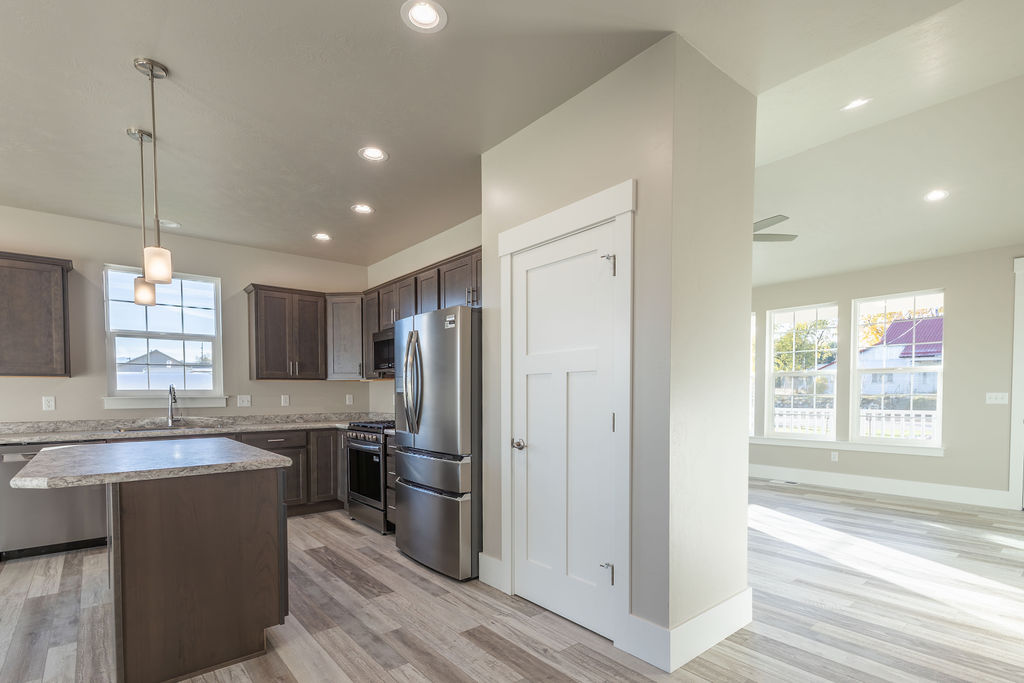
Kitchen with dark cabinets, stone counters, stainless appliances, and an adjoining sunlit living area.
Kitchen with dark cabinets, stainless steel appliances, and a large island.
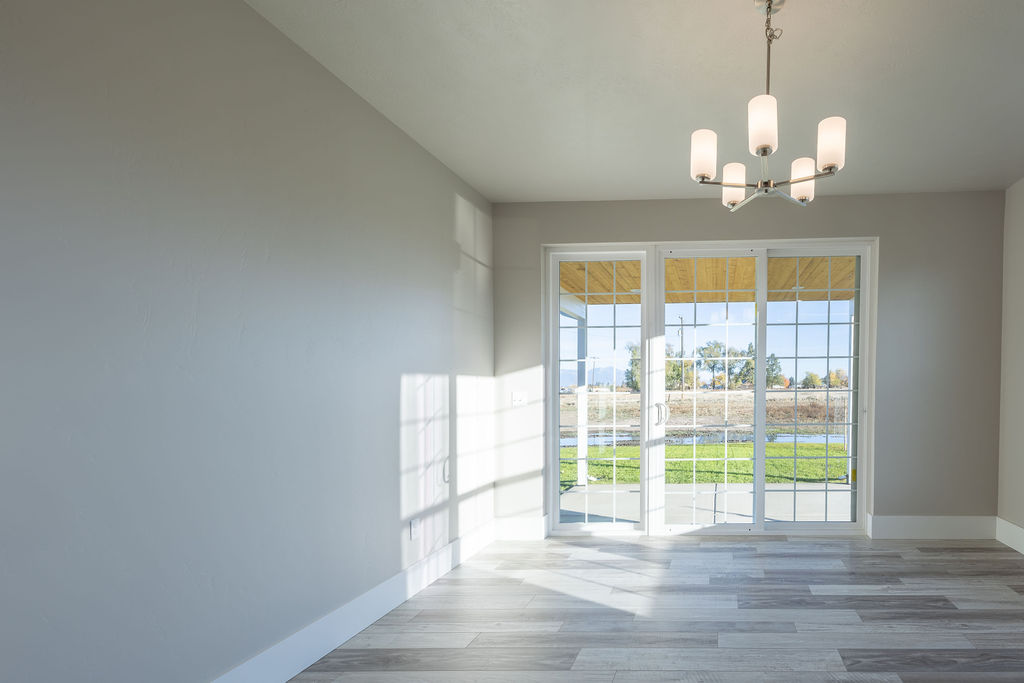
Empty room with a modern chandelier and large sliding glass doors opening to a lawn.
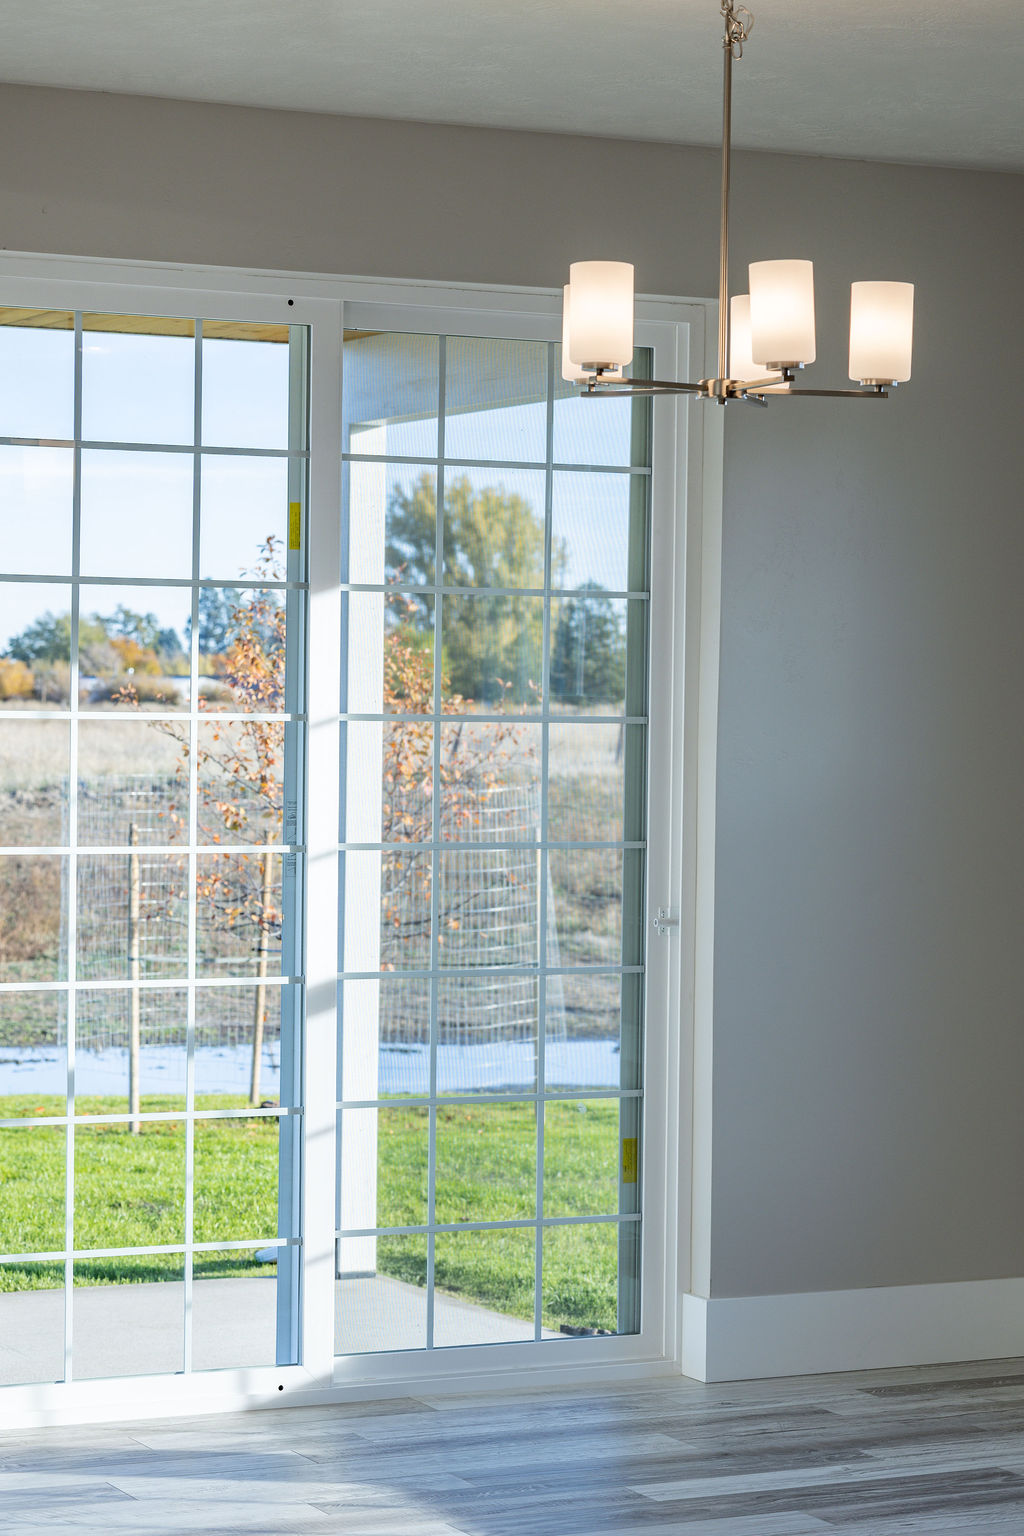
Bright vacant interior with large gridded sliding glass doors and a modern chandelier.
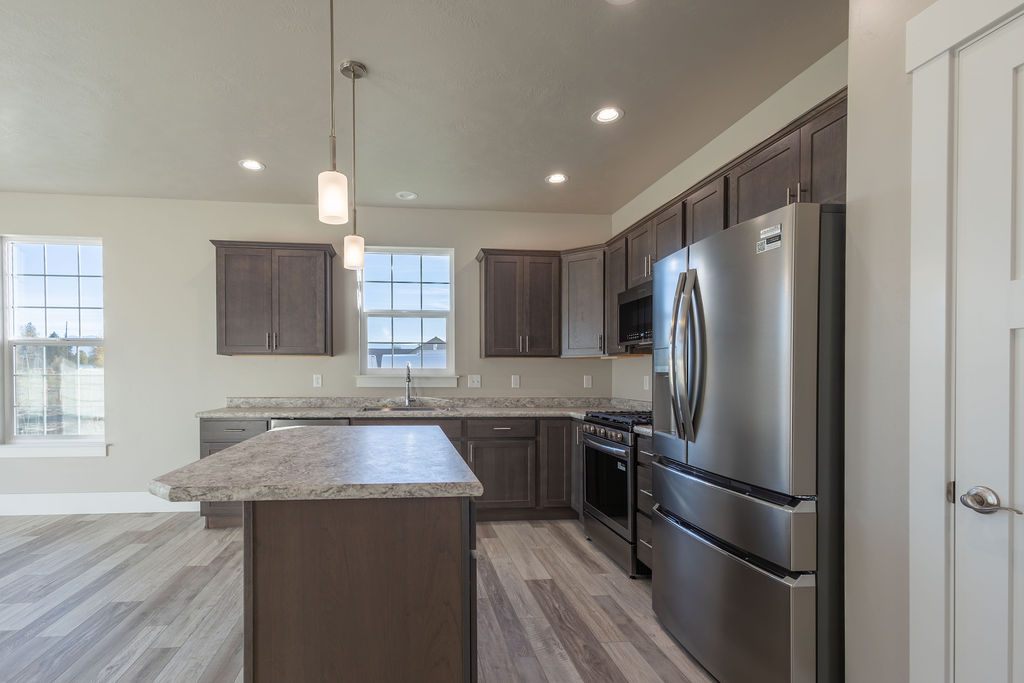
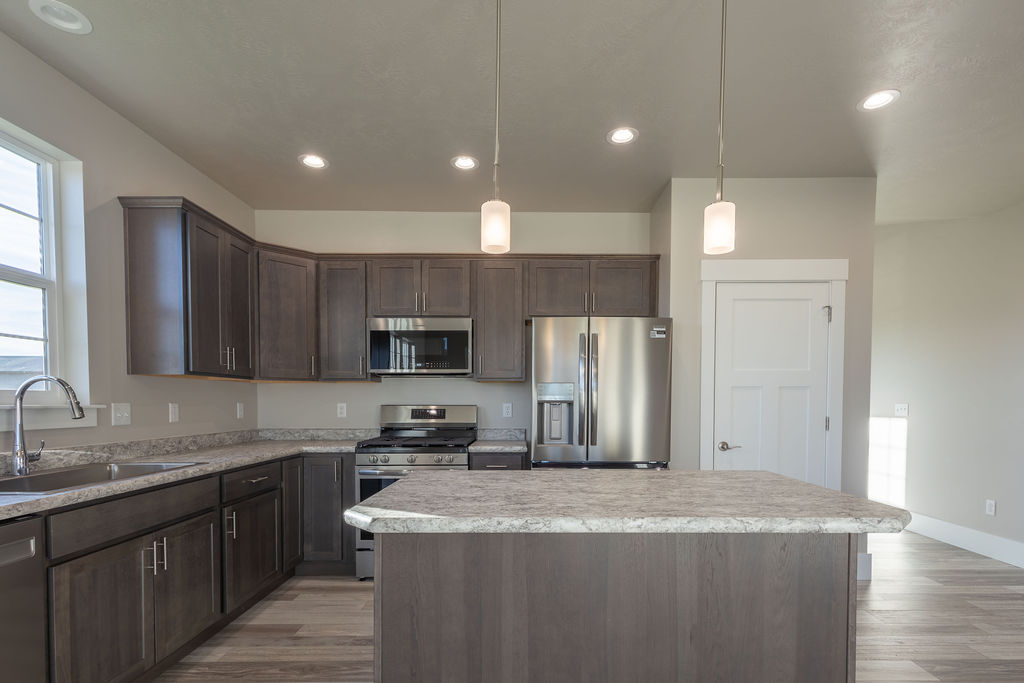
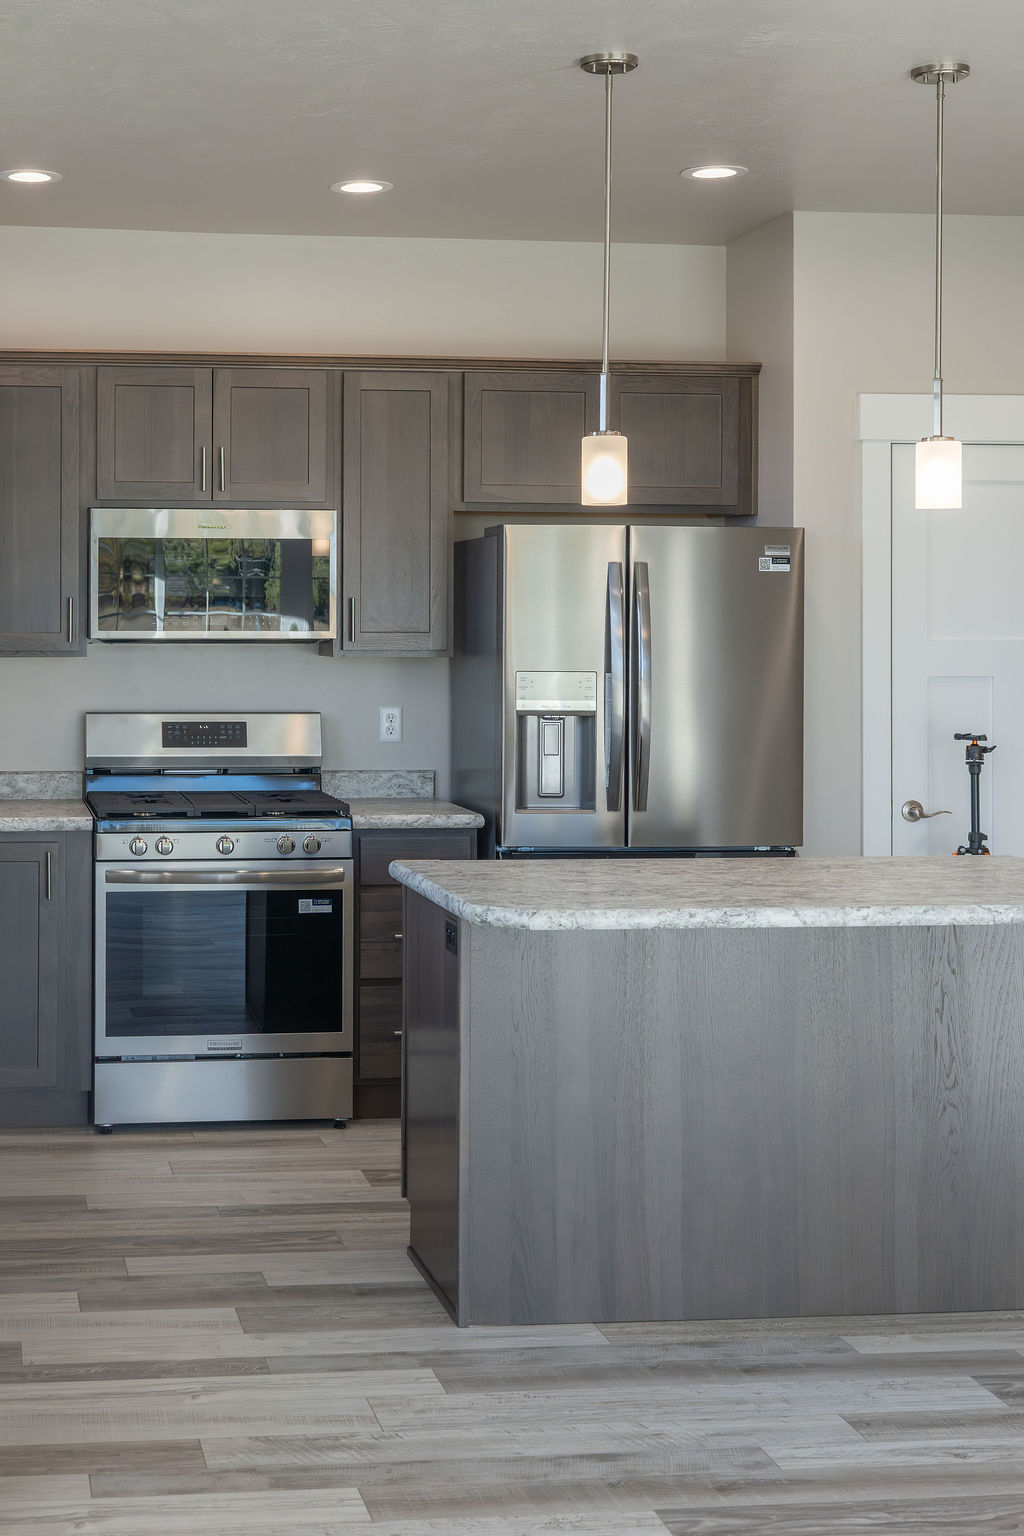
Kitchen with a large island, dark cabinets, stainless steel appliances, and wide-plank flooring
Kitchen with dark wood cabinets, stainless steel appliances, and a large island.
Kitchen with a large gray island, dark cabinetry, and stainless steel appliances.
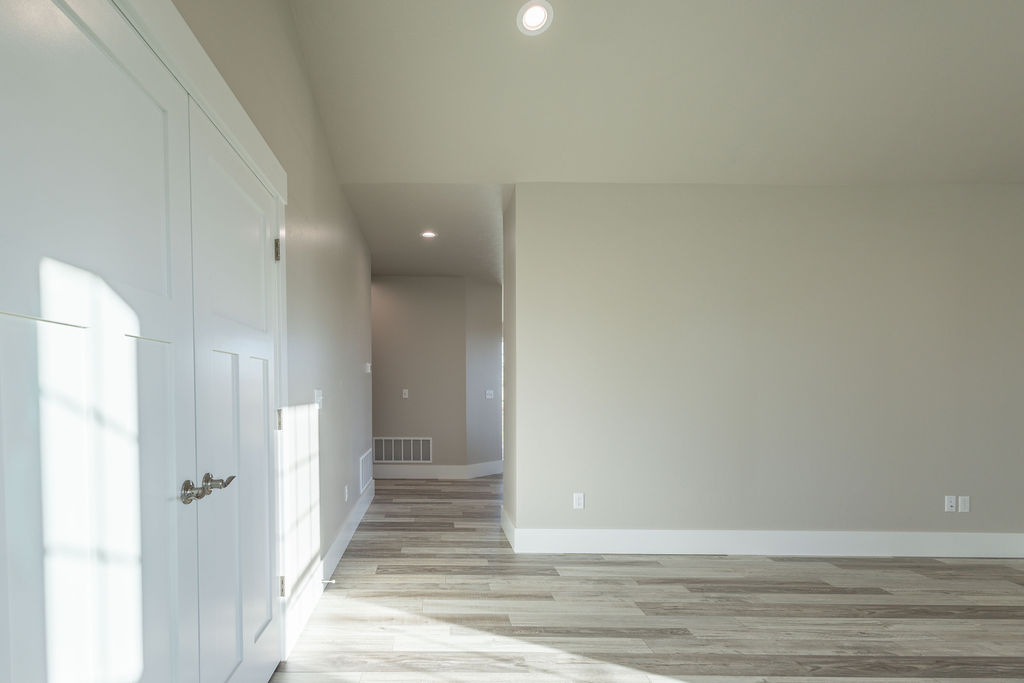
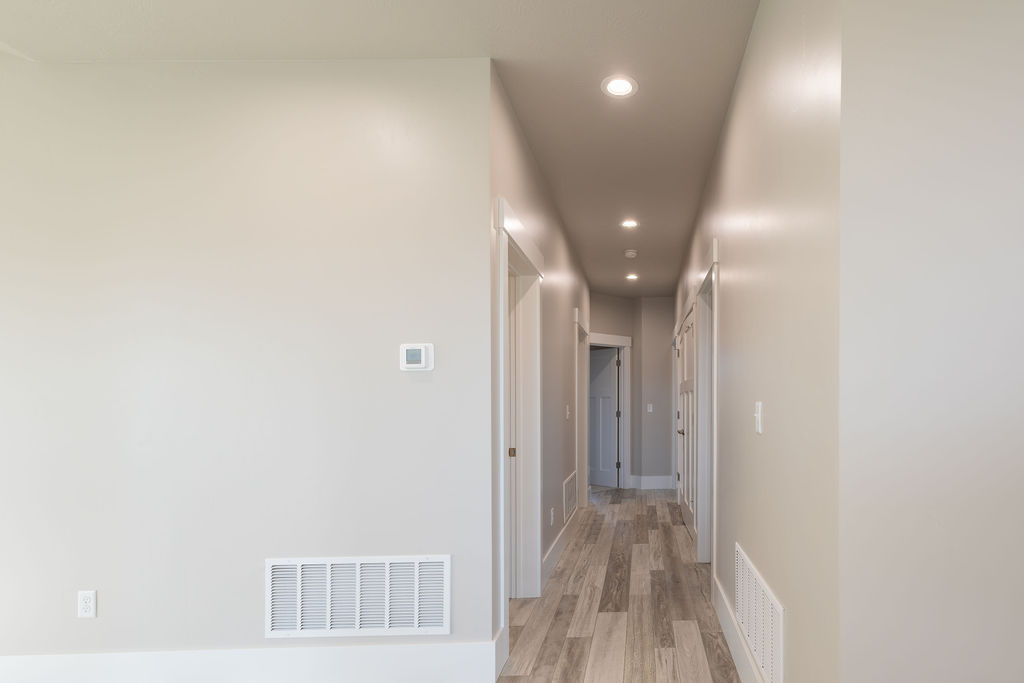
Hallway with wood-look plank flooring, recessed lights, and several doorways.
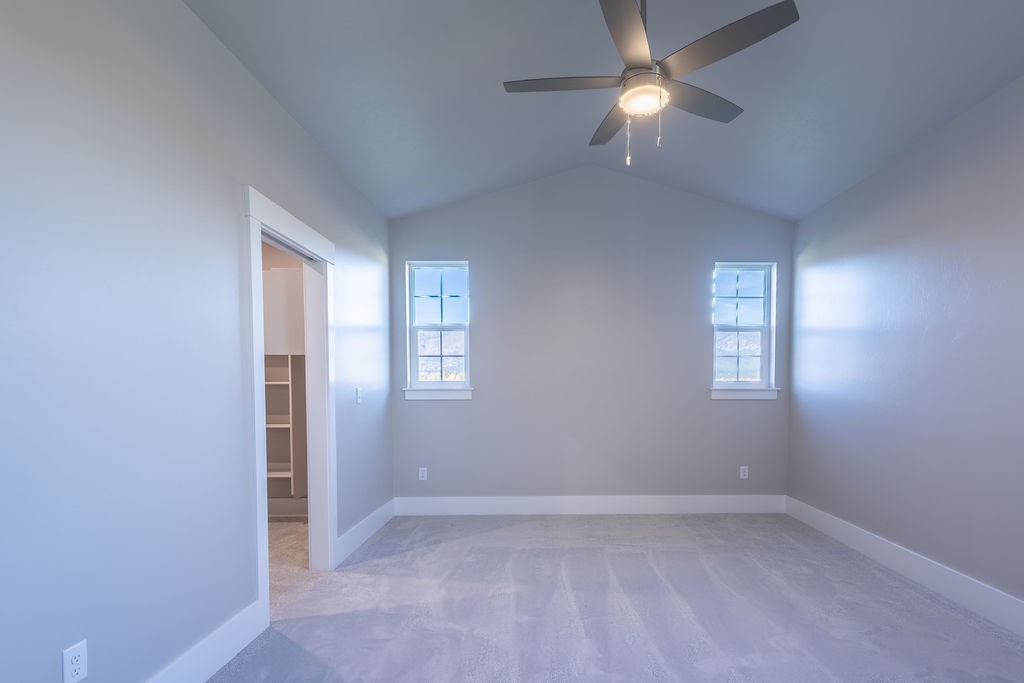
Vacant bedroom with carpet, a ceiling fan, and two windows.
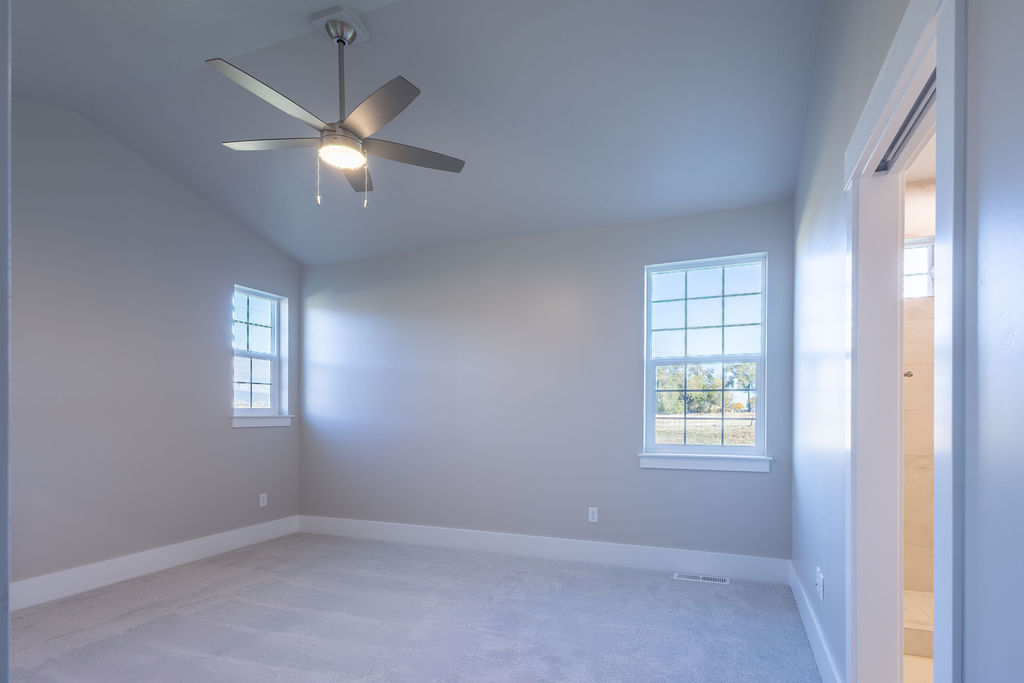
Empty carpeted bedroom with vaulted ceiling, ceiling fan, and two windows.
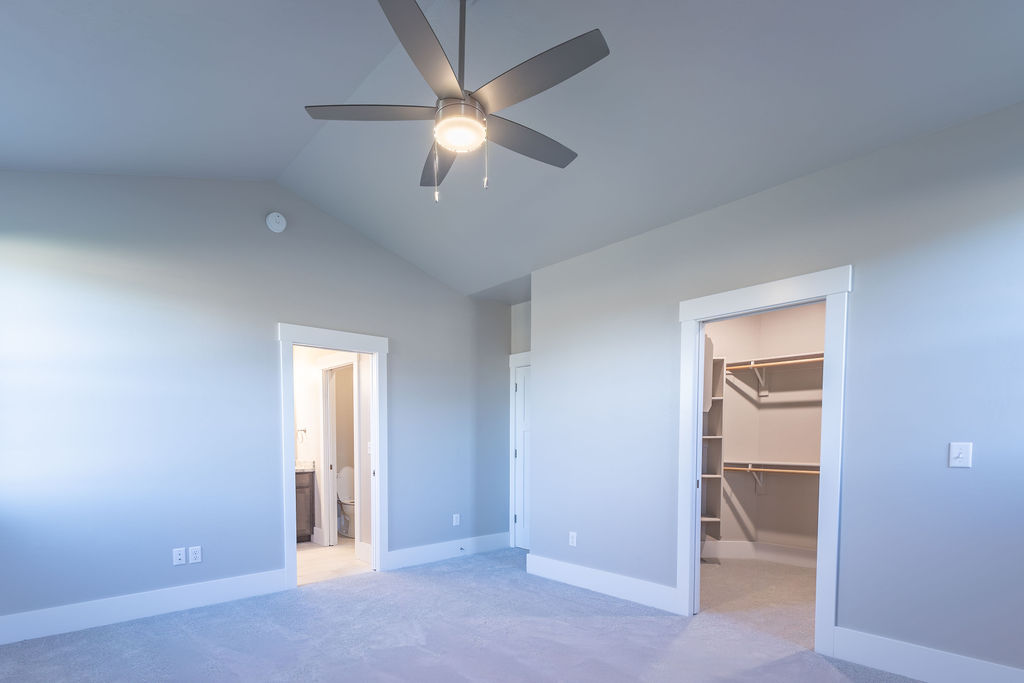
Empty bedroom with a vaulted ceiling, ceiling fan, open closet, and adjoining bathroom doorway.
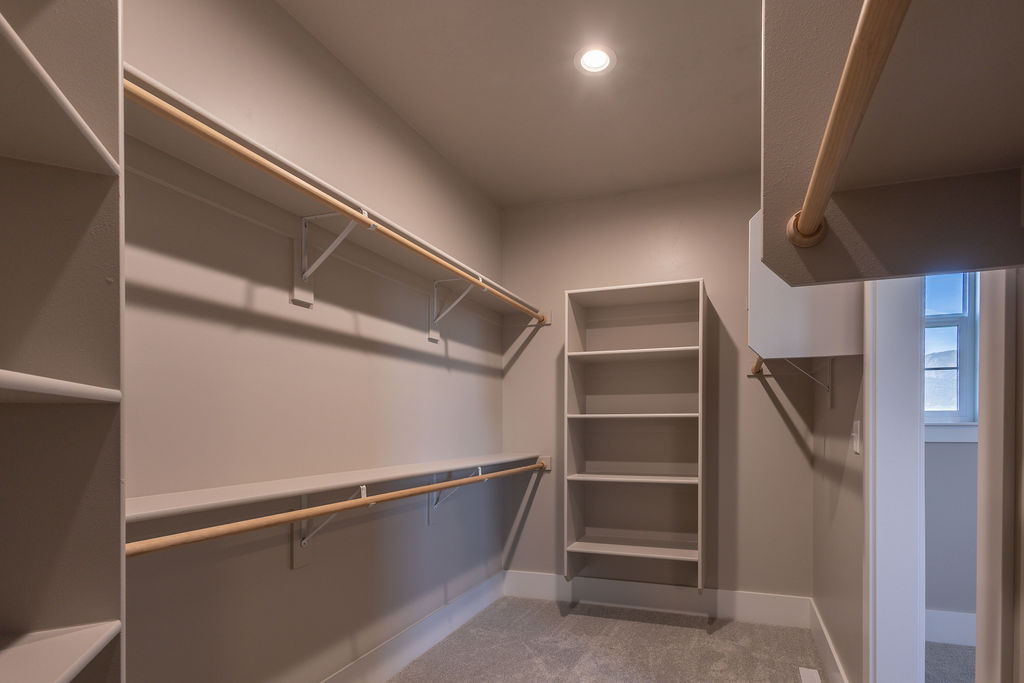
Walk-in closet with built-in shelves, hanging rods, and carpeted floor.
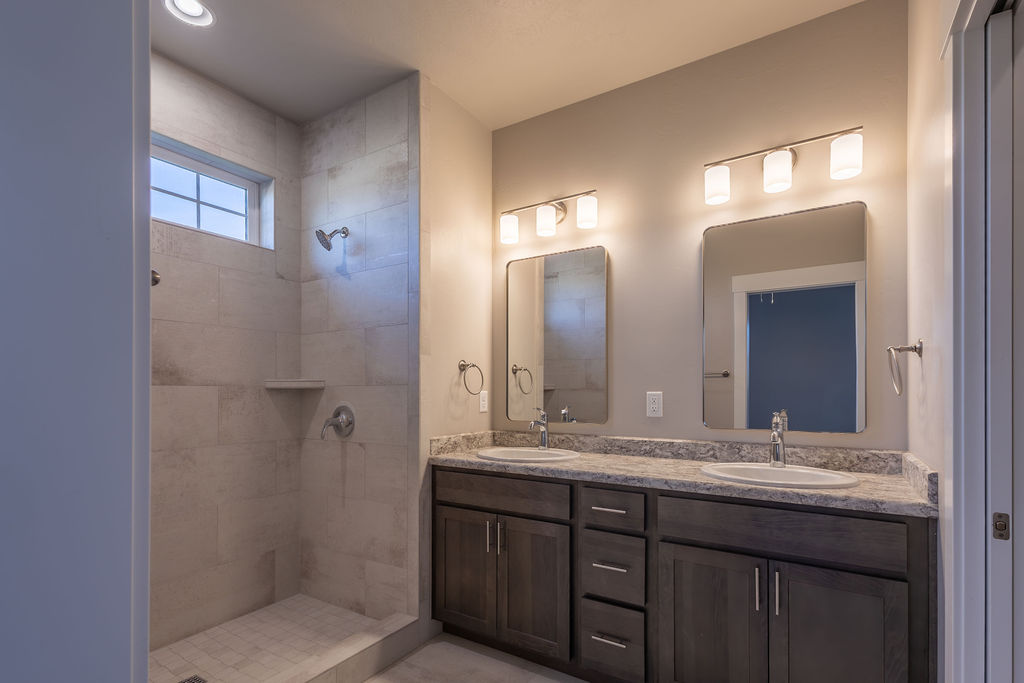
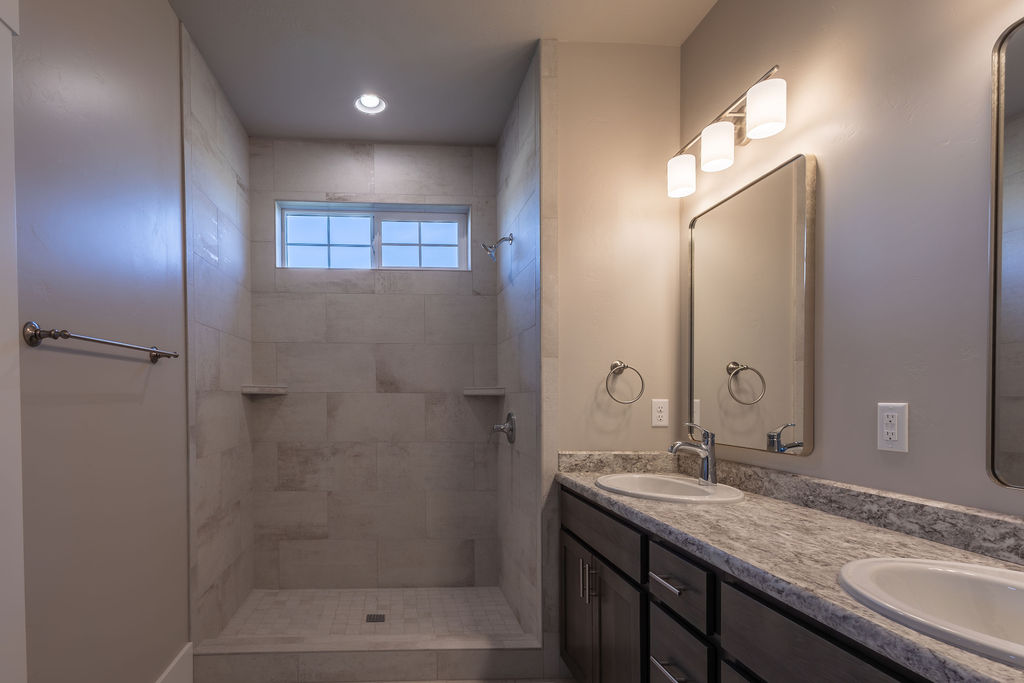
Bathroom with a tiled walk-in shower and dark double vanity with granite countertop.
Bathroom with a tiled walk-in shower and double vanity with granite countertop.
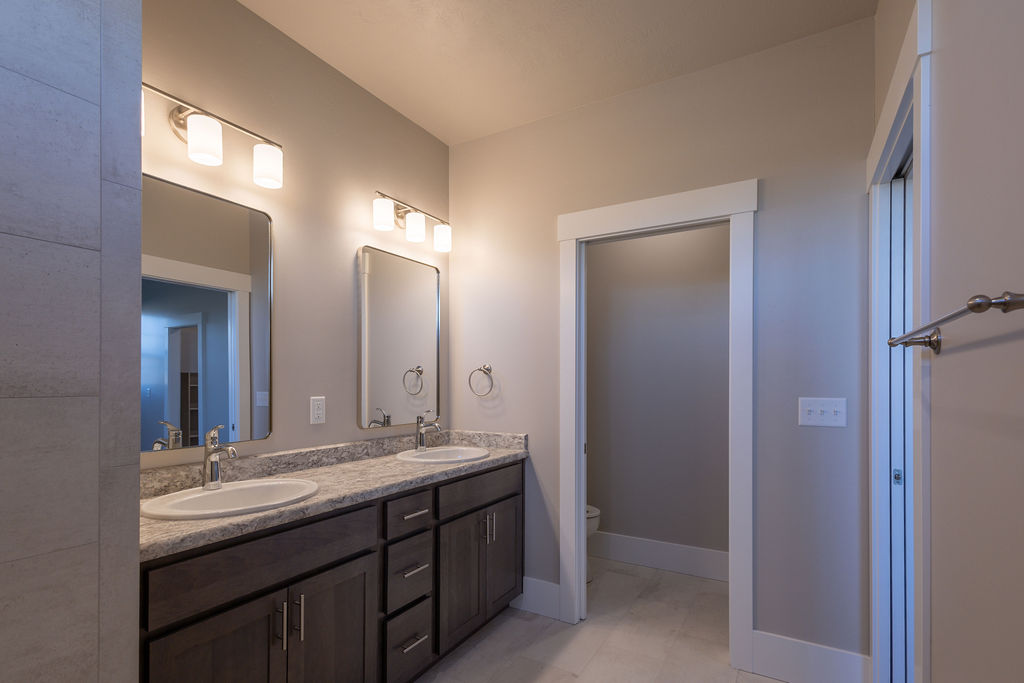
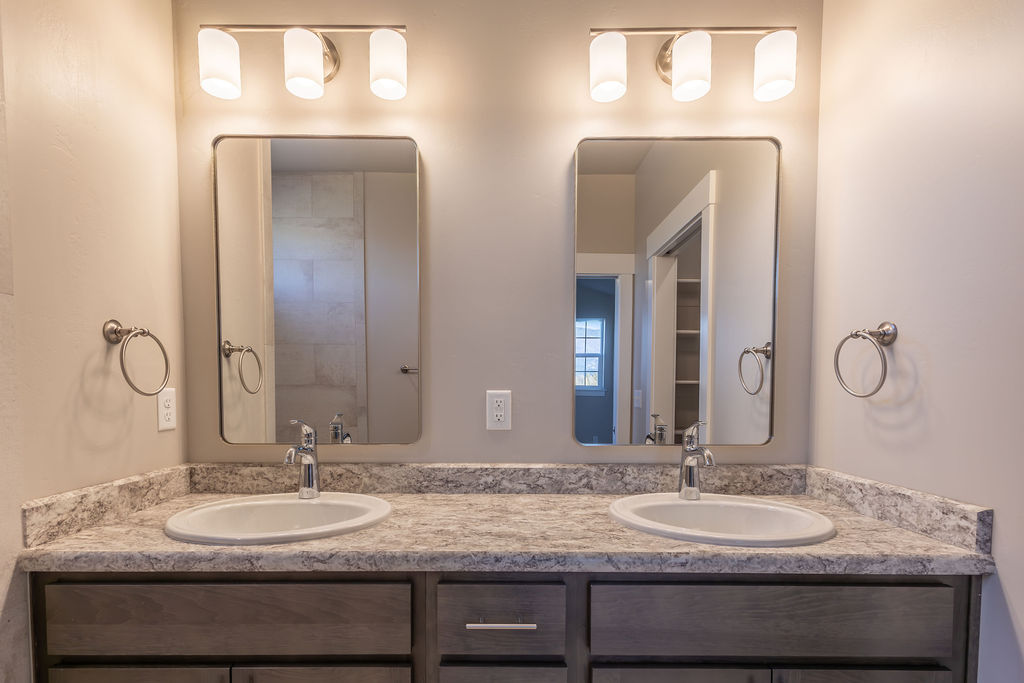
Bathroom with a double-sink vanity, dark cabinets, and two mirrors.
Bathroom with a double-sink vanity, two mirrors, and bright wall lights.
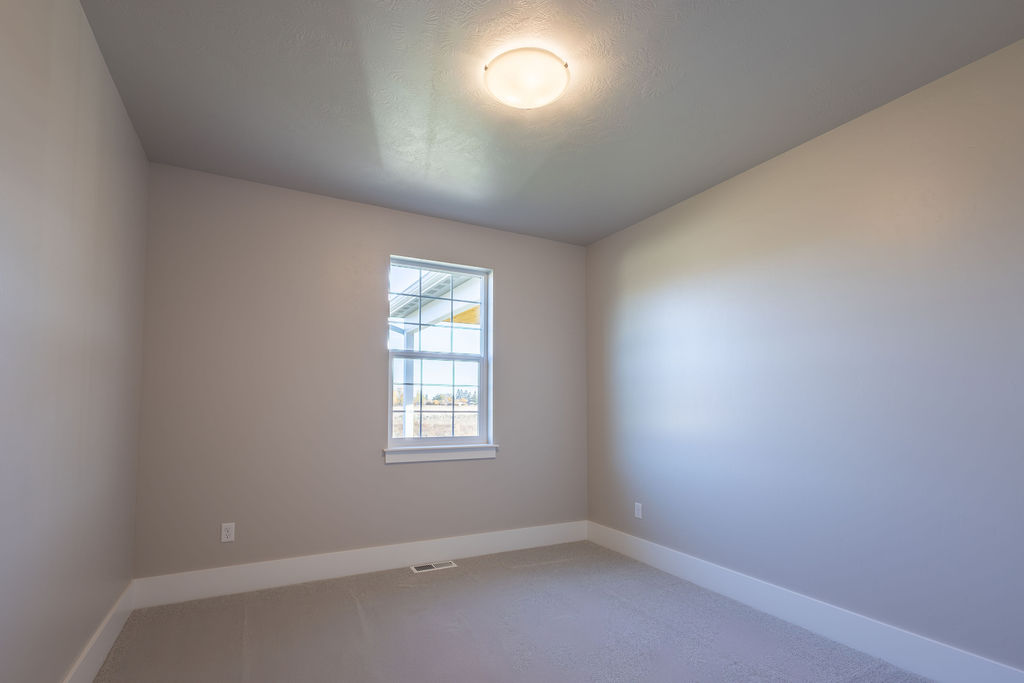
Empty carpeted room with a single window and ceiling light.
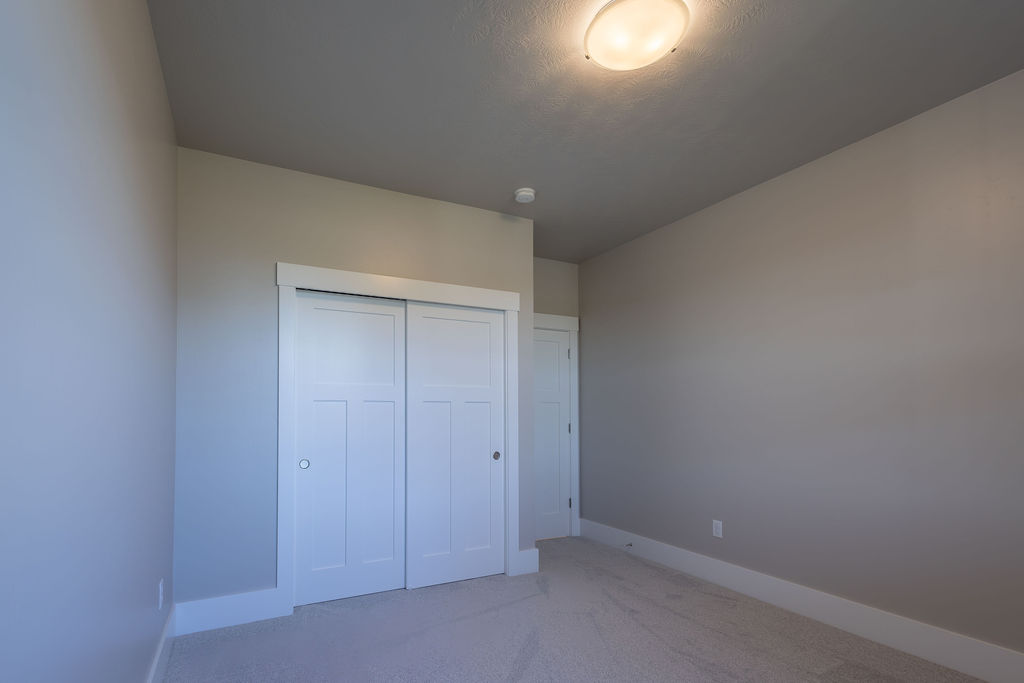
Empty carpeted bedroom with white sliding closet doors and a ceiling light.
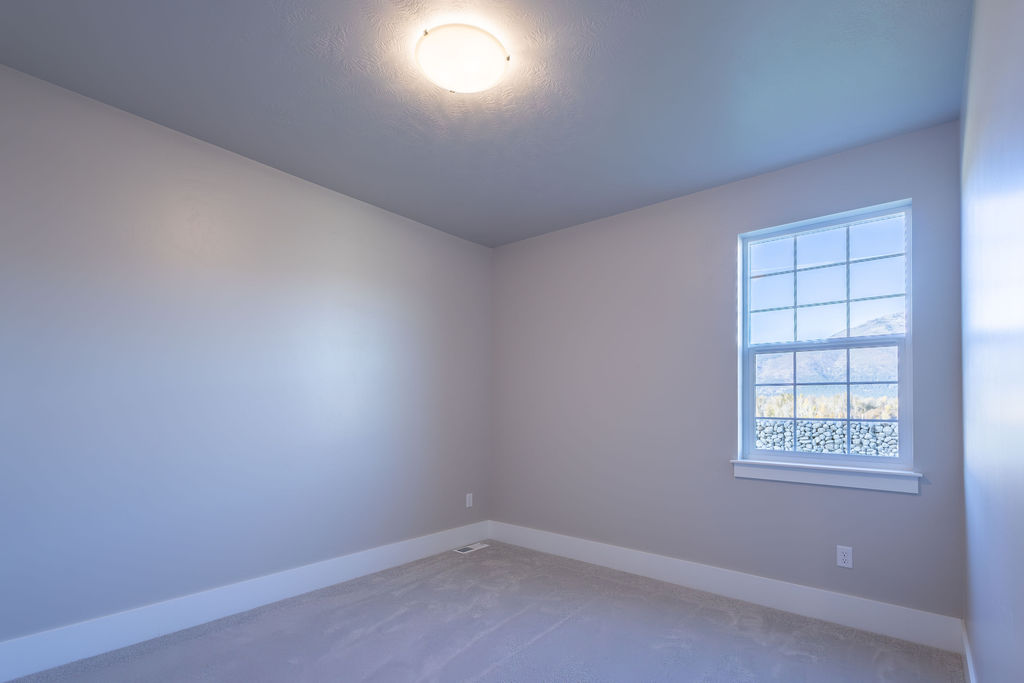
Empty carpeted bedroom with a window overlooking mountains and a ceiling light.
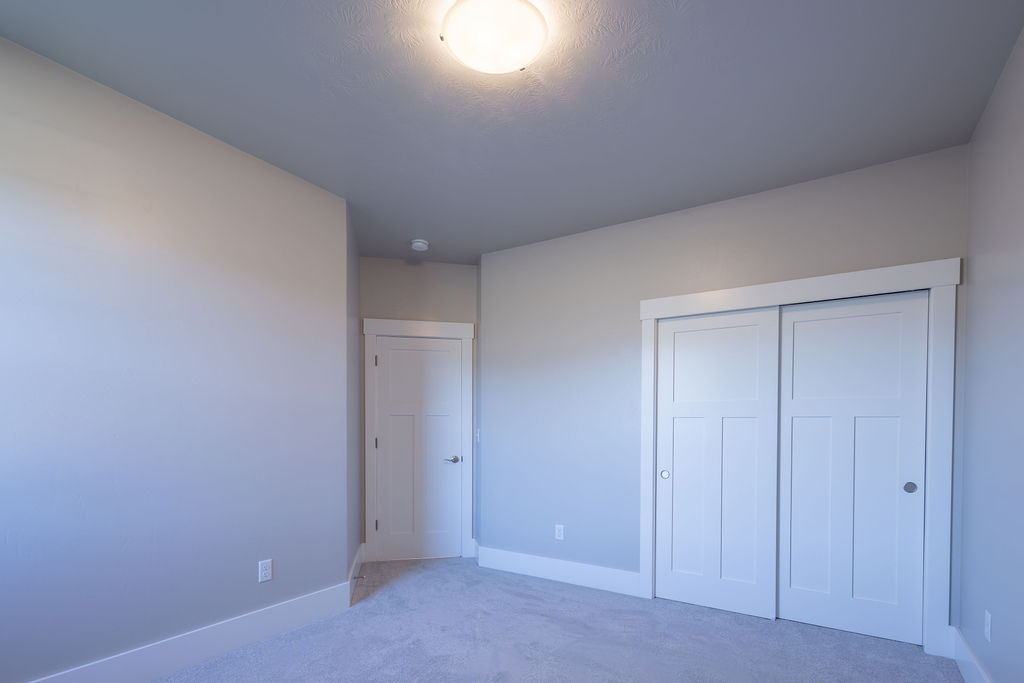
Empty carpeted room with a ceiling light and white closet doors.
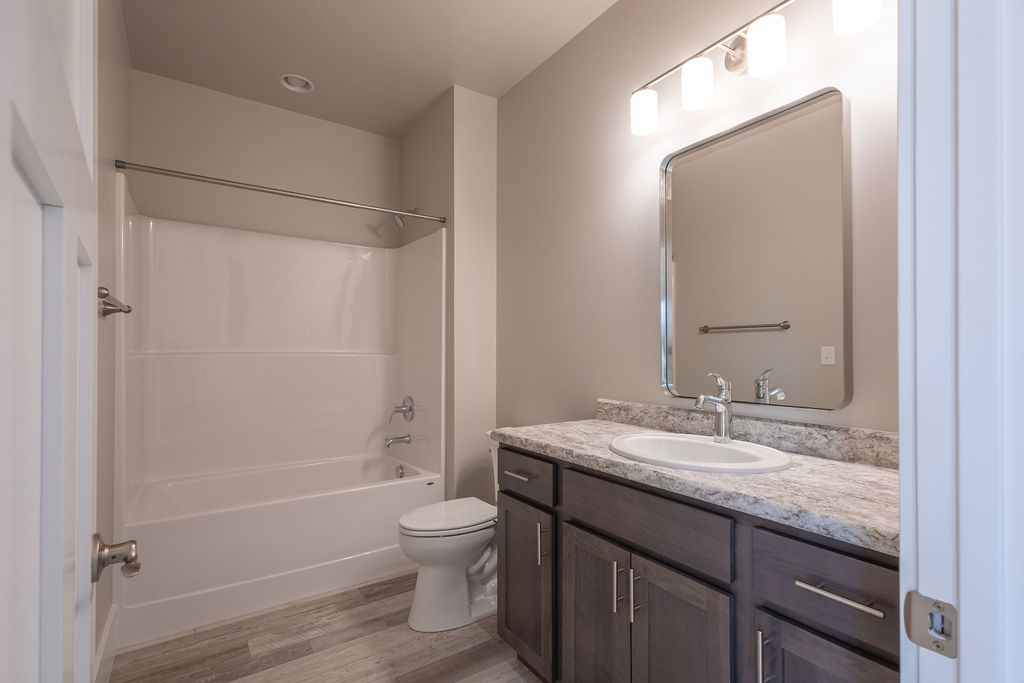
Bathroom with a tub-shower, dark wood vanity, and stone-look countertop.
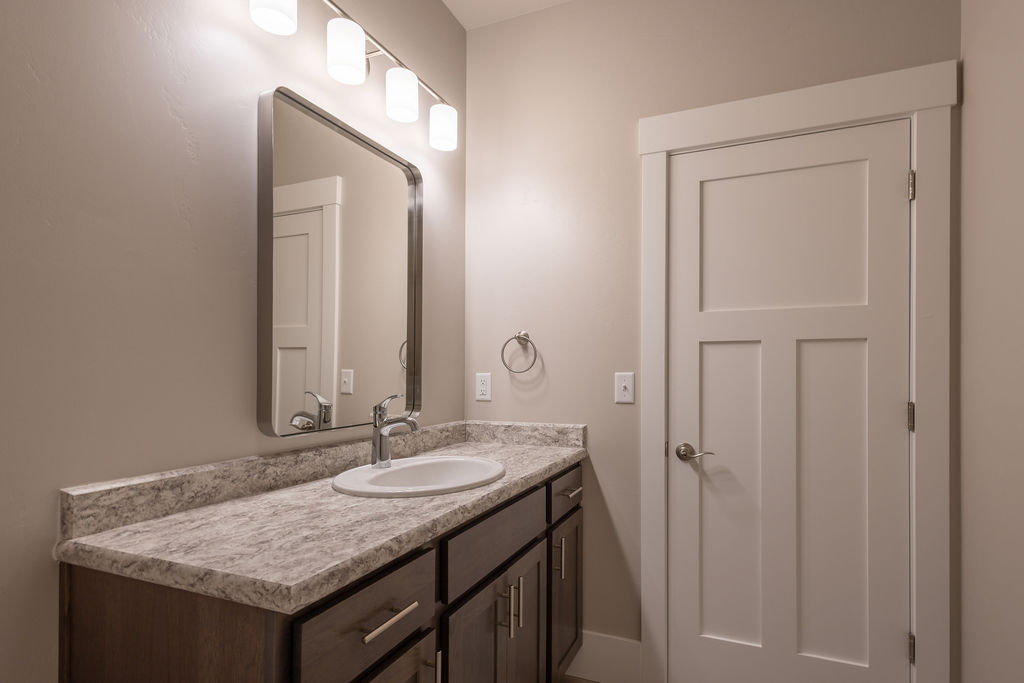
Bathroom with a dark wood vanity, marble-pattern countertop, oval sink, and paneled door.
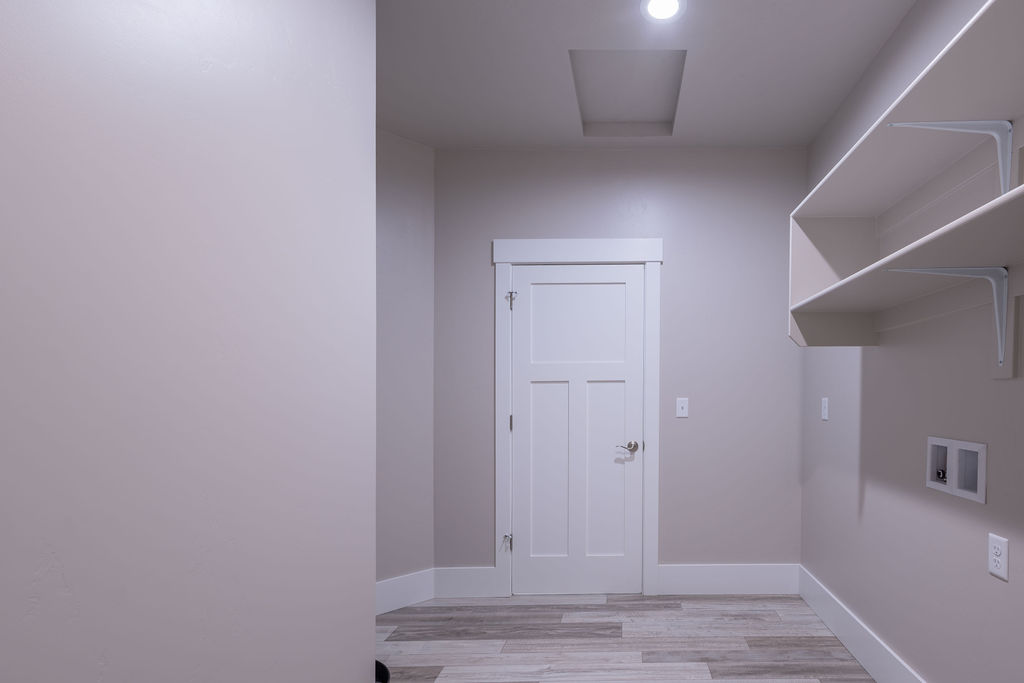
Laundry room with wall-mounted shelves, washer hookups, and a white paneled door.
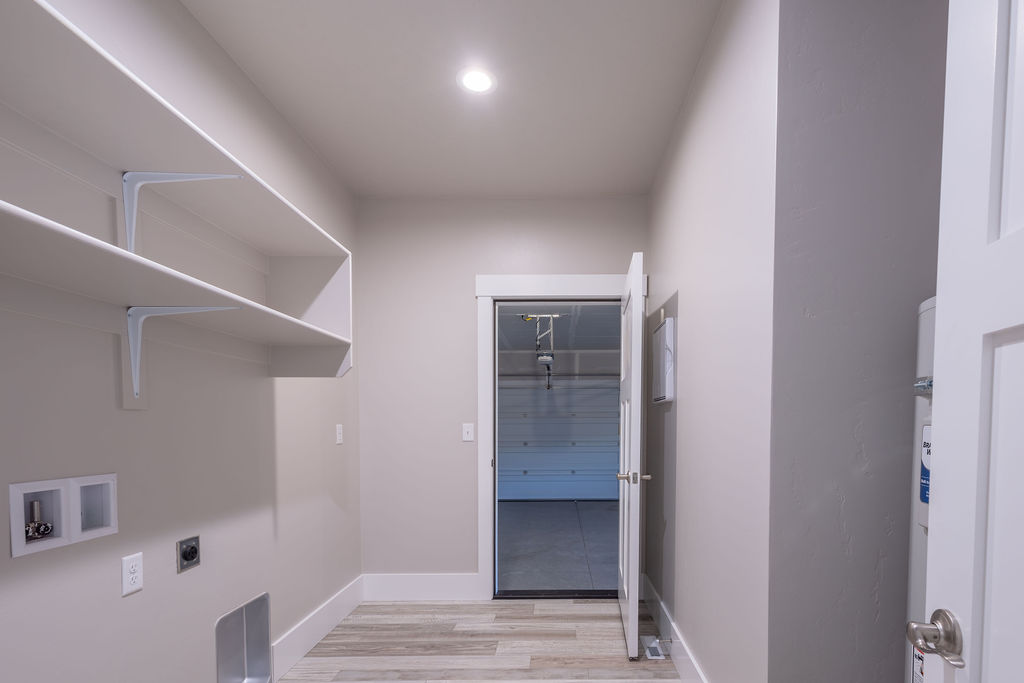
Utility room with built-in shelves and an open door leading to the garage.
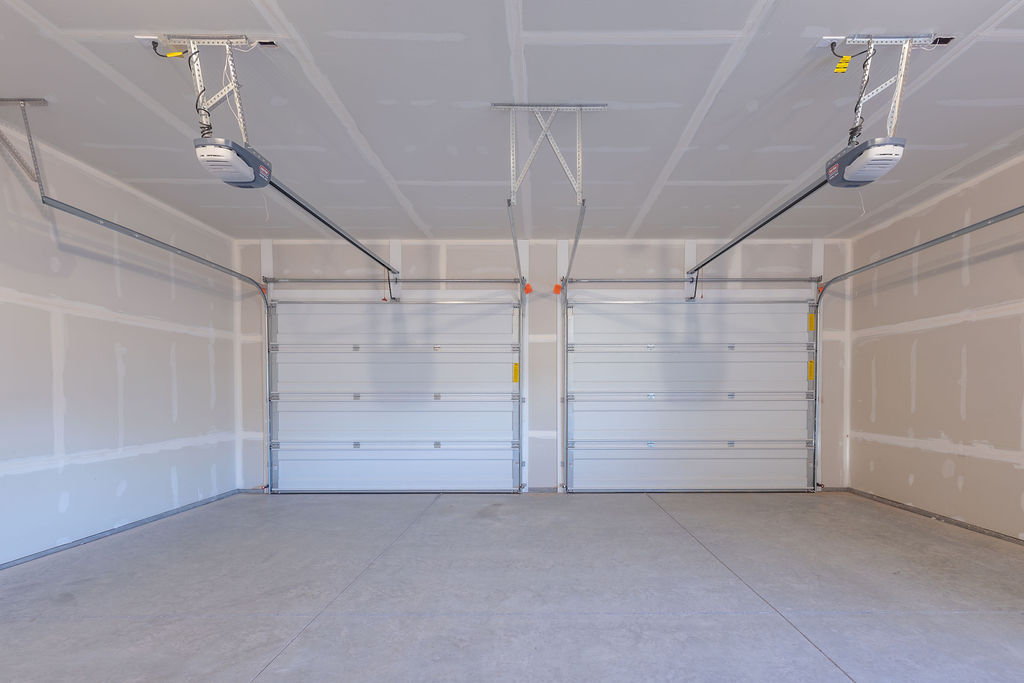
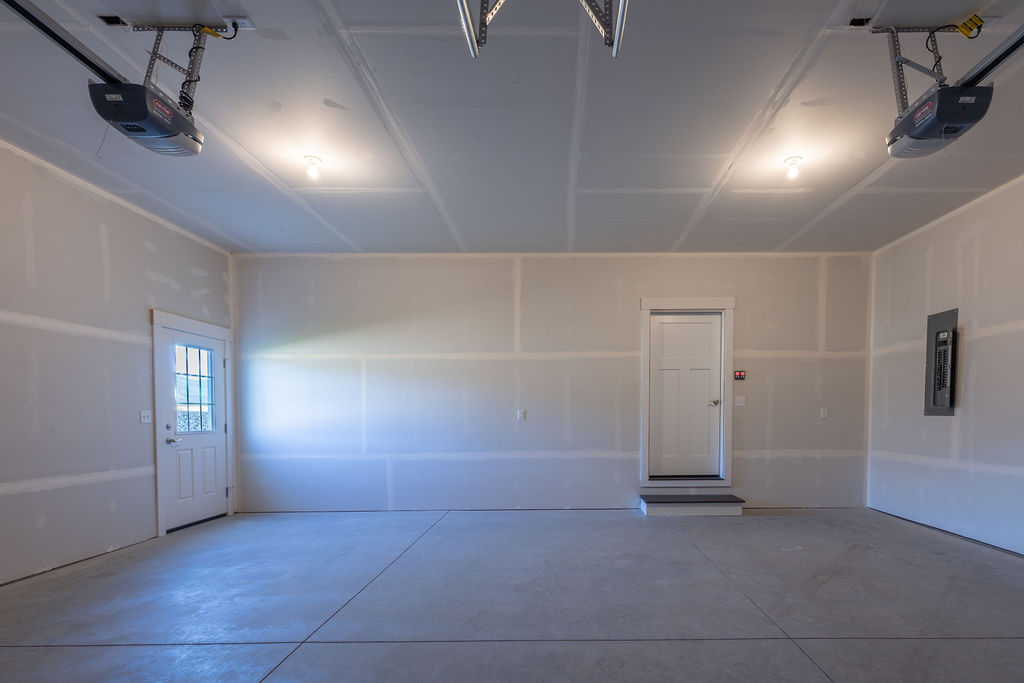
Two-car garage with unfinished drywall and two closed overhead doors.
Unfinished garage with two garage door openers, a concrete floor, and an interior entry door.
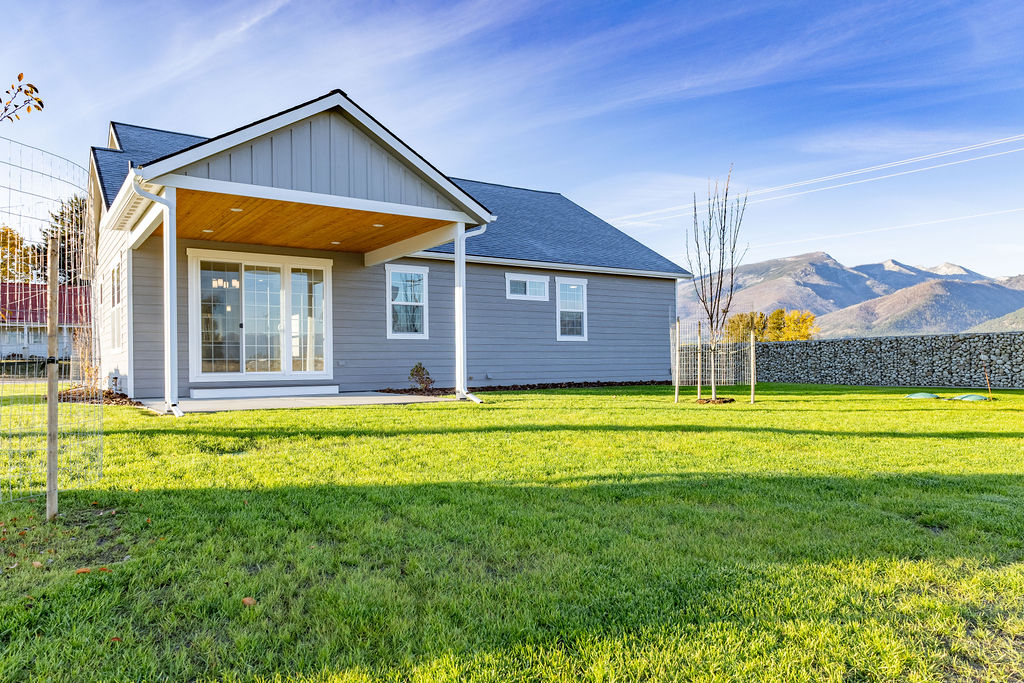
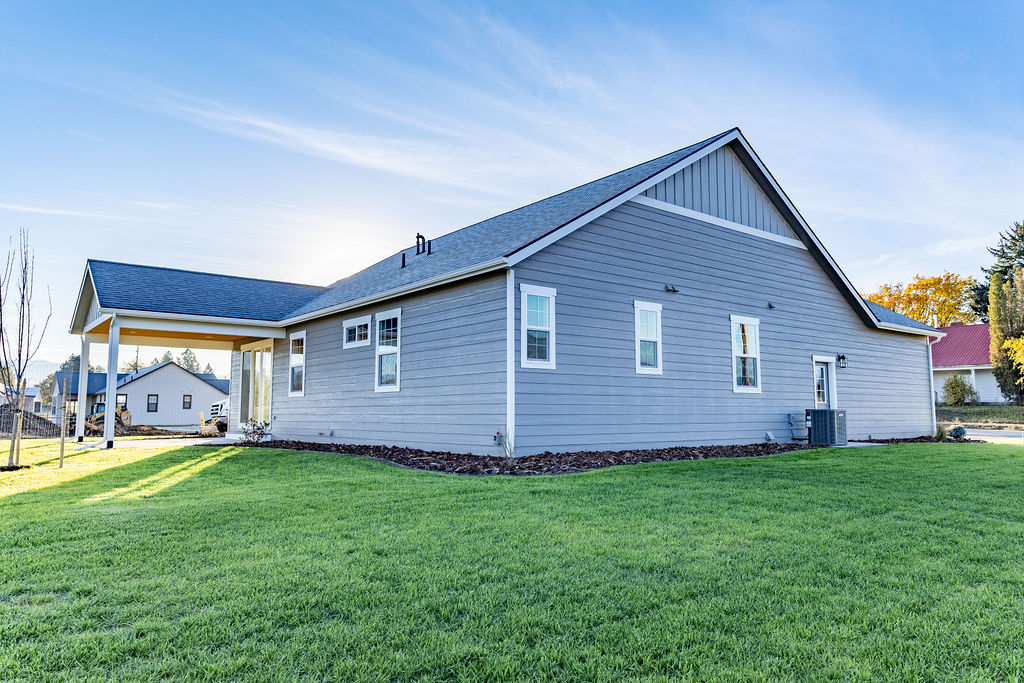
Gray home with covered patio overlooking a broad lawn and mountain views.
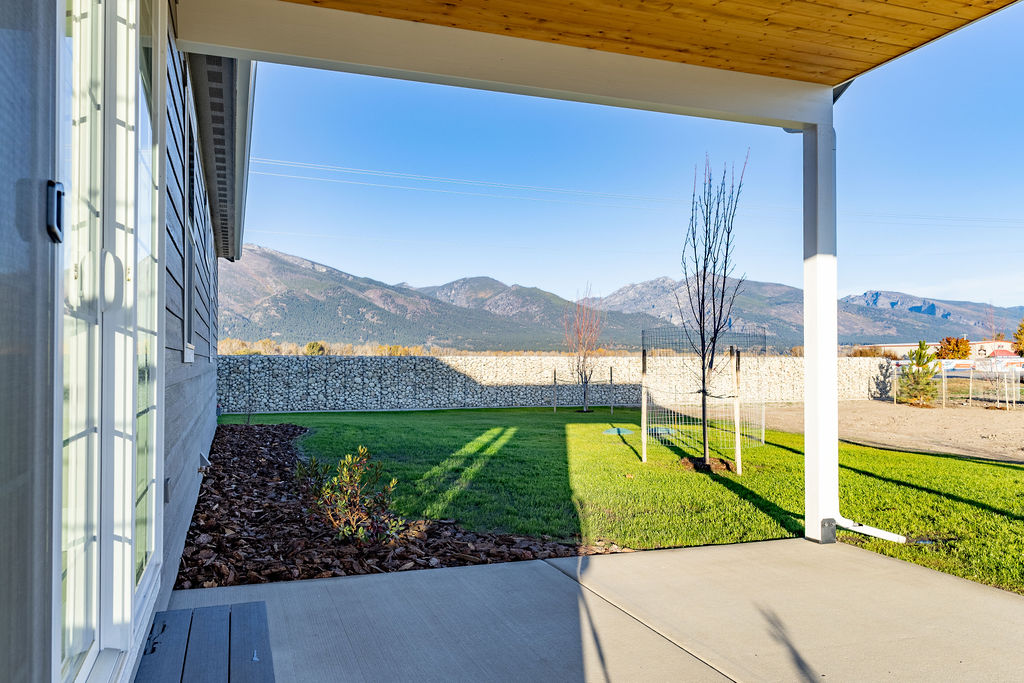
House with a covered patio, green lawn, and mountain views beyond a stone wall.
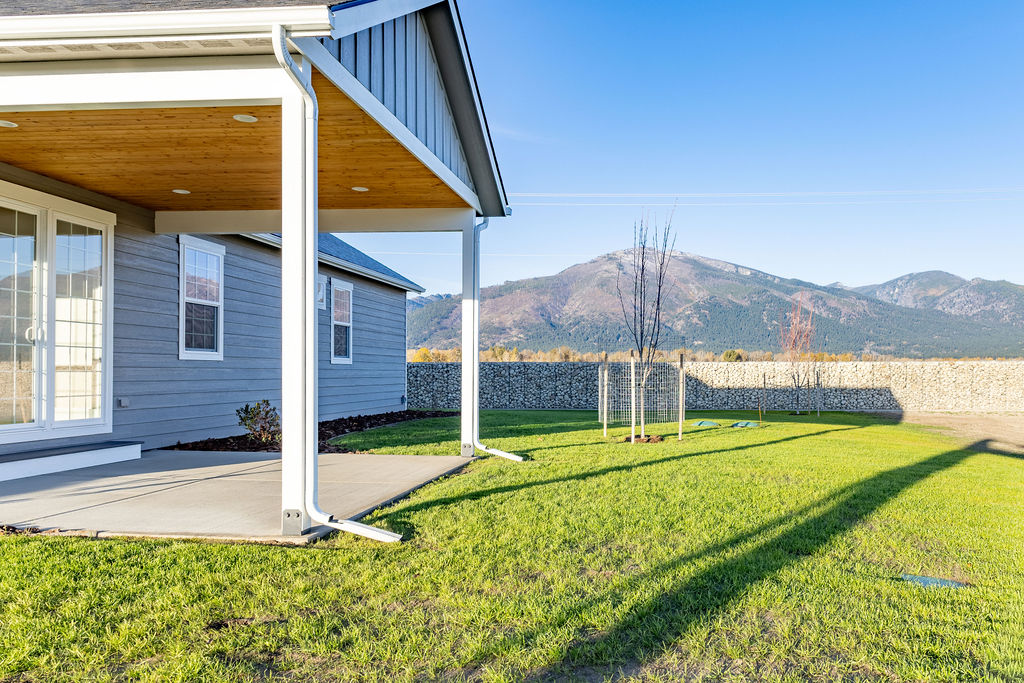
Covered patio overlooking a fenced lawn and mountain range.
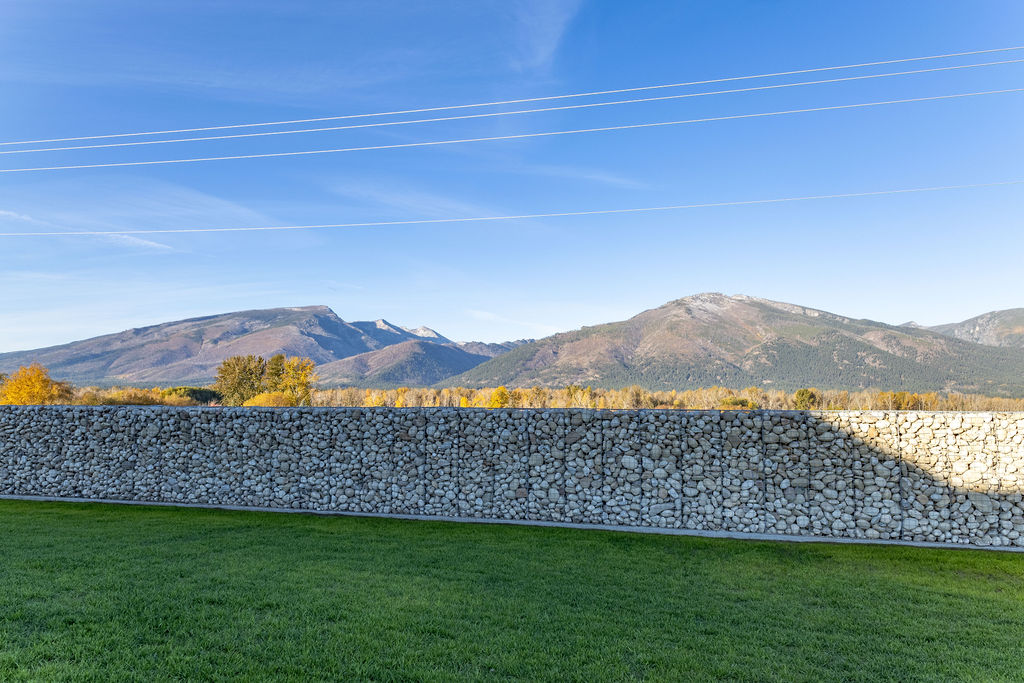
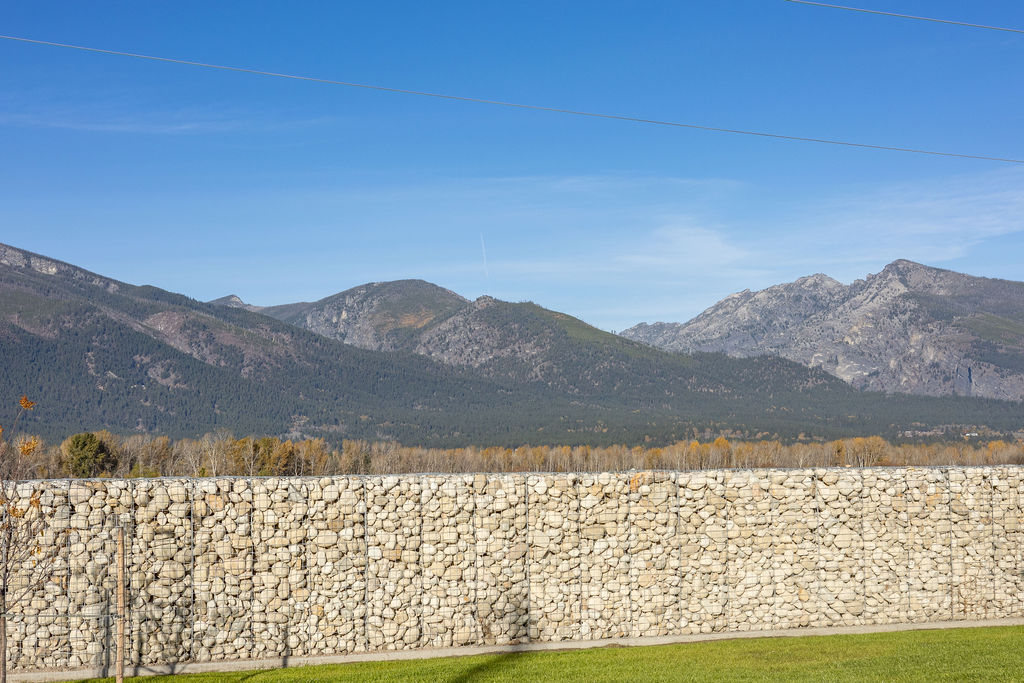
Mountain views beyond a stone-filled retaining wall and manicured lawn.
Gray-sided house with a steep gabled roof, covered side entry, and broad green lawn.
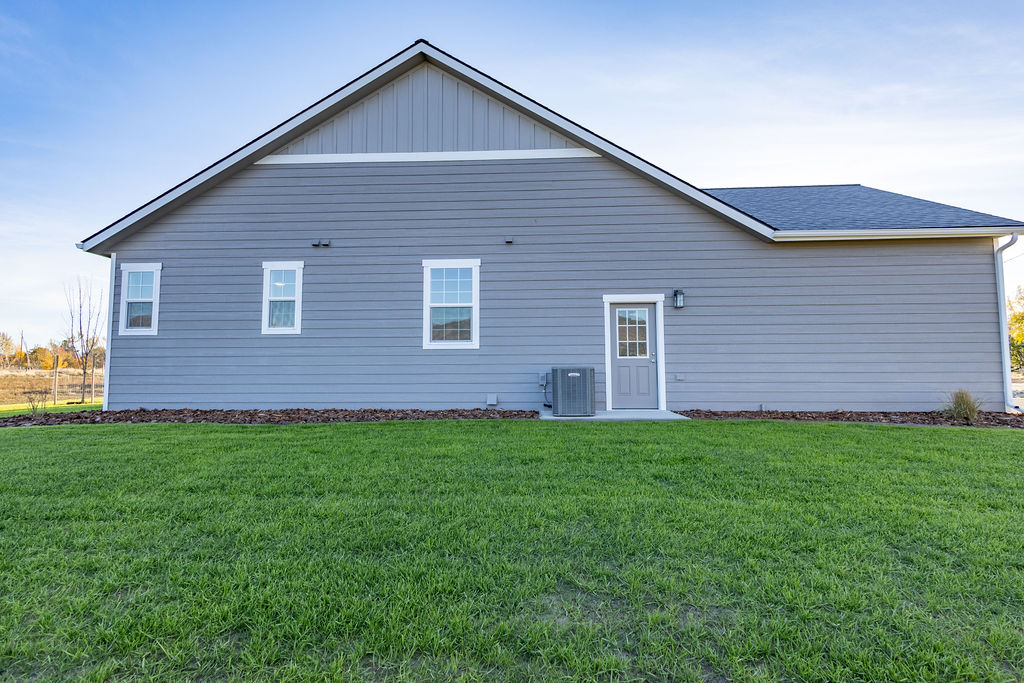
Gray-sided house exterior with a gabled roof, rear door, and broad green lawn.
Gray single-story home with a covered porch, broad lawn, and mountain backdrop.
Mountain view beyond a stone-filled retaining wall and green lawn.
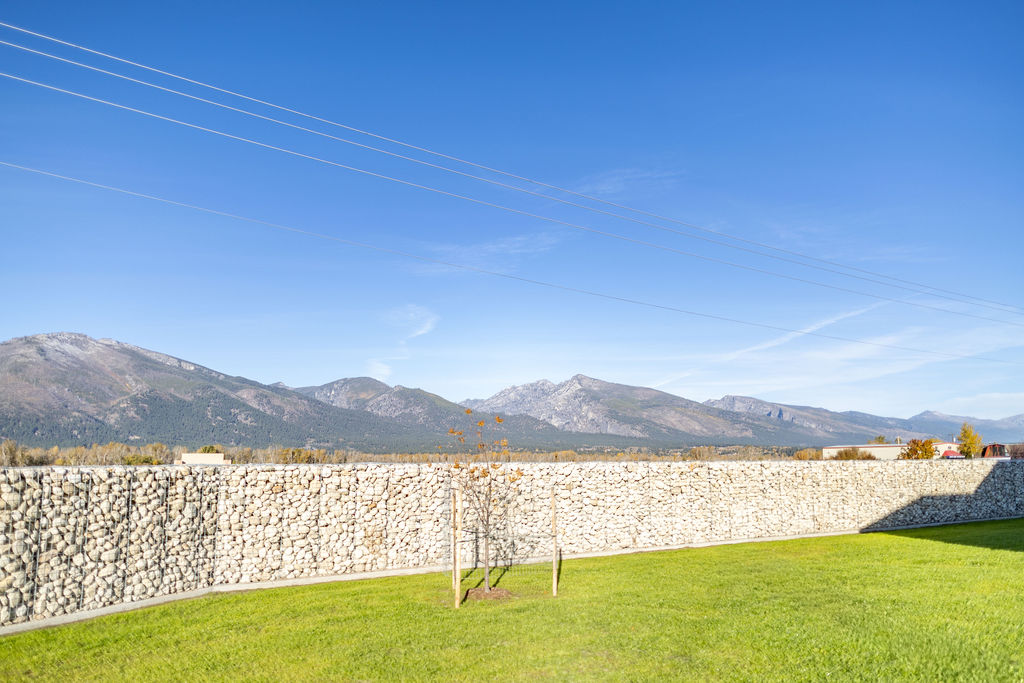
Lawn and stone wall with a young tree and mountain range beyond.
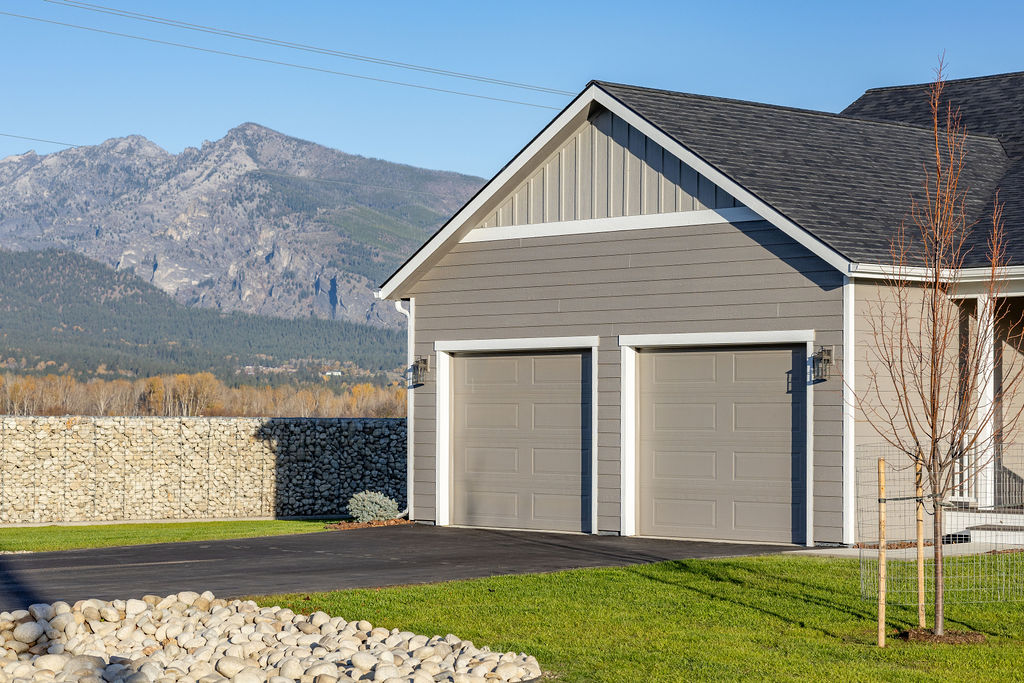
Two-car garage with gray siding, stone wall, and mountain backdrop.
SEE ALL PHOTOS
Gray single-story home with a two-car garage and covered front porch.
Gray home with double garage and covered porch, set against Montana mountains.
Home entrance with covered porch, white railings, gray siding, and a concrete walkway.
Bright vacant room with three windows, a ceiling fan, and double closet doors.
Bright vacant living area with large windows, a ceiling fan, and gray plank flooring.
Mountain views framed by a large window, with autumn trees and a quiet street below.
Empty room with a vaulted ceiling, ceiling fan, wide windows, and plank flooring.
Vacant room with a vaulted ceiling, ceiling fan, large windows, and double closet doors.
Open closet with a hanging rod, white paneled doors, and sunlight across the pale wood floor.
Empty entryway with a white front door, light wood-look flooring, and a hallway beyond.
Kitchen with a dark wood island, stainless steel appliances, and adjoining dining area with sliding glass doors.
Kitchen with dark cabinets, stone counters, stainless appliances, and an adjoining sunlit living area.
Kitchen with dark cabinets, stainless steel appliances, and a large island.
Empty room with a modern chandelier and large sliding glass doors opening to a lawn.
Bright vacant interior with large gridded sliding glass doors and a modern chandelier.
Kitchen with a large island, dark cabinets, stainless steel appliances, and wide-plank flooring
Kitchen with dark wood cabinets, stainless steel appliances, and a large island.
Kitchen with a large gray island, dark cabinetry, and stainless steel appliances.
Hallway with wood-look plank flooring, recessed lights, and several doorways.
Vacant bedroom with carpet, a ceiling fan, and two windows.
Empty carpeted bedroom with vaulted ceiling, ceiling fan, and two windows.
Empty bedroom with a vaulted ceiling, ceiling fan, open closet, and adjoining bathroom doorway.
Walk-in closet with built-in shelves, hanging rods, and carpeted floor.
Bathroom with a tiled walk-in shower and dark double vanity with granite countertop.
Bathroom with a tiled walk-in shower and double vanity with granite countertop.
Bathroom with a double-sink vanity, dark cabinets, and two mirrors.
Bathroom with a double-sink vanity, two mirrors, and bright wall lights.
Empty carpeted room with a single window and ceiling light.
Empty carpeted bedroom with white sliding closet doors and a ceiling light.
Empty carpeted bedroom with a window overlooking mountains and a ceiling light.
Empty carpeted room with a ceiling light and white closet doors.
Bathroom with a tub-shower, dark wood vanity, and stone-look countertop.
Bathroom with a dark wood vanity, marble-pattern countertop, oval sink, and paneled door.
Laundry room with wall-mounted shelves, washer hookups, and a white paneled door.
Utility room with built-in shelves and an open door leading to the garage.
Two-car garage with unfinished drywall and two closed overhead doors.
Unfinished garage with two garage door openers, a concrete floor, and an interior entry door.
Gray home with covered patio overlooking a broad lawn and mountain views.
House with a covered patio, green lawn, and mountain views beyond a stone wall.
Covered patio overlooking a fenced lawn and mountain range.
Mountain views beyond a stone-filled retaining wall and manicured lawn.
Gray-sided house with a steep gabled roof, covered side entry, and broad green lawn.
Gray-sided house exterior with a gabled roof, rear door, and broad green lawn.
Gray single-story home with a covered porch, broad lawn, and mountain backdrop.
Mountain view beyond a stone-filled retaining wall and green lawn.
Lawn and stone wall with a young tree and mountain range beyond.
Two-car garage with gray siding, stone wall, and mountain backdrop.
For Sale

144 Irene Drive

144 Irene Drive, Hamilton, MT 59840

$679,900
Welcome to Gibford Estates, a new community South of Hamilton offering country living in a convenient location! This large .83 acre lot has minimal covenants and gives you the freedom to utilize the space to your liking- add a shop, plant an orchard, or have a large garden. It's location on the first lot also gives this home the benefit of breathtaking Mountain views unobstructed by other buildings. Inside you will find a bright and open home with vaulted ceilings and large windows. The sizable Primary bedroom suite includes a walk-in closet and tiled shower. While the interior is lovely, it's the exterior at this property that really shines. Out the back door off of the living room is a covered patio perfect for taking in those big sky sunsets over the Bitterroot Mountains - you will definitely want to enjoy dinners outside!

3
beds

2
baths

1,722 Sq.Ft. LIVING AREA

0.83 Acres lot

Belit Bennington

Belit Bennington

Features & Amenities

Interior

  • total bedrooms3
  • Total bathrooms2
  • full bathrooms2
  • APPLIANCES Dishwasher, Microwave, Range, Refrigerator

Area & Lot

  • Status For Sale
  • Living Area1,722 Sq.Ft.
  • Total Area1,722 Sq.Ft.
  • Lot Area0.83 Acres
  • MLS® ID30080122
  • TypeResidential
  • YEAR BUILT2026
  • NeighborhoodHamilton

Exterior

  • Garage Space2.0
  • water SourceWell
  • utilitiesNatural Gas Connected, Underground Utilities
  • HEAT TYPEForced Air, Gas
  • AIR CONDITIONINGCentral Air
  • sewerPrivate Sewer, Septic Tank
  • SubstructurePoured
  • HOA AmenitiesSnow Removal

Financial

  • Sales Price$679,900
  • HOA $500/yr
Gray home with double garage and covered porch, set against Montana mountains.

Schedule a Showing

We would love to show you our beautiful property. Please select your preferred date and time below. An agent will be in touch shortly to confirm your appointment.

Schedule a Showing

We would love to show you our beautiful property. Please select your preferred date and time below. An agent will be in touch shortly to confirm your appointment.

Thank you for your interest in 144 Irene Drive, Hamilton, MT 59840. We are reviewing your request and will be in touch shortly!

Mortgage Calculator

Estimate your monthly mortgage payment, including the principal and interest, property taxes, and HOA. Adjust the values to generate a more accurate rate.

All estimates are provided for informational purposes only. Actual amounts may vary.
$0,000 Your Payment 20 15 65
$0,000 Your Payment

Hamilton

Explore

Find the Place You'll Love to Call Home

Let us guide you with care and expertise. Together, we’ll navigate the market and turn your dream into something truly special.

Follow Me on Instagram