Leave a Message

Thank you for your message. We will be in touch with you shortly.

Gray single-story home with a two-car garage, covered porch, and snow-covered lawn.
Living room with cream sofas, a fireplace, and holiday decorations above the mantel.
Living room with a decorated white fireplace, oversized round clock, and windows on either side.
Furnished living room with white sofas, patterned armchairs, vaulted ceiling, and a decorated Christmas tree.
Open-plan living room, kitchen, and dining area with white seating, a kitchen island, and bright windows.
Kitchen and dining area with a large dark-topped island and sliding glass doors to a patio.
Bright kitchen with white cabinets, stainless steel appliances, a large island, and an adjoining dining table.
Open-plan kitchen and dining area with a large island, dark table, and adjoining living room with fireplace.
Open-plan kitchen with white cabinets and stainless appliances beside a dining table and living area.
Dining area with a dark wood table beside a white kitchen island and living room fireplace.
Dining room with a dark wood table, floral centerpiece, and sliding glass door to a fenced patio.
Furnished bedroom with a large patterned bed, tufted bench, ceiling fan, and two bright windows.
Staged bedroom with pale patterned bedding, a gray headboard, dark dresser, and ceiling fan.
Bedroom with a television and media console, exercise bike, and doorway to an adjoining room.
Walk-in closet with organized clothing and shelving beside a bedroom.
Bathroom with a white double vanity, two sinks, stone countertop, and matching mirrors.
Bathroom with a stone-countertop vanity and glass-enclosed shower.
Laundry room with dark front-loading washer and dryer beside a deep stainless-steel utility sink.
Entryway with a white front door, gray bench, patterned rug, and Christmas decorations.
Furnished entryway with a white glass-paneled front door and a console table beneath a large mirror.
Entry foyer with console table and mirror opening to a furnished living room with a fireplace.
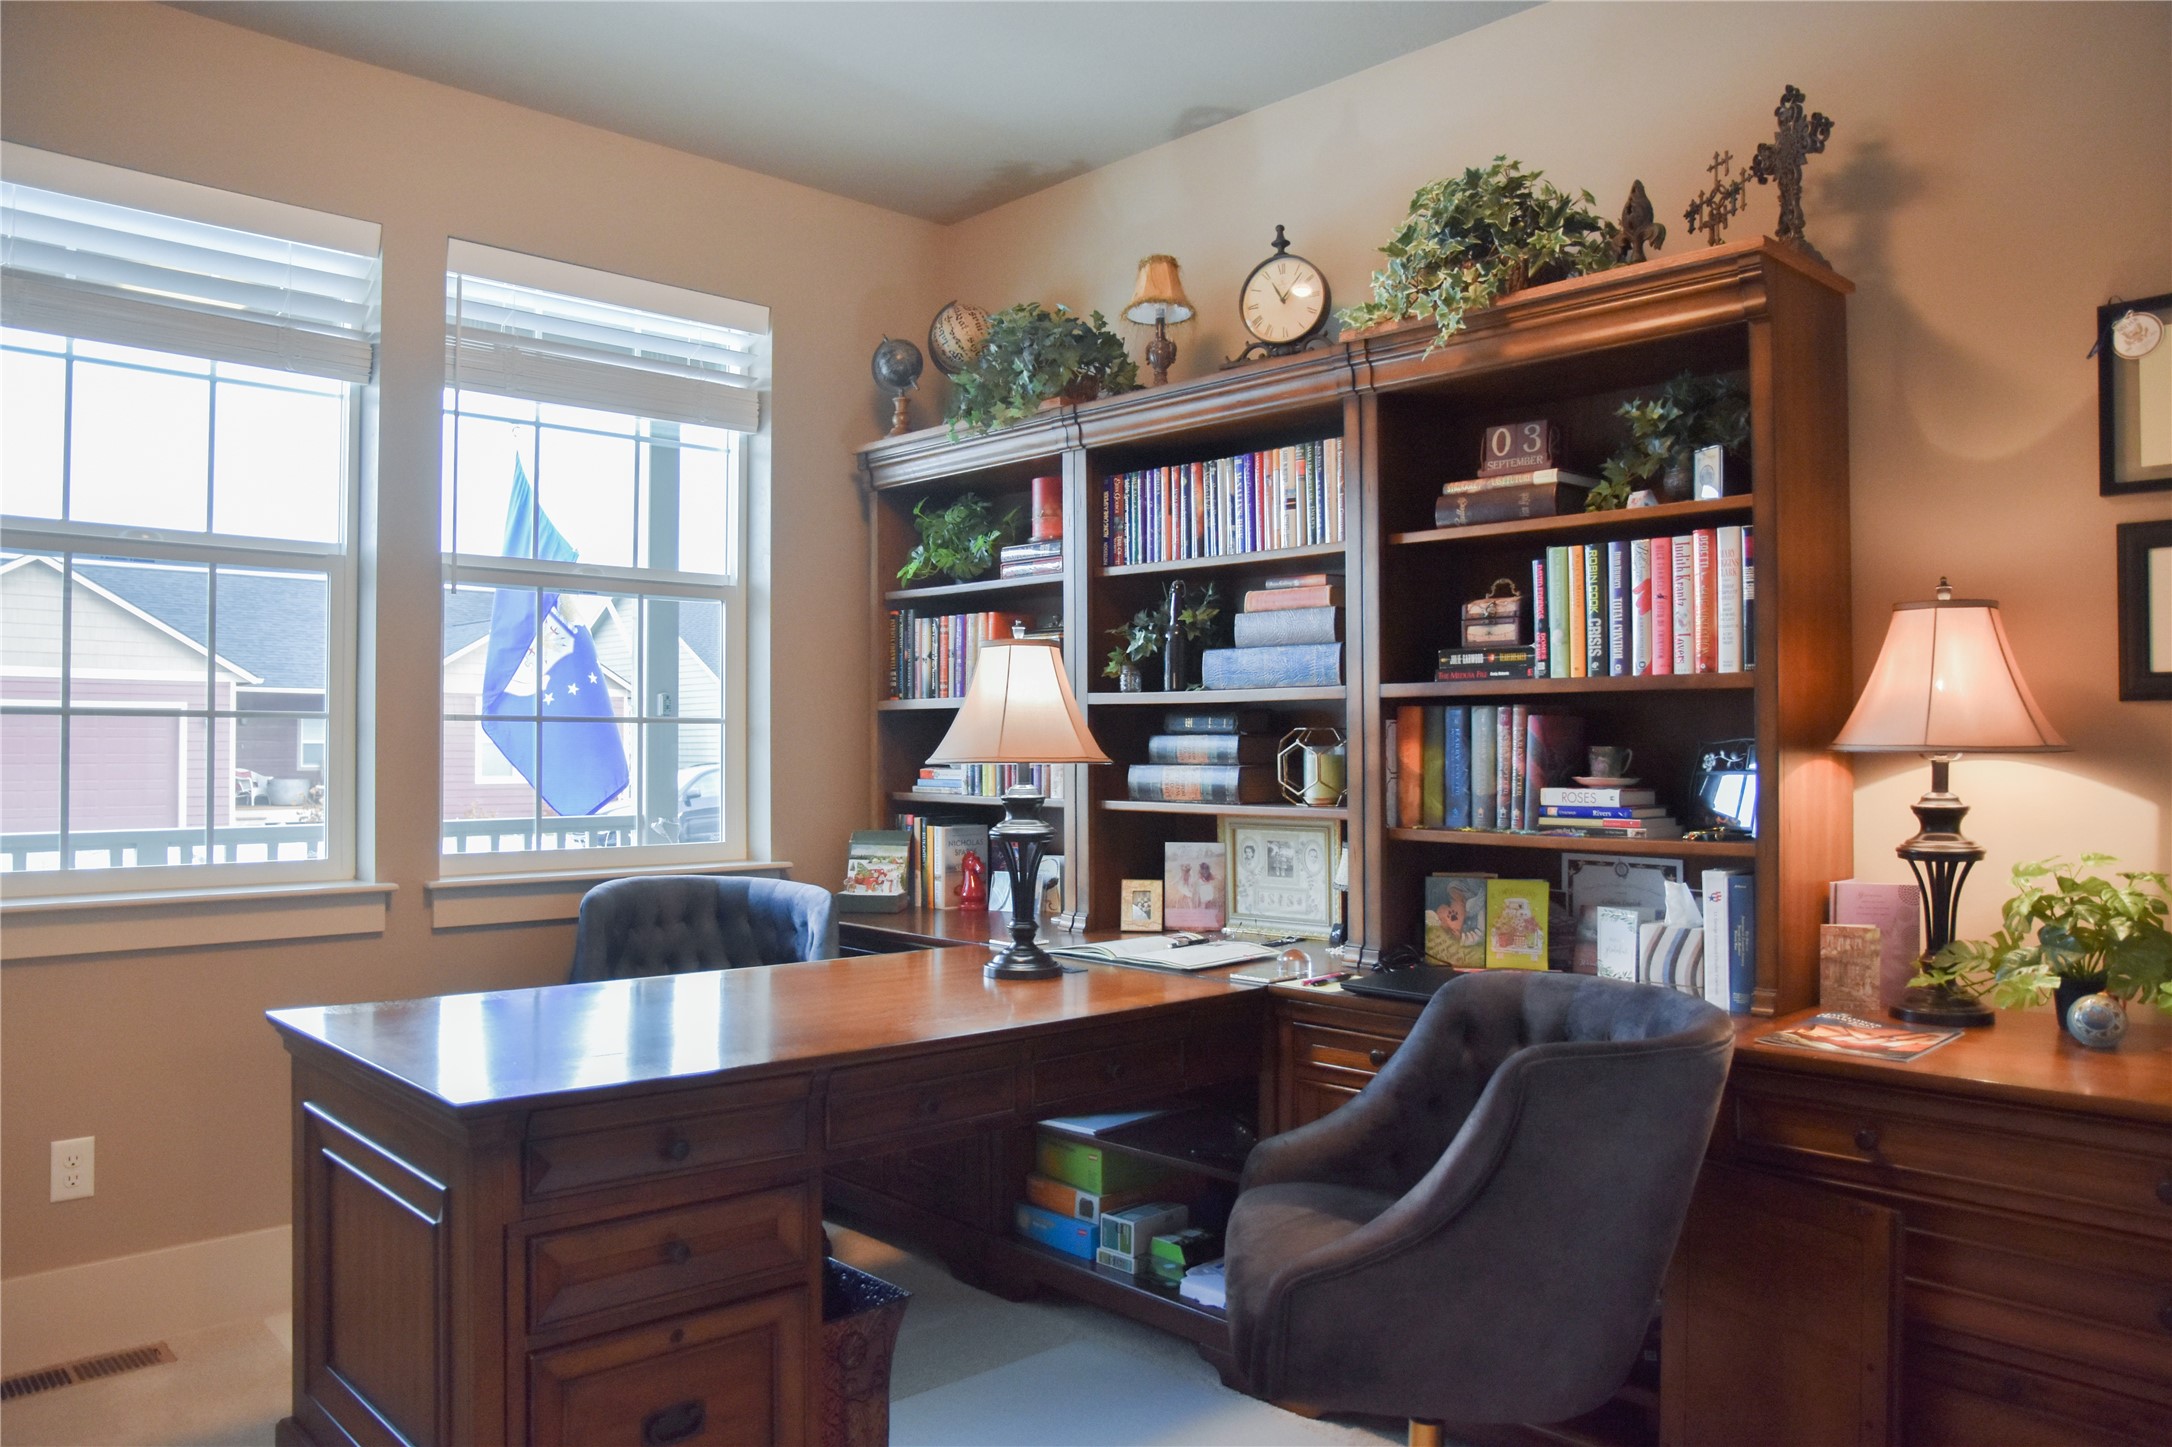
Furnished home office with a large wooden desk, built-in bookcases, and two bright windows.
Home office with a large wooden desk, book-filled shelves, and framed certificates on the wall.
Bathroom with a white tub and shower, toilet, and vanity with a stone-look countertop.
Living room with a brown leather recliner, white sliding closet doors, and matching table lamps.
Furnished living room with a brown reclining sofa, red chairs, and two bright windows.
Furnished sitting area with red armchairs and windows overlooking a snowy yard.
Gray home exterior with a covered porch, white window boxes, and a rock garden.
Landscaped yard with a curved river-rock bed, flowering plants, ornamental grasses, and a small tree.
House with a covered porch, wicker seating, Montana and U.S. flags, and a curved rock garden.
Side yard with a broad lawn, landscaped rock garden, young tree, and wooden privacy fence.
House side entrance with gray siding, a rock garden, and a neatly edged lawn.
Covered patio with pergola, café seating, and colorful flower planters beside the home.
Backyard patio beneath a white pergola, beside a lightly snow-covered fenced lawn with mountain views.
Fenced backyard with a pergola-covered patio, light snow, and snow-capped mountains beyond.
Gray-sided home with a white pergola over the patio and a lightly snow-covered fenced yard.
Gray house with a large garage and porch beside snowy lawns, with mountains in the background.
SEE ALL PHOTOS
Gray single-story home with a two-car garage, covered porch, and snow-covered lawn.
Living room with cream sofas, a fireplace, and holiday decorations above the mantel.
Living room with a decorated white fireplace, oversized round clock, and windows on either side.
Furnished living room with white sofas, patterned armchairs, vaulted ceiling, and a decorated Christmas tree.
Open-plan living room, kitchen, and dining area with white seating, a kitchen island, and bright windows.
Kitchen and dining area with a large dark-topped island and sliding glass doors to a patio.
Bright kitchen with white cabinets, stainless steel appliances, a large island, and an adjoining dining table.
Open-plan kitchen and dining area with a large island, dark table, and adjoining living room with fireplace.
Open-plan kitchen with white cabinets and stainless appliances beside a dining table and living area.
Dining area with a dark wood table beside a white kitchen island and living room fireplace.
Dining room with a dark wood table, floral centerpiece, and sliding glass door to a fenced patio.
Furnished bedroom with a large patterned bed, tufted bench, ceiling fan, and two bright windows.
Staged bedroom with pale patterned bedding, a gray headboard, dark dresser, and ceiling fan.
Bedroom with a television and media console, exercise bike, and doorway to an adjoining room.
Walk-in closet with organized clothing and shelving beside a bedroom.
Bathroom with a white double vanity, two sinks, stone countertop, and matching mirrors.
Bathroom with a stone-countertop vanity and glass-enclosed shower.
Laundry room with dark front-loading washer and dryer beside a deep stainless-steel utility sink.
Entryway with a white front door, gray bench, patterned rug, and Christmas decorations.
Furnished entryway with a white glass-paneled front door and a console table beneath a large mirror.
Entry foyer with console table and mirror opening to a furnished living room with a fireplace.
Furnished home office with a large wooden desk, built-in bookcases, and two bright windows.
Home office with a large wooden desk, book-filled shelves, and framed certificates on the wall.
Bathroom with a white tub and shower, toilet, and vanity with a stone-look countertop.
Living room with a brown leather recliner, white sliding closet doors, and matching table lamps.
Furnished living room with a brown reclining sofa, red chairs, and two bright windows.
Furnished sitting area with red armchairs and windows overlooking a snowy yard.
Gray home exterior with a covered porch, white window boxes, and a rock garden.
Landscaped yard with a curved river-rock bed, flowering plants, ornamental grasses, and a small tree.
House with a covered porch, wicker seating, Montana and U.S. flags, and a curved rock garden.
Side yard with a broad lawn, landscaped rock garden, young tree, and wooden privacy fence.
House side entrance with gray siding, a rock garden, and a neatly edged lawn.
Covered patio with pergola, café seating, and colorful flower planters beside the home.
Backyard patio beneath a white pergola, beside a lightly snow-covered fenced lawn with mountain views.
Fenced backyard with a pergola-covered patio, light snow, and snow-capped mountains beyond.
Gray-sided home with a white pergola over the patio and a lightly snow-covered fenced yard.
Gray house with a large garage and porch beside snowy lawns, with mountains in the background.
Sold

113 Rosemary Lane

113 Rosemary Lane, Hamilton, MT 59840

This warm, charming, and beautifully maintained home, located in the popular Arbors Subdivision, is one that you will definitely want to see in person!

The perfect place for anyone looking for the neighborhood feel and many benefits of living in town, this gem is conveniently close to downtown Hamilton. With 9' ceilings, a cozy fireplace, and an open floorplan, it is easy for anyone to imagine making themselves right at home here. Not to mention the gorgeous landscaping and classic arbor-covered patio that make the fenced-in backyard a sweet spot to spend summer afternoons.

The only owner to this home has done a wonderful job taking care of it, and has even made a few updates including composite decking, beautiful concrete curbed landscaping, and a double oven gas stove.

Contact Belit Pigman at 406-381-7883 or your real estate professional to schedule a showing today!

3
beds

2
baths

1,748 Sq.Ft. LIVING AREA

5,750 Sq.Ft. lot

Belit Bennington

Belit Bennington

Features & Amenities

Interior

  • total bedrooms3
  • Total bathrooms2
  • full bathrooms2
  • APPLIANCES Dishwasher, Range, Refrigerator
  • other interior Features Fireplace, Main Level Primary, Open Floorplan, Vaulted Ceiling(s), Walk-In Closet(s)

Area & Lot

  • Status Sold
  • Date Sold January 16, 2024
  • Living Area1,748 Sq.Ft.
  • Lot Area5,750 Sq.Ft.
  • MLS® ID30016930
  • TypeResidential
  • YEAR BUILT2021
  • Architecture StylesOther

Exterior

  • Garage Space2.0
  • lot featuresLandscaped, Sprinklers In Ground
  • HEAT TYPEForced Air, Gas
  • AIR CONDITIONINGCentral Air
  • SubstructurePoured
  • HOA AmenitiesPlayground, Park

Financial

  • Price Upon Request

Find the Place You'll Love to Call Home

Let us guide you with care and expertise. Together, we’ll navigate the market and turn your dream into something truly special.

Follow Me on Instagram