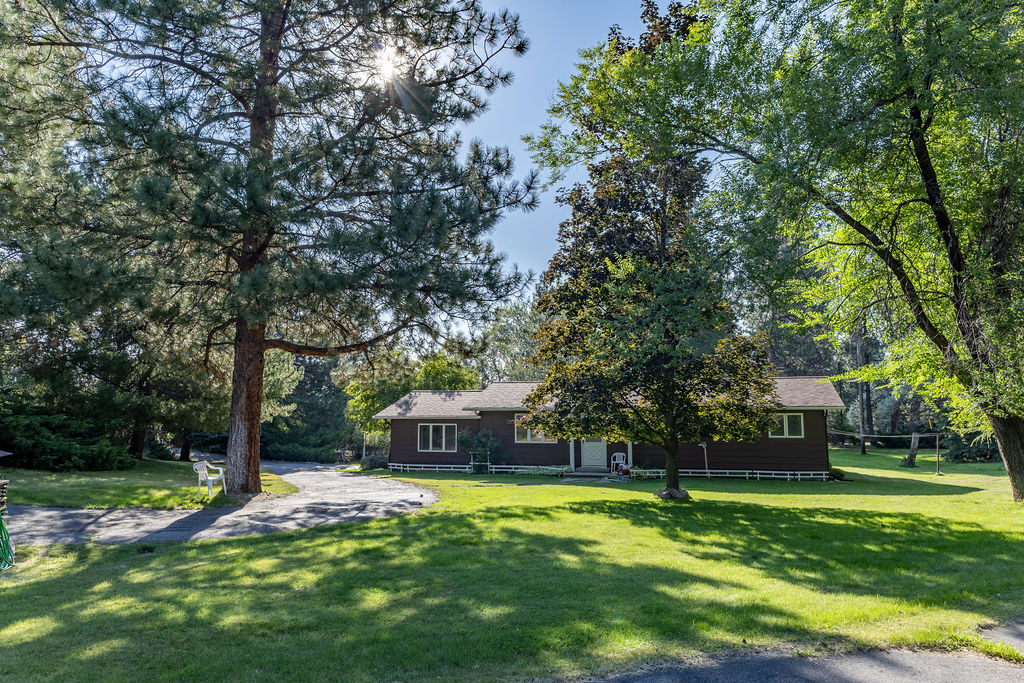
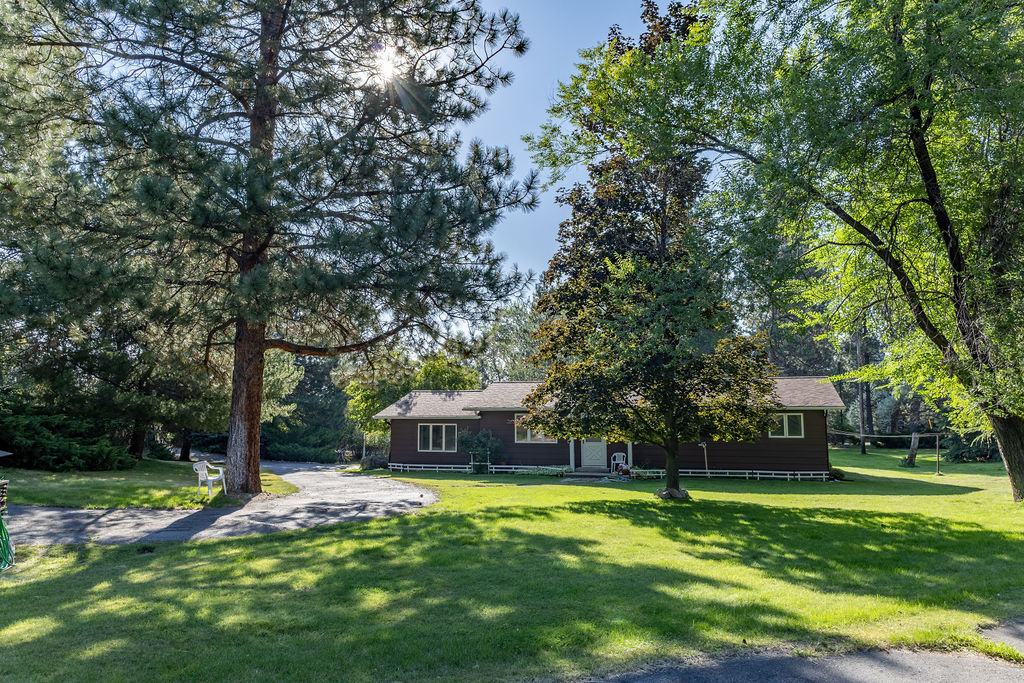
Single-story brown house set among mature trees, with a curved driveway and broad lawn.
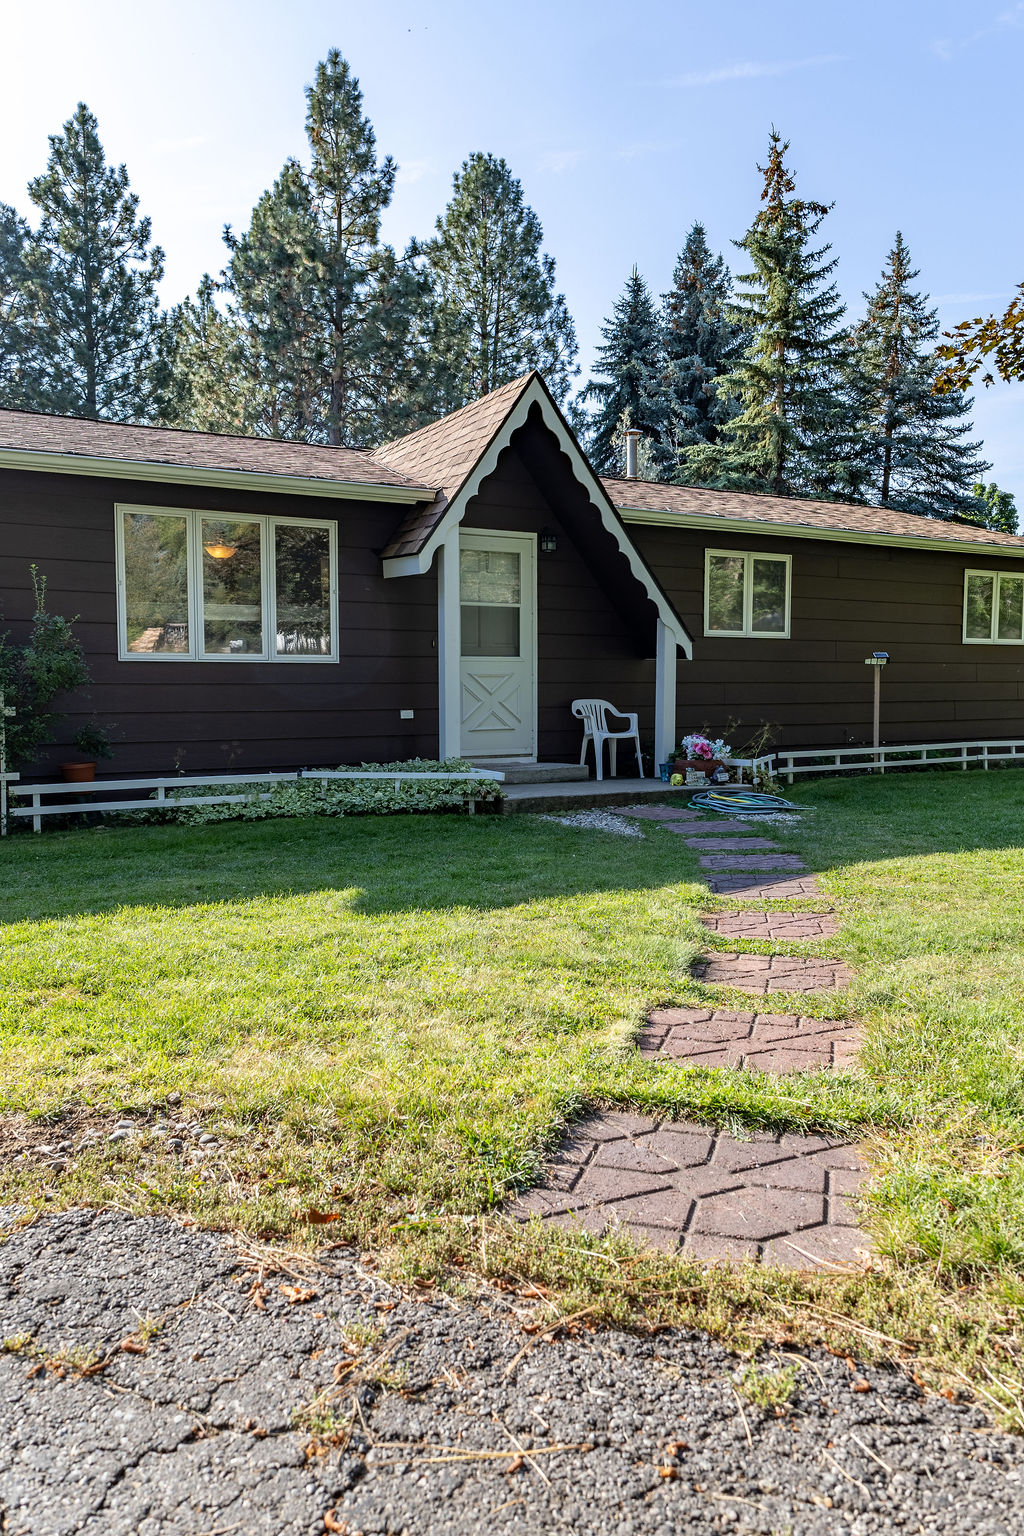
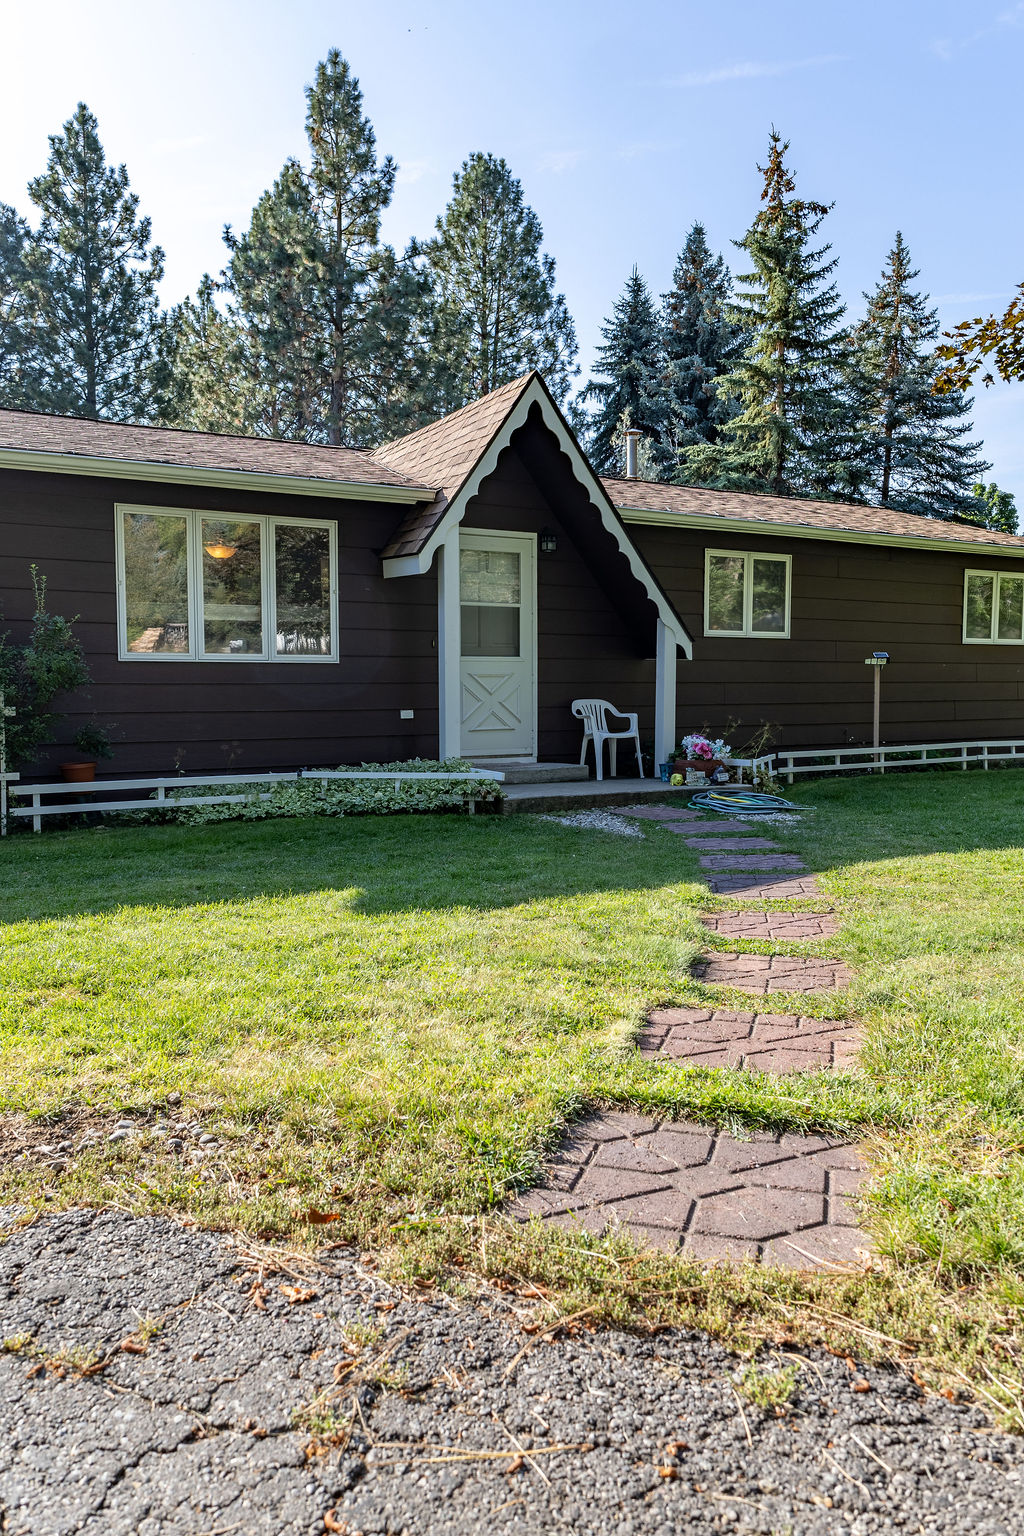
Single-story dark-sided home with a decorative gabled entry and brick path through the front lawn.
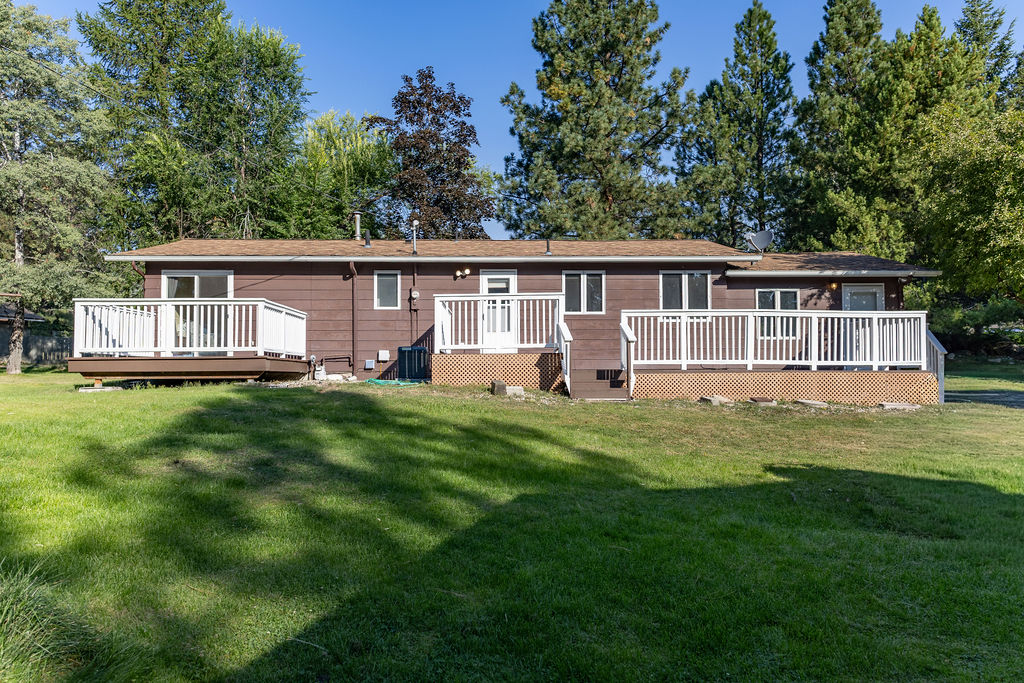
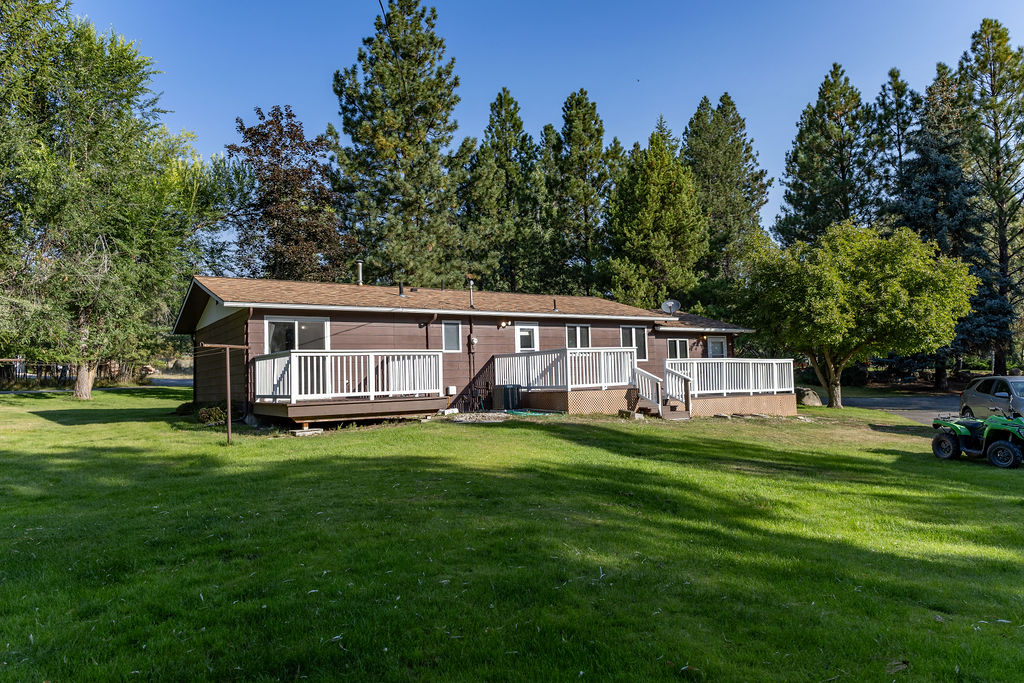
Single-story brown house with white-railed decks, a broad lawn, and mature trees.
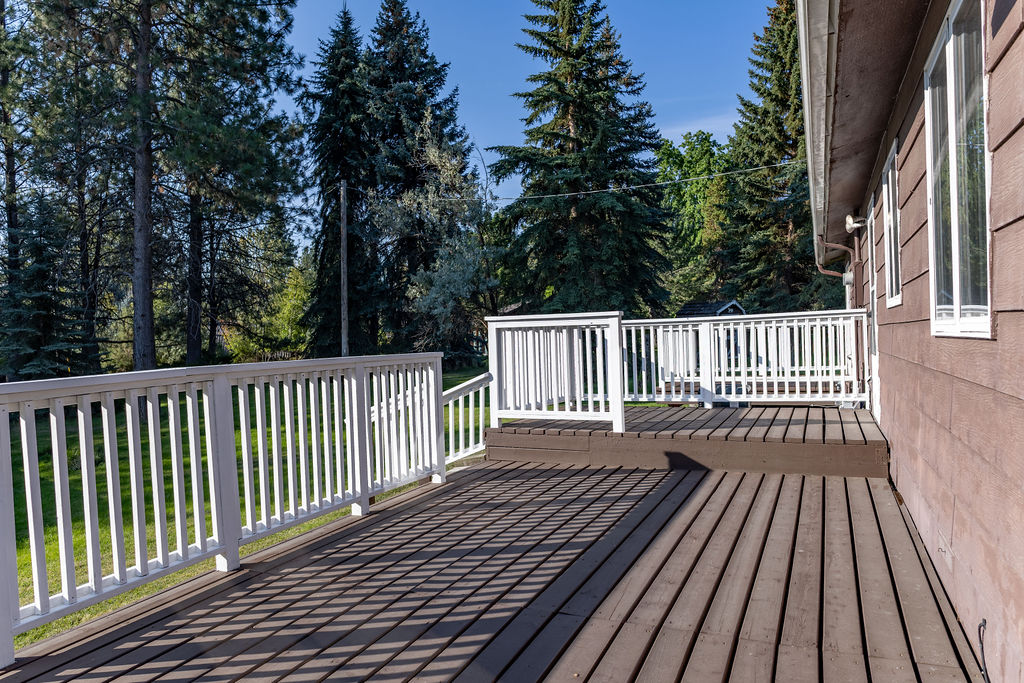
Wooden deck with white railings beside a brown-sided home, overlooking a lawn and tall evergreen trees.
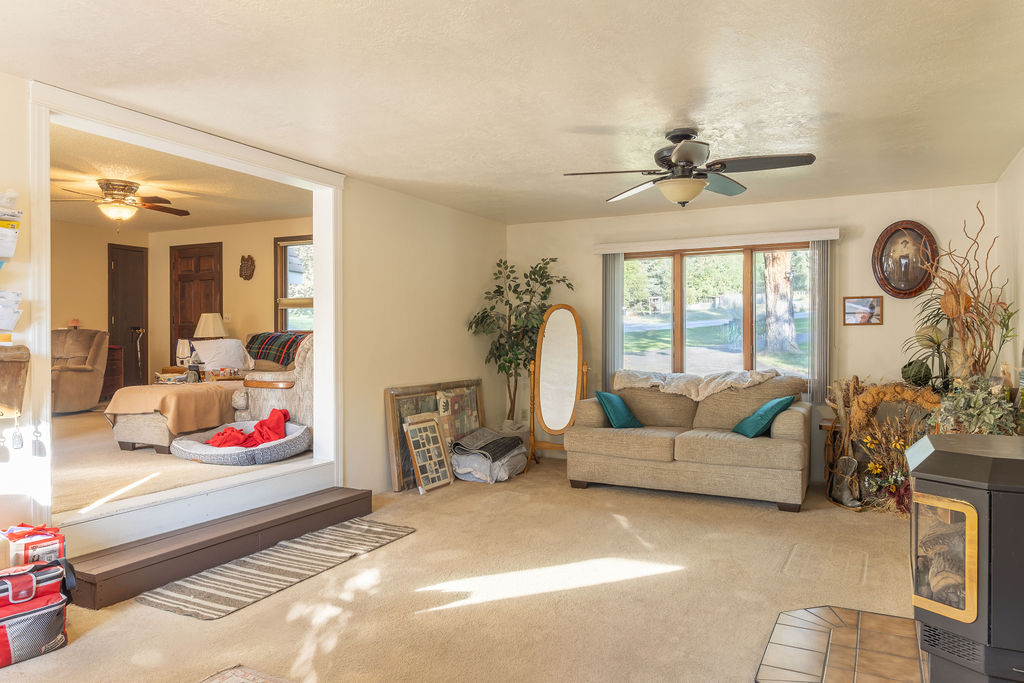
Living room with a sofa beneath a large window, beige carpet, and a freestanding stove.
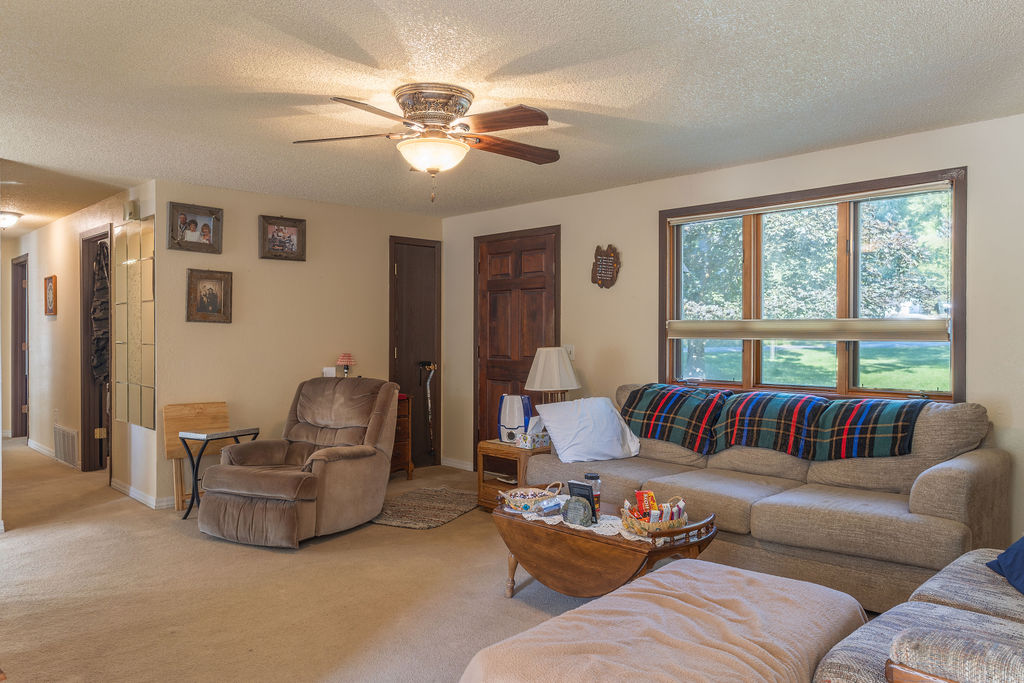
Living room with a beige sectional, recliner, ceiling fan, and large window overlooking a green lawn.
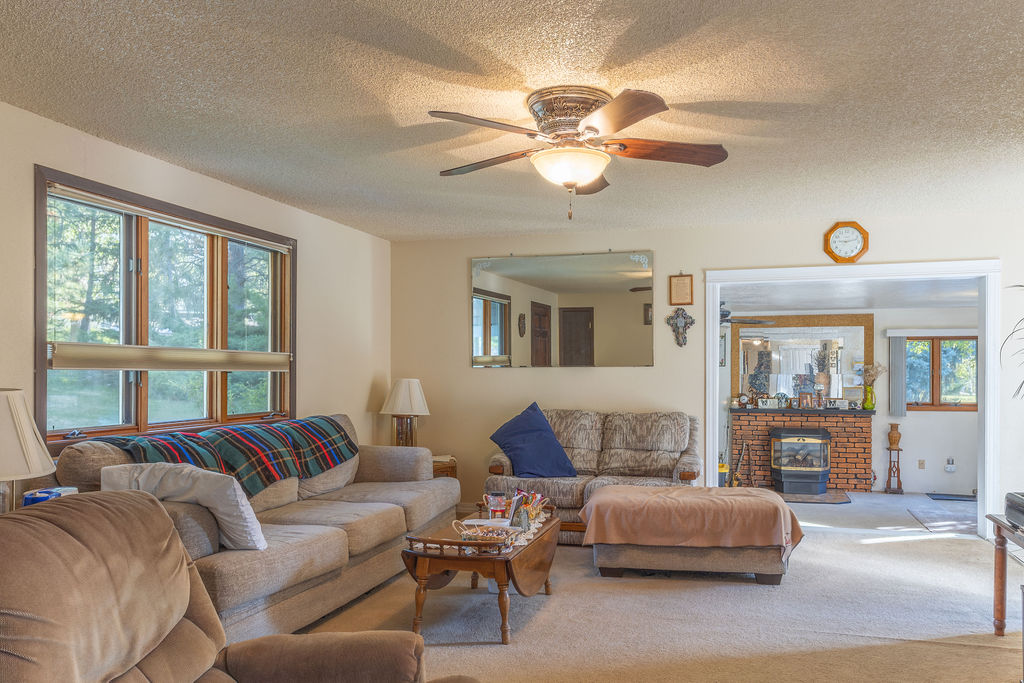
Living room with beige sofas and a coffee table, opening to a room with a brick fireplace and stove.
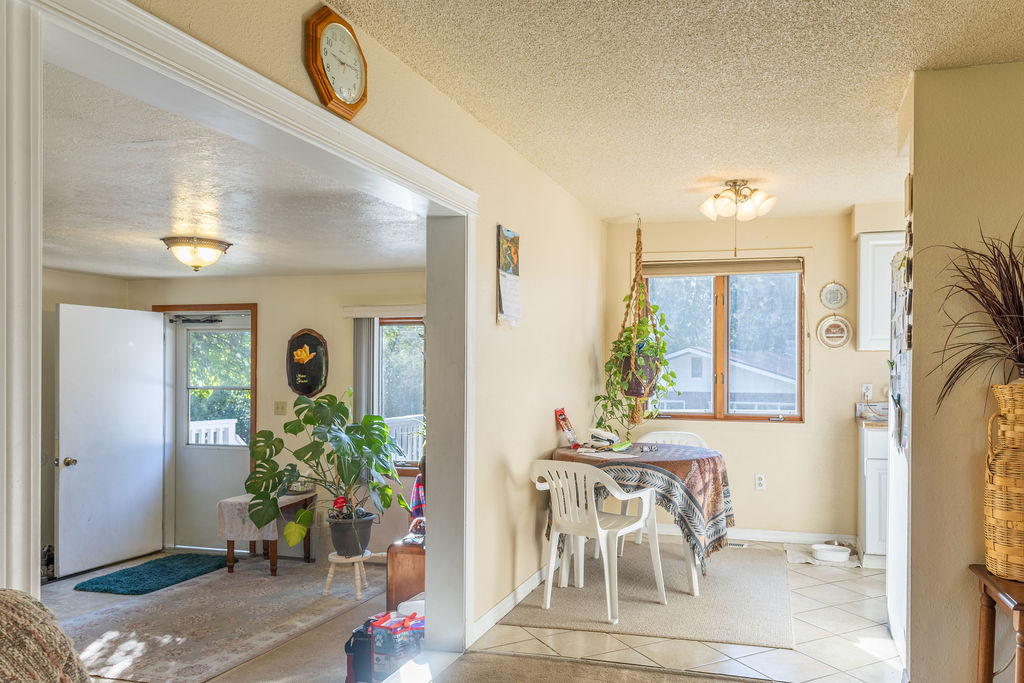
Dining area with a window, white chairs, and an open doorway to the entry area.
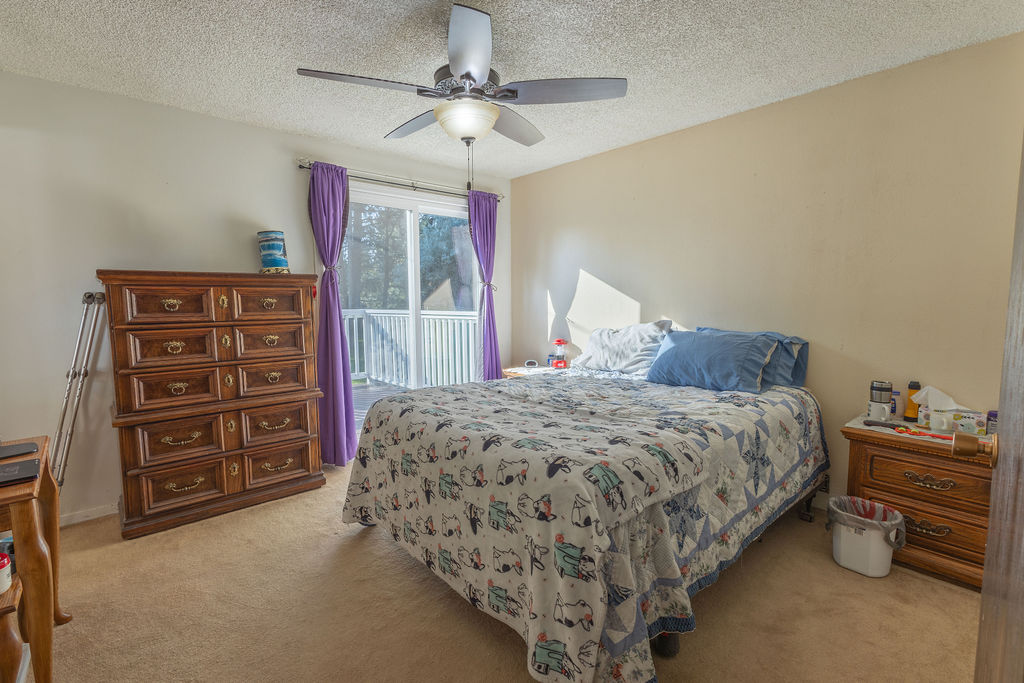
Bedroom with a patterned quilt, wooden dressers, and sliding glass doors to a deck.
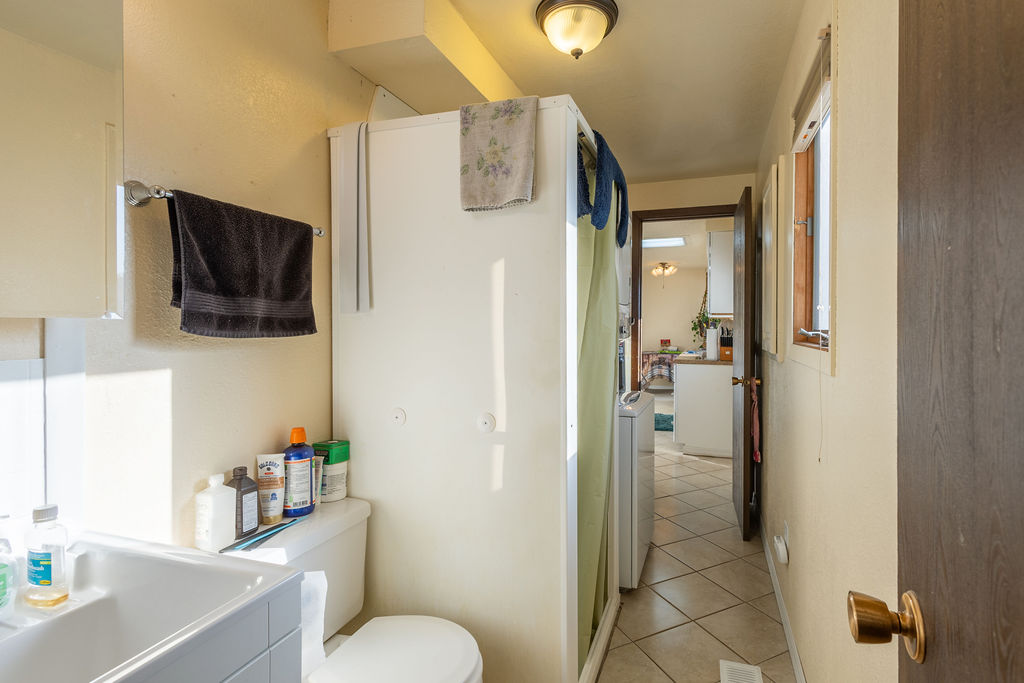
Bathroom with a shower stall, vanity, toilet, and tiled floor opening to a hallway.
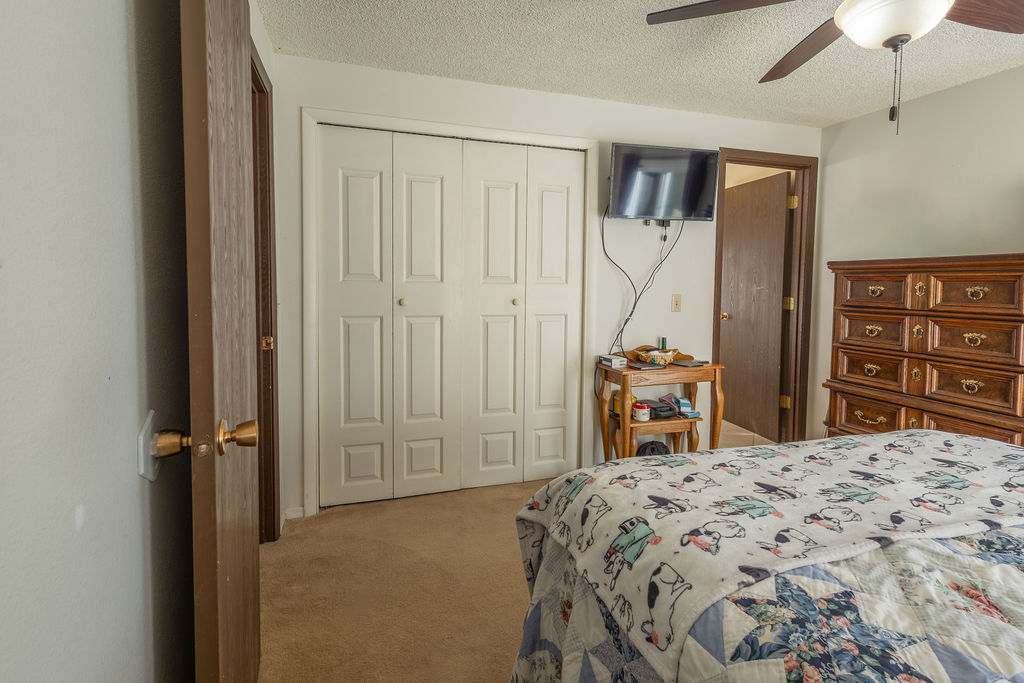
Furnished bedroom with paneled closet doors, wall-mounted TV, wooden dresser, and patterned bedding.
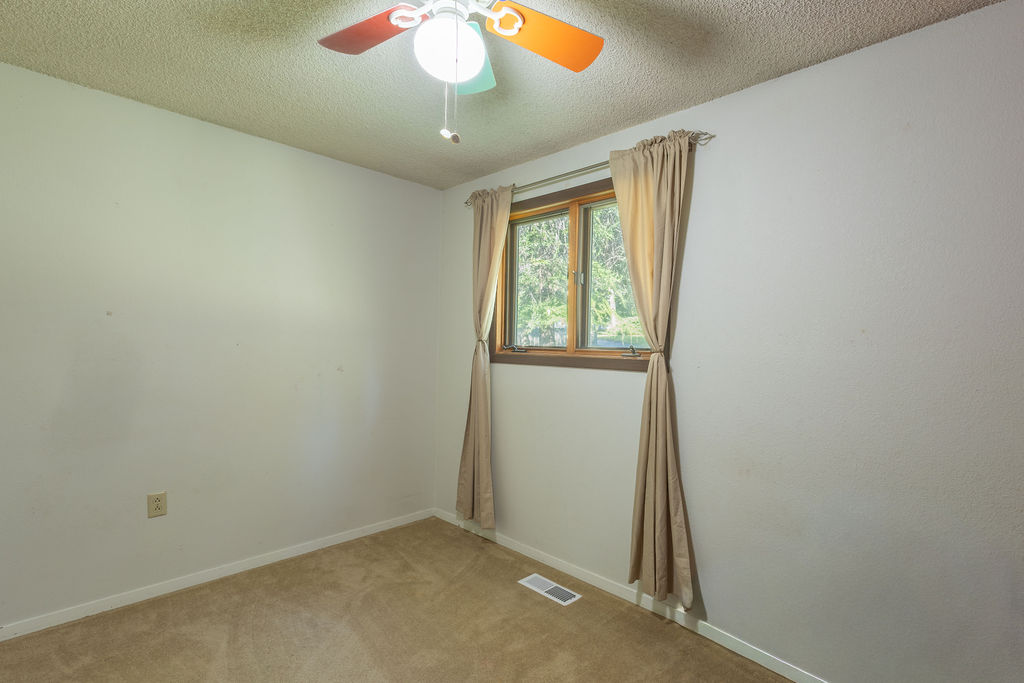
Vacant carpeted room with a wood-framed window, beige curtains, and a multicolored ceiling fan.
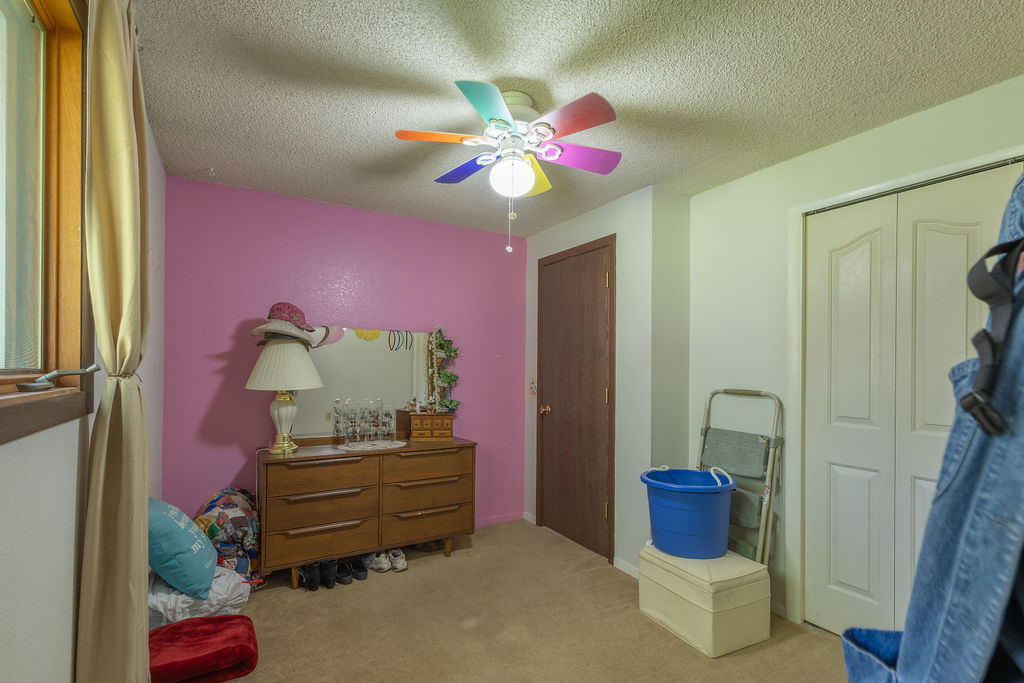
Bedroom with a pink accent wall, wooden dresser, colorful ceiling fan, and double-door closet.
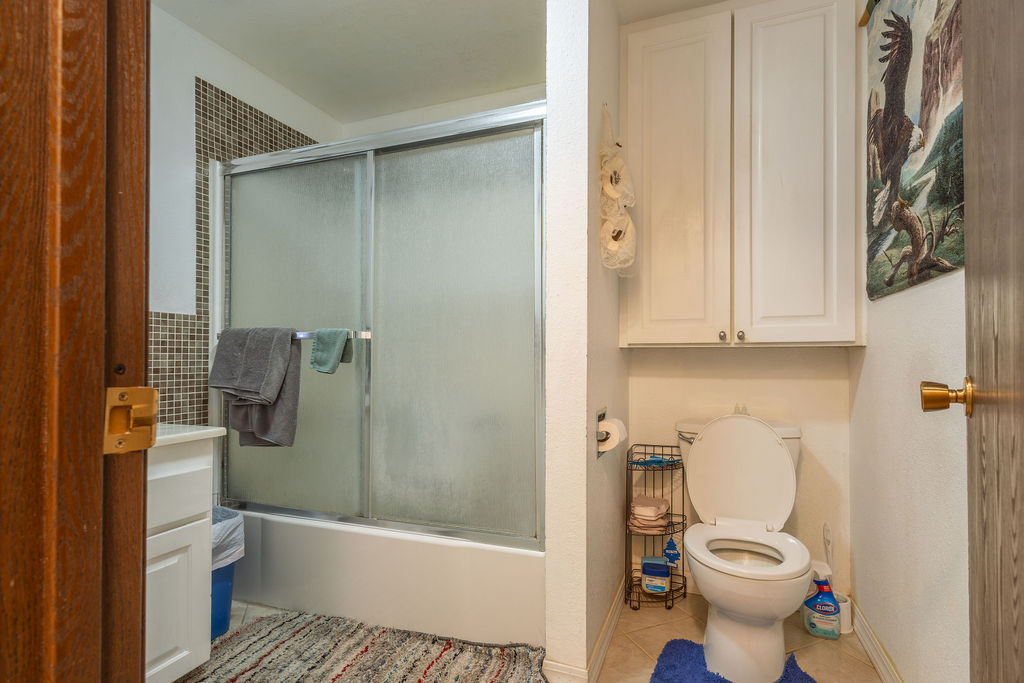
Bathroom with frosted-glass tub-shower doors, tiled accent wall, vanity, and upper cabinets.
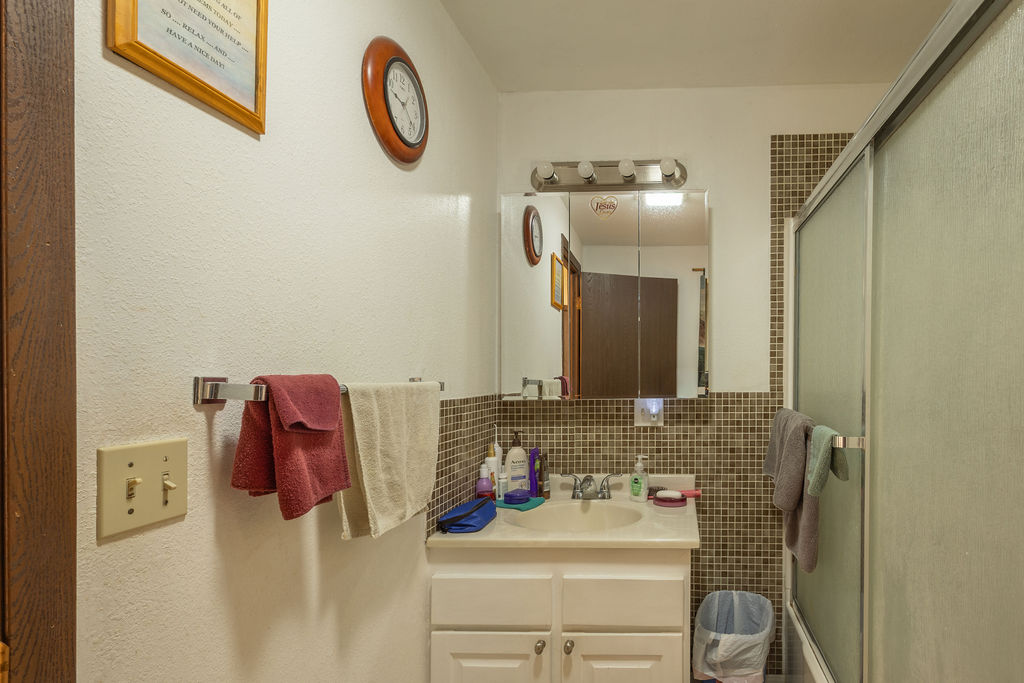
Bathroom with a white vanity, mirrored cabinet, brown mosaic tile, and frosted-glass shower.
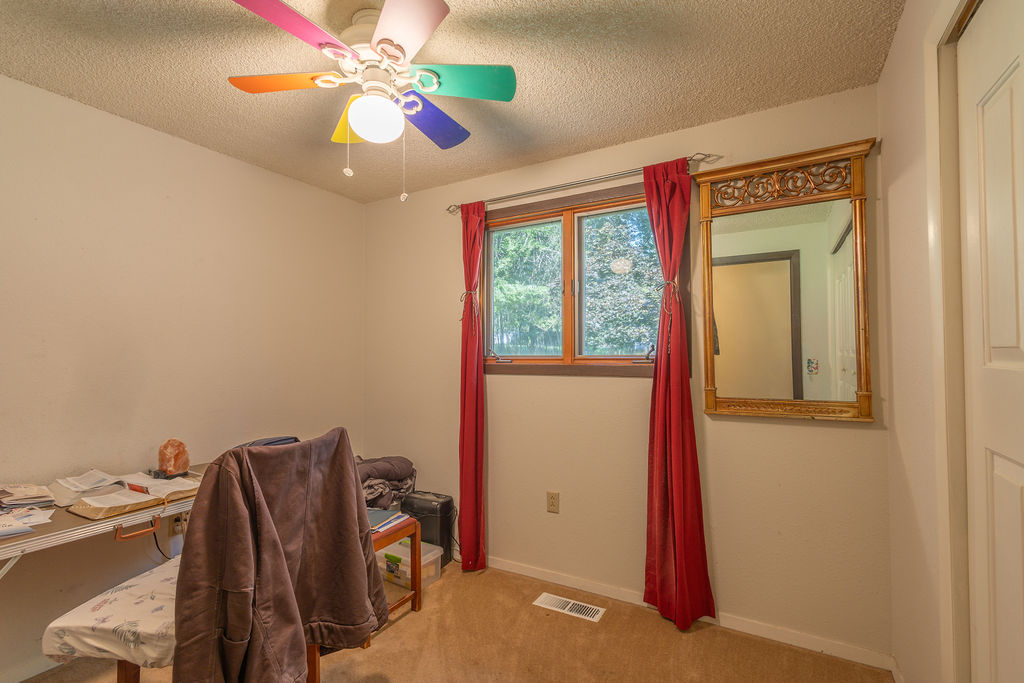
Bedroom with red curtains, a colorful ceiling fan, and a desk beside the bed.
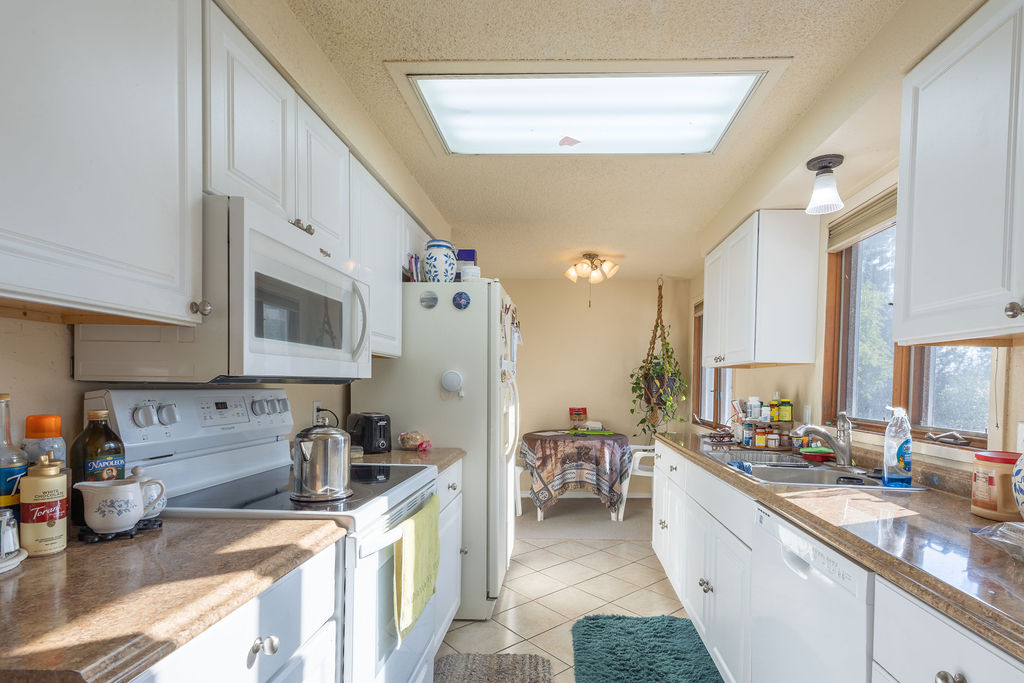
Kitchen with white cabinets, tan countertops, and a sink beneath large windows.
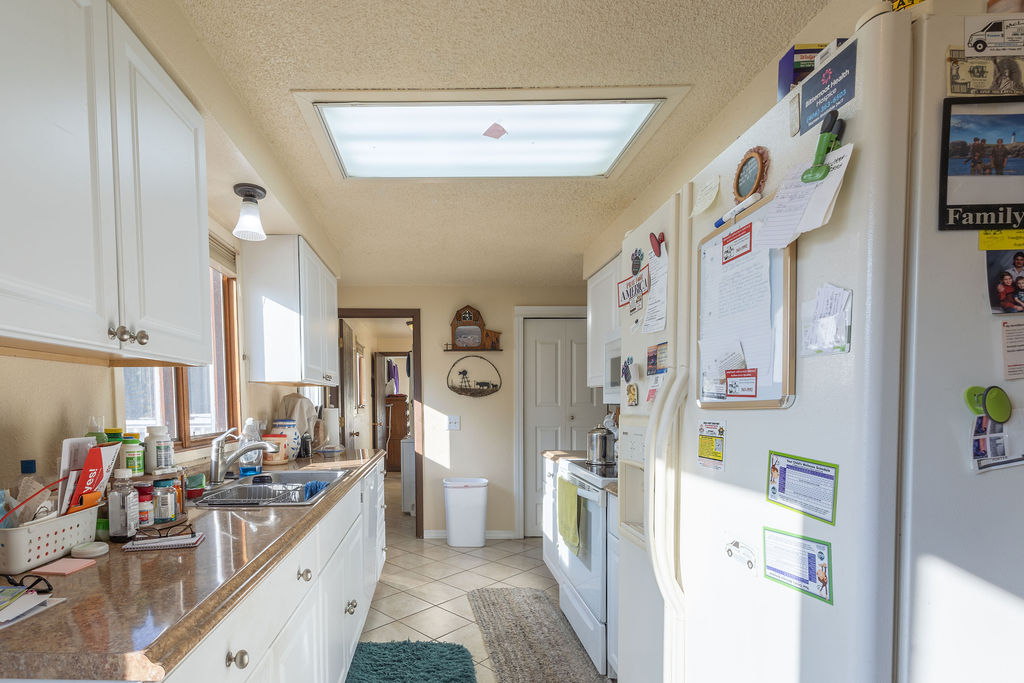
Galley kitchen with white cabinetry, brown counters, and a refrigerator covered with notes and magnets.
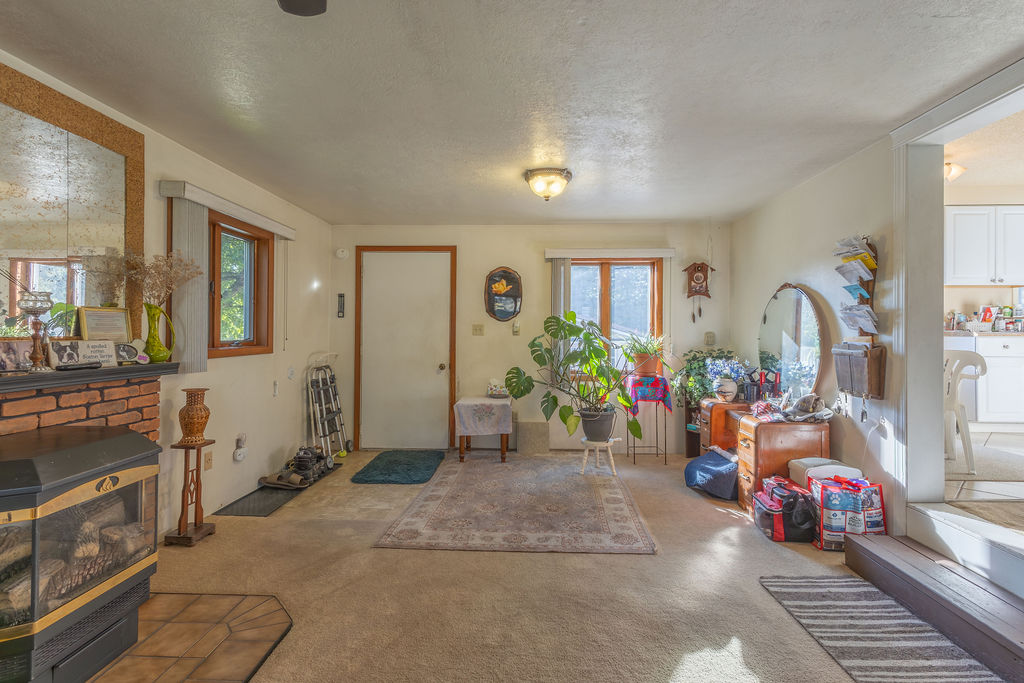
Living room with a freestanding fireplace, patterned rug, and plants beside the kitchen doorway.
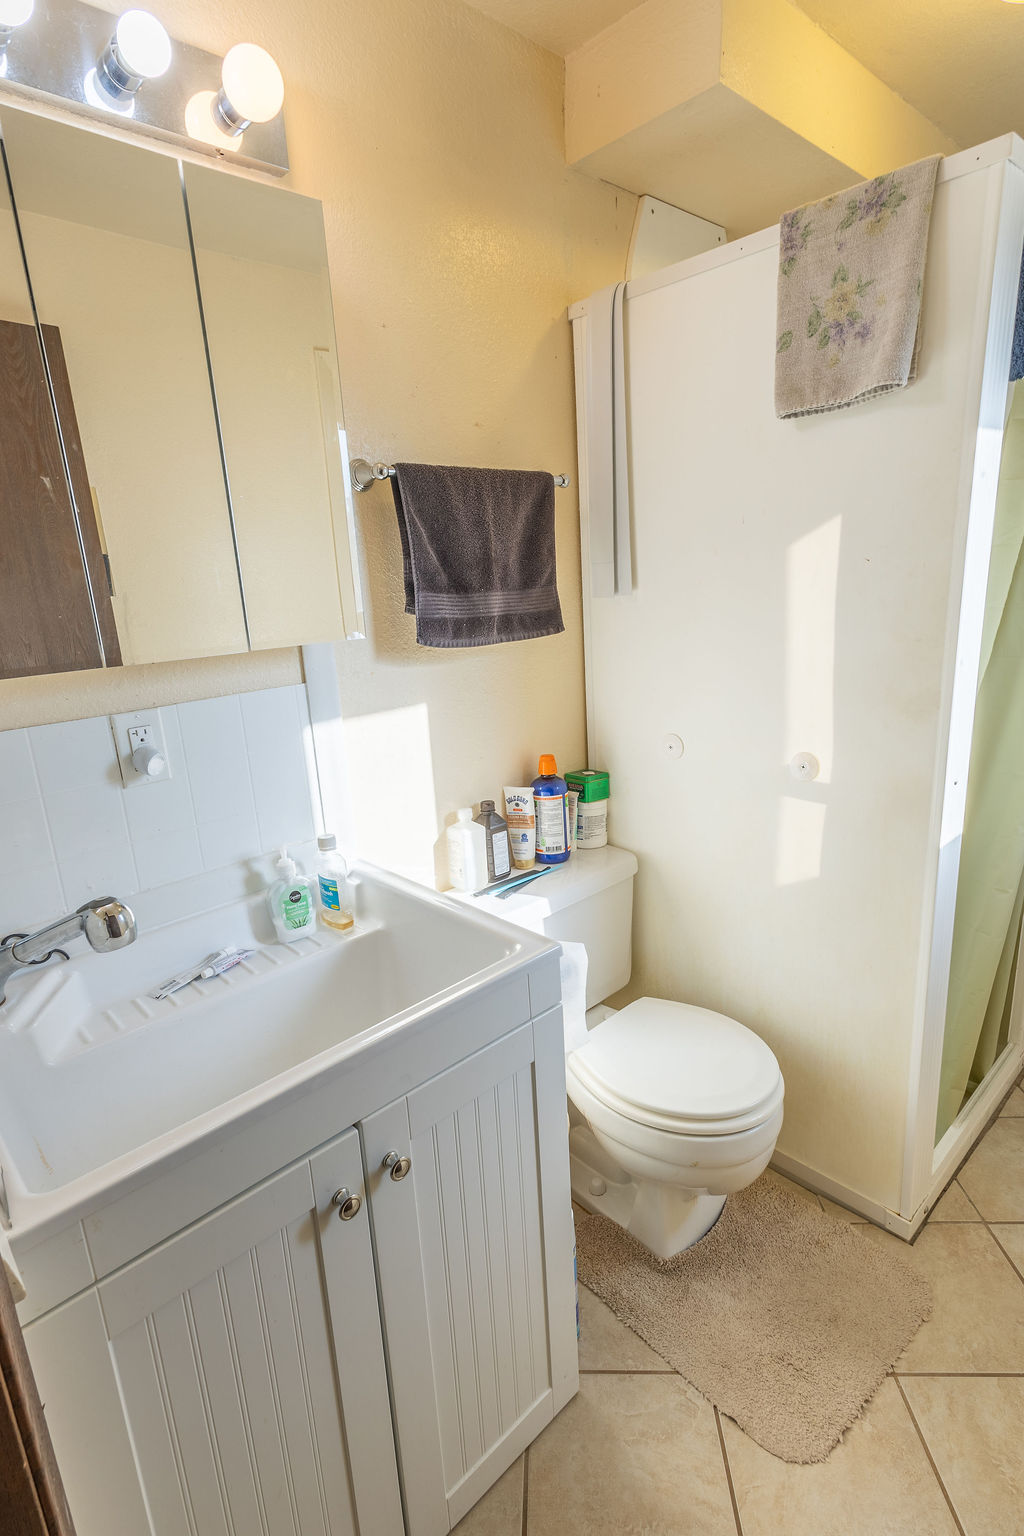
Bathroom with a white vanity, mirrored cabinet, toilet, and shower enclosure.
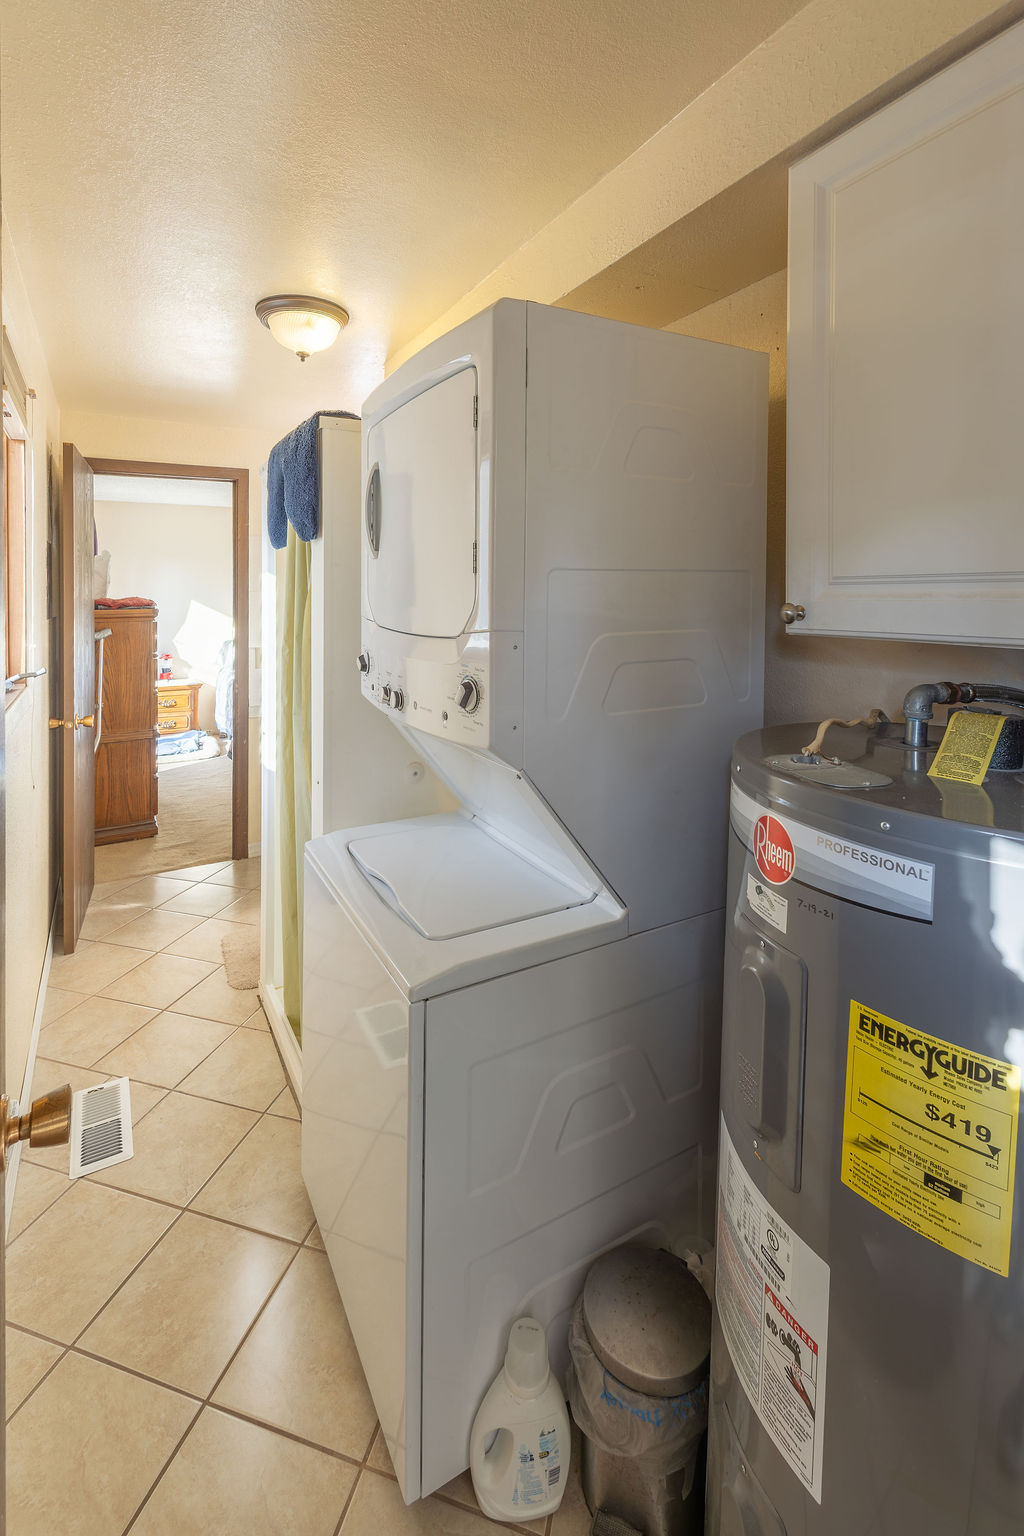
Laundry area with stacked washer and dryer, Rheem water heater, and beige tile floor.
109 Canyon Creek Drive, a single-story home with a long white-railed deck and broad lawn.
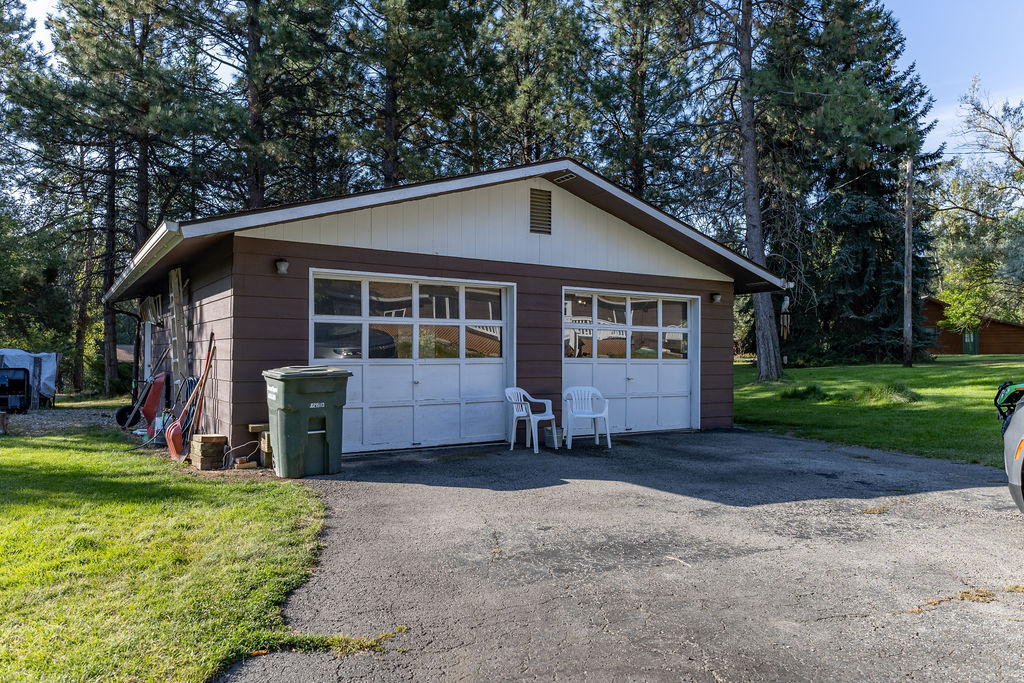
Detached two-bay garage with white doors, a paved driveway, and pine trees
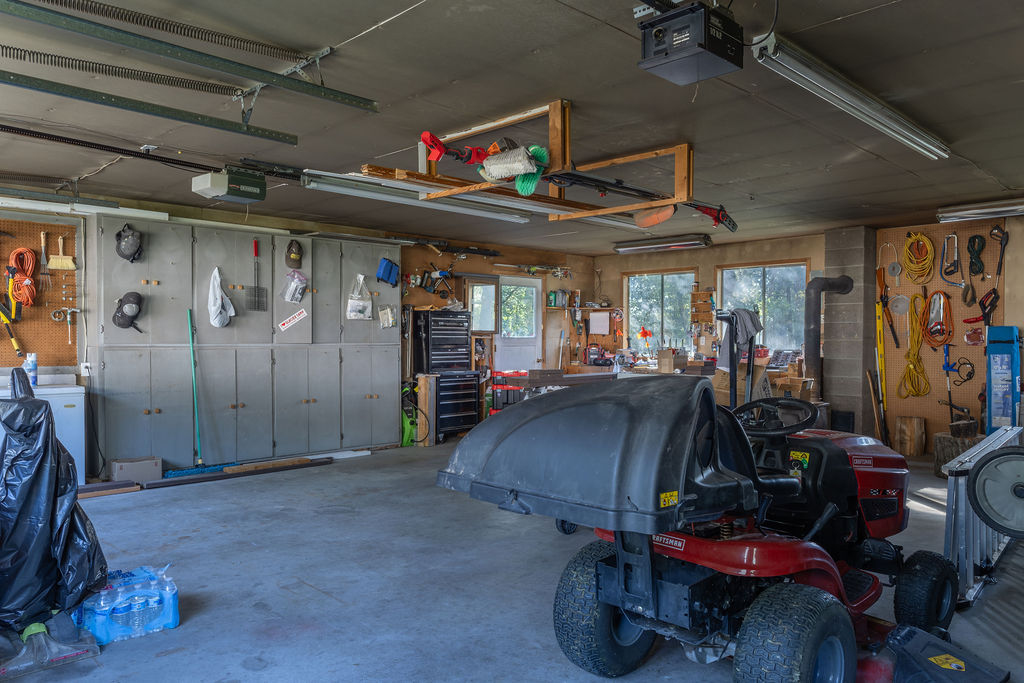
Garage workshop with a red riding mower, extensive tool storage, and workbenches.
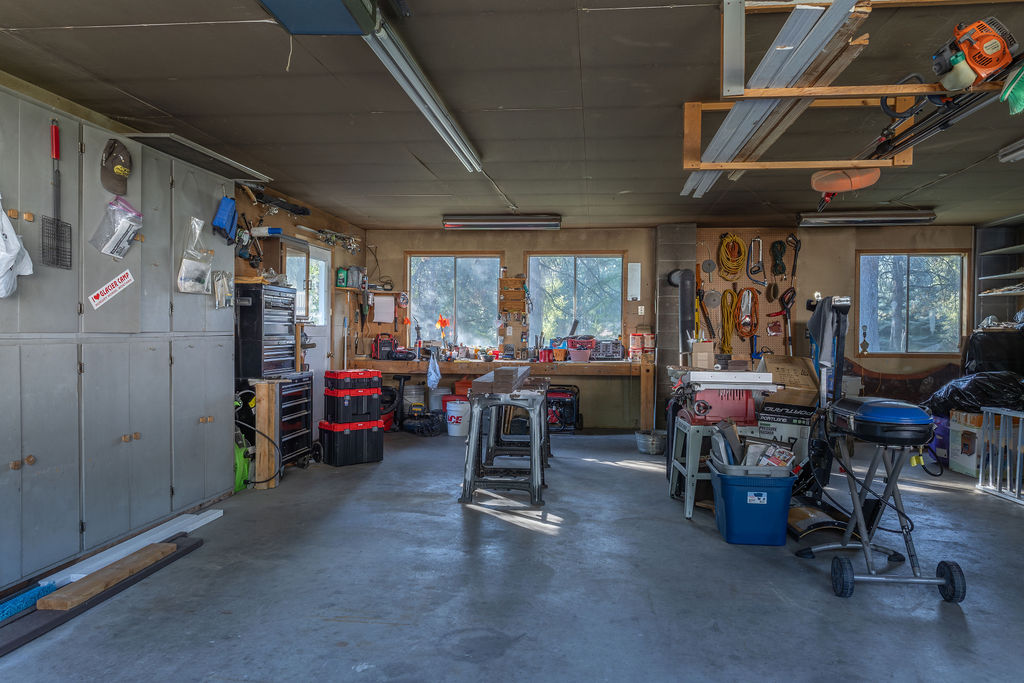
Garage workshop with wall cabinets, workbenches, tool chests, and windows.
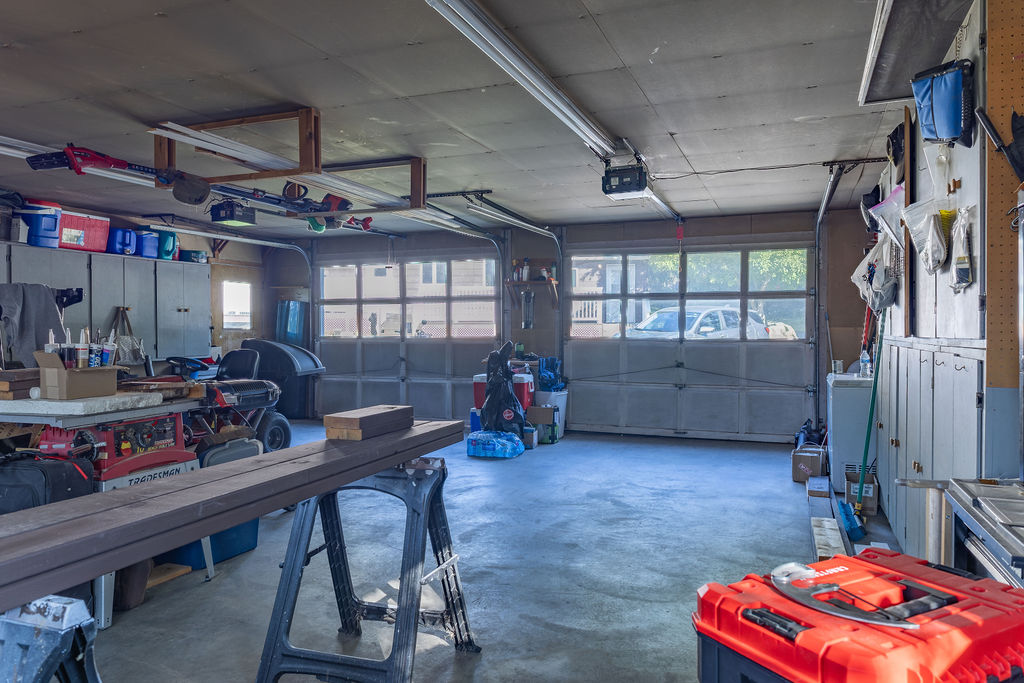
Spacious garage with two windowed doors, workbench, storage cabinets, and lumber on sawhorses.
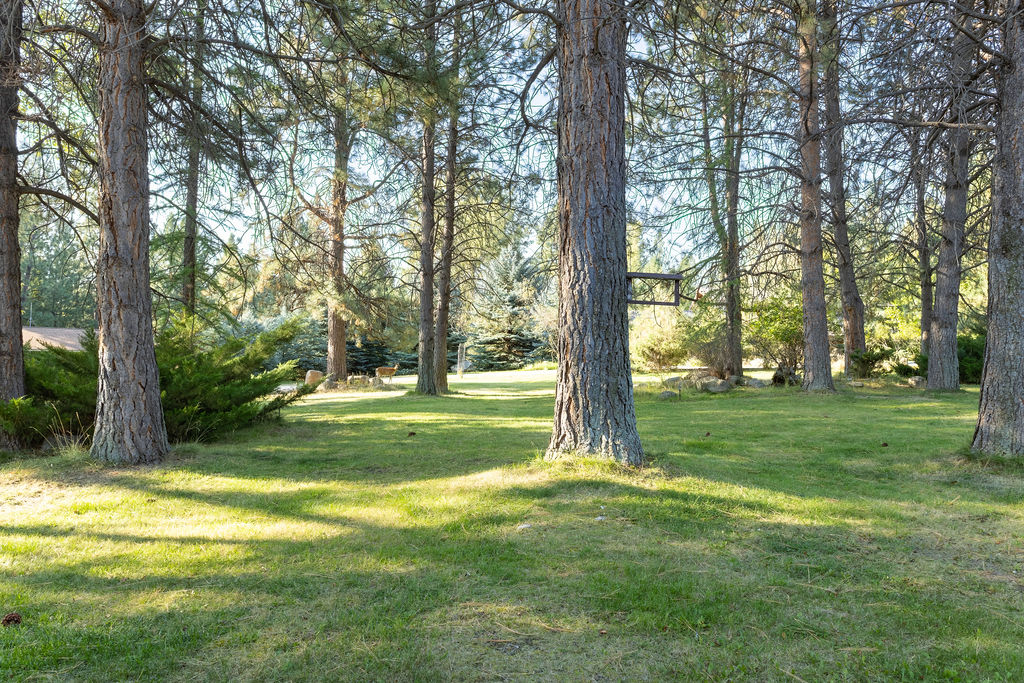
Grassy yard shaded by mature pine trees, with a basketball hoop among the trees.
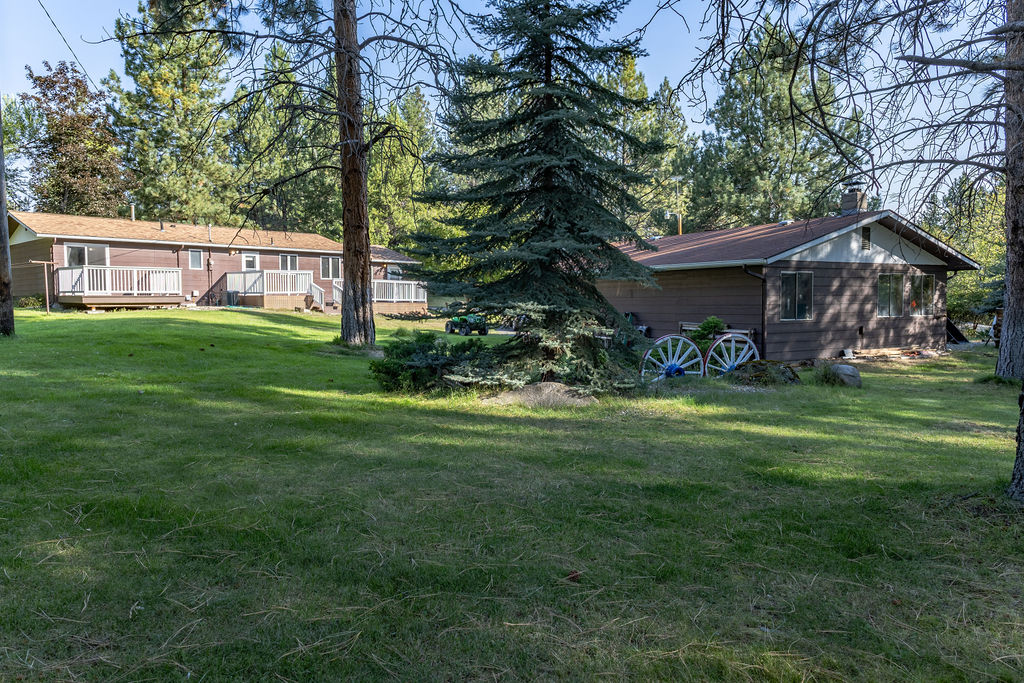
Property buildings and broad lawn beneath mature trees, with wagon wheels beside the right-hand building.
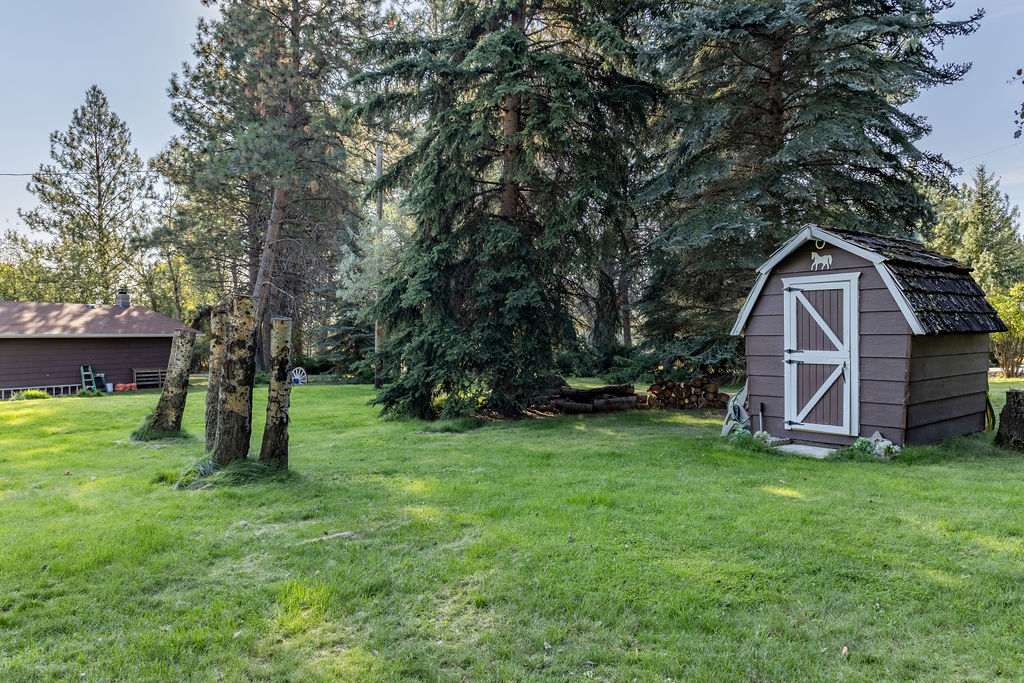
Grassy backyard with mature evergreens, a gray shed, and a second outbuilding.
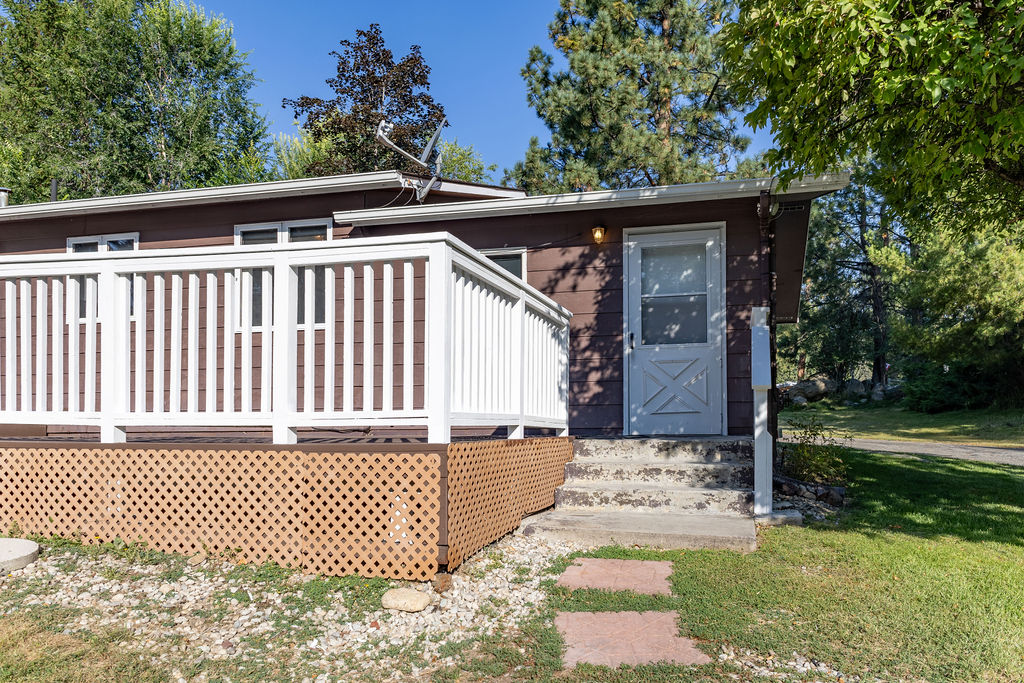
Single-story brown home with a white-railed deck, lattice skirting, and concrete steps to the side door.
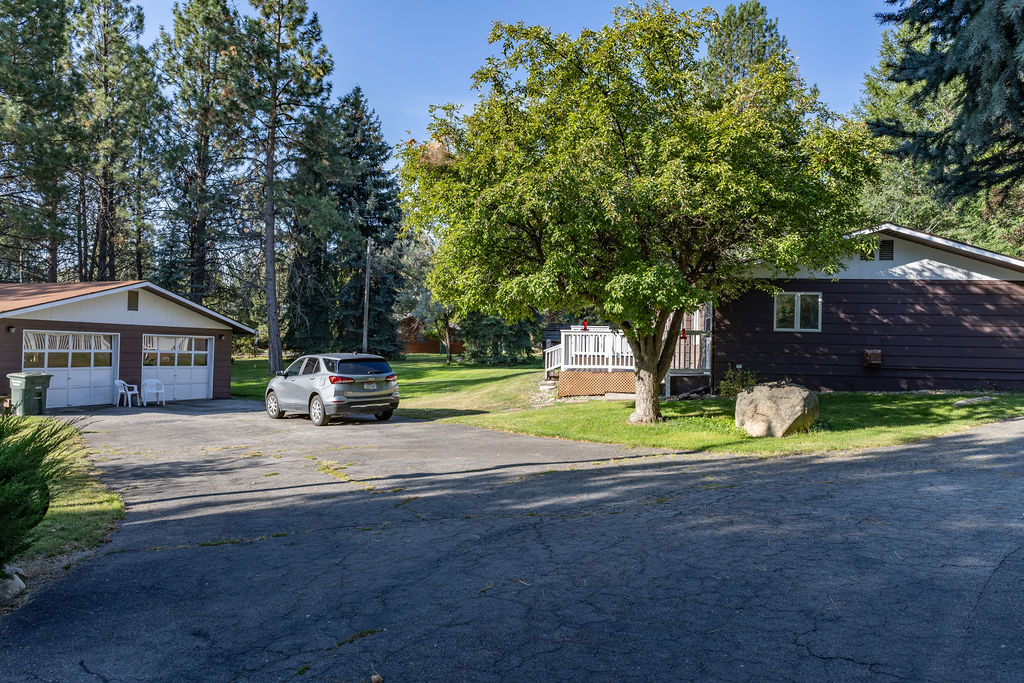
Single-story home beside a detached garage, with a broad driveway and mature trees.
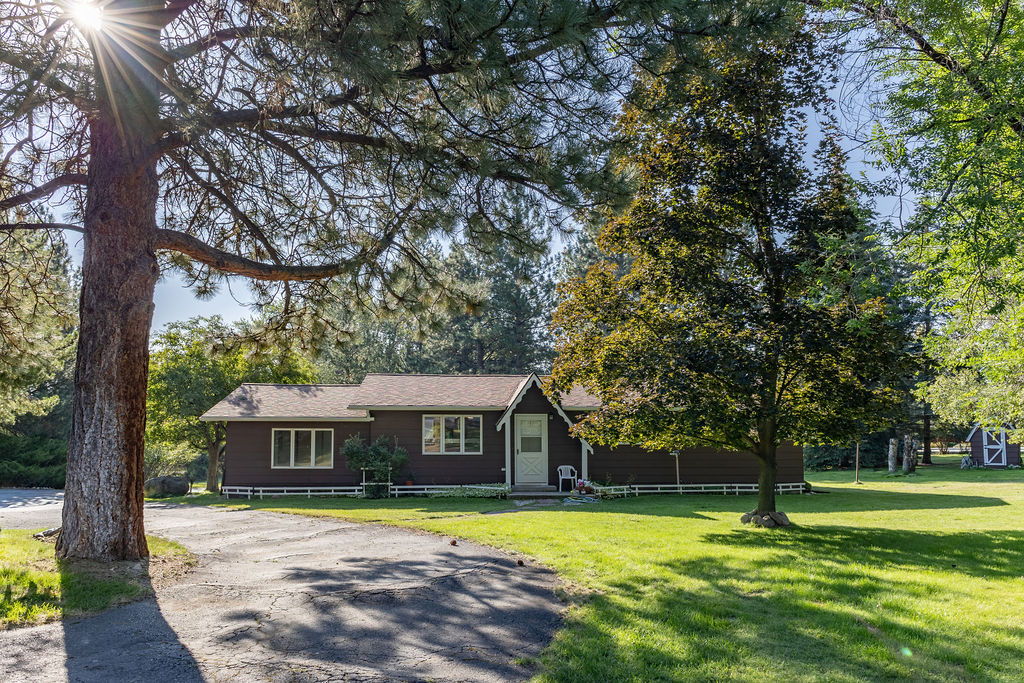
Single-story brown home with a light-colored front door, broad lawn, mature trees, and paved driveway.
Single-story home behind a broad lawn, framed by mature trees and a curving driveway.
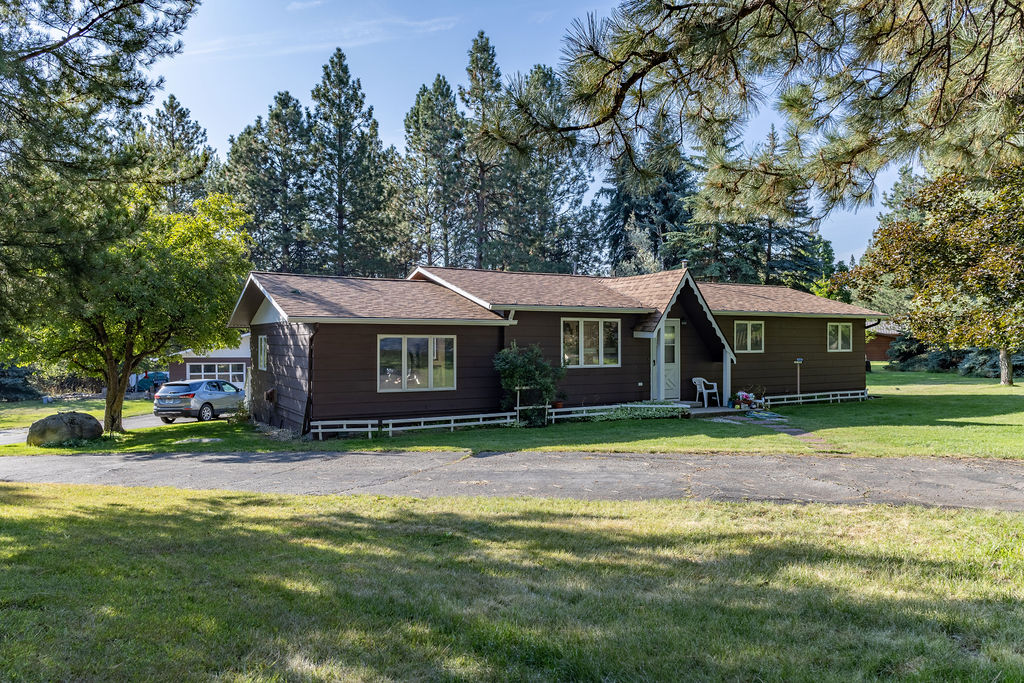
Single-story brown house with a covered entrance, mature trees, and a car in the driveway.
Dark-sided home with a decorative gabled entry and brick walkway through the lawn.
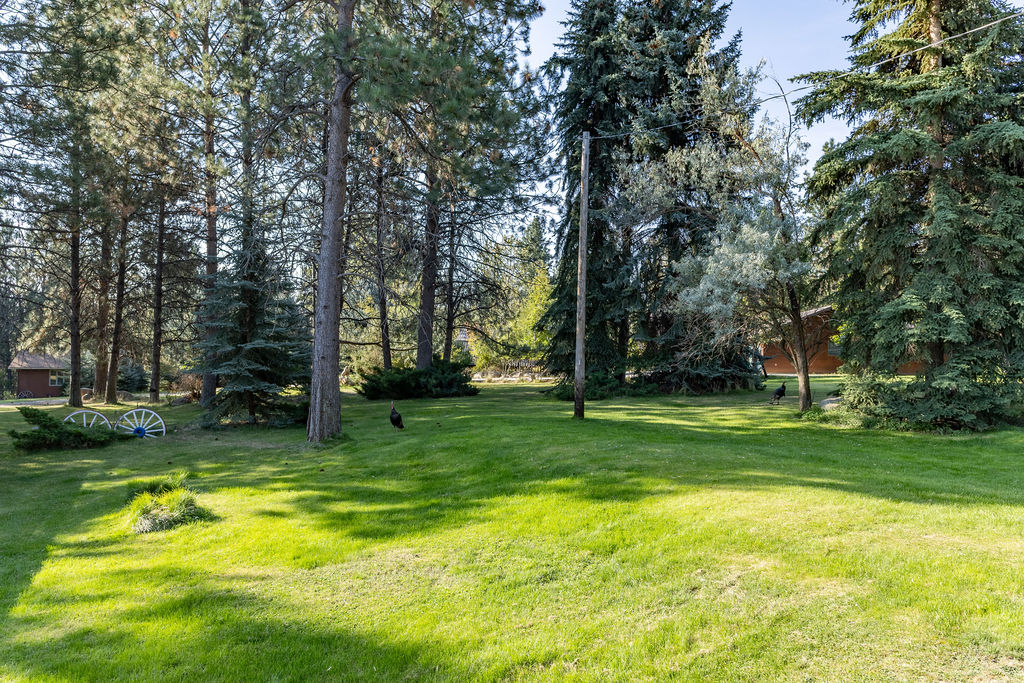
Residential yard with a broad green lawn, mature trees, and birds on the grass.
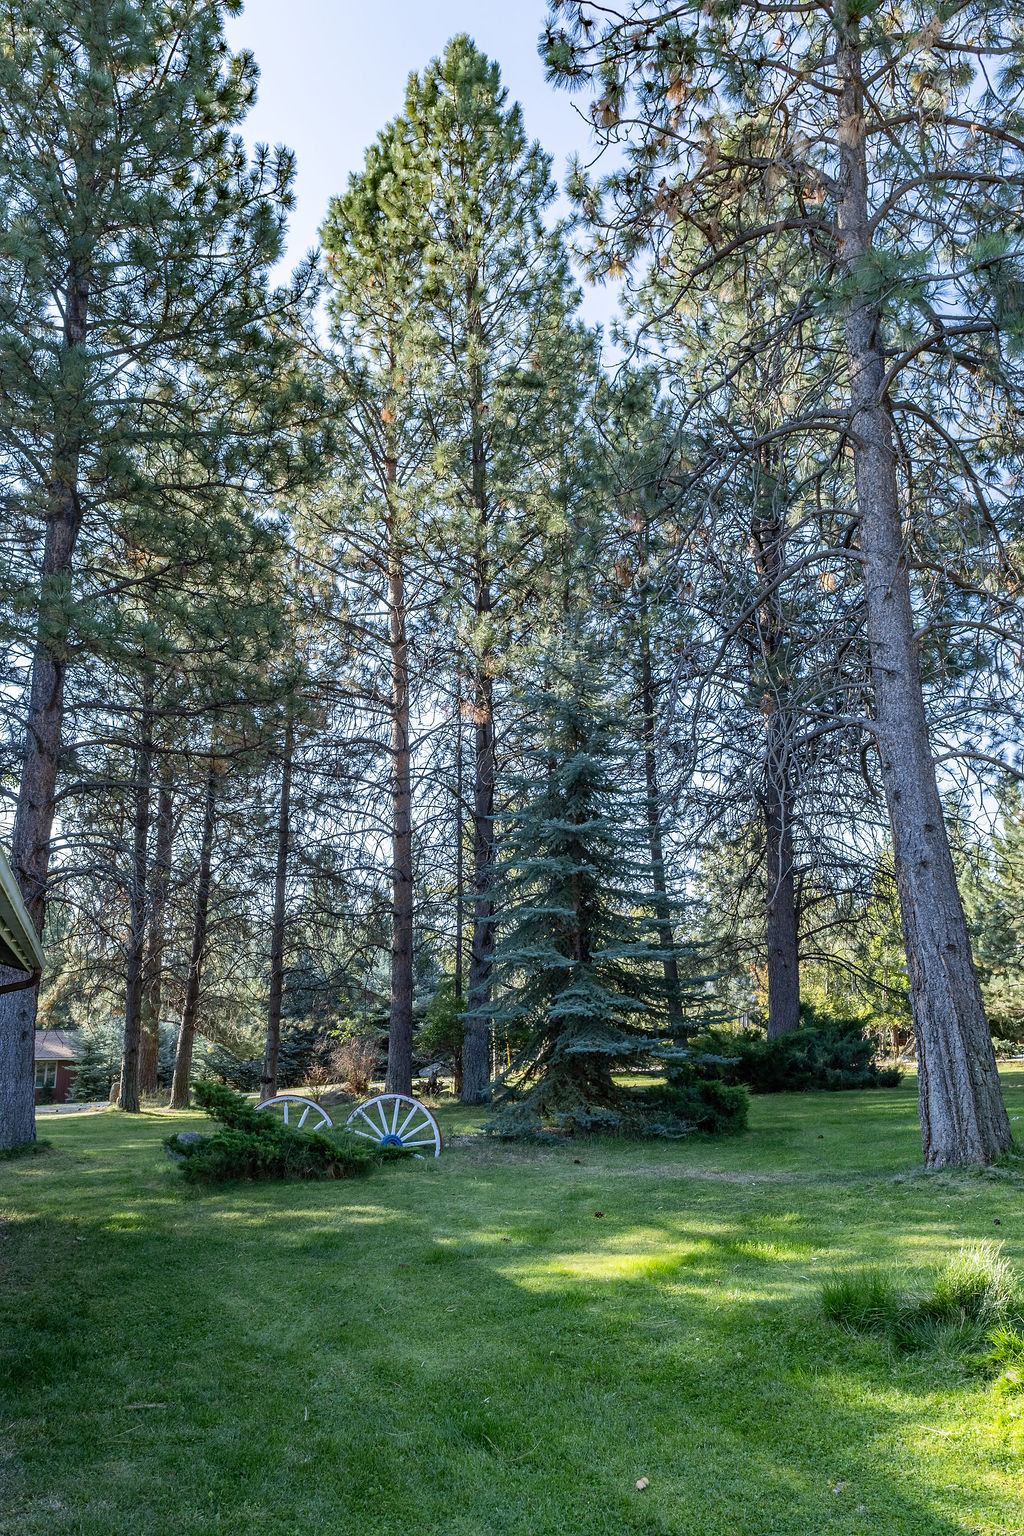
Shaded lawn beneath mature pine trees, with shrubs and decorative wagon wheels.
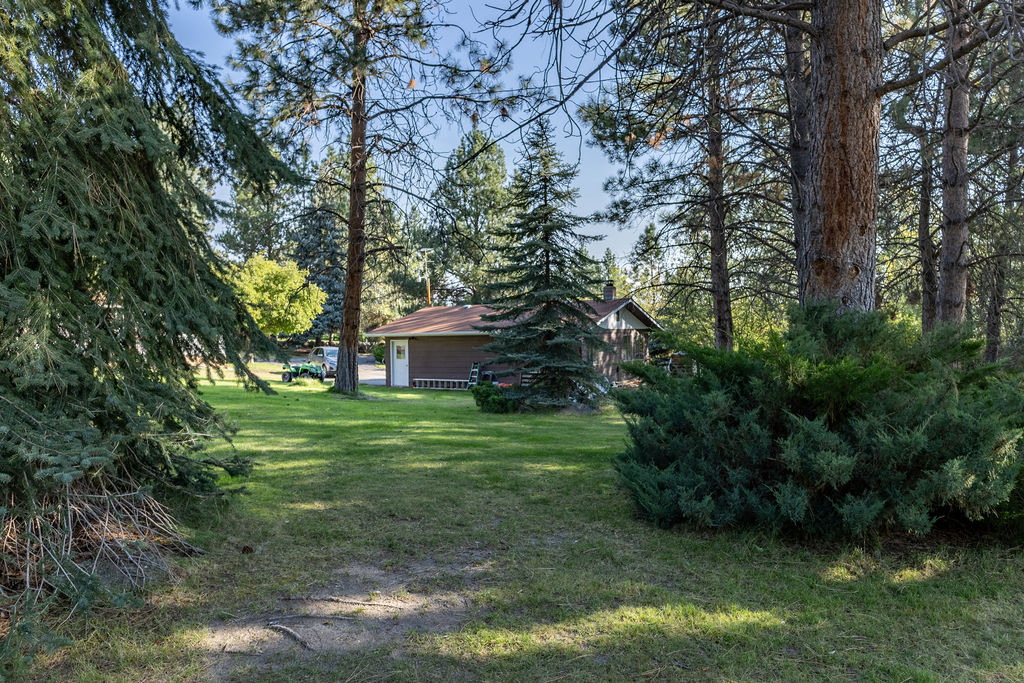
Single-story brown building among mature pines, with a grassy lawn and garage door.
SEE ALL PHOTOS
Single-story brown house set among mature trees, with a curved driveway and broad lawn.
Single-story dark-sided home with a decorative gabled entry and brick path through the front lawn.
Single-story brown house with white-railed decks, a broad lawn, and mature trees.
Wooden deck with white railings beside a brown-sided home, overlooking a lawn and tall evergreen trees.
Living room with a sofa beneath a large window, beige carpet, and a freestanding stove.
Living room with a beige sectional, recliner, ceiling fan, and large window overlooking a green lawn.
Living room with beige sofas and a coffee table, opening to a room with a brick fireplace and stove.
Dining area with a window, white chairs, and an open doorway to the entry area.
Bedroom with a patterned quilt, wooden dressers, and sliding glass doors to a deck.
Bathroom with a shower stall, vanity, toilet, and tiled floor opening to a hallway.
Furnished bedroom with paneled closet doors, wall-mounted TV, wooden dresser, and patterned bedding.
Vacant carpeted room with a wood-framed window, beige curtains, and a multicolored ceiling fan.
Bedroom with a pink accent wall, wooden dresser, colorful ceiling fan, and double-door closet.
Bathroom with frosted-glass tub-shower doors, tiled accent wall, vanity, and upper cabinets.
Bathroom with a white vanity, mirrored cabinet, brown mosaic tile, and frosted-glass shower.
Bedroom with red curtains, a colorful ceiling fan, and a desk beside the bed.
Kitchen with white cabinets, tan countertops, and a sink beneath large windows.
Galley kitchen with white cabinetry, brown counters, and a refrigerator covered with notes and magnets.
Living room with a freestanding fireplace, patterned rug, and plants beside the kitchen doorway.
Bathroom with a white vanity, mirrored cabinet, toilet, and shower enclosure.
Laundry area with stacked washer and dryer, Rheem water heater, and beige tile floor.
109 Canyon Creek Drive, a single-story home with a long white-railed deck and broad lawn.
Detached two-bay garage with white doors, a paved driveway, and pine trees
Garage workshop with a red riding mower, extensive tool storage, and workbenches.
Garage workshop with wall cabinets, workbenches, tool chests, and windows.
Spacious garage with two windowed doors, workbench, storage cabinets, and lumber on sawhorses.
Grassy yard shaded by mature pine trees, with a basketball hoop among the trees.
Property buildings and broad lawn beneath mature trees, with wagon wheels beside the right-hand building.
Grassy backyard with mature evergreens, a gray shed, and a second outbuilding.
Single-story brown home with a white-railed deck, lattice skirting, and concrete steps to the side door.
Single-story home beside a detached garage, with a broad driveway and mature trees.
Single-story brown home with a light-colored front door, broad lawn, mature trees, and paved driveway.
Single-story home behind a broad lawn, framed by mature trees and a curving driveway.
Single-story brown house with a covered entrance, mature trees, and a car in the driveway.
Dark-sided home with a decorative gabled entry and brick walkway through the lawn.
Residential yard with a broad green lawn, mature trees, and birds on the grass.
Shaded lawn beneath mature pine trees, with shrubs and decorative wagon wheels.
Single-story brown building among mature pines, with a grassy lawn and garage door.
For Sale

109 Canyon Creek Drive

109 Canyon Creek Drive, Hamilton, MT 59840

$594,500
Spacious 3 bedroom 1 3/4 bath offering comfortable living both inside and out. The large main living room with additional step down family room featuring a cozy gas fireplace. Primary bedroom with glass doors opening directly onto the deck, creating a peaceful retreat. Outside is beautifully landscaped with mature trees, underground sprinklers and paved driveway.
Detached garage with ample parking or workshop space.
Located close to town and river access.

3
beds

2
baths

1,440 Sq.Ft. LIVING AREA

0.89 Acres lot

Betsy Kratofil

Betsy Kratofil

Features & Amenities

Interior

  • total bedrooms3
  • Total bathrooms2
  • full bathroom1
  • three quarter bathroom1
  • Laundry room Washer Hookup
  • APPLIANCES Cooktop, Dryer, Dishwasher, Microwave, Refrigerator, Washer

Area & Lot

  • Status For Sale
  • Living Area1,440 Sq.Ft.
  • Total Area1,440 Sq.Ft.
  • Lot Area0.89 Acres
  • MLS® ID30075658
  • TypeResidential
  • YEAR BUILT1980
  • NeighborhoodHamilton

Exterior

  • Garage Space2.0
  • sewerPrivate Sewer, Septic Tank
  • SubstructurePoured

Financial

  • Sales Price$594,500
  • Real Estate Tax $560/yr
Single-story dark-sided home with a decorative gabled entry and brick path through the front lawn.

Schedule a Showing

We would love to show you our beautiful property. Please select your preferred date and time below. An agent will be in touch shortly to confirm your appointment.

Schedule a Showing

We would love to show you our beautiful property. Please select your preferred date and time below. An agent will be in touch shortly to confirm your appointment.

Thank you for your interest in 109 Canyon Creek Drive, Hamilton, MT 59840. We are reviewing your request and will be in touch shortly!

Mortgage Calculator

Estimate your monthly mortgage payment, including the principal and interest, property taxes, and HOA. Adjust the values to generate a more accurate rate.

All estimates are provided for informational purposes only. Actual amounts may vary.
$0,000 Your Payment 20 15 65
$0,000 Your Payment

Hamilton

Explore

Find the Place You'll Love to Call Home

Let us guide you with care and expertise. Together, we’ll navigate the market and turn your dream into something truly special.

Follow Me on Instagram